
$4,150,000
17150 10th Concession N/A, King, ON L0G 1T0
King, ON L0G 1T0
4 Bed · 4 Bath · Farm
MLS #N12405713
Listed Price
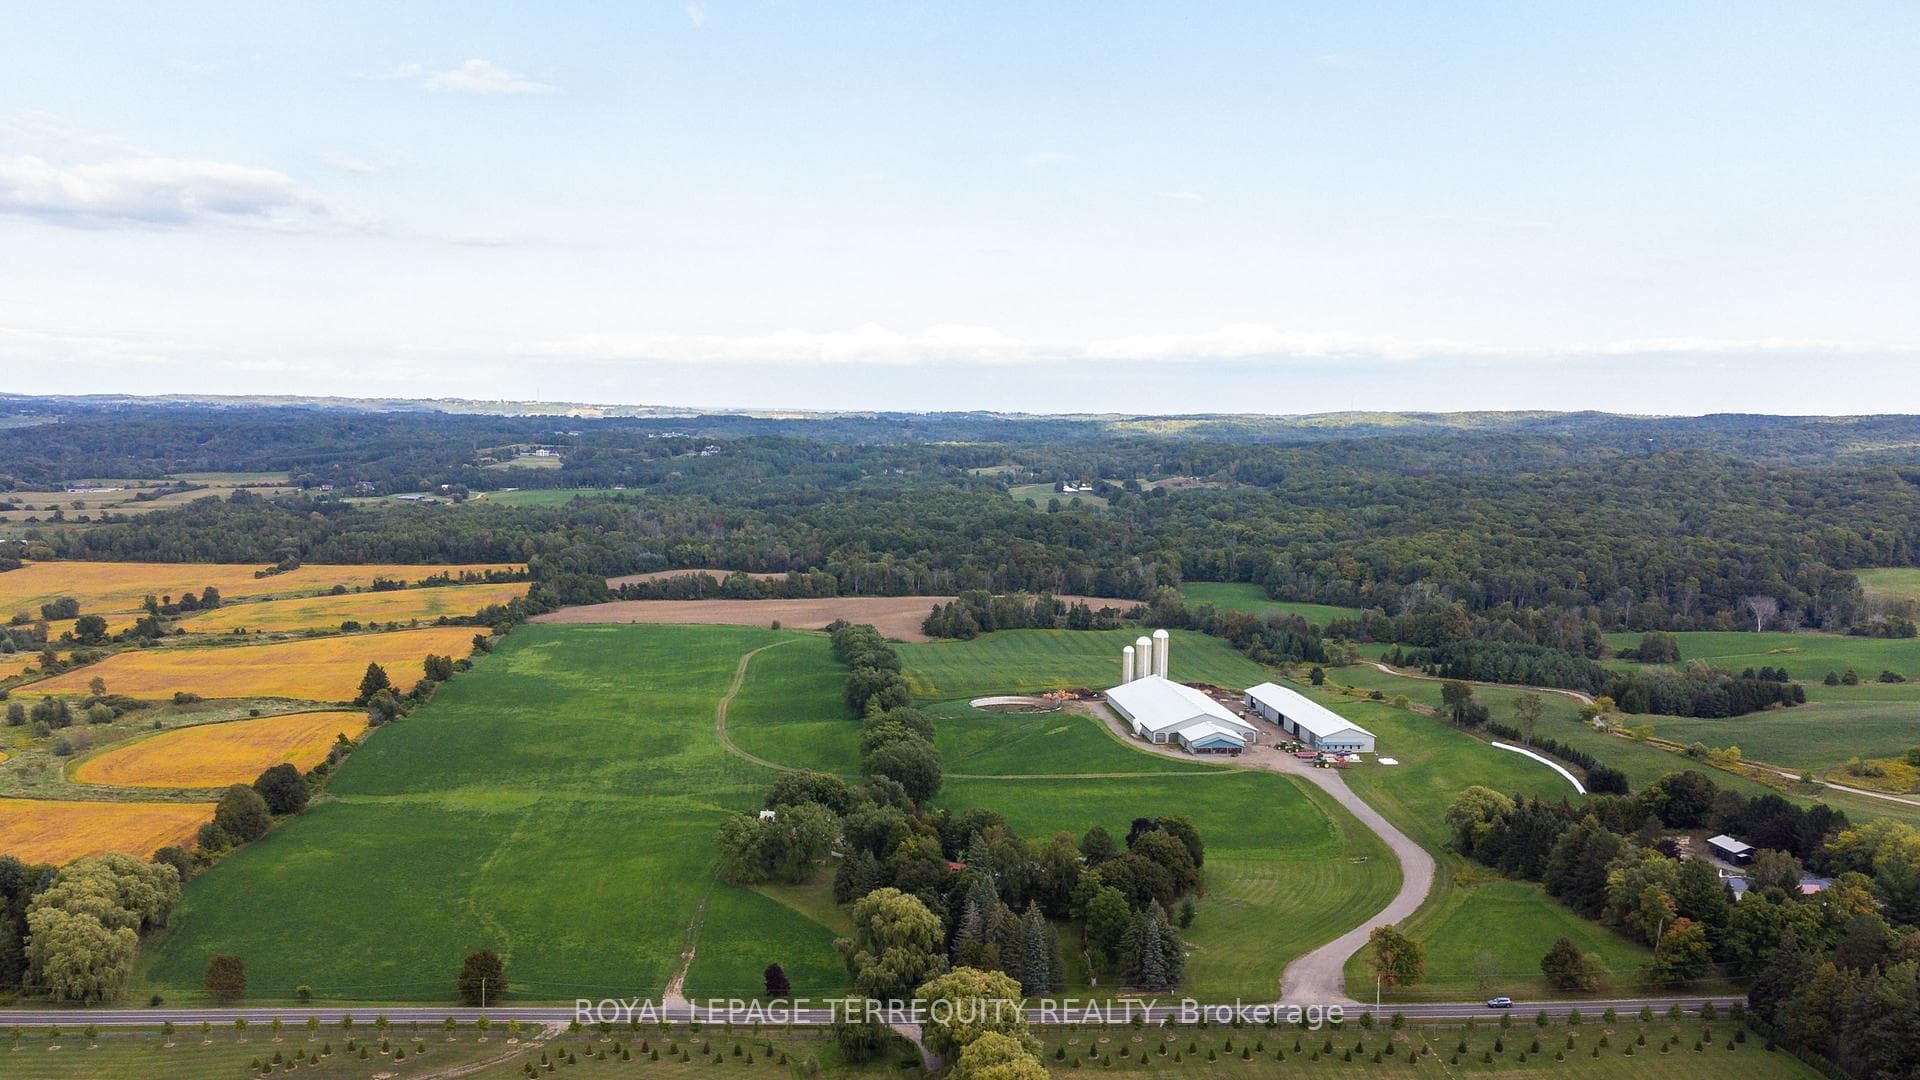
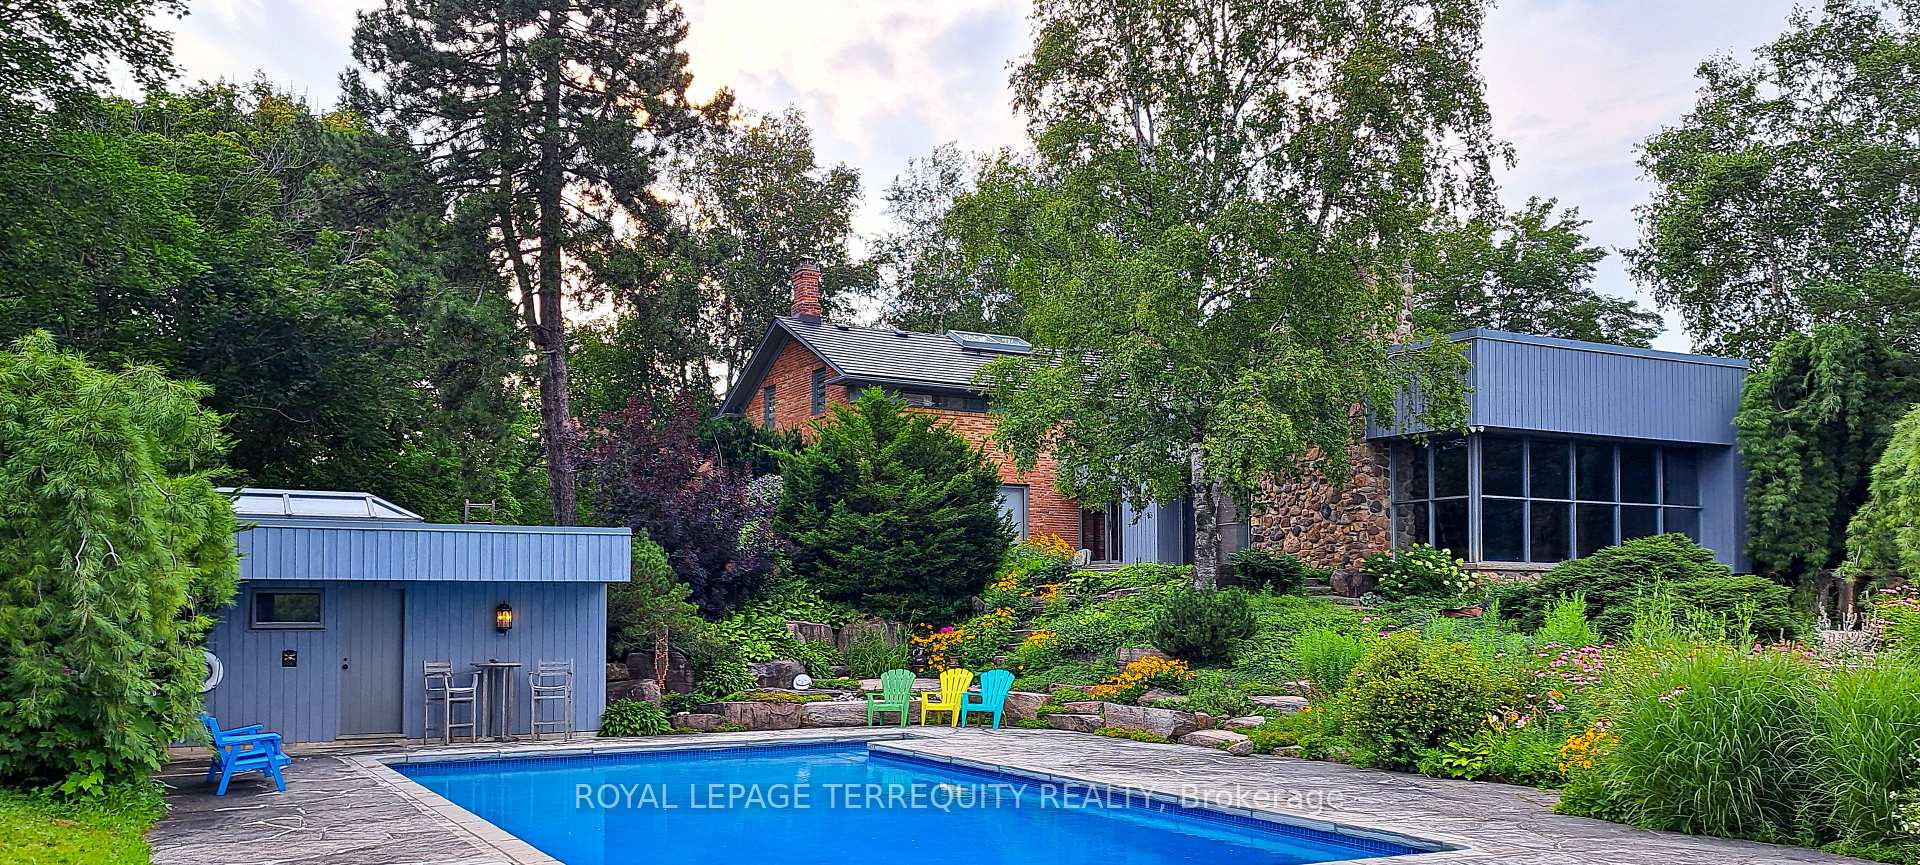
You Have Been Searching for a Property that Suits Every Need You can Imagine. Stop Searching. INCREDIBLE 97.93 Acre Property Boasts an Array of Features that Literally Must be Seen to Be Believed! Begin by Enjoying Country Living in the 5340sqft Main House Constructed in 1850 by The Proctor Family. Step Through the Front Door they Brought with them from Ireland Into the Charming Hemlock Wood Floors, Wood Fireplaces & Cozy Living & Dining Areas. Now Step Into the Modern Era with a Spacious Addition to the Main Home that Offers: a Large Primary Bedroom Suite with both 5 & 3 Piece Ensuite Baths, Huge Walk in Closet & Sun Room and a Gourmet Kitchen with Granite Counters, Built in Appliances, & Breakfast Bar Overlooking a Stunning 2 Storey Family Room with Floor to Ceiling Fireplace, Huge Windows & Walkouts to Flagstone Patios Leading to a Marblelite Salt Water Pool, and Pool House With Sauna. Walk Past the Detached Triple Garage & Down to the Restored Barn with Modern HORSE PADDOCKS in its Lower Level & then to the SECOND HOME Built in 1833 that is Ideal for INCOME or Extended Family. Look Past the Homes & Take a Trail Ride Through the Beautiful Rolling Hills, 82 Acres of Working Fields & Forests & Head to the Rear of the Lot that Backs on to & Includes the PRICELESS BEAUTY of HAPPY VALLEY - A Nature Lover's Treasure!! Add to this Incredible Setting a 4 Million Dollar State of the Art Dairy Farm with Computerized Automated Facilities, Vector Feeding System Rough In, 3 Silos & Automated Controls Along with its OWN DRIVEWAY, Driveshed & Workshop with In floor Heating! You Can Either Work OR Lease the Current 82 Acre of Working Fields & You can Also Convert the State of the Art Buildings to Suit Your Needs - Imagine Your Very Own Car Museum, Hydroponic Facility, Horse Barn, Art Studio & Gallery or Continue to Dairy Farm-Let Your Imagination Decide! All This in a Location Minutes from Golf Courses, King Shops, Highway Access, Pearson International Airport & So Much More!
Bedrooms
4
Bathrooms
4
Square Feet
5000 + sqft
Property Type
Farm
| Name | Size (m) | Size (ft) | Features |
|---|---|---|---|
| Foyer(Main) | 2.57 x 2.13 | 8.4 x 7.0 | - |
| Foyer(Main) | 2.57 x 2.13 | 8.4 x 7.0 | - |
| Foyer(Main) | 2.57 x 2.13 | 8.4 x 7.0 | - |
| Foyer(Main) | 2.57 x 2.13 | 8.4 x 7.0 | - |
| Foyer(Main) | 2.57 x 2.13 | 8.4 x 7.0 | - |
| Foyer(Main) | 2.57 x 2.13 | 8.4 x 7.0 | - |
| Foyer(Main) | 2.57 x 2.13 | 8.4 x 7.0 | - |
| Living Room(Main) | 7.49 x 4.45 | 24.6 x 14.6 | - |
| Living Room(Main) | 7.49 x 4.45 | 24.6 x 14.6 | - |
| Living Room(Main) | 7.49 x 4.45 | 24.6 x 14.6 | - |
| Living Room(Main) | 7.49 x 4.45 | 24.6 x 14.6 | - |
| Living Room(Main) | 7.49 x 4.45 | 24.6 x 14.6 | - |
| Living Room(Main) | 7.49 x 4.45 | 24.6 x 14.6 | - |
| Living Room(Main) | 7.49 x 4.45 | 24.6 x 14.6 | - |
| Dining Room(Main) | 7.49 x 4.47 | 24.6 x 14.7 | - |
| Dining Room(Main) | 7.49 x 4.47 | 24.6 x 14.7 | - |
| Dining Room(Main) | 7.49 x 4.47 | 24.6 x 14.7 | - |
| Dining Room(Main) | 7.49 x 4.47 | 24.6 x 14.7 | - |
| Dining Room(Main) | 7.49 x 4.47 | 24.6 x 14.7 | - |
| Dining Room(Main) | 7.49 x 4.47 | 24.6 x 14.7 | - |
| Dining Room(Main) | 7.49 x 4.47 | 24.6 x 14.7 | - |
| Den(Main) | 5.99 x 5.08 | 19.7 x 16.7 | - |
| Den(Main) | 5.99 x 5.08 | 19.7 x 16.7 | - |
| Den(Main) | 5.99 x 5.08 | 19.7 x 16.7 | - |
| Den(Main) | 5.99 x 5.08 | 19.7 x 16.7 | - |
| Den(Main) | 5.99 x 5.08 | 19.7 x 16.7 | - |
| Den(Main) | 5.99 x 5.08 | 19.7 x 16.7 | - |
| Den(Main) | 5.99 x 5.08 | 19.7 x 16.7 | - |
| Kitchen(Main) | 5.56 x 3.94 | 18.2 x 12.9 | - |
| Kitchen(Main) | 5.56 x 3.94 | 18.2 x 12.9 | - |
| Kitchen(Main) | 5.56 x 3.94 | 18.2 x 12.9 | - |
| Kitchen(Main) | 5.56 x 3.94 | 18.2 x 12.9 | - |
| Kitchen(Main) | 5.56 x 3.94 | 18.2 x 12.9 | - |
| Kitchen(Main) | 5.56 x 3.94 | 18.2 x 12.9 | - |
| Kitchen(Main) | 5.56 x 3.94 | 18.2 x 12.9 | - |
| Breakfast(Main) | 3.86 x 2.44 | 12.7 x 8.0 | - |
| Breakfast(Main) | 3.86 x 2.44 | 12.7 x 8.0 | - |
| Breakfast(Main) | 3.86 x 2.44 | 12.7 x 8.0 | - |
| Breakfast(Main) | 3.86 x 2.44 | 12.7 x 8.0 | - |
| Breakfast(Main) | 3.86 x 2.44 | 12.7 x 8.0 | - |
| Breakfast(Main) | 3.86 x 2.44 | 12.7 x 8.0 | - |
| Breakfast(Main) | 3.86 x 2.44 | 12.7 x 8.0 | - |
| Laundry(Main) | 3.91 x 2.39 | 12.8 x 7.8 | - |
| Laundry(Main) | 3.91 x 2.39 | 12.8 x 7.8 | - |
| Laundry(Main) | 3.91 x 2.39 | 12.8 x 7.8 | - |
| Laundry(Main) | 3.91 x 2.39 | 12.8 x 7.8 | - |
| Laundry(Main) | 3.91 x 2.39 | 12.8 x 7.8 | - |
| Laundry(Main) | 3.91 x 2.39 | 12.8 x 7.8 | - |
| Laundry(Main) | 3.91 x 2.39 | 12.8 x 7.8 | - |
| Family Room(Main) | 9.96 x 6.2 | 32.7 x 20.3 | - |
| Family Room(Main) | 9.96 x 6.2 | 32.7 x 20.3 | - |
| Family Room(Main) | 9.96 x 6.2 | 32.7 x 20.3 | - |
| Family Room(Main) | 9.96 x 6.2 | 32.7 x 20.3 | - |
| Family Room(Main) | 9.96 x 6.2 | 32.7 x 20.3 | - |
| Family Room(Main) | 9.96 x 6.2 | 32.7 x 20.3 | - |
| Family Room(Main) | 9.96 x 6.2 | 32.7 x 20.3 | - |
| Foyer(Main) | 5.33 x 2.54 | 17.5 x 8.3 | - |
| Foyer(Main) | 5.33 x 2.54 | 17.5 x 8.3 | - |
| Foyer(Main) | 5.33 x 2.54 | 17.5 x 8.3 | - |
| Foyer(Main) | 5.33 x 2.54 | 17.5 x 8.3 | - |
| Foyer(Main) | 5.33 x 2.54 | 17.5 x 8.3 | - |
| Foyer(Main) | 5.33 x 2.54 | 17.5 x 8.3 | - |
| Foyer(Main) | 5.33 x 2.54 | 17.5 x 8.3 | - |
| Primary Bedroom(Main) | 7.37 x 6.07 | 24.2 x 19.9 | - |
| Primary Bedroom(Main) | 7.37 x 6.07 | 24.2 x 19.9 | - |
| Primary Bedroom(Main) | 7.37 x 6.07 | 24.2 x 19.9 | - |
| Primary Bedroom(Main) | 7.37 x 6.07 | 24.2 x 19.9 | - |
| Primary Bedroom(Main) | 7.37 x 6.07 | 24.2 x 19.9 | - |
| Primary Bedroom(Main) | 7.37 x 6.07 | 24.2 x 19.9 | - |
| Primary Bedroom(Main) | 7.37 x 6.07 | 24.2 x 19.9 | - |
| Sunroom(Main) | 4.78 x 3.3 | 15.7 x 10.8 | - |
| Sunroom(Main) | 4.78 x 3.3 | 15.7 x 10.8 | - |
| Sunroom(Main) | 4.78 x 3.3 | 15.7 x 10.8 | - |
| Sunroom(Main) | 4.78 x 3.3 | 15.7 x 10.8 | - |
| Sunroom(Main) | 4.78 x 3.3 | 15.7 x 10.8 | - |
| Sunroom(Main) | 4.78 x 3.3 | 15.7 x 10.8 | - |
| Sunroom(Main) | 4.78 x 3.3 | 15.7 x 10.8 | - |
| Bedroom(Upper) | 6.1 x 3.51 | 20.0 x 11.5 | - |
| Bedroom(Upper) | 6.1 x 3.51 | 20.0 x 11.5 | - |
| Bedroom(Upper) | 6.1 x 3.51 | 20.0 x 11.5 | - |
| Bedroom(Upper) | 6.1 x 3.51 | 20.0 x 11.5 | - |
| Bedroom(Upper) | 6.1 x 3.51 | 20.0 x 11.5 | - |
| Bedroom(Upper) | 6.1 x 3.51 | 20.0 x 11.5 | - |
| Bedroom(Upper) | 6.1 x 3.51 | 20.0 x 11.5 | - |
| Bedroom(Upper) | 3.48 x 3.25 | 11.4 x 10.7 | - |
| Bedroom(Upper) | 3.48 x 3.25 | 11.4 x 10.7 | - |
| Bedroom(Upper) | 3.48 x 3.25 | 11.4 x 10.7 | - |
| Bedroom(Upper) | 3.48 x 3.25 | 11.4 x 10.7 | - |
| Bedroom(Upper) | 3.48 x 3.25 | 11.4 x 10.7 | - |
| Bedroom(Upper) | 3.48 x 3.25 | 11.4 x 10.7 | - |
| Bedroom(Upper) | 3.48 x 3.25 | 11.4 x 10.7 | - |
| Bedroom(Upper) | 3.25 x 3 | 10.7 x 9.8 | - |
| Bedroom(Upper) | 3.25 x 3 | 10.7 x 9.8 | - |
| Bedroom(Upper) | 3.25 x 3 | 10.7 x 9.8 | - |
| Bedroom(Upper) | 3.25 x 3 | 10.7 x 9.8 | - |
| Bedroom(Upper) | 3.25 x 3 | 10.7 x 9.8 | - |
| Bedroom(Upper) | 3.25 x 3 | 10.7 x 9.8 | - |
| Bedroom(Upper) | 3.25 x 3 | 10.7 x 9.8 | - |
| Furnace Room(Lower) | 11.02 x 6.88 | 36.2 x 22.6 | - |
| Furnace Room(Lower) | 11.02 x 6.88 | 36.2 x 22.6 | - |
| Furnace Room(Lower) | 11.02 x 6.88 | 36.2 x 22.6 | - |
| Furnace Room(Lower) | 11.02 x 6.88 | 36.2 x 22.6 | - |
| Furnace Room(Lower) | 11.02 x 6.88 | 36.2 x 22.6 | - |
| Furnace Room(Lower) | 11.02 x 6.88 | 36.2 x 22.6 | - |
| Furnace Room(Lower) | 11.02 x 6.88 | 36.2 x 22.6 | - |
Complete transaction history for this property
Register for free to view complete transaction history and access exclusive sold data
Free account • No credit card required
Your Agent
Broker of Record
PREMIER MATRIX REALTY LTD. BROKERAGE
See the comparable sold, tax-matched, and currently-competing listings for 15625 8th Concession Road.
Register for free to view complete price estimate and access exclusive sold data
Free account • No credit card required
Contact OVAIS QASSIM
15625 8th Concession Road, King, ON L0G 1T0 is a 4-bedroom, 4-bathroom 2-storey farm with approximately 5000 + square feet of living space, situated on a 1301 3273 foot lot. This property is currently for sale at $8,500,000. The home features a detached garage and a unfinished basement.
This home is located in Rural King, part of King in the York area. Explore more homes for sale and recently sold properties in this neighbourhood.
Whether you are looking to buy, sell, or lease in Rural King, our team of experienced real estate professionals can help you navigate the market and find the perfect home. Contact us today for a free consultation.
15625 8th Concession Road, King, ON L0G 1T0 for sale,4 bedroom farm Rural King,King homes for sale,York real estate,2-Storey homes, farm for sale


