
$2,300,000
16070 Keele Street, King, ON L7B 0J9
King, ON L0G 1T0
4 Bed · 6 Bath · Detached
MLS #N13164834
Listed Price
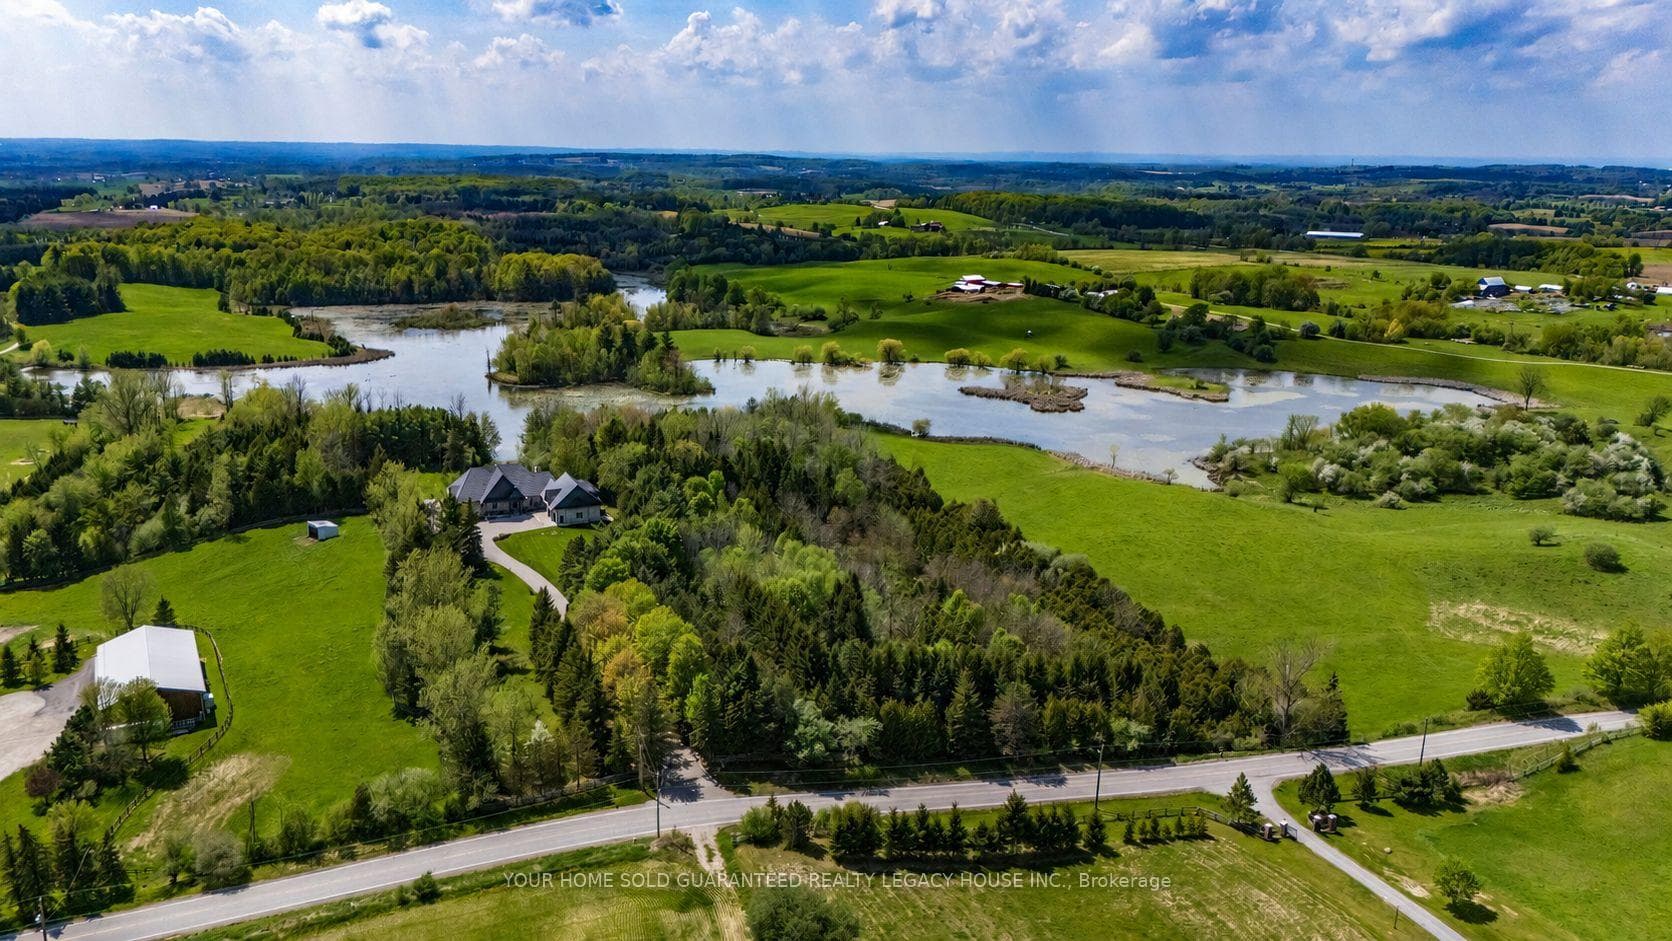
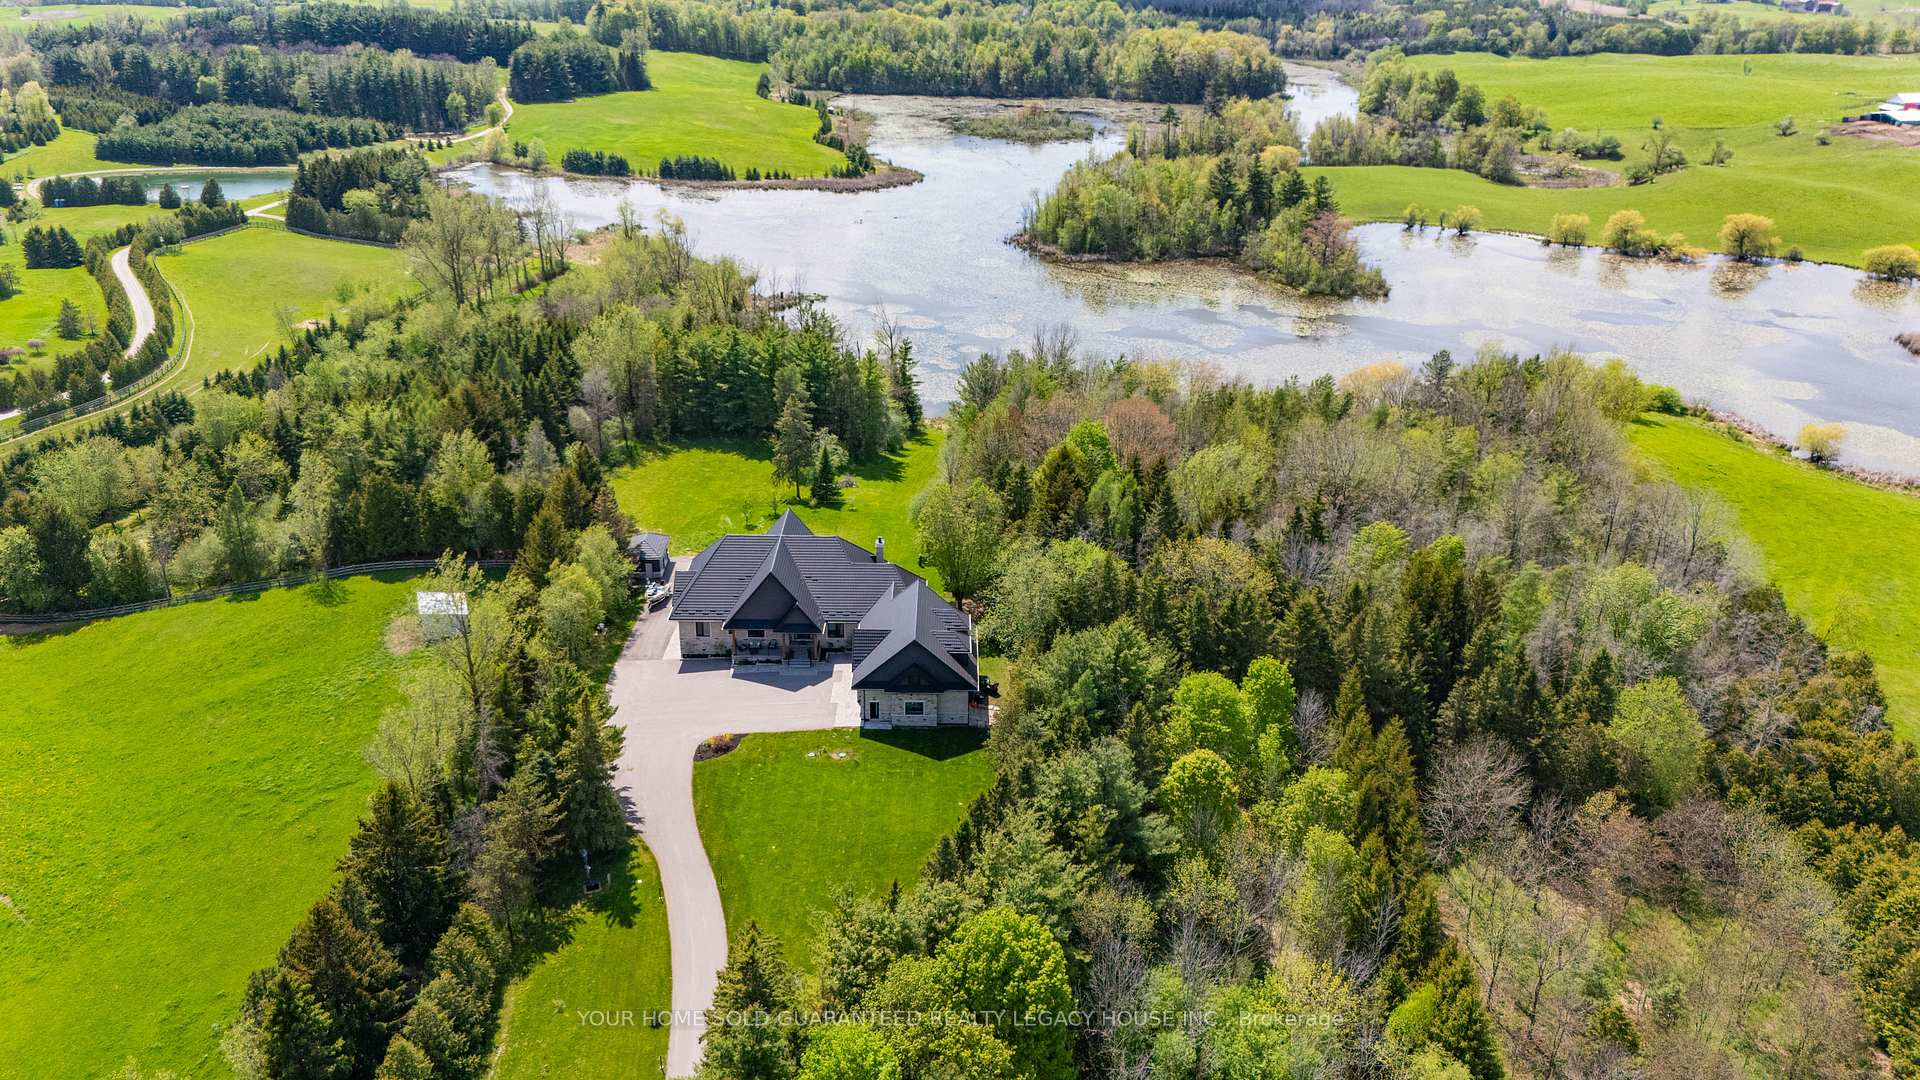
UBID HOME FOR SALE. HOMEOWNER RELOCATING ($7,489,018) Overlooking breathtaking western sunsets from a high vantage point, this extraordinary custom-built estate seamlessly blends architectural mastery with ultra-luxury finishes. Set on over 15 exceptionally private acres, the one-of-a-kind residence offers approx. 7,600 sq ft of living space, brilliantly designed to frame panoramic views of the tranquil pond, mature trees, and resort-style grounds from multiple angles. Beyond the wrought-iron security gates and a tree-lined, illuminated driveway sits a striking natural stone and Belgian brick bungalow built to an uncompromising technical standard, featuring ICF construction, premium Bigfoot engineered aluminum windows, a lifetime steel roof, geothermal heating, and radiant heated floors throughout. Inside, the jaw-dropping great room features soaring 25-foot Douglas Fir wood-beamed ceilings & dramatic floor-to-ceiling windows that flood the home with natural light while framing the tranquil water views. The chef-inspired epicurean kitchen is a masterpiece of upscale design, showcasing premium integrated JennAir appliances, an oversized quartz island, custom cabinetry, wine refrigeration, and a professional propane cooktop with a pot filler, all seamlessly transitioning to a massive, reinforced concrete terrace overlooking the water. The main-floor primary sanctuary offers a private escape with panoramic pond vistas, an electric fireplace, a custom walk-in closet, and a spa-inspired 6-piece ensuite. The fully finished walk-out lower level doubles your entertainment space, featuring a second full kitchen with Samsung appliances, a custom live-edge wet bar, exercise room, and a cozy wood-burning fireplace. Complete with a double-depth 3-car garage for 6 vehicles, a Kohler backup generator, 400-amp service, Bell Fibe internet, and additional 1,100 sq ft attic suite potential with 100-amp service installed, this estate offers elite luxury just 15 minutes to Highway 400.
Bedrooms
4
Bathrooms
6
Square Feet
3500-5000 sqft
Property Type
Detached
| Name | Size (m) | Size (ft) | Features |
|---|---|---|---|
| Foyer(Main) | 4.4 x 2.25 | 14.4 x 7.4 | - |
| Foyer(Main) | 4.4 x 2.25 | 14.4 x 7.4 | - |
| Living Room(Main) | 8.8 x 5.58 | 28.9 x 18.3 | - |
| Living Room(Main) | 8.8 x 5.58 | 28.9 x 18.3 | - |
| Dining Room(Main) | 6.3 x 5.86 | 20.7 x 19.2 | - |
| Dining Room(Main) | 6.3 x 5.86 | 20.7 x 19.2 | - |
| Kitchen(Main) | 6.78 x 3.92 | 22.2 x 12.9 | - |
| Kitchen(Main) | 6.78 x 3.92 | 22.2 x 12.9 | - |
| Pantry(Main) | 4.38 x 3.1 | 14.4 x 10.2 | - |
| Pantry(Main) | 4.38 x 3.1 | 14.4 x 10.2 | - |
| Primary Bedroom(Main) | 7.8 x 6.06 | 25.6 x 19.9 | - |
| Primary Bedroom(Main) | 7.8 x 6.06 | 25.6 x 19.9 | - |
| Bedroom 2(Main) | 4.96 x 3.13 | 16.3 x 10.3 | - |
| Bedroom 2(Main) | 4.96 x 3.13 | 16.3 x 10.3 | - |
| Bedroom 3(Main) | 3.84 x 3.56 | 12.6 x 11.7 | - |
| Bedroom 3(Main) | 3.84 x 3.56 | 12.6 x 11.7 | - |
| Laundry(Main) | 4.5 x 2.97 | 14.8 x 9.7 | - |
| Laundry(Main) | 4.5 x 2.97 | 14.8 x 9.7 | - |
| Bedroom 4(Lower) | 4.19 x 3.75 | 13.7 x 12.3 | - |
| Bedroom 4(Lower) | 4.19 x 3.75 | 13.7 x 12.3 | - |
| Great Room(Lower) | 16.4 x 6.4 | 53.8 x 21.0 | - |
| Great Room(Lower) | 16.4 x 6.4 | 53.8 x 21.0 | - |
| Kitchen(Lower) | 5.76 x 4.83 | 18.9 x 15.8 | - |
| Kitchen(Lower) | 5.76 x 4.83 | 18.9 x 15.8 | - |
| Exercise Room(Lower) | 5.75 x 3.74 | 18.9 x 12.3 | - |
| Exercise Room(Lower) | 5.75 x 3.74 | 18.9 x 12.3 | - |
| Cold Room/Cantina(Lower) | 10.8 x 4.5 | 35.4 x 14.8 | - |
| Cold Room/Cantina(Lower) | 10.8 x 4.5 | 35.4 x 14.8 | - |
Complete transaction history for this property
Register for free to view complete transaction history and access exclusive sold data
Free account • No credit card required
Your Agent
Broker of Record
PREMIER MATRIX REALTY LTD. BROKERAGE
See the comparable sold, tax-matched, and currently-competing listings for 15670 10th Concession Road.
Register for free to view complete price estimate and access exclusive sold data
Free account • No credit card required
Contact OVAIS QASSIM
15670 10th Concession Road, King, ON L0G 1T0 is a 4-bedroom, 6-bathroom bungalow-raised detached with approximately 3500-5000 square feet of living space, situated on a 500 1312 foot lot. This property is currently for sale at $7,489,018. The home features a attached garage and a finished with walk-out basement, built approximately 0-5 years ago.
This home is located in Rural King, part of King in the York area. Explore more homes for sale and recently sold properties in this neighbourhood.
Whether you are looking to buy, sell, or lease in Rural King, our team of experienced real estate professionals can help you navigate the market and find the perfect home. Contact us today for a free consultation.
15670 10th Concession Road, King, ON L0G 1T0 for sale,4 bedroom detached Rural King,King homes for sale,York real estate,Bungalow-Raised homes, detached for sale


