
$569,900
93 Barons Avenue N, Hamilton, ON L8H 5A5

Hamilton, ON L8H 4Z4
2 Bed · 1 Bath · Detached
MLS #X13042446
Listed Price
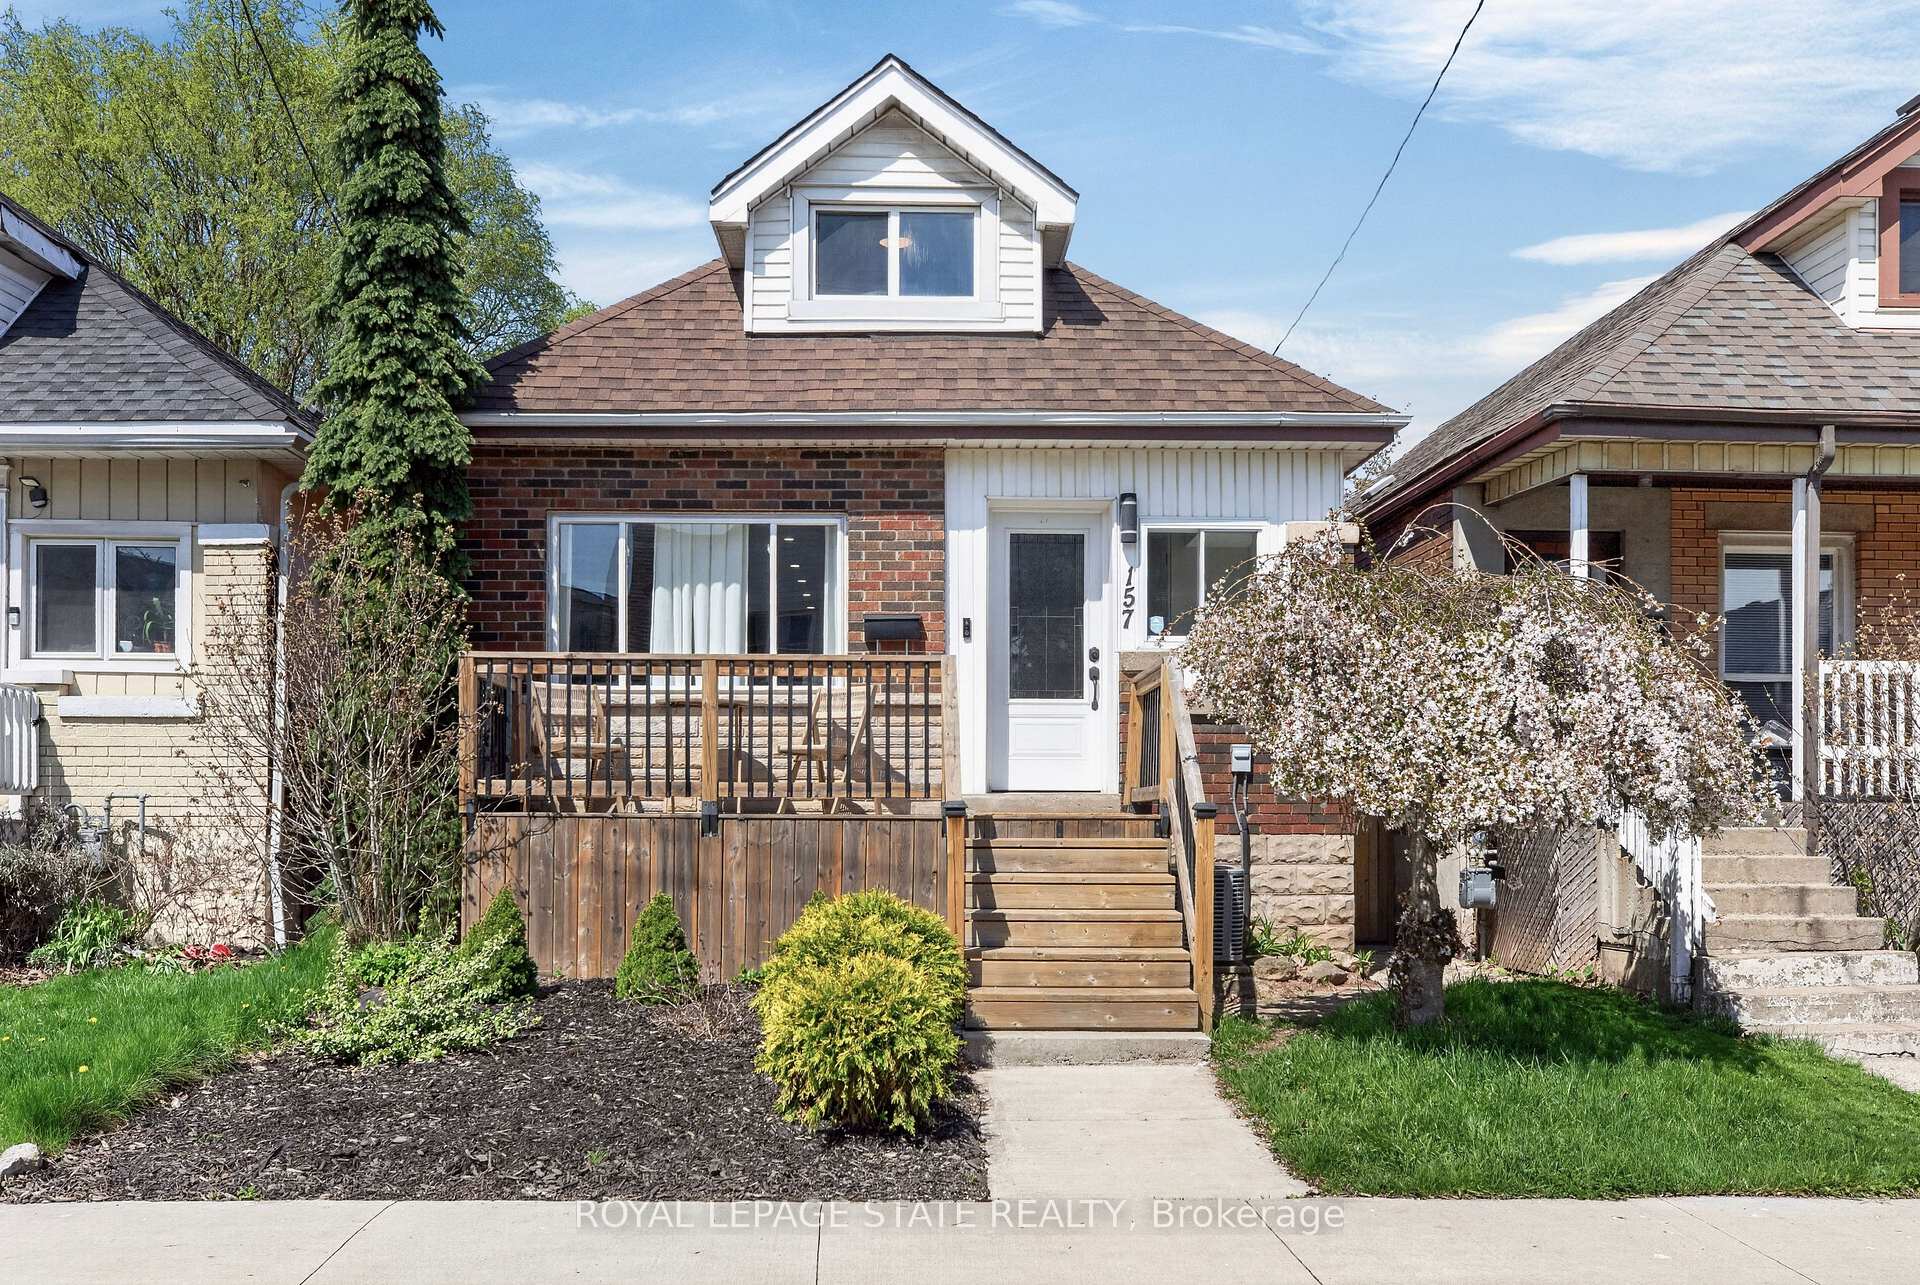
Welcome to 157 Cameron Ave North! This all-brick detached stunner is the perfect opportunity for first time homebuyers or downsizers looking for low maintenance and just the right amount of space. Step through the front door and you're immediately greeted with a large and bright vestibule with loads of storage including closet and wall mounted shoe cabinets that creates the perfect buffer to unload before heading into the house. The spacious open concept living and dining space features lots of natural light, pot lights, modern flooring and warm paint tones. The updated kitchen has vintage diner vibes with unique red countertops, stainless steel appliances, new cabinetry and sliding doors to an elevated rear deck. Rounding off the main floor is a convenient renovated 4-piece bath with shared design elements from the kitchen. Head upstairs to find two bedrooms with updated flooring, paint, lighting and closets. The basement has been fully waterproofed including a sump pump and is ready for finishing - adding even more living space - laundry, storage and a rough in for a second washroom. This lovely property offers large front and rear decks, a low maintenance landscaped yard with a beautiful flowering tree, storage shed and parking for 2 cars. Located in Homeside, 157 Cameron Ave N is walkable to shopping, transit and parks. Don't miss your chance to call this incredible turnkey home yours.
Bedrooms
2
Bathrooms
1
Square Feet
700-1100 sqft
Property Type
Detached
| Name | Size (m) | Size (ft) | Features |
|---|---|---|---|
| Foyer(Main) | 2.3 x 2.11 | 7.5 x 6.9 | - |
| Foyer(Main) | 2.3 x 2.11 | 7.5 x 6.9 | - |
| Foyer(Main) | 2.3 x 2.11 | 7.5 x 6.9 | - |
| Foyer(Main) | 2.3 x 2.11 | 7.5 x 6.9 | - |
| Foyer(Main) | 2.3 x 2.11 | 7.5 x 6.9 | - |
| Foyer(Main) | 2.3 x 2.11 | 7.5 x 6.9 | - |
| Living Room(Main) | 3.11 x 5.53 | 10.2 x 18.1 | - |
| Living Room(Main) | 3.11 x 5.53 | 10.2 x 18.1 | - |
| Living Room(Main) | 3.11 x 5.53 | 10.2 x 18.1 | - |
| Living Room(Main) | 3.11 x 5.53 | 10.2 x 18.1 | - |
| Living Room(Main) | 3.11 x 5.53 | 10.2 x 18.1 | - |
| Living Room(Main) | 3.11 x 5.53 | 10.2 x 18.1 | - |
| Dining Room(Main) | 3.11 x 4.04 | 10.2 x 13.3 | - |
| Dining Room(Main) | 3.11 x 4.04 | 10.2 x 13.3 | - |
| Dining Room(Main) | 3.11 x 4.04 | 10.2 x 13.3 | - |
| Dining Room(Main) | 3.11 x 4.04 | 10.2 x 13.3 | - |
| Dining Room(Main) | 3.11 x 4.04 | 10.2 x 13.3 | - |
| Dining Room(Main) | 3.11 x 4.04 | 10.2 x 13.3 | - |
| Kitchen(Main) | 2.79 x 7.46 | 9.2 x 24.5 | - |
| Kitchen(Main) | 2.79 x 7.46 | 9.2 x 24.5 | - |
| Kitchen(Main) | 2.79 x 7.46 | 9.2 x 24.5 | - |
| Kitchen(Main) | 2.79 x 7.46 | 9.2 x 24.5 | - |
| Kitchen(Main) | 2.79 x 7.46 | 9.2 x 24.5 | - |
| Kitchen(Main) | 2.79 x 7.46 | 9.2 x 24.5 | - |
| Primary Bedroom(Second) | 3.23 x 4.27 | 10.6 x 14.0 | - |
| Primary Bedroom(Second) | 3.23 x 4.27 | 10.6 x 14.0 | - |
| Primary Bedroom(Second) | 3.23 x 4.27 | 10.6 x 14.0 | - |
| Primary Bedroom(Second) | 3.23 x 4.27 | 10.6 x 14.0 | - |
| Primary Bedroom(Second) | 3.23 x 4.27 | 10.6 x 14.0 | - |
| Primary Bedroom(Second) | 3.23 x 4.27 | 10.6 x 14.0 | - |
| Bedroom(Second) | 3.22 x 4.83 | 10.6 x 15.8 | - |
| Bedroom(Second) | 3.22 x 4.83 | 10.6 x 15.8 | - |
| Bedroom(Second) | 3.22 x 4.83 | 10.6 x 15.8 | - |
| Bedroom(Second) | 3.22 x 4.83 | 10.6 x 15.8 | - |
| Bedroom(Second) | 3.22 x 4.83 | 10.6 x 15.8 | - |
| Bedroom(Second) | 3.22 x 4.83 | 10.6 x 15.8 | - |
| Laundry(Basement) | - | - | - |
| Laundry(Basement) | - | - | - |
| Laundry(Basement) | - | - | - |
| Laundry(Basement) | - | - | - |
| Laundry(Basement) | - | - | - |
| Laundry(Basement) | - | - | - |
| Other(Basement) | - | - | - |
| Other(Basement) | - | - | - |
| Other(Basement) | - | - | - |
| Other(Basement) | - | - | - |
| Other(Basement) | - | - | - |
| Other(Basement) | - | - | - |
Your Agent
Broker of Record
PREMIER MATRIX REALTY LTD. BROKERAGE
See the comparable sold, tax-matched, and currently-competing listings for 157 Cameron Avenue N.
Register for free to view complete price estimate and access exclusive sold data
Free account • No credit card required
Contact OVAIS QASSIM
157 Cameron Avenue N, Hamilton, ON L8H 4Z4 is a 2-bedroom, 1-bathroom 1 1/2 storey detached with approximately 700-1100 square feet of living space, situated on a 25 92 foot lot. This property is currently for sale at $489,900. The home features a none garage and a full, unfinished, walk-up basement, built approximately 100+ years ago.
This home is located in Homeside, part of Hamilton in the Hamilton area. Explore more homes for sale and recently sold properties in this neighbourhood.
Whether you are looking to buy, sell, or lease in Homeside, our team of experienced real estate professionals can help you navigate the market and find the perfect home. Contact us today for a free consultation.
157 Cameron Avenue N, Hamilton, ON L8H 4Z4 for sale,2 bedroom detached Homeside,Hamilton homes for sale,Hamilton real estate,1 1/2 Storey homes, detached for sale


