
$964,000
1575 Avonmore Square, Pickering, ON L1V 7H5
Pickering, ON L1V 7H5
4 Bed · 4 Bath · Detached
MLS #E12458646
Sold on February 26, 2026
February 26, 2026
Originally listed at $939,900 104 days on market
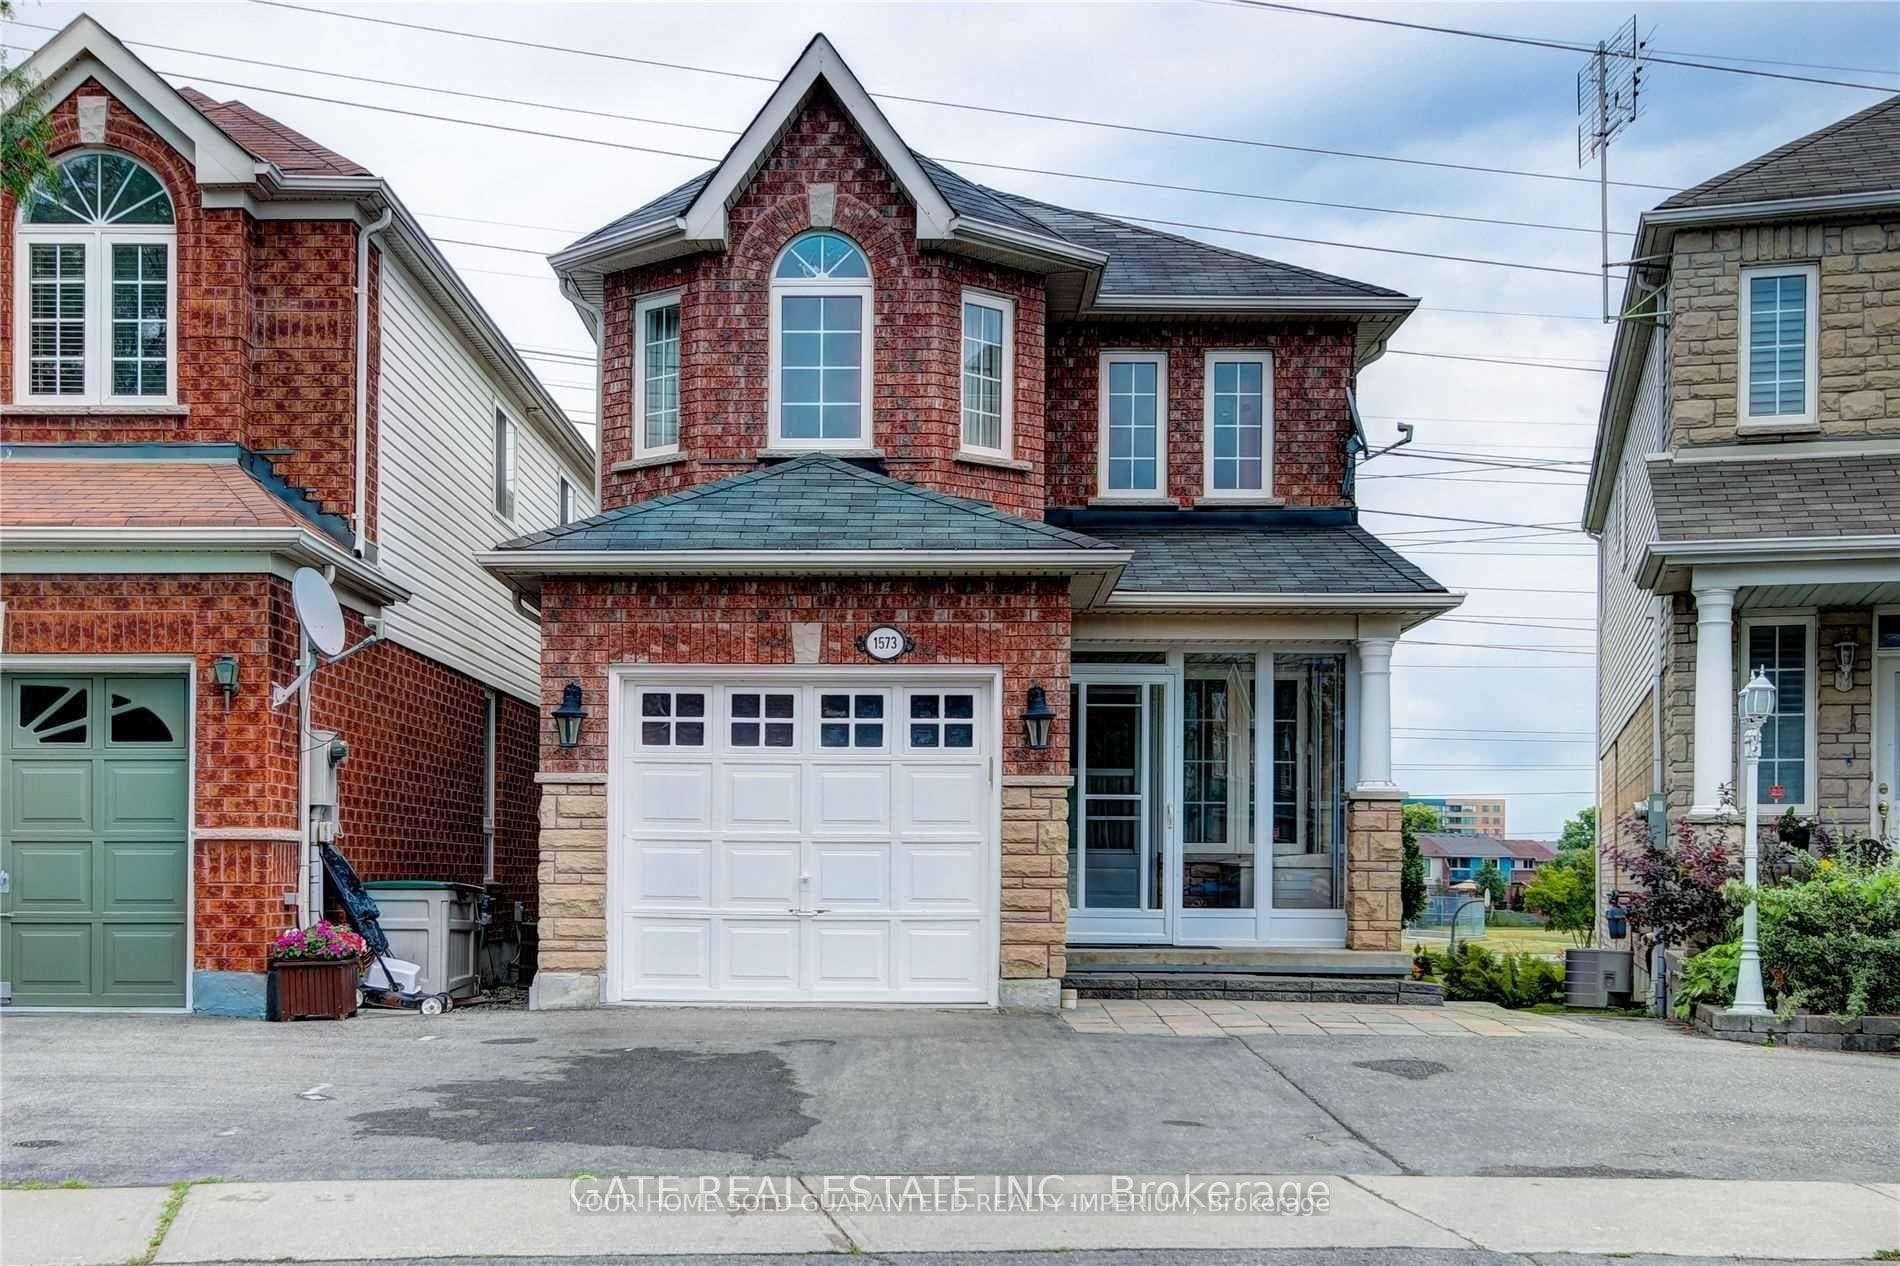
Welcome to this stunning detached 3+1 bedroom, 4 bathroom home backing directly onto Diana Princess of Wales Park. With an open-concept layout, thoughtful upgrades, and a private backyard retreat, this property offers the perfect combination of comfort, style, and location. The main level features a bright, open living and dining area filled with natural light. The upgraded kitchen is equipped with granite countertops, excellent cabinetry, and modern finishes, making it a perfect space for family meals and entertaining. Upstairs, you'll find four spacious bedrooms, including a well-appointed primary suite with ample closet space and a private ensuite. Each room is designed for comfort and functionality, offering plenty of space for family or guests. The walkout finished basement is a standout feature, offering a self-contained studio apartment with kitchen. Ideal for in-laws, extended family, or potential rental income, this space provides excellent flexibility. Step outside to your private backyard oasis with a double-tier deck overlooking the peaceful park perfect for barbecues, gatherings, or simply enjoying the view.
Bedrooms
4
Bathrooms
4
Square Feet
2000-2500 sqft
Property Type
Detached
Register for free to view complete property details and access exclusive sold data
Free account • No credit card required
| Name | Size (m) | Size (ft) | Features |
|---|---|---|---|
| Kitchen(Main) | 5.07 x 3.58 | 16.6 x 11.7 | - |
| Kitchen(Main) | 5.07 x 3.58 | 16.6 x 11.7 | - |
| Breakfast(Main) | 4.82 x 3.08 | 15.8 x 10.1 | - |
| Breakfast(Main) | 4.82 x 3.08 | 15.8 x 10.1 | - |
| Living Room(Main) | 8.32 x 5.71 | 27.3 x 18.7 | - |
| Living Room(Main) | 8.32 x 5.71 | 27.3 x 18.7 | - |
| Dining Room(Main) | 9.65 x 5.71 | 31.7 x 18.7 | - |
| Dining Room(Main) | 9.65 x 5.71 | 31.7 x 18.7 | - |
| Family Room(Main) | 9.65 x 5.71 | 31.7 x 18.7 | - |
| Family Room(Main) | 9.65 x 5.71 | 31.7 x 18.7 | - |
| Primary Bedroom(Second) | 7.49 x 5.48 | 24.6 x 18.0 | - |
| Primary Bedroom(Second) | 7.49 x 5.48 | 24.6 x 18.0 | - |
| Bedroom 2(Second) | 6.63 x 4.04 | 21.8 x 13.3 | - |
| Bedroom 2(Second) | 6.63 x 4.04 | 21.8 x 13.3 | - |
| Bedroom 3(Second) | 6.3 x 3.89 | 20.7 x 12.8 | - |
| Bedroom 3(Second) | 6.3 x 3.89 | 20.7 x 12.8 | - |
| Kitchen(Basement) | - | - | - |
| Kitchen(Basement) | - | - | - |
| Bathroom(Basement) | - | - | - |
| Bathroom(Basement) | - | - | - |
| Mud Room(Basement) | - | - | - |
| Mud Room(Basement) | - | - | - |
| Common Room(Basement) | - | - | - |
| Common Room(Basement) | - | - | - |
Register for free to view complete room dimensions and access exclusive sold data
Free account • No credit card required
Original List Price
$939,900
Listed on Oct 9, 2025
Sold Price
$885,000
Sold on Feb 26, 2026
-$54,900
-5.8%
Register for free to view complete price history and access exclusive sold data
Free account • No credit card required
Your Agent
Broker of Record
PREMIER MATRIX REALTY LTD. BROKERAGE
See the comparable sold, tax-matched, and currently-competing listings for 1573 Avonmore Square.
Register for free to view complete price estimate and access exclusive sold data
Free account • No credit card required
Contact OVAIS QASSIM
1573 Avonmore Square, Pickering, ON L1V 7H5 is a 4-bedroom, 4-bathroom 2-storey detached with approximately 2000-2500 square feet of living space, situated on a 23 117 foot lot. This property is currently sold (sold for $885,000). The home features a attached garage and a finished with walk-out basement, built approximately 16-30 years ago.
This home is located in Town Centre, part of Pickering in the Durham area. Explore more homes for sale and recently sold properties in this neighbourhood.
Whether you are looking to buy, sell, or lease in Town Centre, our team of experienced real estate professionals can help you navigate the market and find the perfect home. Contact us today for a free consultation.
1573 Avonmore Square, Pickering, ON L1V 7H5 sold,4 bedroom detached Town Centre,Pickering homes for sale,Durham real estate,2-Storey homes, detached sold


