
$8,995
116 Boulton Drive, Toronto, ON M4V 2V6
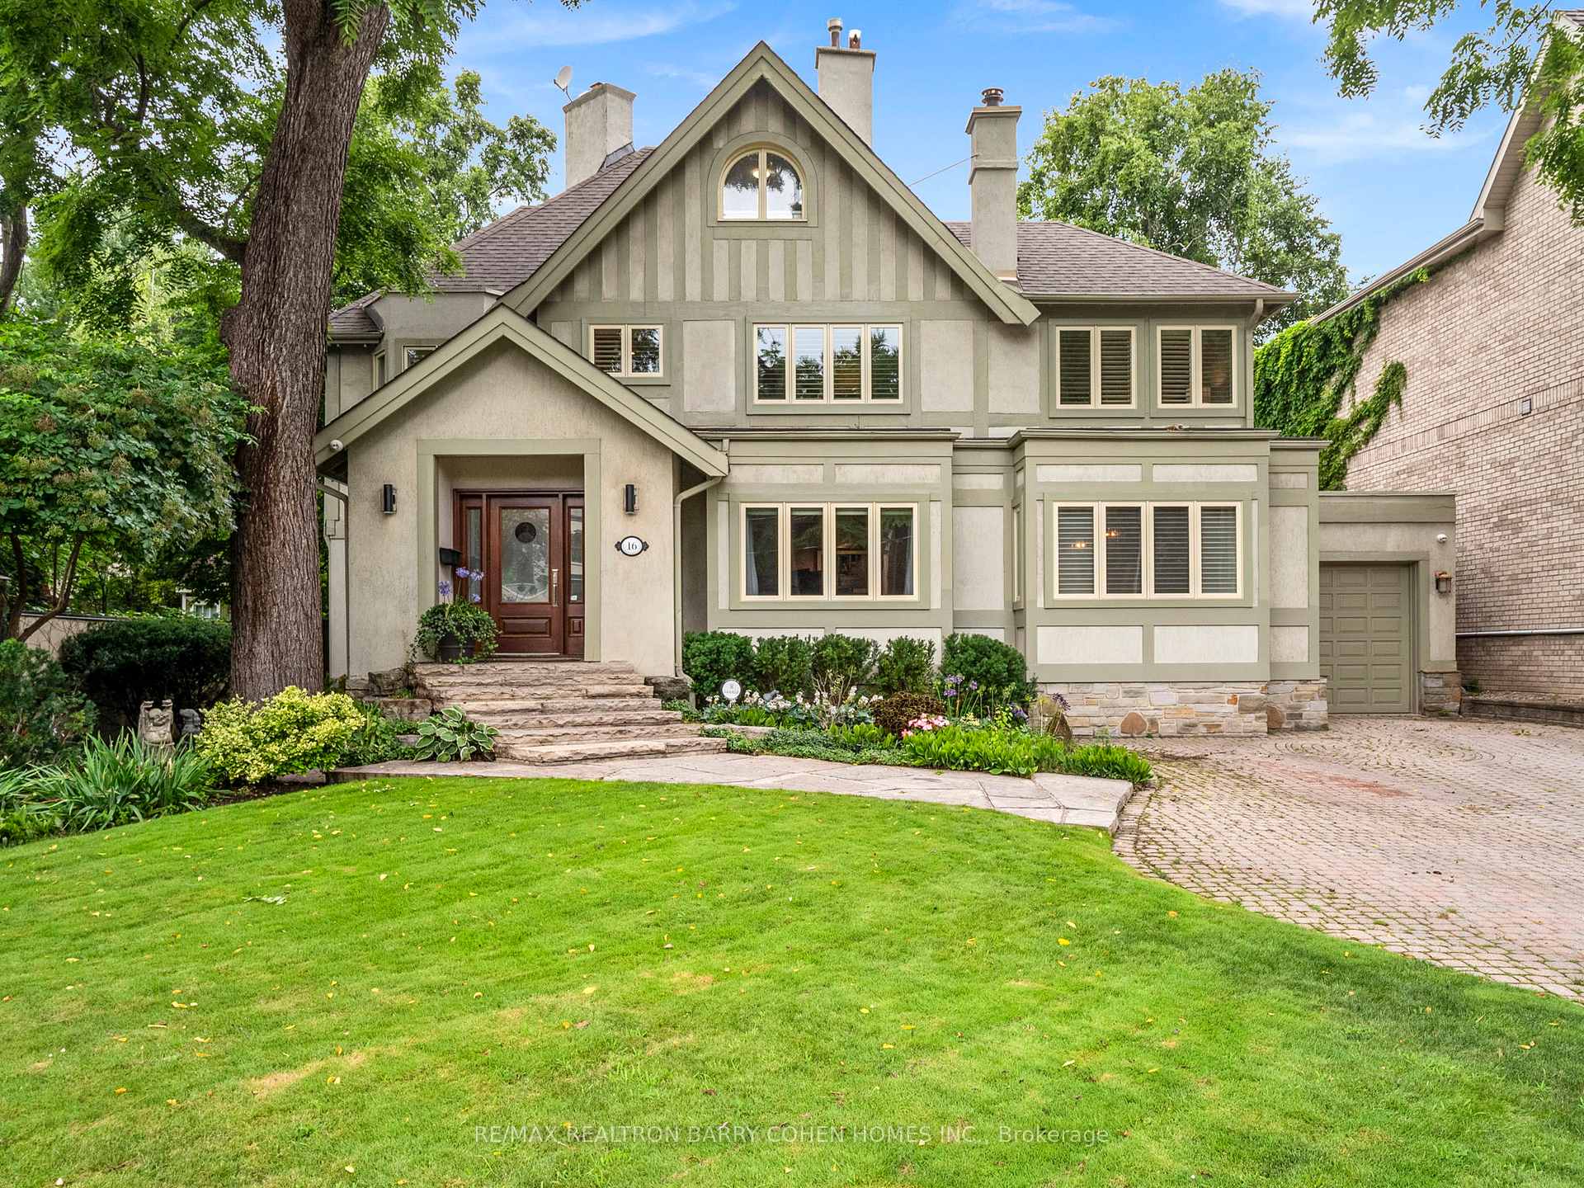
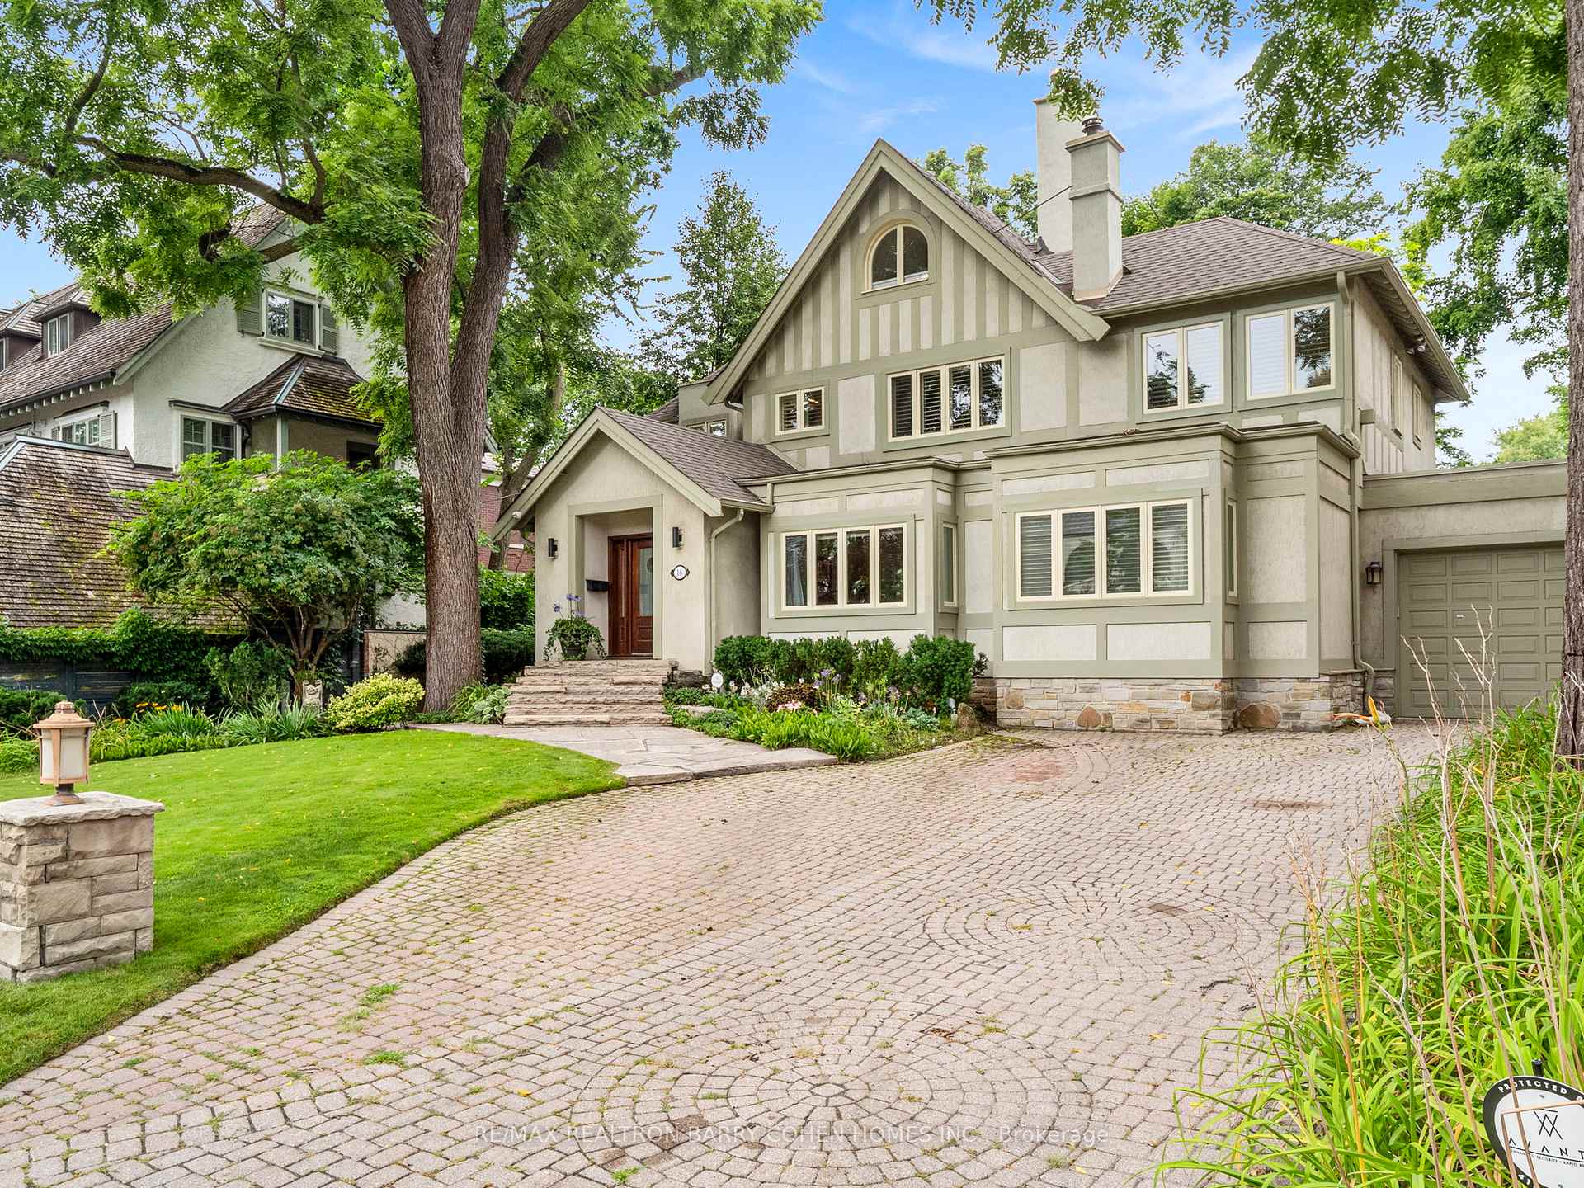
Register for free to view the complete photo gallery and property details
Showing 2 of 20 photos
Toronto C02, ON M4V 1H9
6 Bed · 5 Bath · Detached
MLS #C12125749
Leased on June 30, 2025
June 30, 2025
Originally listed at $12,500/mo 5 days on market
Spectacular Eden Smith Designed Residence. Nestled In The Heart Of Coveted South Hill. Complete Tranquility In The Heart Of The City. Over 6500Sf Of Meticulous Crafted Design On Sprawling 65Ft Frontage! Timeless And Classic Exterior. Exceptional Design And Flow. Sun Drenched Home. Abundance Of Storage. Graciously Proportioned Formal Principal Rooms. Private Main Floor Lib W/Fireplace. Curved Archways And Intricately Detailed Moldings. Sprawling Eat-In Kitchen With W/Walk Out To Deck And Gardens And Spacious Family Room. Second and Third Levels Feature Most Desirable 5 Bedroom Layout W/Additional Upper Level Family Room. Primary Bedroom W/Lavish 6PC Ensuite, Fireplace And Expansive Walk-in Closet. The Lower Level Boasts A Gym, Recreation Rm, Nanny Quarters, Spa Area W/Sauna and ample storage. Retreat To The Private Secluded Backyard Oasis With Lush Greenery And Yoga Studio, Perfect For Exercise, Work From Home Or Art Studio Space. Steps To Renowned Public And Private Schools, Parks, Ravine (Runners Paradise), TTC, Shops, And Eateries In Forest Hill, The Annex, Yorkville And Summerhill.
Bedrooms
6
Bathrooms
5
Square Feet
5000 + sqft
Property Type
Detached
Register for free to view complete property details and access exclusive sold data
Free account • No credit card required
| Name | Size (m) | Size (ft) | Features |
|---|---|---|---|
| Foyer(Main) | 3.48 x 3.07 | 11.4 x 10.1 | - |
| Foyer(Main) | 3.48 x 3.07 | 11.4 x 10.1 | - |
| Living Room(Main) | 6.91 x 4.6 | 22.7 x 15.1 | - |
| Living Room(Main) | 6.91 x 4.6 | 22.7 x 15.1 | - |
| Dining Room(Main) | 7.37 x 3.58 | 24.2 x 11.7 | - |
| Dining Room(Main) | 7.37 x 3.58 | 24.2 x 11.7 | - |
| Library(Main) | 5.13 x 3.61 | 16.8 x 11.8 | - |
| Library(Main) | 5.13 x 3.61 | 16.8 x 11.8 | - |
| Kitchen(Main) | 5.31 x 4.75 | 17.4 x 15.6 | - |
| Kitchen(Main) | 5.31 x 4.75 | 17.4 x 15.6 | - |
| Breakfast(Main) | 3.53 x 3.07 | 11.6 x 10.1 | - |
| Breakfast(Main) | 3.53 x 3.07 | 11.6 x 10.1 | - |
| Family Room(Main) | 6.88 x 5.36 | 22.6 x 17.6 | - |
| Family Room(Main) | 6.88 x 5.36 | 22.6 x 17.6 | - |
| Primary Bedroom(Second) | 8.23 x 4.34 | 27.0 x 14.2 | - |
| Primary Bedroom(Second) | 8.23 x 4.34 | 27.0 x 14.2 | - |
| Bedroom 2(Second) | 5.31 x 3.94 | 17.4 x 12.9 | - |
| Bedroom 2(Second) | 5.31 x 3.94 | 17.4 x 12.9 | - |
| Bedroom 3(Second) | 4.55 x 3.99 | 14.9 x 13.1 | - |
| Bedroom 3(Second) | 4.55 x 3.99 | 14.9 x 13.1 | - |
| Bedroom 4(Second) | 5.13 x 3.38 | 16.8 x 11.1 | - |
| Bedroom 4(Second) | 5.13 x 3.38 | 16.8 x 11.1 | - |
| Bedroom 5(Third) | 3.76 x 3.4 | 12.3 x 11.2 | - |
| Bedroom 5(Third) | 3.76 x 3.4 | 12.3 x 11.2 | - |
Register for free to view complete room dimensions and access exclusive sold data
Free account • No credit card required
Complete transaction history for this property
Register free to see the complete unit history
Register for free to view complete transaction history and access exclusive sold data
Free account • No credit card required
Original List Price
$12,500
Listed on May 4, 2025
Sold Price
$12,500
Sold on Jun 30, 2025
Register for free to view complete price history and access exclusive sold data
Free account • No credit card required
Your Agent
Broker of Record
PREMIER MATRIX REALTY LTD. BROKERAGE
Register for free to view complete price estimate and access exclusive sold data
Free account • No credit card required
Contact OVAIS QASSIM
16 Clarendon Avenue, Toronto C02, ON M4V 1H9 is a 6-bedroom, 5-bathroom 2 1/2 storey detached with approximately 5000 + square feet of living space, situated on a 63 136 foot lot. This property is currently leased (leased for $12,500). The home features a attached garage and a finished basement.
This home is located in Casa Loma, part of Toronto C02 in the Toronto area. Explore more homes for sale and recently sold properties in this neighbourhood.
Whether you are looking to buy, sell, or lease in Casa Loma, our team of experienced real estate professionals can help you navigate the market and find the perfect home. Contact us today for a free consultation.
16 Clarendon Avenue, Toronto C02, ON M4V 1H9 leased,6 bedroom detached Casa Loma,Toronto C02 homes for sale,Toronto real estate,2 1/2 Storey homes, detached leased


