
$1,810,000
202 Radley Road, Mississauga, ON L5G 2R7

Mississauga, ON L5G 3Z8
5 Bed · 6 Bath · Detached
MLS #W13560388
Listed Price
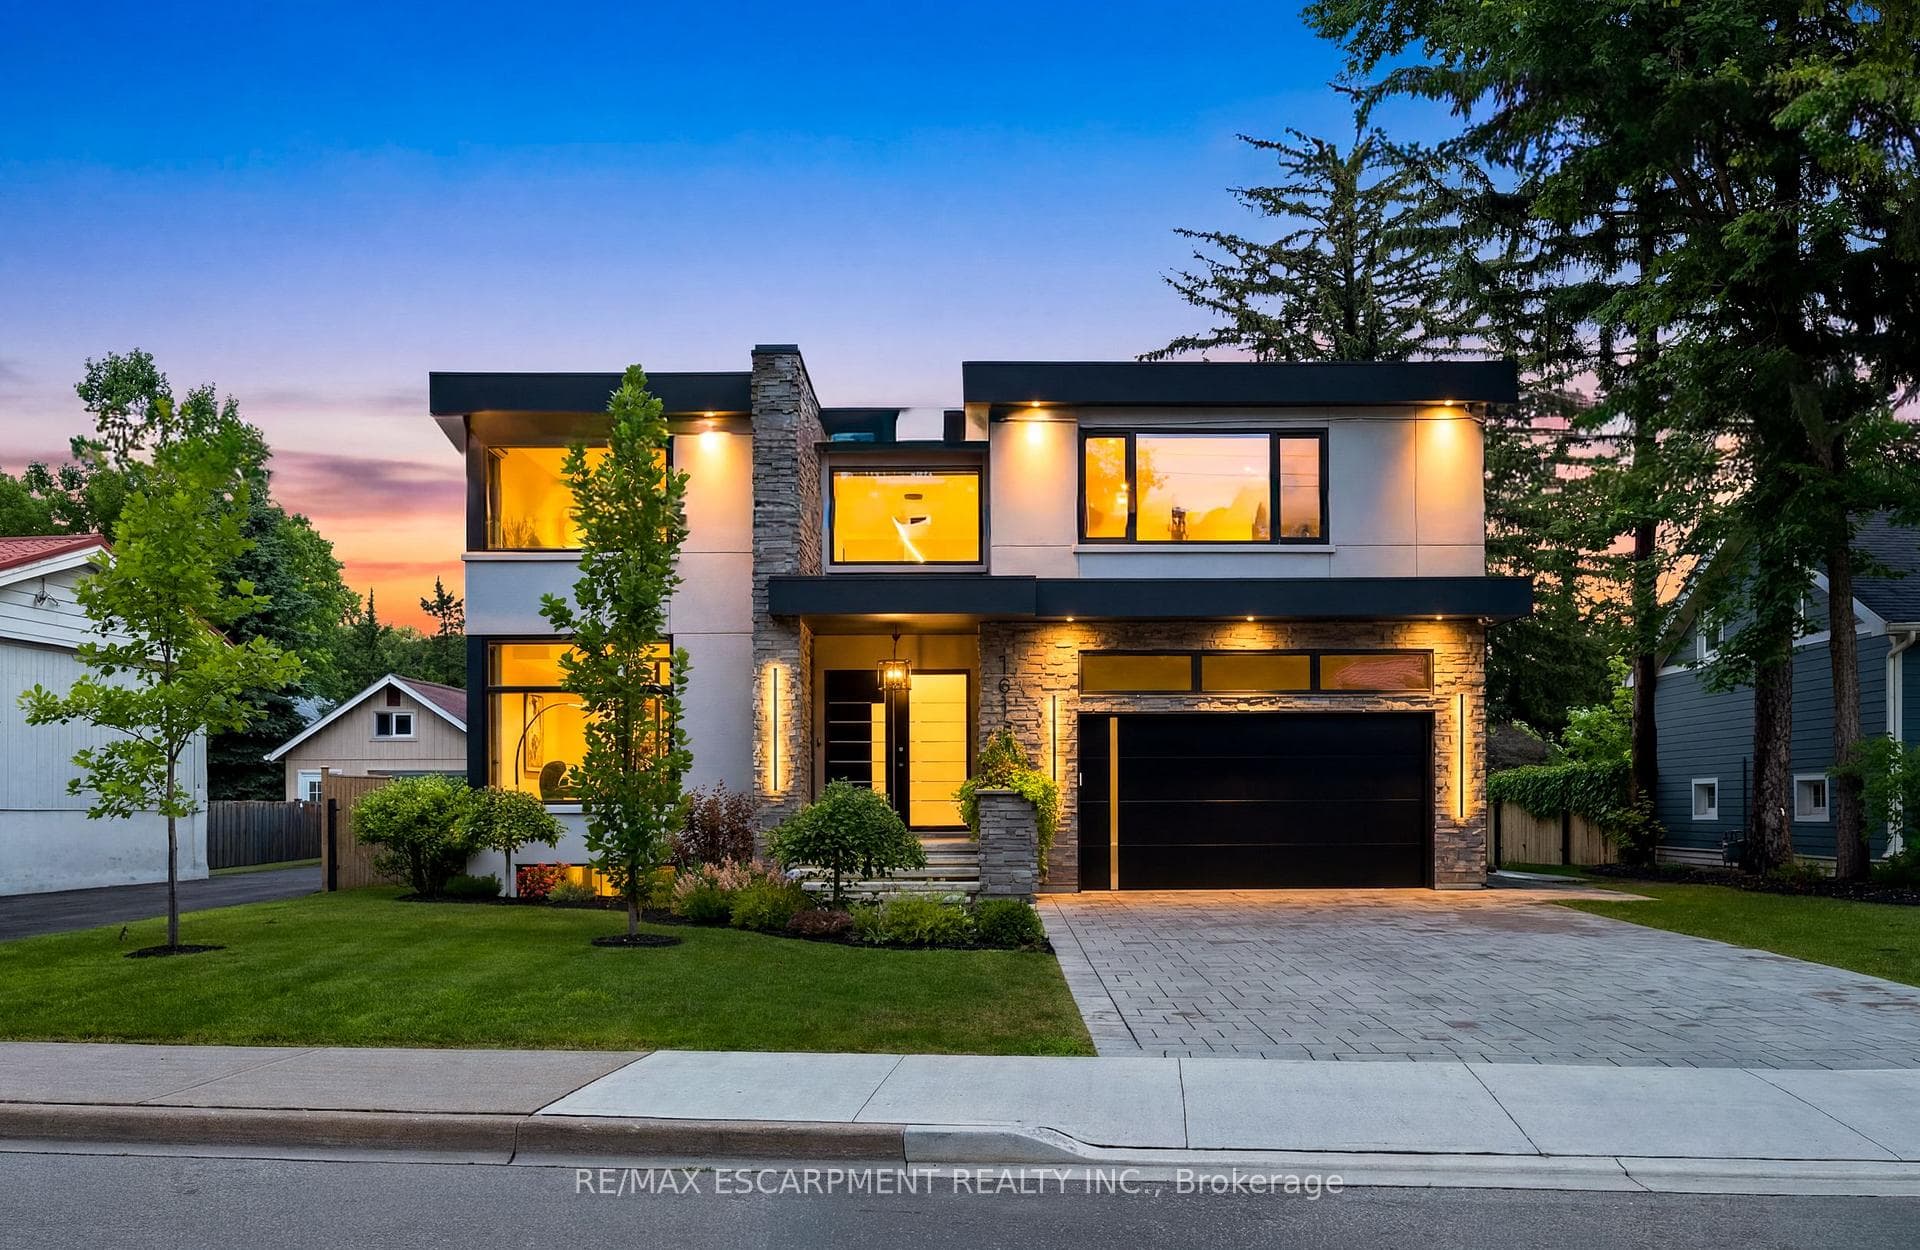
Luxury Modern Masterpiece | 1617 Trotwood Ave, Mineola. This exceptional custom-built residence by Architect Dom Design offers ~4,650 sqft of refined living space in Mineola's most prestigious neighbourhood. Built with a Nudura ICF foundation, European high-performance windows/doors, smooth stucco, natural stone, and bold black-framed glazing, it delivers superior craftsmanship, energy efficiency, and timeless modern architecture. A dramatic 19ft foyer with floating white oak/glass staircase welcomes you. Wide-plank engineered oak flooring, soaring ceilings & expansive windows create bright, open living. The Millworx custom kitchen features full-height cabinetry, leather-finish counters, oversized waterfall quartz island, breakfast area & premium Thermador appliances. Seamlessly connected to the elegant dining room and principal spaces, the 11ft. room boasts a floor-to-ceiling natural stone wall & two-sided Napoleon gas fireplace opening to the covered outdoor pavilion. A private glass-enclosed office & custom l. room built-ins complete the main level. Upstairs: 4 bedrooms, 4 luxurious bathrooms. The primary suite offers a private balcony, boutique Komandor dressing room w/custom organizers/LED lighting & spa-inspired ensuite w/freestanding soaker tub, oversized curbless shower, floating double vanity & heated floors. Each secondary bedroom includes generous proportions, walk-in closets, and beautiful ensuites/semi-ensuites. The lower level provides a rec room with w/o, glass-enclosed fitness studio, 5th bedroom, full bathroom, heated floors, and climate-controlled wine cellar. Resort-style backyard: Heated inground pool , expansive stone patios, covered pavilion w/gas fireplace, multiple entertaining areas, professionally landscaped grounds. Premium inclusions: Heated 485 sqft garage (EV rough-in), Viessmann boiler, Continental furnace/AC, Sonos audio, 200 Amp panel, central vac, alarm + 7 cameras, blinds, highend fixtures/lighting, radiant floors. Luxury Certified
Bedrooms
5
Bathrooms
6
Square Feet
3500-5000 sqft
Property Type
Detached
| Name | Size (m) | Size (ft) | Features |
|---|---|---|---|
| Foyer(Main) | 3.18 x 3.02 | 10.4 x 9.9 | - |
| Foyer(Main) | 3.18 x 3.02 | 10.4 x 9.9 | - |
| Foyer(Main) | 3.18 x 3.02 | 10.4 x 9.9 | - |
| Foyer(Main) | 3.18 x 3.02 | 10.4 x 9.9 | - |
| Foyer(Main) | 3.18 x 3.02 | 10.4 x 9.9 | - |
| Foyer(Main) | 3.18 x 3.02 | 10.4 x 9.9 | - |
| Foyer(Main) | 3.18 x 3.02 | 10.4 x 9.9 | - |
| Foyer(Main) | 3.18 x 3.02 | 10.4 x 9.9 | - |
| Foyer(Main) | 3.18 x 3.02 | 10.4 x 9.9 | - |
| Foyer(Main) | 3.18 x 3.02 | 10.4 x 9.9 | - |
| Foyer(Main) | 3.18 x 3.02 | 10.4 x 9.9 | - |
| Foyer(Main) | 3.18 x 3.02 | 10.4 x 9.9 | - |
| Foyer(Main) | 3.18 x 3.02 | 10.4 x 9.9 | - |
| Foyer(Main) | 3.18 x 3.02 | 10.4 x 9.9 | - |
| Foyer(Main) | 3.18 x 3.02 | 10.4 x 9.9 | - |
| Foyer(Main) | 3.18 x 3.02 | 10.4 x 9.9 | - |
| Foyer(Main) | 3.18 x 3.02 | 10.4 x 9.9 | - |
| Office(Main) | 4.15 x 3.79 | 13.6 x 12.4 | - |
| Office(Main) | 4.15 x 3.79 | 13.6 x 12.4 | - |
| Office(Main) | 4.15 x 3.79 | 13.6 x 12.4 | - |
| Office(Main) | 4.15 x 3.79 | 13.6 x 12.4 | - |
| Office(Main) | 4.15 x 3.79 | 13.6 x 12.4 | - |
| Office(Main) | 4.15 x 3.79 | 13.6 x 12.4 | - |
| Office(Main) | 4.15 x 3.79 | 13.6 x 12.4 | - |
| Office(Main) | 4.15 x 3.79 | 13.6 x 12.4 | - |
| Office(Main) | 4.15 x 3.79 | 13.6 x 12.4 | - |
| Office(Main) | 4.15 x 3.79 | 13.6 x 12.4 | - |
| Office(Main) | 4.15 x 3.79 | 13.6 x 12.4 | - |
| Office(Main) | 4.15 x 3.79 | 13.6 x 12.4 | - |
| Office(Main) | 4.15 x 3.79 | 13.6 x 12.4 | - |
| Office(Main) | 4.15 x 3.79 | 13.6 x 12.4 | - |
| Office(Main) | 4.15 x 3.79 | 13.6 x 12.4 | - |
| Office(Main) | 4.15 x 3.79 | 13.6 x 12.4 | - |
| Office(Main) | 4.15 x 3.79 | 13.6 x 12.4 | - |
| Living Room(Main) | 5.87 x 3.5 | 19.3 x 11.5 | - |
| Living Room(Main) | 5.87 x 3.5 | 19.3 x 11.5 | - |
| Living Room(Main) | 5.87 x 3.5 | 19.3 x 11.5 | - |
| Living Room(Main) | 5.87 x 3.5 | 19.3 x 11.5 | - |
| Living Room(Main) | 5.87 x 3.5 | 19.3 x 11.5 | - |
| Living Room(Main) | 5.87 x 3.5 | 19.3 x 11.5 | - |
| Living Room(Main) | 5.87 x 3.5 | 19.3 x 11.5 | - |
| Living Room(Main) | 5.87 x 3.5 | 19.3 x 11.5 | - |
| Living Room(Main) | 5.87 x 3.5 | 19.3 x 11.5 | - |
| Living Room(Main) | 5.87 x 3.5 | 19.3 x 11.5 | - |
| Living Room(Main) | 5.87 x 3.5 | 19.3 x 11.5 | - |
| Living Room(Main) | 5.87 x 3.5 | 19.3 x 11.5 | - |
| Living Room(Main) | 5.87 x 3.5 | 19.3 x 11.5 | - |
| Living Room(Main) | 5.87 x 3.5 | 19.3 x 11.5 | - |
| Living Room(Main) | 5.87 x 3.5 | 19.3 x 11.5 | - |
| Living Room(Main) | 5.87 x 3.5 | 19.3 x 11.5 | - |
| Living Room(Main) | 5.87 x 3.5 | 19.3 x 11.5 | - |
| Kitchen(Main) | 5.87 x 6.52 | 19.3 x 21.4 | - |
| Kitchen(Main) | 5.87 x 6.52 | 19.3 x 21.4 | - |
| Kitchen(Main) | 5.87 x 6.52 | 19.3 x 21.4 | - |
| Kitchen(Main) | 5.87 x 6.52 | 19.3 x 21.4 | - |
| Kitchen(Main) | 5.87 x 6.52 | 19.3 x 21.4 | - |
| Kitchen(Main) | 5.87 x 6.52 | 19.3 x 21.4 | - |
| Kitchen(Main) | 5.87 x 6.52 | 19.3 x 21.4 | - |
| Kitchen(Main) | 5.87 x 6.52 | 19.3 x 21.4 | - |
| Kitchen(Main) | 5.87 x 6.52 | 19.3 x 21.4 | - |
| Kitchen(Main) | 5.87 x 6.52 | 19.3 x 21.4 | - |
| Kitchen(Main) | 5.87 x 6.52 | 19.3 x 21.4 | - |
| Kitchen(Main) | 5.87 x 6.52 | 19.3 x 21.4 | - |
| Kitchen(Main) | 5.87 x 6.52 | 19.3 x 21.4 | - |
| Kitchen(Main) | 5.87 x 6.52 | 19.3 x 21.4 | - |
| Kitchen(Main) | 5.87 x 6.52 | 19.3 x 21.4 | - |
| Kitchen(Main) | 5.87 x 6.52 | 19.3 x 21.4 | - |
| Kitchen(Main) | 5.87 x 6.52 | 19.3 x 21.4 | - |
| Family Room(Main) | 4.92 x 4.91 | 16.1 x 16.1 | - |
| Family Room(Main) | 4.92 x 4.91 | 16.1 x 16.1 | - |
| Family Room(Main) | 4.92 x 4.91 | 16.1 x 16.1 | - |
| Family Room(Main) | 4.92 x 4.91 | 16.1 x 16.1 | - |
| Family Room(Main) | 4.92 x 4.91 | 16.1 x 16.1 | - |
| Family Room(Main) | 4.92 x 4.91 | 16.1 x 16.1 | - |
| Family Room(Main) | 4.92 x 4.91 | 16.1 x 16.1 | - |
| Family Room(Main) | 4.92 x 4.91 | 16.1 x 16.1 | - |
| Family Room(Main) | 4.92 x 4.91 | 16.1 x 16.1 | - |
| Family Room(Main) | 4.92 x 4.91 | 16.1 x 16.1 | - |
| Family Room(Main) | 4.92 x 4.91 | 16.1 x 16.1 | - |
| Family Room(Main) | 4.92 x 4.91 | 16.1 x 16.1 | - |
| Family Room(Main) | 4.92 x 4.91 | 16.1 x 16.1 | - |
| Family Room(Main) | 4.92 x 4.91 | 16.1 x 16.1 | - |
| Family Room(Main) | 4.92 x 4.91 | 16.1 x 16.1 | - |
| Family Room(Main) | 4.92 x 4.91 | 16.1 x 16.1 | - |
| Family Room(Main) | 4.92 x 4.91 | 16.1 x 16.1 | - |
| Dining Room(Main) | 4.19 x 3.58 | 13.7 x 11.7 | - |
| Dining Room(Main) | 4.19 x 3.58 | 13.7 x 11.7 | - |
| Dining Room(Main) | 4.19 x 3.58 | 13.7 x 11.7 | - |
| Dining Room(Main) | 4.19 x 3.58 | 13.7 x 11.7 | - |
| Dining Room(Main) | 4.19 x 3.58 | 13.7 x 11.7 | - |
| Dining Room(Main) | 4.19 x 3.58 | 13.7 x 11.7 | - |
| Dining Room(Main) | 4.19 x 3.58 | 13.7 x 11.7 | - |
| Dining Room(Main) | 4.19 x 3.58 | 13.7 x 11.7 | - |
| Dining Room(Main) | 4.19 x 3.58 | 13.7 x 11.7 | - |
| Dining Room(Main) | 4.19 x 3.58 | 13.7 x 11.7 | - |
| Dining Room(Main) | 4.19 x 3.58 | 13.7 x 11.7 | - |
| Dining Room(Main) | 4.19 x 3.58 | 13.7 x 11.7 | - |
| Dining Room(Main) | 4.19 x 3.58 | 13.7 x 11.7 | - |
| Dining Room(Main) | 4.19 x 3.58 | 13.7 x 11.7 | - |
| Dining Room(Main) | 4.19 x 3.58 | 13.7 x 11.7 | - |
| Dining Room(Main) | 4.19 x 3.58 | 13.7 x 11.7 | - |
| Dining Room(Main) | 4.19 x 3.58 | 13.7 x 11.7 | - |
| Mud Room(Main) | 5.84 x 3.44 | 19.2 x 11.3 | - |
| Mud Room(Main) | 5.84 x 3.44 | 19.2 x 11.3 | - |
| Mud Room(Main) | 5.84 x 3.44 | 19.2 x 11.3 | - |
| Mud Room(Main) | 5.84 x 3.44 | 19.2 x 11.3 | - |
| Mud Room(Main) | 5.84 x 3.44 | 19.2 x 11.3 | - |
| Mud Room(Main) | 5.84 x 3.44 | 19.2 x 11.3 | - |
| Mud Room(Main) | 5.84 x 3.44 | 19.2 x 11.3 | - |
| Mud Room(Main) | 5.84 x 3.44 | 19.2 x 11.3 | - |
| Mud Room(Main) | 5.84 x 3.44 | 19.2 x 11.3 | - |
| Mud Room(Main) | 5.84 x 3.44 | 19.2 x 11.3 | - |
| Mud Room(Main) | 5.84 x 3.44 | 19.2 x 11.3 | - |
| Mud Room(Main) | 5.84 x 3.44 | 19.2 x 11.3 | - |
| Mud Room(Main) | 5.84 x 3.44 | 19.2 x 11.3 | - |
| Mud Room(Main) | 5.84 x 3.44 | 19.2 x 11.3 | - |
| Mud Room(Main) | 5.84 x 3.44 | 19.2 x 11.3 | - |
| Mud Room(Main) | 5.84 x 3.44 | 19.2 x 11.3 | - |
| Mud Room(Main) | 5.84 x 3.44 | 19.2 x 11.3 | - |
| Primary Bedroom(Second) | 4.31 x 4.27 | 14.1 x 14.0 | - |
| Primary Bedroom(Second) | 4.31 x 4.27 | 14.1 x 14.0 | - |
| Primary Bedroom(Second) | 4.31 x 4.27 | 14.1 x 14.0 | - |
| Primary Bedroom(Second) | 4.31 x 4.27 | 14.1 x 14.0 | - |
| Primary Bedroom(Second) | 4.31 x 4.27 | 14.1 x 14.0 | - |
| Primary Bedroom(Second) | 4.31 x 4.27 | 14.1 x 14.0 | - |
| Primary Bedroom(Second) | 4.31 x 4.27 | 14.1 x 14.0 | - |
| Primary Bedroom(Second) | 4.31 x 4.27 | 14.1 x 14.0 | - |
| Primary Bedroom(Second) | 4.31 x 4.27 | 14.1 x 14.0 | - |
| Primary Bedroom(Second) | 4.31 x 4.27 | 14.1 x 14.0 | - |
| Primary Bedroom(Second) | 4.31 x 4.27 | 14.1 x 14.0 | - |
| Primary Bedroom(Second) | 4.31 x 4.27 | 14.1 x 14.0 | - |
| Primary Bedroom(Second) | 4.31 x 4.27 | 14.1 x 14.0 | - |
| Primary Bedroom(Second) | 4.31 x 4.27 | 14.1 x 14.0 | - |
| Primary Bedroom(Second) | 4.31 x 4.27 | 14.1 x 14.0 | - |
| Primary Bedroom(Second) | 4.31 x 4.27 | 14.1 x 14.0 | - |
| Primary Bedroom(Second) | 4.31 x 4.27 | 14.1 x 14.0 | - |
| Bedroom 2(Second) | 5.4 x 4.43 | 17.7 x 14.5 | - |
| Bedroom 2(Second) | 5.4 x 4.43 | 17.7 x 14.5 | - |
| Bedroom 2(Second) | 5.4 x 4.43 | 17.7 x 14.5 | - |
| Bedroom 2(Second) | 5.4 x 4.43 | 17.7 x 14.5 | - |
| Bedroom 2(Second) | 5.4 x 4.43 | 17.7 x 14.5 | - |
| Bedroom 2(Second) | 5.4 x 4.43 | 17.7 x 14.5 | - |
| Bedroom 2(Second) | 5.4 x 4.43 | 17.7 x 14.5 | - |
| Bedroom 2(Second) | 5.4 x 4.43 | 17.7 x 14.5 | - |
| Bedroom 2(Second) | 5.4 x 4.43 | 17.7 x 14.5 | - |
| Bedroom 2(Second) | 5.4 x 4.43 | 17.7 x 14.5 | - |
| Bedroom 2(Second) | 5.4 x 4.43 | 17.7 x 14.5 | - |
| Bedroom 2(Second) | 5.4 x 4.43 | 17.7 x 14.5 | - |
| Bedroom 2(Second) | 5.4 x 4.43 | 17.7 x 14.5 | - |
| Bedroom 2(Second) | 5.4 x 4.43 | 17.7 x 14.5 | - |
| Bedroom 2(Second) | 5.4 x 4.43 | 17.7 x 14.5 | - |
| Bedroom 2(Second) | 5.4 x 4.43 | 17.7 x 14.5 | - |
| Bedroom 2(Second) | 5.4 x 4.43 | 17.7 x 14.5 | - |
| Bedroom 3(Second) | 4.08 x 4.62 | 13.4 x 15.2 | - |
| Bedroom 3(Second) | 4.08 x 4.62 | 13.4 x 15.2 | - |
| Bedroom 3(Second) | 4.08 x 4.62 | 13.4 x 15.2 | - |
| Bedroom 3(Second) | 4.08 x 4.62 | 13.4 x 15.2 | - |
| Bedroom 3(Second) | 4.08 x 4.62 | 13.4 x 15.2 | - |
| Bedroom 3(Second) | 4.08 x 4.62 | 13.4 x 15.2 | - |
| Bedroom 3(Second) | 4.08 x 4.62 | 13.4 x 15.2 | - |
| Bedroom 3(Second) | 4.08 x 4.62 | 13.4 x 15.2 | - |
| Bedroom 3(Second) | 4.08 x 4.62 | 13.4 x 15.2 | - |
| Bedroom 3(Second) | 4.08 x 4.62 | 13.4 x 15.2 | - |
| Bedroom 3(Second) | 4.08 x 4.62 | 13.4 x 15.2 | - |
| Bedroom 3(Second) | 4.08 x 4.62 | 13.4 x 15.2 | - |
| Bedroom 3(Second) | 4.08 x 4.62 | 13.4 x 15.2 | - |
| Bedroom 3(Second) | 4.08 x 4.62 | 13.4 x 15.2 | - |
| Bedroom 3(Second) | 4.08 x 4.62 | 13.4 x 15.2 | - |
| Bedroom 3(Second) | 4.08 x 4.62 | 13.4 x 15.2 | - |
| Bedroom 3(Second) | 4.08 x 4.62 | 13.4 x 15.2 | - |
| Bedroom 4(Second) | 3.42 x 4.95 | 11.2 x 16.2 | - |
| Bedroom 4(Second) | 3.42 x 4.95 | 11.2 x 16.2 | - |
| Bedroom 4(Second) | 3.42 x 4.95 | 11.2 x 16.2 | - |
| Bedroom 4(Second) | 3.42 x 4.95 | 11.2 x 16.2 | - |
| Bedroom 4(Second) | 3.42 x 4.95 | 11.2 x 16.2 | - |
| Bedroom 4(Second) | 3.42 x 4.95 | 11.2 x 16.2 | - |
| Bedroom 4(Second) | 3.42 x 4.95 | 11.2 x 16.2 | - |
| Bedroom 4(Second) | 3.42 x 4.95 | 11.2 x 16.2 | - |
| Bedroom 4(Second) | 3.42 x 4.95 | 11.2 x 16.2 | - |
| Bedroom 4(Second) | 3.42 x 4.95 | 11.2 x 16.2 | - |
| Bedroom 4(Second) | 3.42 x 4.95 | 11.2 x 16.2 | - |
| Bedroom 4(Second) | 3.42 x 4.95 | 11.2 x 16.2 | - |
| Bedroom 4(Second) | 3.42 x 4.95 | 11.2 x 16.2 | - |
| Bedroom 4(Second) | 3.42 x 4.95 | 11.2 x 16.2 | - |
| Bedroom 4(Second) | 3.42 x 4.95 | 11.2 x 16.2 | - |
| Bedroom 4(Second) | 3.42 x 4.95 | 11.2 x 16.2 | - |
| Bedroom 4(Second) | 3.42 x 4.95 | 11.2 x 16.2 | - |
| Recreation(Basement) | 6.67 x 7.93 | 21.9 x 26.0 | - |
| Recreation(Basement) | 6.67 x 7.93 | 21.9 x 26.0 | - |
| Recreation(Basement) | 6.67 x 7.93 | 21.9 x 26.0 | - |
| Recreation(Basement) | 6.67 x 7.93 | 21.9 x 26.0 | - |
| Recreation(Basement) | 6.67 x 7.93 | 21.9 x 26.0 | - |
| Recreation(Basement) | 6.67 x 7.93 | 21.9 x 26.0 | - |
| Recreation(Basement) | 6.67 x 7.93 | 21.9 x 26.0 | - |
| Recreation(Basement) | 6.67 x 7.93 | 21.9 x 26.0 | - |
| Recreation(Basement) | 6.67 x 7.93 | 21.9 x 26.0 | - |
| Recreation(Basement) | 6.67 x 7.93 | 21.9 x 26.0 | - |
| Recreation(Basement) | 6.67 x 7.93 | 21.9 x 26.0 | - |
| Recreation(Basement) | 6.67 x 7.93 | 21.9 x 26.0 | - |
| Recreation(Basement) | 6.67 x 7.93 | 21.9 x 26.0 | - |
| Recreation(Basement) | 6.67 x 7.93 | 21.9 x 26.0 | - |
| Recreation(Basement) | 6.67 x 7.93 | 21.9 x 26.0 | - |
| Recreation(Basement) | 6.67 x 7.93 | 21.9 x 26.0 | - |
| Recreation(Basement) | 6.67 x 7.93 | 21.9 x 26.0 | - |
| Exercise Room(Basement) | 3.95 x 3.15 | 13.0 x 10.3 | - |
| Exercise Room(Basement) | 3.95 x 3.15 | 13.0 x 10.3 | - |
| Exercise Room(Basement) | 3.95 x 3.15 | 13.0 x 10.3 | - |
| Exercise Room(Basement) | 3.95 x 3.15 | 13.0 x 10.3 | - |
| Exercise Room(Basement) | 3.95 x 3.15 | 13.0 x 10.3 | - |
| Exercise Room(Basement) | 3.95 x 3.15 | 13.0 x 10.3 | - |
| Exercise Room(Basement) | 3.95 x 3.15 | 13.0 x 10.3 | - |
| Exercise Room(Basement) | 3.95 x 3.15 | 13.0 x 10.3 | - |
| Exercise Room(Basement) | 3.95 x 3.15 | 13.0 x 10.3 | - |
| Exercise Room(Basement) | 3.95 x 3.15 | 13.0 x 10.3 | - |
| Exercise Room(Basement) | 3.95 x 3.15 | 13.0 x 10.3 | - |
| Exercise Room(Basement) | 3.95 x 3.15 | 13.0 x 10.3 | - |
| Exercise Room(Basement) | 3.95 x 3.15 | 13.0 x 10.3 | - |
| Exercise Room(Basement) | 3.95 x 3.15 | 13.0 x 10.3 | - |
| Exercise Room(Basement) | 3.95 x 3.15 | 13.0 x 10.3 | - |
| Exercise Room(Basement) | 3.95 x 3.15 | 13.0 x 10.3 | - |
| Exercise Room(Basement) | 3.95 x 3.15 | 13.0 x 10.3 | - |
| Bedroom 5(Basement) | 4.09 x 4.17 | 13.4 x 13.7 | - |
| Bedroom 5(Basement) | 4.09 x 4.17 | 13.4 x 13.7 | - |
| Bedroom 5(Basement) | 4.09 x 4.17 | 13.4 x 13.7 | - |
| Bedroom 5(Basement) | 4.09 x 4.17 | 13.4 x 13.7 | - |
| Bedroom 5(Basement) | 4.09 x 4.17 | 13.4 x 13.7 | - |
| Bedroom 5(Basement) | 4.09 x 4.17 | 13.4 x 13.7 | - |
| Bedroom 5(Basement) | 4.09 x 4.17 | 13.4 x 13.7 | - |
| Bedroom 5(Basement) | 4.09 x 4.17 | 13.4 x 13.7 | - |
| Bedroom 5(Basement) | 4.09 x 4.17 | 13.4 x 13.7 | - |
| Bedroom 5(Basement) | 4.09 x 4.17 | 13.4 x 13.7 | - |
| Bedroom 5(Basement) | 4.09 x 4.17 | 13.4 x 13.7 | - |
| Bedroom 5(Basement) | 4.09 x 4.17 | 13.4 x 13.7 | - |
| Bedroom 5(Basement) | 4.09 x 4.17 | 13.4 x 13.7 | - |
| Bedroom 5(Basement) | 4.09 x 4.17 | 13.4 x 13.7 | - |
| Bedroom 5(Basement) | 4.09 x 4.17 | 13.4 x 13.7 | - |
| Bedroom 5(Basement) | 4.09 x 4.17 | 13.4 x 13.7 | - |
| Bedroom 5(Basement) | 4.09 x 4.17 | 13.4 x 13.7 | - |
| Laundry(Basement) | 2.44 x 2.12 | 8.0 x 7.0 | - |
| Laundry(Basement) | 2.44 x 2.12 | 8.0 x 7.0 | - |
| Laundry(Basement) | 2.44 x 2.12 | 8.0 x 7.0 | - |
| Laundry(Basement) | 2.44 x 2.12 | 8.0 x 7.0 | - |
| Laundry(Basement) | 2.44 x 2.12 | 8.0 x 7.0 | - |
| Laundry(Basement) | 2.44 x 2.12 | 8.0 x 7.0 | - |
| Laundry(Basement) | 2.44 x 2.12 | 8.0 x 7.0 | - |
| Laundry(Basement) | 2.44 x 2.12 | 8.0 x 7.0 | - |
| Laundry(Basement) | 2.44 x 2.12 | 8.0 x 7.0 | - |
| Laundry(Basement) | 2.44 x 2.12 | 8.0 x 7.0 | - |
| Laundry(Basement) | 2.44 x 2.12 | 8.0 x 7.0 | - |
| Laundry(Basement) | 2.44 x 2.12 | 8.0 x 7.0 | - |
| Laundry(Basement) | 2.44 x 2.12 | 8.0 x 7.0 | - |
| Laundry(Basement) | 2.44 x 2.12 | 8.0 x 7.0 | - |
| Laundry(Basement) | 2.44 x 2.12 | 8.0 x 7.0 | - |
| Laundry(Basement) | 2.44 x 2.12 | 8.0 x 7.0 | - |
| Laundry(Basement) | 2.44 x 2.12 | 8.0 x 7.0 | - |
| Cold Room/Cantina(Basement) | 2.41 x 1.98 | 7.9 x 6.5 | - |
| Cold Room/Cantina(Basement) | 2.41 x 1.98 | 7.9 x 6.5 | - |
| Cold Room/Cantina(Basement) | 2.41 x 1.98 | 7.9 x 6.5 | - |
| Cold Room/Cantina(Basement) | 2.41 x 1.98 | 7.9 x 6.5 | - |
| Cold Room/Cantina(Basement) | 2.41 x 1.98 | 7.9 x 6.5 | - |
| Cold Room/Cantina(Basement) | 2.41 x 1.98 | 7.9 x 6.5 | - |
| Cold Room/Cantina(Basement) | 2.41 x 1.98 | 7.9 x 6.5 | - |
| Cold Room/Cantina(Basement) | 2.41 x 1.98 | 7.9 x 6.5 | - |
| Cold Room/Cantina(Basement) | 2.41 x 1.98 | 7.9 x 6.5 | - |
| Cold Room/Cantina(Basement) | 2.41 x 1.98 | 7.9 x 6.5 | - |
| Cold Room/Cantina(Basement) | 2.41 x 1.98 | 7.9 x 6.5 | - |
| Cold Room/Cantina(Basement) | 2.41 x 1.98 | 7.9 x 6.5 | - |
| Cold Room/Cantina(Basement) | 2.41 x 1.98 | 7.9 x 6.5 | - |
| Cold Room/Cantina(Basement) | 2.41 x 1.98 | 7.9 x 6.5 | - |
| Cold Room/Cantina(Basement) | 2.41 x 1.98 | 7.9 x 6.5 | - |
| Cold Room/Cantina(Basement) | 2.41 x 1.98 | 7.9 x 6.5 | - |
| Cold Room/Cantina(Basement) | 2.41 x 1.98 | 7.9 x 6.5 | - |
| Utility Room(Basement) | 4.22 x 3.26 | 13.8 x 10.7 | - |
| Utility Room(Basement) | 4.22 x 3.26 | 13.8 x 10.7 | - |
| Utility Room(Basement) | 4.22 x 3.26 | 13.8 x 10.7 | - |
| Utility Room(Basement) | 4.22 x 3.26 | 13.8 x 10.7 | - |
| Utility Room(Basement) | 4.22 x 3.26 | 13.8 x 10.7 | - |
| Utility Room(Basement) | 4.22 x 3.26 | 13.8 x 10.7 | - |
| Utility Room(Basement) | 4.22 x 3.26 | 13.8 x 10.7 | - |
| Utility Room(Basement) | 4.22 x 3.26 | 13.8 x 10.7 | - |
| Utility Room(Basement) | 4.22 x 3.26 | 13.8 x 10.7 | - |
| Utility Room(Basement) | 4.22 x 3.26 | 13.8 x 10.7 | - |
| Utility Room(Basement) | 4.22 x 3.26 | 13.8 x 10.7 | - |
| Utility Room(Basement) | 4.22 x 3.26 | 13.8 x 10.7 | - |
| Utility Room(Basement) | 4.22 x 3.26 | 13.8 x 10.7 | - |
| Utility Room(Basement) | 4.22 x 3.26 | 13.8 x 10.7 | - |
| Utility Room(Basement) | 4.22 x 3.26 | 13.8 x 10.7 | - |
| Utility Room(Basement) | 4.22 x 3.26 | 13.8 x 10.7 | - |
| Utility Room(Basement) | 4.22 x 3.26 | 13.8 x 10.7 | - |
| Other(Basement) | 3.72 x 2.36 | 12.2 x 7.7 | - |
| Other(Basement) | 3.72 x 2.36 | 12.2 x 7.7 | - |
| Other(Basement) | 3.72 x 2.36 | 12.2 x 7.7 | - |
| Other(Basement) | 3.72 x 2.36 | 12.2 x 7.7 | - |
| Other(Basement) | 3.72 x 2.36 | 12.2 x 7.7 | - |
| Other(Basement) | 3.72 x 2.36 | 12.2 x 7.7 | - |
| Other(Basement) | 3.72 x 2.36 | 12.2 x 7.7 | - |
| Other(Basement) | 3.72 x 2.36 | 12.2 x 7.7 | - |
| Other(Basement) | 3.72 x 2.36 | 12.2 x 7.7 | - |
| Other(Basement) | 3.72 x 2.36 | 12.2 x 7.7 | - |
| Other(Basement) | 3.72 x 2.36 | 12.2 x 7.7 | - |
| Other(Basement) | 3.72 x 2.36 | 12.2 x 7.7 | - |
| Other(Basement) | 3.72 x 2.36 | 12.2 x 7.7 | - |
| Other(Basement) | 3.72 x 2.36 | 12.2 x 7.7 | - |
| Other(Basement) | 3.72 x 2.36 | 12.2 x 7.7 | - |
| Other(Basement) | 3.72 x 2.36 | 12.2 x 7.7 | - |
| Other(Basement) | 3.72 x 2.36 | 12.2 x 7.7 | - |
Complete transaction history for this property
Register free to see the complete unit history
Register for free to view complete transaction history and access exclusive sold data
Free account • No credit card required
Your Agent
Broker of Record
PREMIER MATRIX REALTY LTD. BROKERAGE
See the comparable sold, tax-matched, and currently-competing listings for 1617 Trotwood Avenue.
Register for free to view complete price estimate and access exclusive sold data
Free account • No credit card required
Contact OVAIS QASSIM
1617 Trotwood Avenue, Mississauga, ON L5G 3Z8 is a 5-bedroom, 6-bathroom 2-storey detached with approximately 3500-5000 square feet of living space, situated on a 72 132 foot lot. This property is currently for sale at $3,598,888. The home features a built-in garage and a finished, walk-up basement, built approximately 0-5 years ago.
This home is located in Mineola, part of Mississauga in the Peel area. Explore more homes for sale and recently sold properties in this neighbourhood.
Whether you are looking to buy, sell, or lease in Mineola, our team of experienced real estate professionals can help you navigate the market and find the perfect home. Contact us today for a free consultation.
1617 Trotwood Avenue, Mississauga, ON L5G 3Z8 for sale,5 bedroom detached Mineola,Mississauga homes for sale,Peel real estate,2-Storey homes, detached for sale


