
$735,000
222 Huycke Street, Cobourg, ON K9A 5K8

Cobourg, ON K9A 3B6
6 Bed · 6 Bath · Detached
MLS #X13619912
Listed Price
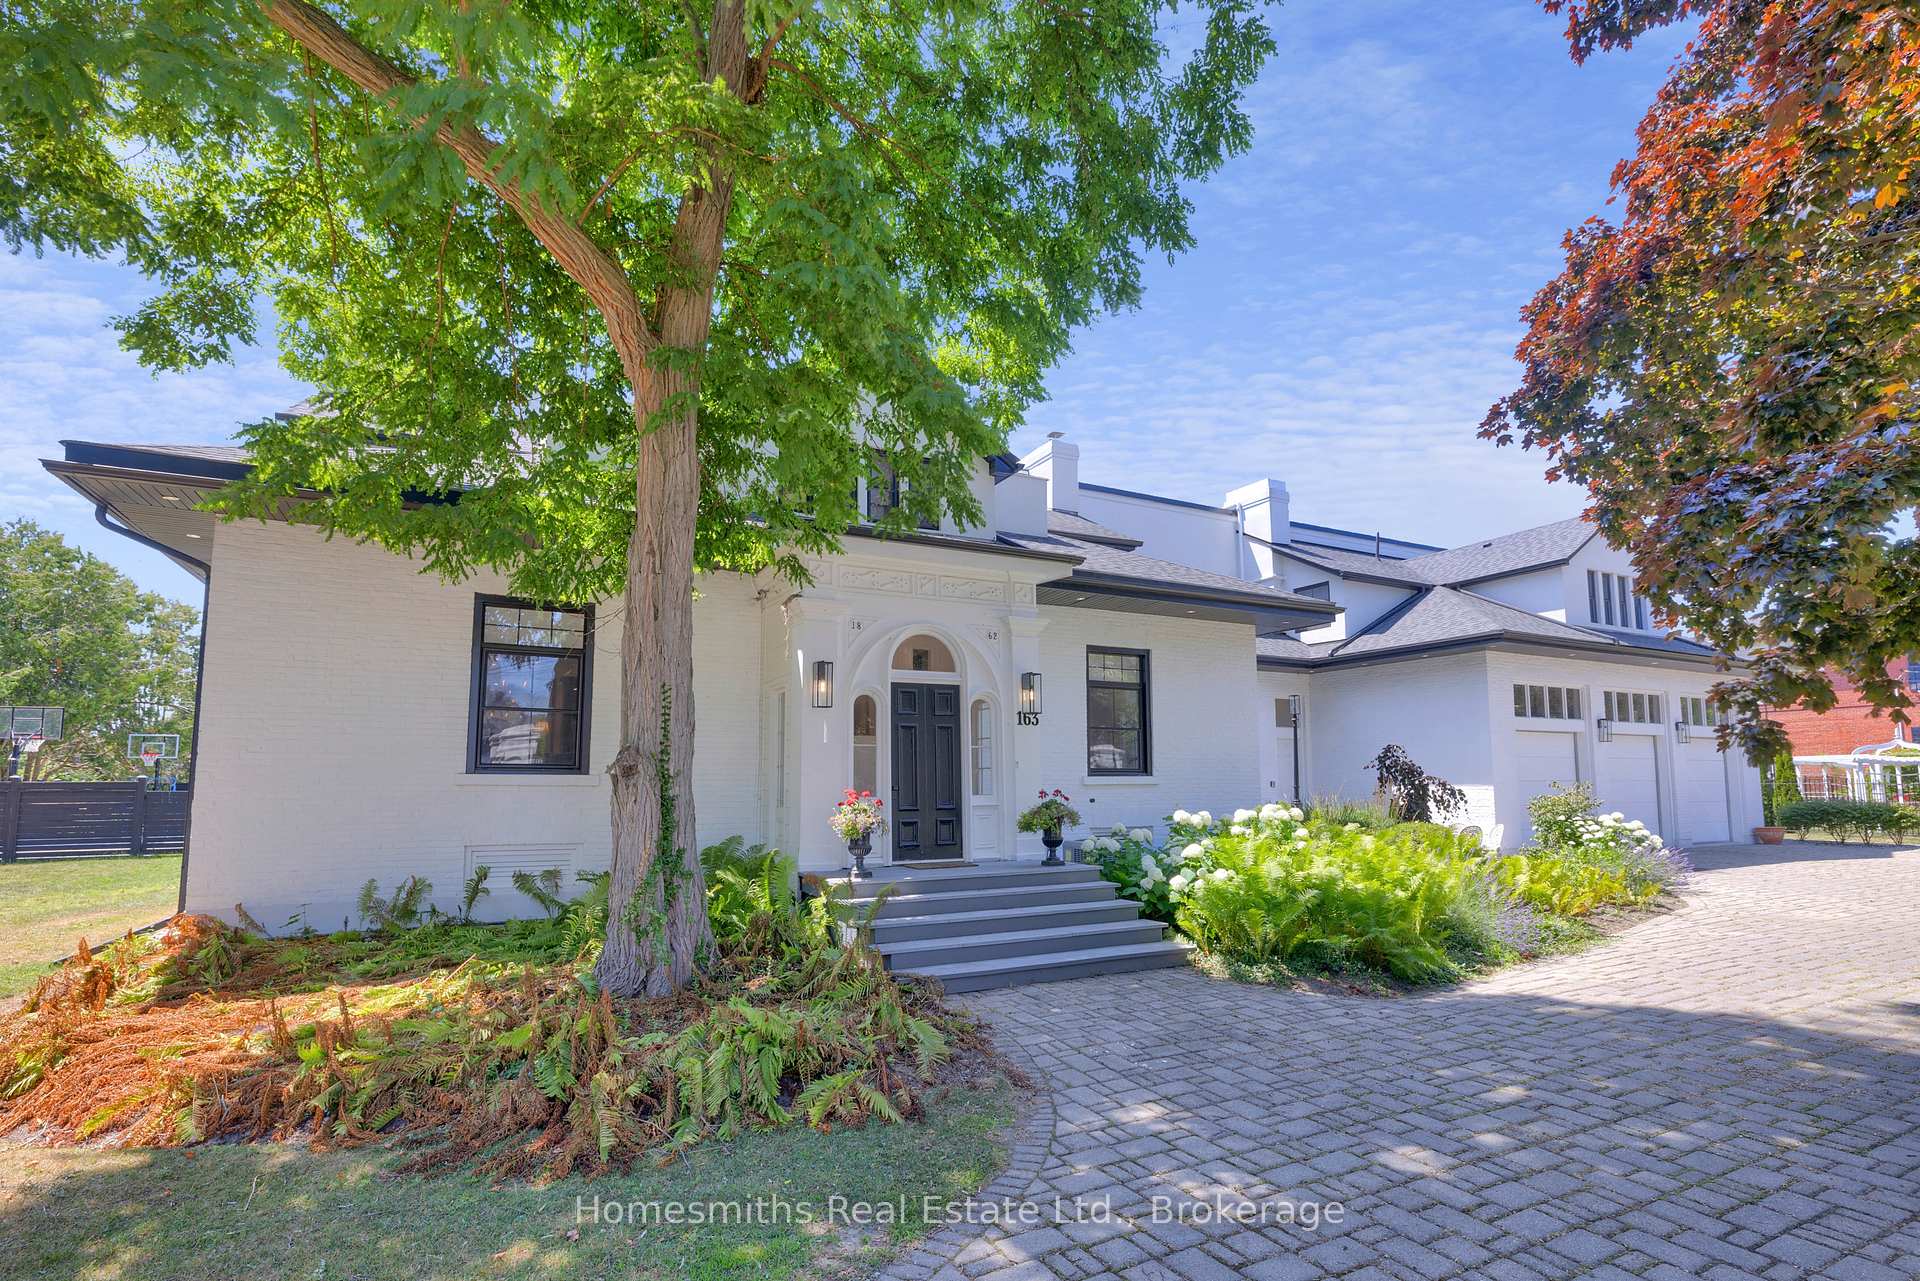
One of four private residences built by the prominent Burnet Brothers circa 1864 whose chief building legacy was the iconic Victoria Hall in downtown Cobourg. This landmark century home makes a bold statement from the street with its pillared circular drive entry with iron gates & classic crisp white exterior with bold black accents. A gorgeous arched front entry with curved transom window welcomes you to the foyer that leads to the grand centre hall with soaring ceilings, crown moulding & rich hardwood floors. The front formal living & dining rooms are perfectly scaled for entertaining large groups & feature original fireplaces & large windows that fill the spaces with warm natural light. A beautiful & well-appointed chef's kitchen is the heart of the home with its large centre island Wolf Range & Sub-zero Fridge/Freezer, stand alone wine cooler & designated pantry room. The open breakfast area overlooks the fully fenced rear yard with inground pool, cabana, patios, sports court & sweeping lawns & mature gardens. Large main floor office, separate gym room & a sunken hexagon shaped conservatory/great room with soaring waffled cathedral ceiling, fireplace, floor to ceiling windows & double garden door walkout to rear yard. One of two staircases up to the dream primary suite with dressing room, walk-in closet & 5pc ensuite bath with large glass shower & water closet. Three further well sized second floor bedrooms one with full ensuite while the north bedrooms share a lux Jack & Jill bath with walk through shower. Fully finished lower level with massive recreation area, large bedroom with above grade windows, wine room & laundry. The lower is very well suited for Nanny's quarters or extended family. This stately residence is filled with unique architectural features & is perfectly suited for the active family who loves to entertain. Located on one of the most sought-after streets in Cobourg a stone's throw to Lake Ontario, Beach & downtown amenities. See VTour.
Bedrooms
6
Bathrooms
6
Square Feet
5000 + sqft
Property Type
Detached
| Name | Size (m) | Size (ft) | Features |
|---|---|---|---|
| Foyer(Main) | 2.8 x 2 | 9.2 x 6.6 | - |
| Foyer(Main) | 2.8 x 2 | 9.2 x 6.6 | - |
| Foyer(Main) | 2.8 x 2 | 9.2 x 6.6 | - |
| Foyer(Main) | 2.8 x 2 | 9.2 x 6.6 | - |
| Living Room(Main) | 5.38 x 8.69 | 17.7 x 28.5 | - |
| Living Room(Main) | 5.38 x 8.69 | 17.7 x 28.5 | - |
| Living Room(Main) | 5.38 x 8.69 | 17.7 x 28.5 | - |
| Living Room(Main) | 5.38 x 8.69 | 17.7 x 28.5 | - |
| Dining Room(Main) | 5.59 x 7.42 | 18.3 x 24.3 | - |
| Dining Room(Main) | 5.59 x 7.42 | 18.3 x 24.3 | - |
| Dining Room(Main) | 5.59 x 7.42 | 18.3 x 24.3 | - |
| Dining Room(Main) | 5.59 x 7.42 | 18.3 x 24.3 | - |
| Kitchen(Main) | 5.59 x 8.52 | 18.3 x 28.0 | - |
| Kitchen(Main) | 5.59 x 8.52 | 18.3 x 28.0 | - |
| Kitchen(Main) | 5.59 x 8.52 | 18.3 x 28.0 | - |
| Kitchen(Main) | 5.59 x 8.52 | 18.3 x 28.0 | - |
| Pantry(Main) | 3.75 x 2.8 | 12.3 x 9.2 | - |
| Pantry(Main) | 3.75 x 2.8 | 12.3 x 9.2 | - |
| Pantry(Main) | 3.75 x 2.8 | 12.3 x 9.2 | - |
| Pantry(Main) | 3.75 x 2.8 | 12.3 x 9.2 | - |
| Office(Main) | 5.47 x 4 | 17.9 x 13.1 | - |
| Office(Main) | 5.47 x 4 | 17.9 x 13.1 | - |
| Office(Main) | 5.47 x 4 | 17.9 x 13.1 | - |
| Office(Main) | 5.47 x 4 | 17.9 x 13.1 | - |
| Exercise Room(Main) | 3.69 x 2.94 | 12.1 x 9.6 | - |
| Exercise Room(Main) | 3.69 x 2.94 | 12.1 x 9.6 | - |
| Exercise Room(Main) | 3.69 x 2.94 | 12.1 x 9.6 | - |
| Exercise Room(Main) | 3.69 x 2.94 | 12.1 x 9.6 | - |
| Great Room(Main) | 6.87 x 6.76 | 22.5 x 22.2 | - |
| Great Room(Main) | 6.87 x 6.76 | 22.5 x 22.2 | - |
| Great Room(Main) | 6.87 x 6.76 | 22.5 x 22.2 | - |
| Great Room(Main) | 6.87 x 6.76 | 22.5 x 22.2 | - |
| Mud Room(Main) | 2.3 x 2.3 | 7.5 x 7.5 | - |
| Mud Room(Main) | 2.3 x 2.3 | 7.5 x 7.5 | - |
| Mud Room(Main) | 2.3 x 2.3 | 7.5 x 7.5 | - |
| Mud Room(Main) | 2.3 x 2.3 | 7.5 x 7.5 | - |
| Primary Bedroom(Upper) | 6.94 x 5.22 | 22.8 x 17.1 | - |
| Primary Bedroom(Upper) | 6.94 x 5.22 | 22.8 x 17.1 | - |
| Primary Bedroom(Upper) | 6.94 x 5.22 | 22.8 x 17.1 | - |
| Primary Bedroom(Upper) | 6.94 x 5.22 | 22.8 x 17.1 | - |
| Other(Upper) | 3.56 x 2.97 | 11.7 x 9.7 | - |
| Other(Upper) | 3.56 x 2.97 | 11.7 x 9.7 | - |
| Other(Upper) | 3.56 x 2.97 | 11.7 x 9.7 | - |
| Other(Upper) | 3.56 x 2.97 | 11.7 x 9.7 | - |
| Sitting(Upper) | 2.57 x 4.76 | 8.4 x 15.6 | - |
| Sitting(Upper) | 2.57 x 4.76 | 8.4 x 15.6 | - |
| Sitting(Upper) | 2.57 x 4.76 | 8.4 x 15.6 | - |
| Sitting(Upper) | 2.57 x 4.76 | 8.4 x 15.6 | - |
| Bedroom 2(Upper) | 4.27 x 6.2 | 14.0 x 20.3 | - |
| Bedroom 2(Upper) | 4.27 x 6.2 | 14.0 x 20.3 | - |
| Bedroom 2(Upper) | 4.27 x 6.2 | 14.0 x 20.3 | - |
| Bedroom 2(Upper) | 4.27 x 6.2 | 14.0 x 20.3 | - |
| Bedroom 3(Upper) | 5.46 x 3.75 | 17.9 x 12.3 | - |
| Bedroom 3(Upper) | 5.46 x 3.75 | 17.9 x 12.3 | - |
| Bedroom 3(Upper) | 5.46 x 3.75 | 17.9 x 12.3 | - |
| Bedroom 3(Upper) | 5.46 x 3.75 | 17.9 x 12.3 | - |
| Bedroom 4(Upper) | 5.47 x 3.75 | 17.9 x 12.3 | - |
| Bedroom 4(Upper) | 5.47 x 3.75 | 17.9 x 12.3 | - |
| Bedroom 4(Upper) | 5.47 x 3.75 | 17.9 x 12.3 | - |
| Bedroom 4(Upper) | 5.47 x 3.75 | 17.9 x 12.3 | - |
| Foyer(Lower) | 8.37 x 8.9 | 27.5 x 29.2 | - |
| Foyer(Lower) | 8.37 x 8.9 | 27.5 x 29.2 | - |
| Foyer(Lower) | 8.37 x 8.9 | 27.5 x 29.2 | - |
| Foyer(Lower) | 8.37 x 8.9 | 27.5 x 29.2 | - |
| Kitchen(Lower) | 5.19 x 2.69 | 17.0 x 8.8 | - |
| Kitchen(Lower) | 5.19 x 2.69 | 17.0 x 8.8 | - |
| Kitchen(Lower) | 5.19 x 2.69 | 17.0 x 8.8 | - |
| Kitchen(Lower) | 5.19 x 2.69 | 17.0 x 8.8 | - |
| Recreation(Lower) | 5.19 x 7.73 | 17.0 x 25.4 | - |
| Recreation(Lower) | 5.19 x 7.73 | 17.0 x 25.4 | - |
| Recreation(Lower) | 5.19 x 7.73 | 17.0 x 25.4 | - |
| Recreation(Lower) | 5.19 x 7.73 | 17.0 x 25.4 | - |
| Bedroom 5(Lower) | 5.5 x 3.5 | 18.0 x 11.5 | - |
| Bedroom 5(Lower) | 5.5 x 3.5 | 18.0 x 11.5 | - |
| Bedroom 5(Lower) | 5.5 x 3.5 | 18.0 x 11.5 | - |
| Bedroom 5(Lower) | 5.5 x 3.5 | 18.0 x 11.5 | - |
| Cold Room/Cantina(Lower) | 2.32 x 2.79 | 7.6 x 9.2 | - |
| Cold Room/Cantina(Lower) | 2.32 x 2.79 | 7.6 x 9.2 | - |
| Cold Room/Cantina(Lower) | 2.32 x 2.79 | 7.6 x 9.2 | - |
| Cold Room/Cantina(Lower) | 2.32 x 2.79 | 7.6 x 9.2 | - |
| Laundry(Lower) | 3.13 x 2.8 | 10.3 x 9.2 | - |
| Laundry(Lower) | 3.13 x 2.8 | 10.3 x 9.2 | - |
| Laundry(Lower) | 3.13 x 2.8 | 10.3 x 9.2 | - |
| Laundry(Lower) | 3.13 x 2.8 | 10.3 x 9.2 | - |
| Other(Lower) | 4.98 x 4.52 | 16.3 x 14.8 | - |
| Other(Lower) | 4.98 x 4.52 | 16.3 x 14.8 | - |
| Other(Lower) | 4.98 x 4.52 | 16.3 x 14.8 | - |
| Other(Lower) | 4.98 x 4.52 | 16.3 x 14.8 | - |
Complete transaction history for this property
Register free to see the complete unit history
Register for free to view complete transaction history and access exclusive sold data
Free account • No credit card required
Your Agent
Broker of Record
PREMIER MATRIX REALTY LTD. BROKERAGE
See the comparable sold, tax-matched, and currently-competing listings for 163 Ontario Street.
Register for free to view complete price estimate and access exclusive sold data
Free account • No credit card required
Contact OVAIS QASSIM
163 Ontario Street, Cobourg, ON K9A 3B6 is a 6-bedroom, 6-bathroom 2-storey detached with approximately 5000 + square feet of living space, situated on a 162 161 foot lot. This property is currently for sale at $2,499,900. The home features a attached garage and a finished, full basement, built approximately 100+ years ago.
This home is located in Cobourg, part of Cobourg in the Northumberland area. Explore more homes for sale and recently sold properties in this neighbourhood.
Whether you are looking to buy, sell, or lease in Cobourg, our team of experienced real estate professionals can help you navigate the market and find the perfect home. Contact us today for a free consultation.
163 Ontario Street, Cobourg, ON K9A 3B6 for sale,6 bedroom detached Cobourg,Cobourg homes for sale,Northumberland real estate,2-Storey homes, detached for sale


