
$881,000
46 Crawford Rose Drive, Aurora, ON L4G 4R4
Aurora, ON L4G 3A3
4 Bed · 2 Bath · Detached
MLS #N13627160
Listed Price
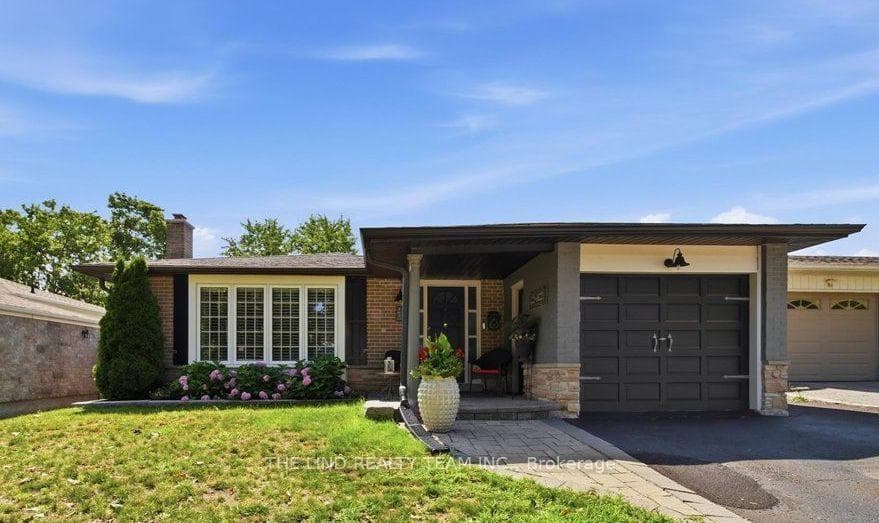
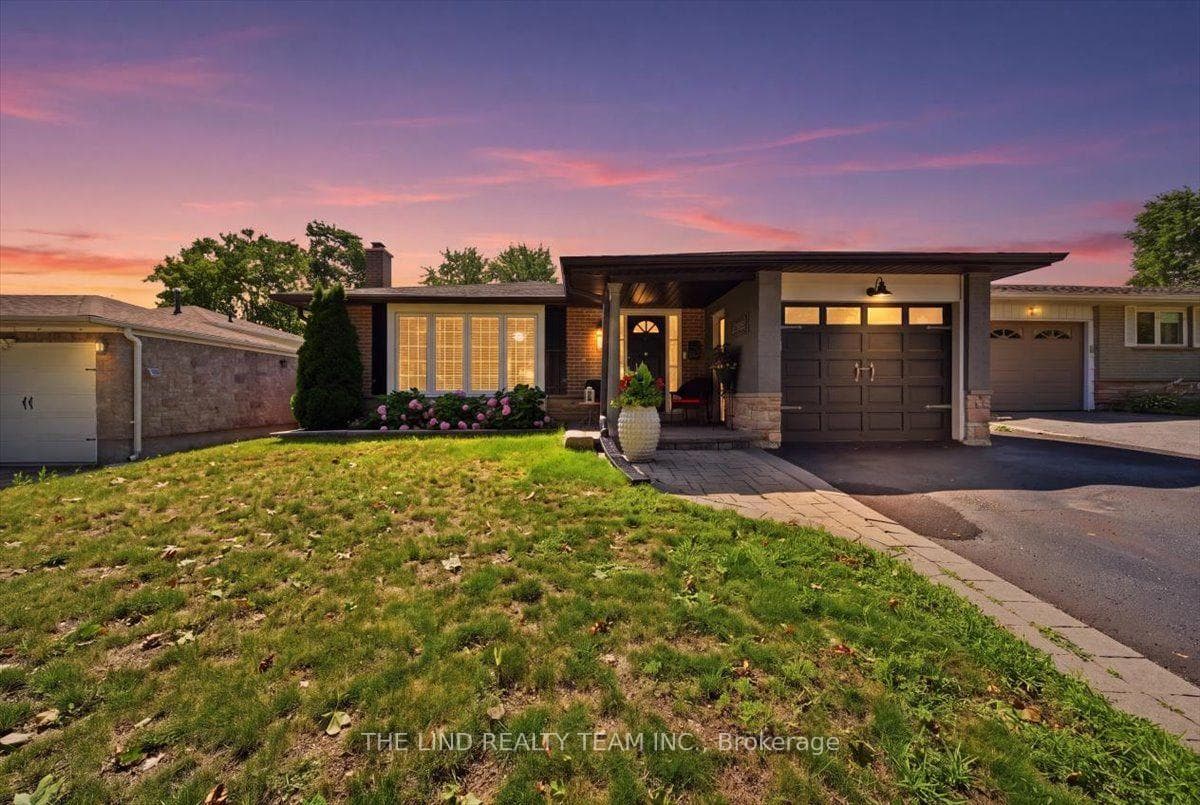
Wow It's a beauty! Curb appeal and much more! Plus an inviting inground salt water pool! Bright updated and upgraded full brick and stone bungalow with professionally finished lower level with in-law ability with side entrance! Updated Kitchen - bathrooms, Refinished hardwood floors, most smooth ceilings, garage door and opener, eaves, soffit, 2022-2023 - ALL pool equipment, privacy fence, windows, shingles, chimney with new lock top damper, 2 new flue liners, replaced concrete crown 2023. Fresh Modern Decor! Kitchen with pull-outs, quartz counters, stainless steel appliances, and custom backsplash! Updated main bathroom with whirlpool tub! Access to pool and rear yard from 2nd bedroom! Great Basement with separate side entrance could be in law. Just needs Kitchenette (has rough-in Wet Bar). 4th Bedroom/Den. Finished Laundry Room! 3 pc bath and huge family room. Games room with C/F wall to wall, wood burning fireplace! Backyard Oasis. Sunny Southern Exposed with inviting salt water pool, new pool pump and salt cell 2023, oversized patio with lounge areas, New Keter Cortina shed 9 x 7 2023, new 2 sides fully privacy fence 2023, backs to greenspace. Drive through garage for boat or storage with new garage opener 2024! Steps to schools, shopping, park and Yonge St. Show and sell!
Bedrooms
4
Bathrooms
2
Square Feet
1100-1500 sqft
Property Type
Detached
| Name | Size (m) | Size (ft) | Features |
|---|---|---|---|
| Great Room(Ground) | 3.66 x 5.44 | 12.0 x 17.8 | - |
| Great Room(Ground) | 3.66 x 5.44 | 12.0 x 17.8 | - |
| Great Room(Ground) | 3.66 x 5.44 | 12.0 x 17.8 | - |
| Great Room(Ground) | 3.66 x 5.44 | 12.0 x 17.8 | - |
| Great Room(Ground) | 3.66 x 5.44 | 12.0 x 17.8 | - |
| Great Room(Ground) | 3.66 x 5.44 | 12.0 x 17.8 | - |
| Great Room(Ground) | 3.66 x 5.44 | 12.0 x 17.8 | - |
| Great Room(Ground) | 3.66 x 5.44 | 12.0 x 17.8 | - |
| Great Room(Ground) | 3.66 x 5.44 | 12.0 x 17.8 | - |
| Great Room(Ground) | 3.66 x 5.44 | 12.0 x 17.8 | - |
| Dining Room(Ground) | 3.16 x 3.58 | 10.4 x 11.7 | - |
| Dining Room(Ground) | 3.16 x 3.58 | 10.4 x 11.7 | - |
| Dining Room(Ground) | 3.16 x 3.58 | 10.4 x 11.7 | - |
| Dining Room(Ground) | 3.16 x 3.58 | 10.4 x 11.7 | - |
| Dining Room(Ground) | 3.16 x 3.58 | 10.4 x 11.7 | - |
| Dining Room(Ground) | 3.16 x 3.58 | 10.4 x 11.7 | - |
| Dining Room(Ground) | 3.16 x 3.58 | 10.4 x 11.7 | - |
| Dining Room(Ground) | 3.16 x 3.58 | 10.4 x 11.7 | - |
| Dining Room(Ground) | 3.16 x 3.58 | 10.4 x 11.7 | - |
| Dining Room(Ground) | 3.16 x 3.58 | 10.4 x 11.7 | - |
| Kitchen(Ground) | 3.45 x 3.6 | 11.3 x 11.8 | - |
| Kitchen(Ground) | 3.45 x 3.6 | 11.3 x 11.8 | - |
| Kitchen(Ground) | 3.45 x 3.6 | 11.3 x 11.8 | - |
| Kitchen(Ground) | 3.45 x 3.6 | 11.3 x 11.8 | - |
| Kitchen(Ground) | 3.45 x 3.6 | 11.3 x 11.8 | - |
| Kitchen(Ground) | 3.45 x 3.6 | 11.3 x 11.8 | - |
| Kitchen(Ground) | 3.45 x 3.6 | 11.3 x 11.8 | - |
| Kitchen(Ground) | 3.45 x 3.6 | 11.3 x 11.8 | - |
| Kitchen(Ground) | 3.45 x 3.6 | 11.3 x 11.8 | - |
| Kitchen(Ground) | 3.45 x 3.6 | 11.3 x 11.8 | - |
| Primary Bedroom(Ground) | 3.34 x 3.61 | 11.0 x 11.8 | - |
| Primary Bedroom(Ground) | 3.34 x 3.61 | 11.0 x 11.8 | - |
| Primary Bedroom(Ground) | 3.34 x 3.61 | 11.0 x 11.8 | - |
| Primary Bedroom(Ground) | 3.34 x 3.61 | 11.0 x 11.8 | - |
| Primary Bedroom(Ground) | 3.34 x 3.61 | 11.0 x 11.8 | - |
| Primary Bedroom(Ground) | 3.34 x 3.61 | 11.0 x 11.8 | - |
| Primary Bedroom(Ground) | 3.34 x 3.61 | 11.0 x 11.8 | - |
| Primary Bedroom(Ground) | 3.34 x 3.61 | 11.0 x 11.8 | - |
| Primary Bedroom(Ground) | 3.34 x 3.61 | 11.0 x 11.8 | - |
| Primary Bedroom(Ground) | 3.34 x 3.61 | 11.0 x 11.8 | - |
| Bedroom 2(Ground) | 3.37 x 3.58 | 11.1 x 11.7 | - |
| Bedroom 2(Ground) | 3.37 x 3.58 | 11.1 x 11.7 | - |
| Bedroom 2(Ground) | 3.37 x 3.58 | 11.1 x 11.7 | - |
| Bedroom 2(Ground) | 3.37 x 3.58 | 11.1 x 11.7 | - |
| Bedroom 2(Ground) | 3.37 x 3.58 | 11.1 x 11.7 | - |
| Bedroom 2(Ground) | 3.37 x 3.58 | 11.1 x 11.7 | - |
| Bedroom 2(Ground) | 3.37 x 3.58 | 11.1 x 11.7 | - |
| Bedroom 2(Ground) | 3.37 x 3.58 | 11.1 x 11.7 | - |
| Bedroom 2(Ground) | 3.37 x 3.58 | 11.1 x 11.7 | - |
| Bedroom 2(Ground) | 3.37 x 3.58 | 11.1 x 11.7 | - |
| Bedroom 3(Ground) | 2.99 x 2.55 | 9.8 x 8.4 | - |
| Bedroom 3(Ground) | 2.99 x 2.55 | 9.8 x 8.4 | - |
| Bedroom 3(Ground) | 2.99 x 2.55 | 9.8 x 8.4 | - |
| Bedroom 3(Ground) | 2.99 x 2.55 | 9.8 x 8.4 | - |
| Bedroom 3(Ground) | 2.99 x 2.55 | 9.8 x 8.4 | - |
| Bedroom 3(Ground) | 2.99 x 2.55 | 9.8 x 8.4 | - |
| Bedroom 3(Ground) | 2.99 x 2.55 | 9.8 x 8.4 | - |
| Bedroom 3(Ground) | 2.99 x 2.55 | 9.8 x 8.4 | - |
| Bedroom 3(Ground) | 2.99 x 2.55 | 9.8 x 8.4 | - |
| Bedroom 3(Ground) | 2.99 x 2.55 | 9.8 x 8.4 | - |
| Bathroom(Ground) | 2.29 x 2.55 | 7.5 x 8.4 | - |
| Family Room(Basement) | 6.83 x 7.16 | 22.4 x 23.5 | - |
| Bathroom(Ground) | 2.29 x 2.55 | 7.5 x 8.4 | - |
| Family Room(Basement) | 6.83 x 7.16 | 22.4 x 23.5 | - |
| Bathroom(Ground) | 2.29 x 2.55 | 7.5 x 8.4 | - |
| Family Room(Basement) | 6.83 x 7.16 | 22.4 x 23.5 | - |
| Bathroom(Ground) | 2.29 x 2.55 | 7.5 x 8.4 | - |
| Family Room(Basement) | 6.83 x 7.16 | 22.4 x 23.5 | - |
| Family Room(Basement) | 6.83 x 7.16 | 22.4 x 23.5 | - |
| Bathroom(Ground) | 2.29 x 2.55 | 7.5 x 8.4 | - |
| Bathroom(Ground) | 2.29 x 2.55 | 7.5 x 8.4 | - |
| Family Room(Basement) | 6.83 x 7.16 | 22.4 x 23.5 | - |
| Bathroom(Ground) | 2.29 x 2.55 | 7.5 x 8.4 | - |
| Family Room(Basement) | 6.83 x 7.16 | 22.4 x 23.5 | - |
| Bathroom(Ground) | 2.29 x 2.55 | 7.5 x 8.4 | - |
| Family Room(Basement) | 6.83 x 7.16 | 22.4 x 23.5 | - |
| Bathroom(Ground) | 2.29 x 2.55 | 7.5 x 8.4 | - |
| Family Room(Basement) | 6.83 x 7.16 | 22.4 x 23.5 | - |
| Bathroom(Ground) | 2.29 x 2.55 | 7.5 x 8.4 | - |
| Family Room(Basement) | 6.83 x 7.16 | 22.4 x 23.5 | - |
| Game Room(Basement) | 6.83 x 7.16 | 22.4 x 23.5 | - |
| Game Room(Basement) | 6.83 x 7.16 | 22.4 x 23.5 | - |
| Game Room(Basement) | 6.83 x 7.16 | 22.4 x 23.5 | - |
| Game Room(Basement) | 6.83 x 7.16 | 22.4 x 23.5 | - |
| Game Room(Basement) | 6.83 x 7.16 | 22.4 x 23.5 | - |
| Game Room(Basement) | 6.83 x 7.16 | 22.4 x 23.5 | - |
| Game Room(Basement) | 6.83 x 7.16 | 22.4 x 23.5 | - |
| Game Room(Basement) | 6.83 x 7.16 | 22.4 x 23.5 | - |
| Game Room(Basement) | 6.83 x 7.16 | 22.4 x 23.5 | - |
| Game Room(Basement) | 6.83 x 7.16 | 22.4 x 23.5 | - |
| Den(Basement) | 3.2 x 4.44 | 10.5 x 14.6 | - |
| Den(Basement) | 3.2 x 4.44 | 10.5 x 14.6 | - |
| Den(Basement) | 3.2 x 4.44 | 10.5 x 14.6 | - |
| Den(Basement) | 3.2 x 4.44 | 10.5 x 14.6 | - |
| Den(Basement) | 3.2 x 4.44 | 10.5 x 14.6 | - |
| Den(Basement) | 3.2 x 4.44 | 10.5 x 14.6 | - |
| Den(Basement) | 3.2 x 4.44 | 10.5 x 14.6 | - |
| Den(Basement) | 3.2 x 4.44 | 10.5 x 14.6 | - |
| Den(Basement) | 3.2 x 4.44 | 10.5 x 14.6 | - |
| Den(Basement) | 3.2 x 4.44 | 10.5 x 14.6 | - |
| Office(Basement) | 3.61 x 3.72 | 11.8 x 12.2 | - |
| Office(Basement) | 3.61 x 3.72 | 11.8 x 12.2 | - |
| Office(Basement) | 3.61 x 3.72 | 11.8 x 12.2 | - |
| Office(Basement) | 3.61 x 3.72 | 11.8 x 12.2 | - |
| Office(Basement) | 3.61 x 3.72 | 11.8 x 12.2 | - |
| Office(Basement) | 3.61 x 3.72 | 11.8 x 12.2 | - |
| Office(Basement) | 3.61 x 3.72 | 11.8 x 12.2 | - |
| Office(Basement) | 3.61 x 3.72 | 11.8 x 12.2 | - |
| Office(Basement) | 3.61 x 3.72 | 11.8 x 12.2 | - |
| Office(Basement) | 3.61 x 3.72 | 11.8 x 12.2 | - |
| Laundry(Basement) | 3.37 x 2.5 | 11.1 x 8.2 | - |
| Laundry(Basement) | 3.37 x 2.5 | 11.1 x 8.2 | - |
| Laundry(Basement) | 3.37 x 2.5 | 11.1 x 8.2 | - |
| Laundry(Basement) | 3.37 x 2.5 | 11.1 x 8.2 | - |
| Laundry(Basement) | 3.37 x 2.5 | 11.1 x 8.2 | - |
| Laundry(Basement) | 3.37 x 2.5 | 11.1 x 8.2 | - |
| Laundry(Basement) | 3.37 x 2.5 | 11.1 x 8.2 | - |
| Laundry(Basement) | 3.37 x 2.5 | 11.1 x 8.2 | - |
| Laundry(Basement) | 3.37 x 2.5 | 11.1 x 8.2 | - |
| Laundry(Basement) | 3.37 x 2.5 | 11.1 x 8.2 | - |
| Bathroom(Basement) | 2.15 x 1.87 | 7.1 x 6.1 | - |
| Bathroom(Basement) | 2.15 x 1.87 | 7.1 x 6.1 | - |
| Bathroom(Basement) | 2.15 x 1.87 | 7.1 x 6.1 | - |
| Bathroom(Basement) | 2.15 x 1.87 | 7.1 x 6.1 | - |
| Bathroom(Basement) | 2.15 x 1.87 | 7.1 x 6.1 | - |
| Bathroom(Basement) | 2.15 x 1.87 | 7.1 x 6.1 | - |
| Bathroom(Basement) | 2.15 x 1.87 | 7.1 x 6.1 | - |
| Bathroom(Basement) | 2.15 x 1.87 | 7.1 x 6.1 | - |
| Bathroom(Basement) | 2.15 x 1.87 | 7.1 x 6.1 | - |
| Bathroom(Basement) | 2.15 x 1.87 | 7.1 x 6.1 | - |
Your Agent
Broker of Record
PREMIER MATRIX REALTY LTD. BROKERAGE
See the comparable sold, tax-matched, and currently-competing listings for 163 Orchard Heights Boulevard.
Register for free to view complete price estimate and access exclusive sold data
Free account • No credit card required
Contact OVAIS QASSIM
163 Orchard Heights Boulevard, Aurora, ON L4G 3A3 is a 4-bedroom, 2-bathroom bungalow detached with approximately 1100-1500 square feet of living space, situated on a 50 120 foot lot. This property is currently for sale at $1,049,888. The home features a attached garage and a finished, full, separate entrance basement.
This home is located in Aurora Heights, part of Aurora in the York area. Explore more homes for sale and recently sold properties in this neighbourhood.
Whether you are looking to buy, sell, or lease in Aurora Heights, our team of experienced real estate professionals can help you navigate the market and find the perfect home. Contact us today for a free consultation.
163 Orchard Heights Boulevard, Aurora, ON L4G 3A3 for sale,4 bedroom detached Aurora Heights,Aurora homes for sale,York real estate,Bungalow homes, detached for sale


