
$1,070,000
2387 Denvale Drive, Pickering, ON L1X 2H6
Pickering, ON L1X 2K1
4 Bed · 4 Bath · Detached
MLS #E13529858
Listed Price
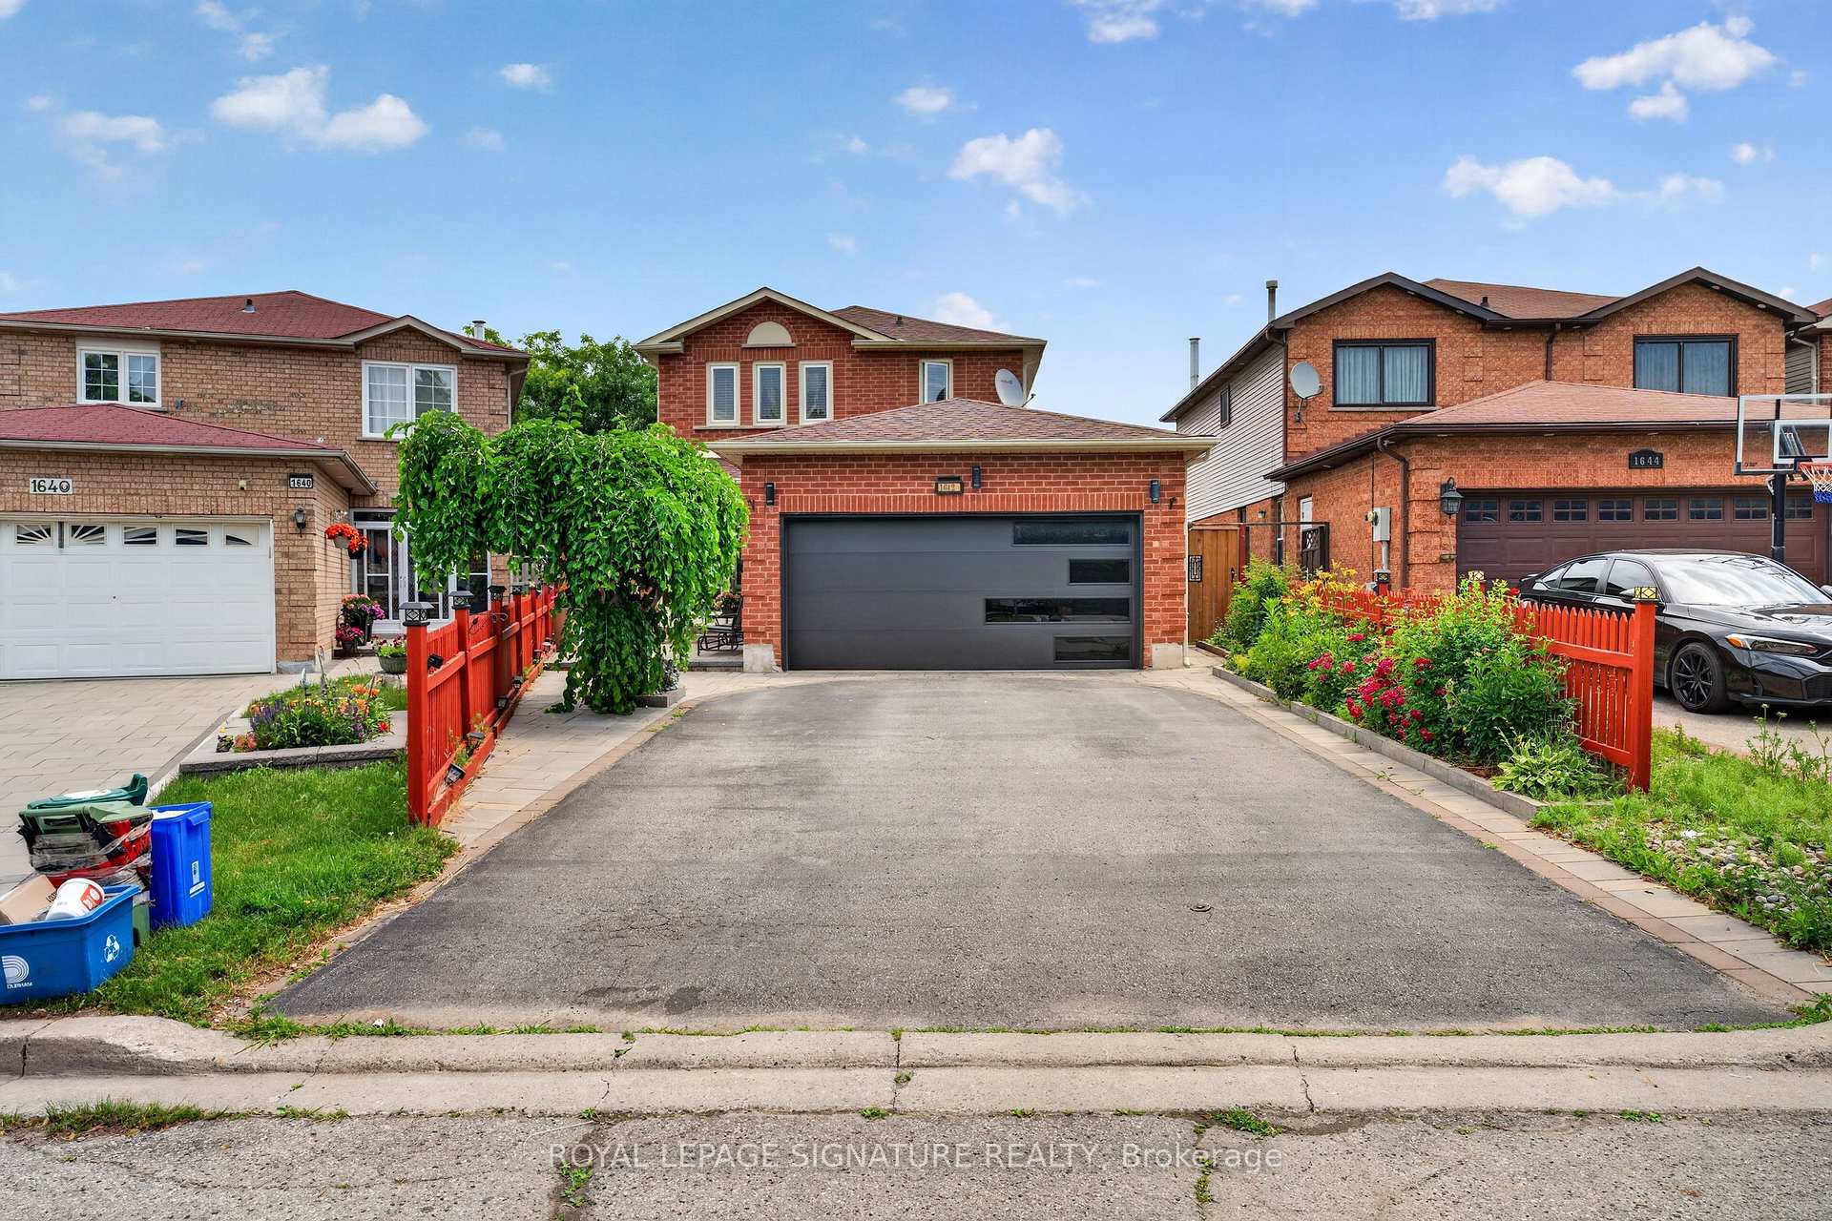
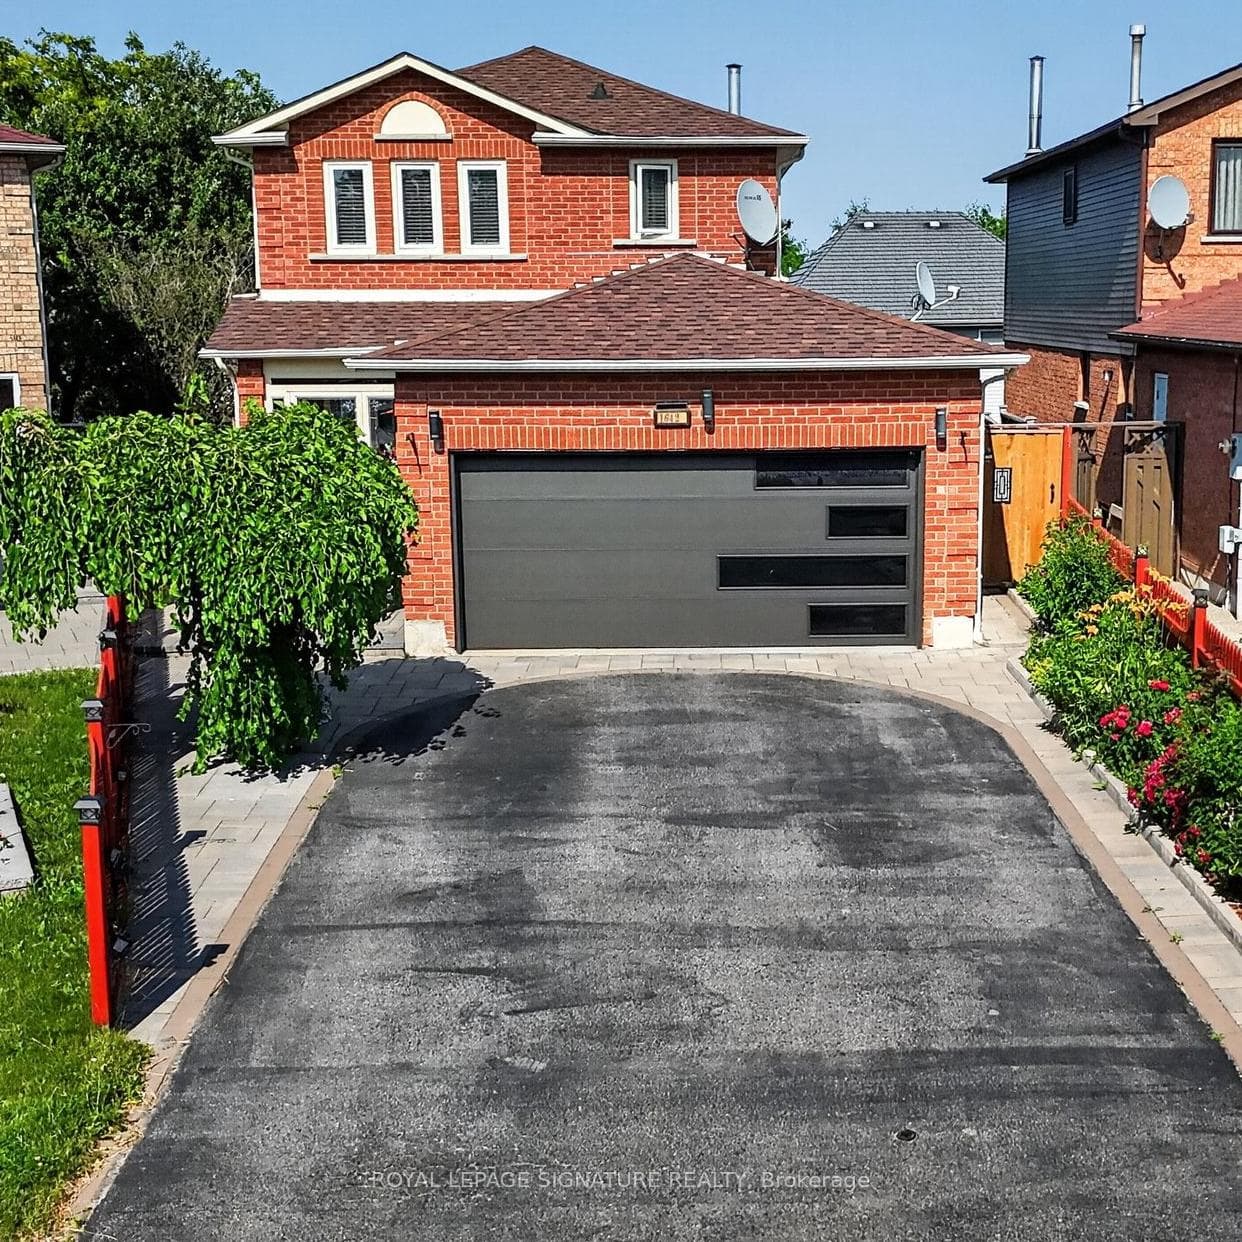
Welcome Home to This Bright & Spacious Brockridge Family Gem! Nestled in the highly sought-after Brockridge community of Pickering, this beautifully maintained 3+1 bedroom family home offers the perfect blend of comfort, functionality, and income potential. Step inside and be welcomed by an inviting, sun-filled layout featuring generous principal rooms and a stunning gourmet kitchen designed to be the heart of the home-perfect for preparing family meals or entertaining guests. Enjoy your morning coffee or unwind after a long day in the charming main-floor sunroom, seamlessly extending your living space and bringing the outdoors in. The versatile lower level offers exceptional in-law or rental potential with its own separate entrance, a convenient kitchen, spacious living area, and a private bedroom-an ideal opportunity for multi-generational living or generating supplemental income. Located in one of Pickering's most family-friendly neighbourhoods, close to schools, parks, shopping, transit, and all essential amenities, this is more than just a house-it's the place where your next chapter begins. A home that checks all the boxes: space, style, and opportunity. Welcome home. Seller does not warrant the legal retrofit of the lower-level dwelling.
Bedrooms
4
Bathrooms
4
Square Feet
1500-2000 sqft
Property Type
Detached
| Name | Size (m) | Size (ft) | Features |
|---|---|---|---|
| Dining Room(Main) | 6.25 x 3.09 | 20.5 x 10.1 | - |
| Dining Room(Main) | 6.25 x 3.09 | 20.5 x 10.1 | - |
| Dining Room(Main) | 6.25 x 3.09 | 20.5 x 10.1 | - |
| Dining Room(Main) | 6.25 x 3.09 | 20.5 x 10.1 | - |
| Dining Room(Main) | 6.25 x 3.09 | 20.5 x 10.1 | - |
| Dining Room(Main) | 6.25 x 3.09 | 20.5 x 10.1 | - |
| Dining Room(Main) | 6.25 x 3.09 | 20.5 x 10.1 | - |
| Dining Room(Main) | 6.25 x 3.09 | 20.5 x 10.1 | - |
| Dining Room(Main) | 6.25 x 3.09 | 20.5 x 10.1 | - |
| Living Room(Main) | 3.34 x 2.64 | 11.0 x 8.7 | - |
| Living Room(Main) | 3.34 x 2.64 | 11.0 x 8.7 | - |
| Living Room(Main) | 3.34 x 2.64 | 11.0 x 8.7 | - |
| Living Room(Main) | 3.34 x 2.64 | 11.0 x 8.7 | - |
| Living Room(Main) | 3.34 x 2.64 | 11.0 x 8.7 | - |
| Living Room(Main) | 3.34 x 2.64 | 11.0 x 8.7 | - |
| Living Room(Main) | 3.34 x 2.64 | 11.0 x 8.7 | - |
| Living Room(Main) | 3.34 x 2.64 | 11.0 x 8.7 | - |
| Living Room(Main) | 3.34 x 2.64 | 11.0 x 8.7 | - |
| Kitchen(Main) | 3.34 x 2.64 | 11.0 x 8.7 | - |
| Kitchen(Main) | 3.34 x 2.64 | 11.0 x 8.7 | - |
| Kitchen(Main) | 3.34 x 2.64 | 11.0 x 8.7 | - |
| Kitchen(Main) | 3.34 x 2.64 | 11.0 x 8.7 | - |
| Kitchen(Main) | 3.34 x 2.64 | 11.0 x 8.7 | - |
| Kitchen(Main) | 3.34 x 2.64 | 11.0 x 8.7 | - |
| Kitchen(Main) | 3.34 x 2.64 | 11.0 x 8.7 | - |
| Kitchen(Main) | 3.34 x 2.64 | 11.0 x 8.7 | - |
| Kitchen(Main) | 3.34 x 2.64 | 11.0 x 8.7 | - |
| Sunroom(Main) | 3.12 x 3.12 | 10.2 x 10.2 | - |
| Sunroom(Main) | 3.12 x 3.12 | 10.2 x 10.2 | - |
| Sunroom(Main) | 3.12 x 3.12 | 10.2 x 10.2 | - |
| Sunroom(Main) | 3.12 x 3.12 | 10.2 x 10.2 | - |
| Sunroom(Main) | 3.12 x 3.12 | 10.2 x 10.2 | - |
| Sunroom(Main) | 3.12 x 3.12 | 10.2 x 10.2 | - |
| Sunroom(Main) | 3.12 x 3.12 | 10.2 x 10.2 | - |
| Sunroom(Main) | 3.12 x 3.12 | 10.2 x 10.2 | - |
| Sunroom(Main) | 3.12 x 3.12 | 10.2 x 10.2 | - |
| Primary Bedroom(Upper) | 4.4 x 3.65 | 14.4 x 12.0 | - |
| Primary Bedroom(Upper) | 4.4 x 3.65 | 14.4 x 12.0 | - |
| Primary Bedroom(Upper) | 4.4 x 3.65 | 14.4 x 12.0 | - |
| Primary Bedroom(Upper) | 4.4 x 3.65 | 14.4 x 12.0 | - |
| Primary Bedroom(Upper) | 4.4 x 3.65 | 14.4 x 12.0 | - |
| Primary Bedroom(Upper) | 4.4 x 3.65 | 14.4 x 12.0 | - |
| Primary Bedroom(Upper) | 4.4 x 3.65 | 14.4 x 12.0 | - |
| Primary Bedroom(Upper) | 4.4 x 3.65 | 14.4 x 12.0 | - |
| Primary Bedroom(Upper) | 4.4 x 3.65 | 14.4 x 12.0 | - |
| Bedroom 2(Upper) | 3.63 x 3.59 | 11.9 x 11.8 | - |
| Bedroom 2(Upper) | 3.63 x 3.59 | 11.9 x 11.8 | - |
| Bedroom 2(Upper) | 3.63 x 3.59 | 11.9 x 11.8 | - |
| Bedroom 2(Upper) | 3.63 x 3.59 | 11.9 x 11.8 | - |
| Bedroom 2(Upper) | 3.63 x 3.59 | 11.9 x 11.8 | - |
| Bedroom 2(Upper) | 3.63 x 3.59 | 11.9 x 11.8 | - |
| Bedroom 2(Upper) | 3.63 x 3.59 | 11.9 x 11.8 | - |
| Bedroom 2(Upper) | 3.63 x 3.59 | 11.9 x 11.8 | - |
| Bedroom 2(Upper) | 3.63 x 3.59 | 11.9 x 11.8 | - |
| Bedroom 3(Upper) | 3.69 x 3.05 | 12.1 x 10.0 | - |
| Bedroom 3(Upper) | 3.69 x 3.05 | 12.1 x 10.0 | - |
| Bedroom 3(Upper) | 3.69 x 3.05 | 12.1 x 10.0 | - |
| Bedroom 3(Upper) | 3.69 x 3.05 | 12.1 x 10.0 | - |
| Bedroom 3(Upper) | 3.69 x 3.05 | 12.1 x 10.0 | - |
| Bedroom 3(Upper) | 3.69 x 3.05 | 12.1 x 10.0 | - |
| Bedroom 3(Upper) | 3.69 x 3.05 | 12.1 x 10.0 | - |
| Bedroom 3(Upper) | 3.69 x 3.05 | 12.1 x 10.0 | - |
| Bedroom 3(Upper) | 3.69 x 3.05 | 12.1 x 10.0 | - |
| Living Room(Lower) | 4.65 x 4.56 | 15.3 x 15.0 | - |
| Living Room(Lower) | 4.65 x 4.56 | 15.3 x 15.0 | - |
| Living Room(Lower) | 4.65 x 4.56 | 15.3 x 15.0 | - |
| Living Room(Lower) | 4.65 x 4.56 | 15.3 x 15.0 | - |
| Living Room(Lower) | 4.65 x 4.56 | 15.3 x 15.0 | - |
| Living Room(Lower) | 4.65 x 4.56 | 15.3 x 15.0 | - |
| Living Room(Lower) | 4.65 x 4.56 | 15.3 x 15.0 | - |
| Living Room(Lower) | 4.65 x 4.56 | 15.3 x 15.0 | - |
| Living Room(Lower) | 4.65 x 4.56 | 15.3 x 15.0 | - |
| Kitchen(Lower) | 1.95 x 1.85 | 6.4 x 6.1 | - |
| Kitchen(Lower) | 1.95 x 1.85 | 6.4 x 6.1 | - |
| Kitchen(Lower) | 1.95 x 1.85 | 6.4 x 6.1 | - |
| Kitchen(Lower) | 1.95 x 1.85 | 6.4 x 6.1 | - |
| Kitchen(Lower) | 1.95 x 1.85 | 6.4 x 6.1 | - |
| Kitchen(Lower) | 1.95 x 1.85 | 6.4 x 6.1 | - |
| Kitchen(Lower) | 1.95 x 1.85 | 6.4 x 6.1 | - |
| Kitchen(Lower) | 1.95 x 1.85 | 6.4 x 6.1 | - |
| Kitchen(Lower) | 1.95 x 1.85 | 6.4 x 6.1 | - |
| Bedroom(Lower) | 3.65 x 2.68 | 12.0 x 8.8 | - |
| Bedroom(Lower) | 3.65 x 2.68 | 12.0 x 8.8 | - |
| Bedroom(Lower) | 3.65 x 2.68 | 12.0 x 8.8 | - |
| Bedroom(Lower) | 3.65 x 2.68 | 12.0 x 8.8 | - |
| Bedroom(Lower) | 3.65 x 2.68 | 12.0 x 8.8 | - |
| Bedroom(Lower) | 3.65 x 2.68 | 12.0 x 8.8 | - |
| Bedroom(Lower) | 3.65 x 2.68 | 12.0 x 8.8 | - |
| Bedroom(Lower) | 3.65 x 2.68 | 12.0 x 8.8 | - |
| Bedroom(Lower) | 3.65 x 2.68 | 12.0 x 8.8 | - |
Complete transaction history for this property
Sold: Sep 14, 2026
$890,000
-$39,900 (-4.3%)
Register for free to view complete transaction history and access exclusive sold data
Free account • No credit card required
Your Agent
Broker of Record
PREMIER MATRIX REALTY LTD. BROKERAGE
See the comparable sold, tax-matched, and currently-competing listings for 1642 Pepperwood Gate.
Register for free to view complete price estimate and access exclusive sold data
Free account • No credit card required
Contact OVAIS QASSIM
1642 Pepperwood Gate, Pickering, ON L1X 2K1 is a 4-bedroom, 4-bathroom 2-storey detached with approximately 1500-2000 square feet of living space, situated on a 29 122 foot lot. This property is currently for sale at $748,800. The home features a attached garage and a apartment, separate entrance, finished basement, built approximately 16-30 years ago.
This home is located in Brock Ridge, part of Pickering in the Durham area. Explore more homes for sale and recently sold properties in this neighbourhood.
Whether you are looking to buy, sell, or lease in Brock Ridge, our team of experienced real estate professionals can help you navigate the market and find the perfect home. Contact us today for a free consultation.
1642 Pepperwood Gate, Pickering, ON L1X 2K1 for sale,4 bedroom detached Brock Ridge,Pickering homes for sale,Durham real estate,2-Storey homes, detached for sale


