
$890,000
44 Hope Street W, East Zorra-Tavistock, ON N0B 2R0
Register for free to view the complete photo gallery and property details
Showing 2 of 20 photos
East Zorra-Tavistock, ON N0B 2R0
5 Bed · 4 Bath · Detached
MLS #X13533872
Sold on October 14, 2026
October 14, 2026
Originally listed at $699,900 31 days on market
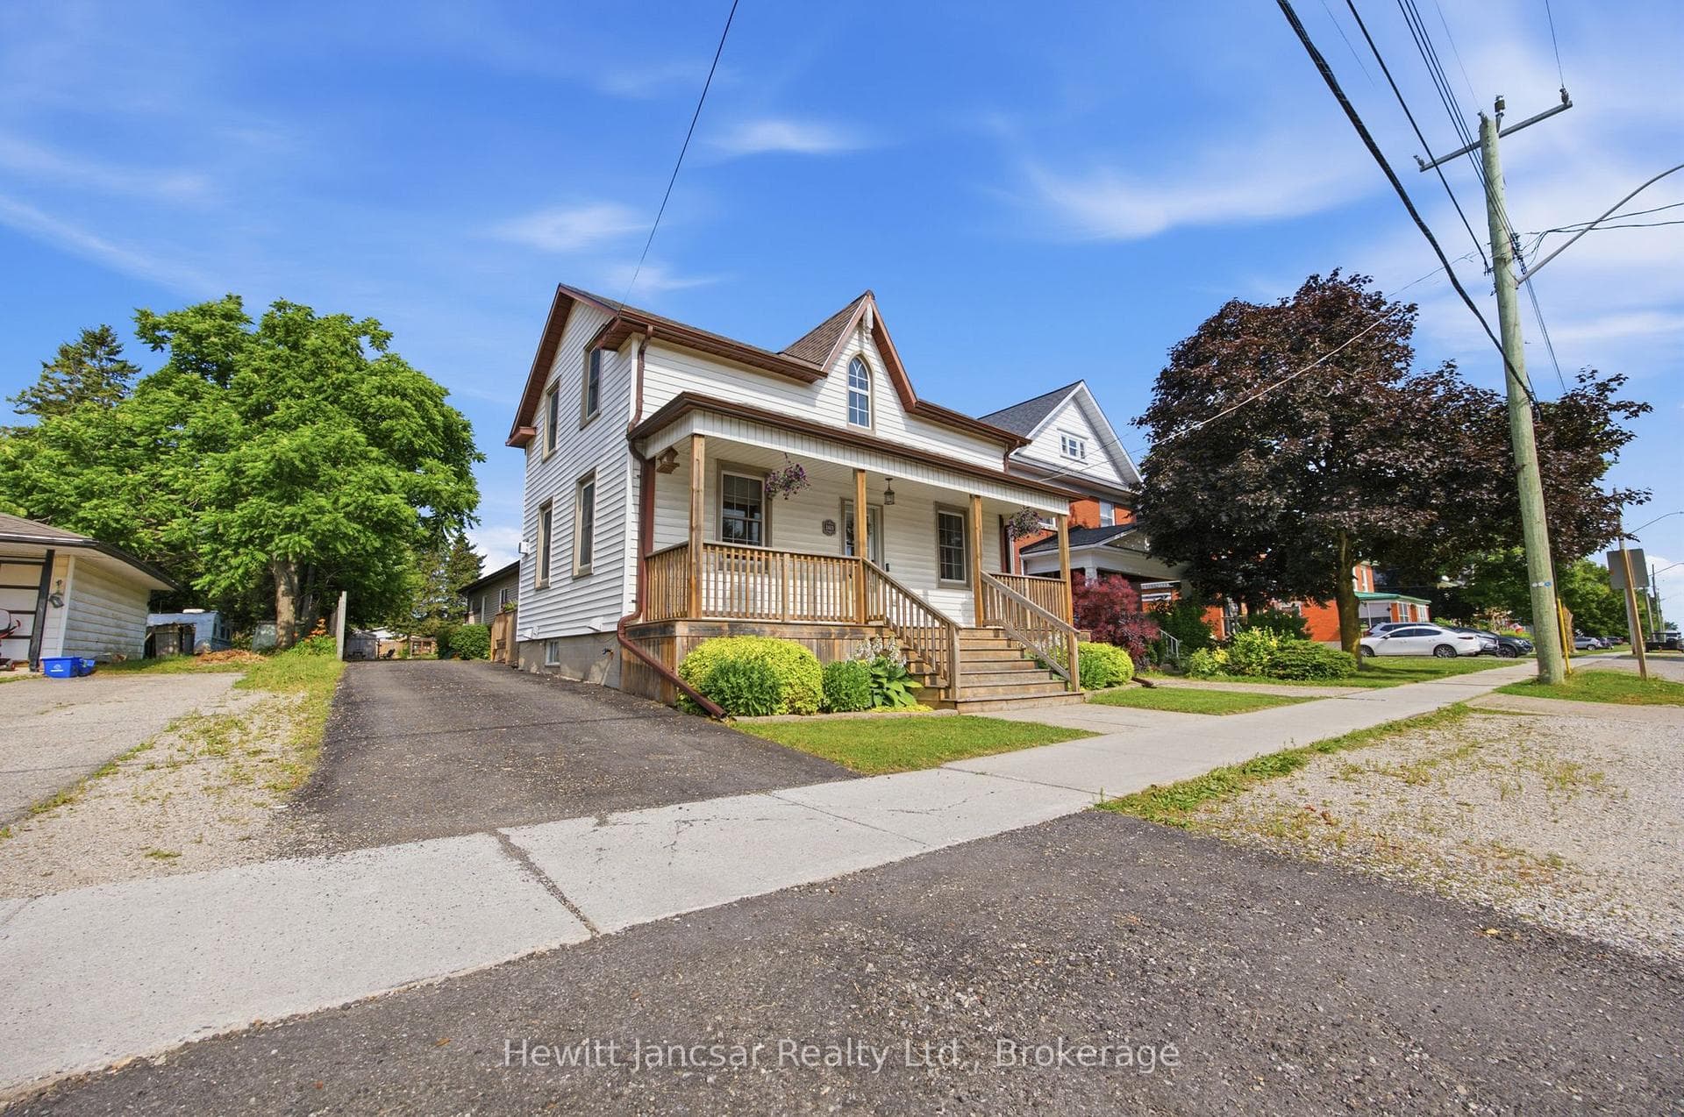
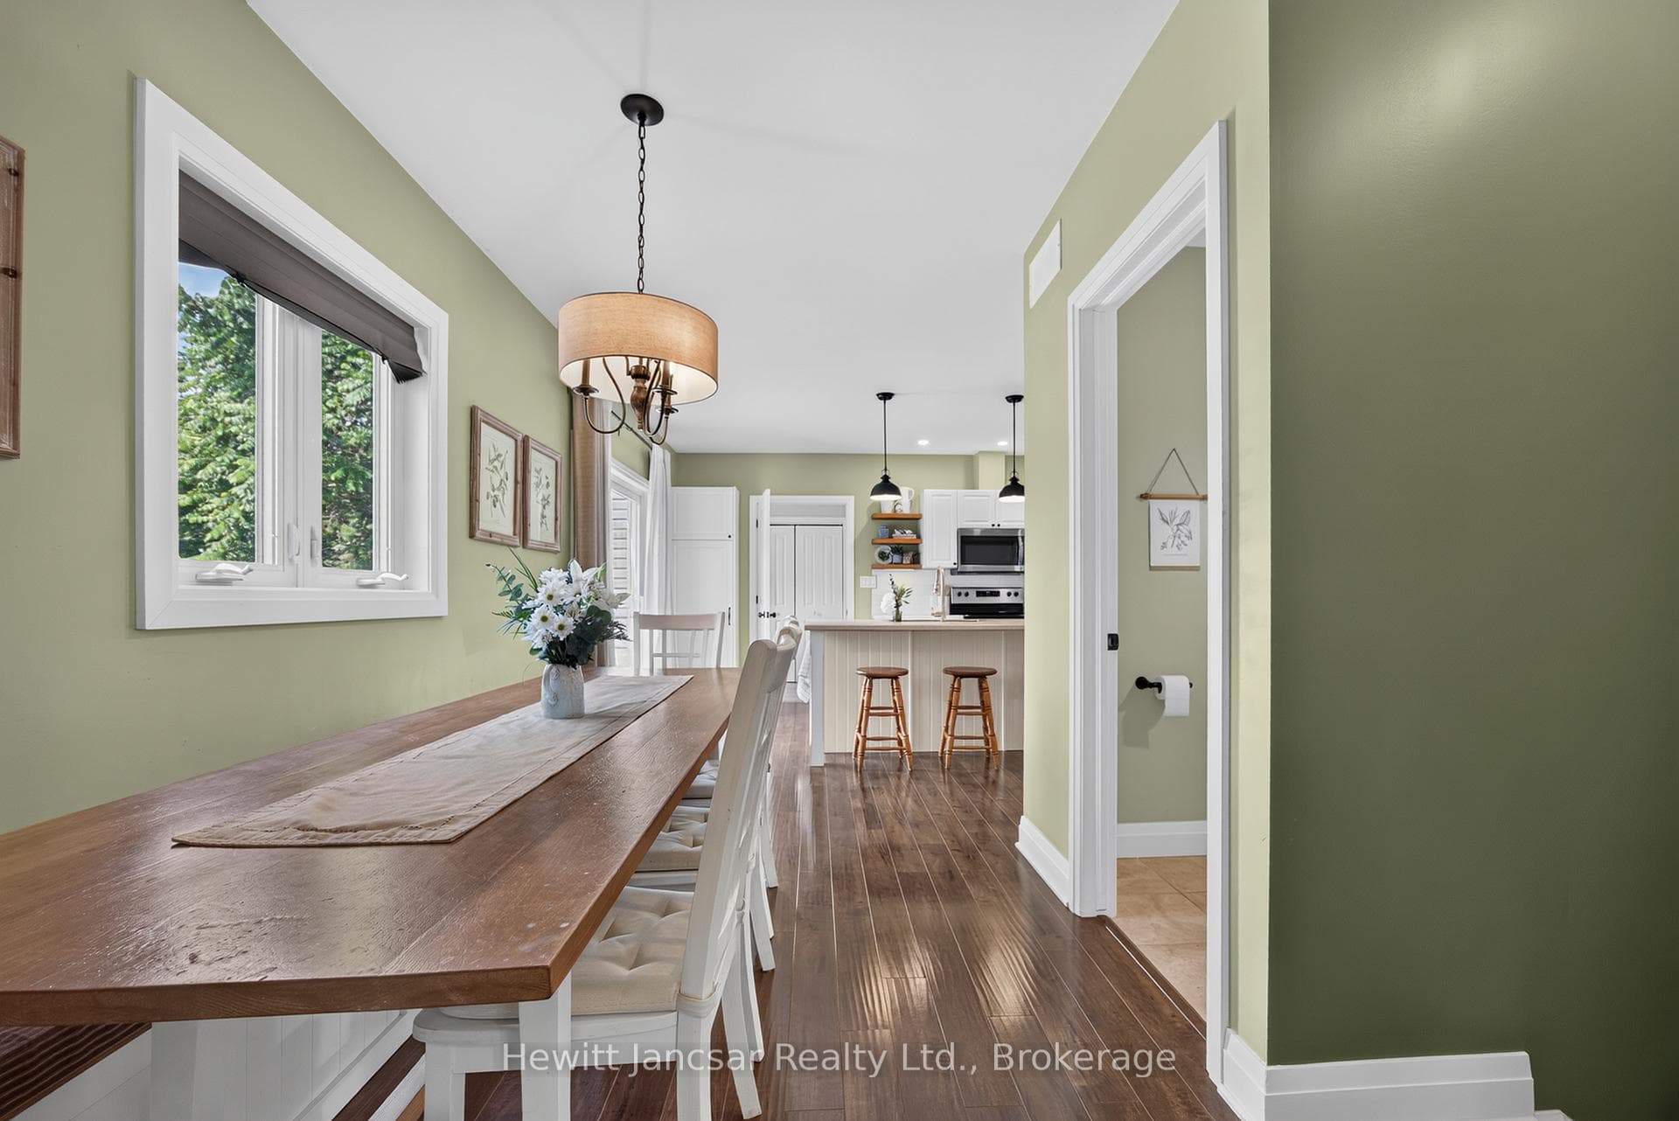
Turn homeownership into an investment. This exceptional property offers the opportunity to live in a beautifully renovated century home while a fully self-contained secondary suite helps offset your mortgage. Generate rental income from the private suite and let your tenant contribute toward your monthly mortgage, creating a smart financial advantage without compromising on style, comfort, or privacy.Completely renovated from top to bottom in 2018, the original home was thoughtfully updated while a professionally designed addition created a separate, self-contained apartment with its own private entrance, kitchen, and living space. The layout provides excellent separation between the two residences, making it ideal for homeowners seeking rental income.The main residence features a spacious 3-bedroom, 2.5-bathroom layout with its own private laundry, blending timeless century-home character with modern finishes and functionality.The secondary suite offers 1 bedroom plus a den and 1 full bathroom on the main floor, along with its own private, fully finished basement featuring a large recreation room. Complete with private laundry, a full kitchen, and separate living space, it is perfectly suited for long-term rental income.Situated on a generous lot in the welcoming community of Tavistock, you'll enjoy the charm of small-town living with convenient access to schools, parks, and local amenities.Whether you're a first-time buyer looking to make homeownership more affordable or an investor searching for a property with built-in income potential, this one-of-a-kind property delivers the perfect blend of historic charm, modern renovations, and exceptional financial opportunity.
Bedrooms
5
Bathrooms
4
Square Feet
2500-3000 sqft
Property Type
Detached
Register for free to view complete property details and access exclusive sold data
Free account • No credit card required
| Name | Size (m) | Size (ft) | Features |
|---|---|---|---|
| Bathroom(Main) | 1.52 x 1.33 | 5.0 x 4.4 | - |
| Bathroom(Main) | 1.52 x 1.33 | 5.0 x 4.4 | - |
| Bathroom(Main) | 1.52 x 1.33 | 5.0 x 4.4 | - |
| Bathroom(Main) | 1.52 x 1.33 | 5.0 x 4.4 | - |
| Bathroom(Main) | 1.52 x 1.33 | 5.0 x 4.4 | - |
| Bathroom(Main) | 1.52 x 1.33 | 5.0 x 4.4 | - |
| Bathroom(Main) | 1.52 x 1.33 | 5.0 x 4.4 | - |
| Bathroom(Main) | 1.52 x 1.33 | 5.0 x 4.4 | - |
| Bathroom(Main) | 1.52 x 1.33 | 5.0 x 4.4 | - |
| Bathroom(Main) | 1.52 x 1.33 | 5.0 x 4.4 | - |
| Bathroom(Main) | 1.52 x 1.33 | 5.0 x 4.4 | - |
| Bathroom(Main) | 1.52 x 1.33 | 5.0 x 4.4 | - |
| Bathroom(Main) | 1.52 x 1.33 | 5.0 x 4.4 | - |
| Bathroom(Main) | 1.52 x 1.33 | 5.0 x 4.4 | - |
| Bathroom(Main) | 2.17 x 3.52 | 7.1 x 11.5 | - |
| Bathroom(Main) | 2.17 x 3.52 | 7.1 x 11.5 | - |
| Bathroom(Main) | 2.17 x 3.52 | 7.1 x 11.5 | - |
| Bathroom(Main) | 2.17 x 3.52 | 7.1 x 11.5 | - |
| Bathroom(Main) | 2.17 x 3.52 | 7.1 x 11.5 | - |
| Bathroom(Main) | 2.17 x 3.52 | 7.1 x 11.5 | - |
| Bathroom(Main) | 2.17 x 3.52 | 7.1 x 11.5 | - |
| Bathroom(Main) | 2.17 x 3.52 | 7.1 x 11.5 | - |
| Bathroom(Main) | 2.17 x 3.52 | 7.1 x 11.5 | - |
| Bathroom(Main) | 2.17 x 3.52 | 7.1 x 11.5 | - |
| Bathroom(Main) | 2.17 x 3.52 | 7.1 x 11.5 | - |
| Bathroom(Main) | 2.17 x 3.52 | 7.1 x 11.5 | - |
| Bathroom(Main) | 2.17 x 3.52 | 7.1 x 11.5 | - |
| Bathroom(Main) | 2.17 x 3.52 | 7.1 x 11.5 | - |
| Bedroom(Main) | 2.81 x 4.72 | 9.2 x 15.5 | - |
| Bedroom(Main) | 2.81 x 4.72 | 9.2 x 15.5 | - |
| Bedroom(Main) | 2.81 x 4.72 | 9.2 x 15.5 | - |
| Bedroom(Main) | 2.81 x 4.72 | 9.2 x 15.5 | - |
| Bedroom(Main) | 2.81 x 4.72 | 9.2 x 15.5 | - |
| Bedroom(Main) | 2.81 x 4.72 | 9.2 x 15.5 | - |
| Bedroom(Main) | 2.81 x 4.72 | 9.2 x 15.5 | - |
| Bedroom(Main) | 2.81 x 4.72 | 9.2 x 15.5 | - |
| Bedroom(Main) | 2.81 x 4.72 | 9.2 x 15.5 | - |
| Bedroom(Main) | 2.81 x 4.72 | 9.2 x 15.5 | - |
| Bedroom(Main) | 2.81 x 4.72 | 9.2 x 15.5 | - |
| Bedroom(Main) | 2.81 x 4.72 | 9.2 x 15.5 | - |
| Bedroom(Main) | 2.81 x 4.72 | 9.2 x 15.5 | - |
| Bedroom(Main) | 2.81 x 4.72 | 9.2 x 15.5 | - |
| Breakfast(Main) | 2.25 x 1.85 | 7.4 x 6.1 | - |
| Breakfast(Main) | 2.25 x 1.85 | 7.4 x 6.1 | - |
| Breakfast(Main) | 2.25 x 1.85 | 7.4 x 6.1 | - |
| Breakfast(Main) | 2.25 x 1.85 | 7.4 x 6.1 | - |
| Breakfast(Main) | 2.25 x 1.85 | 7.4 x 6.1 | - |
| Breakfast(Main) | 2.25 x 1.85 | 7.4 x 6.1 | - |
| Breakfast(Main) | 2.25 x 1.85 | 7.4 x 6.1 | - |
| Breakfast(Main) | 2.25 x 1.85 | 7.4 x 6.1 | - |
| Breakfast(Main) | 2.25 x 1.85 | 7.4 x 6.1 | - |
| Breakfast(Main) | 2.25 x 1.85 | 7.4 x 6.1 | - |
| Breakfast(Main) | 2.25 x 1.85 | 7.4 x 6.1 | - |
| Breakfast(Main) | 2.25 x 1.85 | 7.4 x 6.1 | - |
| Breakfast(Main) | 2.25 x 1.85 | 7.4 x 6.1 | - |
| Breakfast(Main) | 2.25 x 1.85 | 7.4 x 6.1 | - |
| Dining Room(Main) | 3.02 x 2.79 | 9.9 x 9.2 | - |
| Dining Room(Main) | 3.02 x 2.79 | 9.9 x 9.2 | - |
| Dining Room(Main) | 3.02 x 2.79 | 9.9 x 9.2 | - |
| Dining Room(Main) | 3.02 x 2.79 | 9.9 x 9.2 | - |
| Dining Room(Main) | 3.02 x 2.79 | 9.9 x 9.2 | - |
| Dining Room(Main) | 3.02 x 2.79 | 9.9 x 9.2 | - |
| Dining Room(Main) | 3.02 x 2.79 | 9.9 x 9.2 | - |
| Dining Room(Main) | 3.02 x 2.79 | 9.9 x 9.2 | - |
| Dining Room(Main) | 3.02 x 2.79 | 9.9 x 9.2 | - |
| Dining Room(Main) | 3.02 x 2.79 | 9.9 x 9.2 | - |
| Dining Room(Main) | 3.02 x 2.79 | 9.9 x 9.2 | - |
| Dining Room(Main) | 3.02 x 2.79 | 9.9 x 9.2 | - |
| Dining Room(Main) | 3.02 x 2.79 | 9.9 x 9.2 | - |
| Dining Room(Main) | 3.02 x 2.79 | 9.9 x 9.2 | - |
| Family Room(Main) | 3.49 x 5.77 | 11.5 x 18.9 | - |
| Family Room(Main) | 3.49 x 5.77 | 11.5 x 18.9 | - |
| Family Room(Main) | 3.49 x 5.77 | 11.5 x 18.9 | - |
| Family Room(Main) | 3.49 x 5.77 | 11.5 x 18.9 | - |
| Family Room(Main) | 3.49 x 5.77 | 11.5 x 18.9 | - |
| Family Room(Main) | 3.49 x 5.77 | 11.5 x 18.9 | - |
| Family Room(Main) | 3.49 x 5.77 | 11.5 x 18.9 | - |
| Family Room(Main) | 3.49 x 5.77 | 11.5 x 18.9 | - |
| Family Room(Main) | 3.49 x 5.77 | 11.5 x 18.9 | - |
| Family Room(Main) | 3.49 x 5.77 | 11.5 x 18.9 | - |
| Family Room(Main) | 3.49 x 5.77 | 11.5 x 18.9 | - |
| Family Room(Main) | 3.49 x 5.77 | 11.5 x 18.9 | - |
| Family Room(Main) | 3.49 x 5.77 | 11.5 x 18.9 | - |
| Family Room(Main) | 3.49 x 5.77 | 11.5 x 18.9 | - |
| Kitchen(Main) | 5.13 x 4.07 | 16.8 x 13.4 | - |
| Kitchen(Main) | 5.13 x 4.07 | 16.8 x 13.4 | - |
| Kitchen(Main) | 5.13 x 4.07 | 16.8 x 13.4 | - |
| Kitchen(Main) | 5.13 x 4.07 | 16.8 x 13.4 | - |
| Kitchen(Main) | 5.13 x 4.07 | 16.8 x 13.4 | - |
| Kitchen(Main) | 5.13 x 4.07 | 16.8 x 13.4 | - |
| Kitchen(Main) | 5.13 x 4.07 | 16.8 x 13.4 | - |
| Kitchen(Main) | 5.13 x 4.07 | 16.8 x 13.4 | - |
| Kitchen(Main) | 5.13 x 4.07 | 16.8 x 13.4 | - |
| Kitchen(Main) | 5.13 x 4.07 | 16.8 x 13.4 | - |
| Kitchen(Main) | 5.13 x 4.07 | 16.8 x 13.4 | - |
| Kitchen(Main) | 5.13 x 4.07 | 16.8 x 13.4 | - |
| Kitchen(Main) | 5.13 x 4.07 | 16.8 x 13.4 | - |
| Kitchen(Main) | 5.13 x 4.07 | 16.8 x 13.4 | - |
| Kitchen(Main) | 2.25 x 3.63 | 7.4 x 11.9 | - |
| Kitchen(Main) | 2.25 x 3.63 | 7.4 x 11.9 | - |
| Kitchen(Main) | 2.25 x 3.63 | 7.4 x 11.9 | - |
| Kitchen(Main) | 2.25 x 3.63 | 7.4 x 11.9 | - |
| Kitchen(Main) | 2.25 x 3.63 | 7.4 x 11.9 | - |
| Kitchen(Main) | 2.25 x 3.63 | 7.4 x 11.9 | - |
| Kitchen(Main) | 2.25 x 3.63 | 7.4 x 11.9 | - |
| Kitchen(Main) | 2.25 x 3.63 | 7.4 x 11.9 | - |
| Kitchen(Main) | 2.25 x 3.63 | 7.4 x 11.9 | - |
| Kitchen(Main) | 2.25 x 3.63 | 7.4 x 11.9 | - |
| Kitchen(Main) | 2.25 x 3.63 | 7.4 x 11.9 | - |
| Kitchen(Main) | 2.25 x 3.63 | 7.4 x 11.9 | - |
| Kitchen(Main) | 2.25 x 3.63 | 7.4 x 11.9 | - |
| Kitchen(Main) | 2.25 x 3.63 | 7.4 x 11.9 | - |
| Laundry(Main) | 2.15 x 1.63 | 7.1 x 5.3 | - |
| Laundry(Main) | 2.15 x 1.63 | 7.1 x 5.3 | - |
| Laundry(Main) | 2.15 x 1.63 | 7.1 x 5.3 | - |
| Laundry(Main) | 2.15 x 1.63 | 7.1 x 5.3 | - |
| Laundry(Main) | 2.15 x 1.63 | 7.1 x 5.3 | - |
| Laundry(Main) | 2.15 x 1.63 | 7.1 x 5.3 | - |
| Laundry(Main) | 2.15 x 1.63 | 7.1 x 5.3 | - |
| Laundry(Main) | 2.15 x 1.63 | 7.1 x 5.3 | - |
| Laundry(Main) | 2.15 x 1.63 | 7.1 x 5.3 | - |
| Laundry(Main) | 2.15 x 1.63 | 7.1 x 5.3 | - |
| Laundry(Main) | 2.15 x 1.63 | 7.1 x 5.3 | - |
| Laundry(Main) | 2.15 x 1.63 | 7.1 x 5.3 | - |
| Laundry(Main) | 2.15 x 1.63 | 7.1 x 5.3 | - |
| Laundry(Main) | 2.15 x 1.63 | 7.1 x 5.3 | - |
| Mud Room(Main) | 2.78 x 1.47 | 9.1 x 4.8 | - |
| Mud Room(Main) | 2.78 x 1.47 | 9.1 x 4.8 | - |
| Mud Room(Main) | 2.78 x 1.47 | 9.1 x 4.8 | - |
| Mud Room(Main) | 2.78 x 1.47 | 9.1 x 4.8 | - |
| Mud Room(Main) | 2.78 x 1.47 | 9.1 x 4.8 | - |
| Mud Room(Main) | 2.78 x 1.47 | 9.1 x 4.8 | - |
| Mud Room(Main) | 2.78 x 1.47 | 9.1 x 4.8 | - |
| Mud Room(Main) | 2.78 x 1.47 | 9.1 x 4.8 | - |
| Mud Room(Main) | 2.78 x 1.47 | 9.1 x 4.8 | - |
| Mud Room(Main) | 2.78 x 1.47 | 9.1 x 4.8 | - |
| Mud Room(Main) | 2.78 x 1.47 | 9.1 x 4.8 | - |
| Mud Room(Main) | 2.78 x 1.47 | 9.1 x 4.8 | - |
| Mud Room(Main) | 2.78 x 1.47 | 9.1 x 4.8 | - |
| Mud Room(Main) | 2.78 x 1.47 | 9.1 x 4.8 | - |
| Recreation(Main) | 3.85 x 5.24 | 12.6 x 17.2 | - |
| Recreation(Main) | 3.85 x 5.24 | 12.6 x 17.2 | - |
| Recreation(Main) | 3.85 x 5.24 | 12.6 x 17.2 | - |
| Recreation(Main) | 3.85 x 5.24 | 12.6 x 17.2 | - |
| Recreation(Main) | 3.85 x 5.24 | 12.6 x 17.2 | - |
| Recreation(Main) | 3.85 x 5.24 | 12.6 x 17.2 | - |
| Recreation(Main) | 3.85 x 5.24 | 12.6 x 17.2 | - |
| Recreation(Main) | 3.85 x 5.24 | 12.6 x 17.2 | - |
| Recreation(Main) | 3.85 x 5.24 | 12.6 x 17.2 | - |
| Recreation(Main) | 3.85 x 5.24 | 12.6 x 17.2 | - |
| Recreation(Main) | 3.85 x 5.24 | 12.6 x 17.2 | - |
| Recreation(Main) | 3.85 x 5.24 | 12.6 x 17.2 | - |
| Recreation(Main) | 3.85 x 5.24 | 12.6 x 17.2 | - |
| Recreation(Main) | 3.85 x 5.24 | 12.6 x 17.2 | - |
| Bathroom(Second) | 2.37 x 2.95 | 7.8 x 9.7 | - |
| Bathroom(Second) | 2.37 x 2.95 | 7.8 x 9.7 | - |
| Bathroom(Second) | 2.37 x 2.95 | 7.8 x 9.7 | - |
| Bathroom(Second) | 2.37 x 2.95 | 7.8 x 9.7 | - |
| Bathroom(Second) | 2.37 x 2.95 | 7.8 x 9.7 | - |
| Bathroom(Second) | 2.37 x 2.95 | 7.8 x 9.7 | - |
| Bathroom(Second) | 2.37 x 2.95 | 7.8 x 9.7 | - |
| Bathroom(Second) | 2.37 x 2.95 | 7.8 x 9.7 | - |
| Bathroom(Second) | 2.37 x 2.95 | 7.8 x 9.7 | - |
| Bathroom(Second) | 2.37 x 2.95 | 7.8 x 9.7 | - |
| Bathroom(Second) | 2.37 x 2.95 | 7.8 x 9.7 | - |
| Bathroom(Second) | 2.37 x 2.95 | 7.8 x 9.7 | - |
| Bathroom(Second) | 2.37 x 2.95 | 7.8 x 9.7 | - |
| Bathroom(Second) | 2.37 x 2.95 | 7.8 x 9.7 | - |
| Bathroom(Second) | 1.69 x 2.92 | 5.5 x 9.6 | - |
| Bathroom(Second) | 1.69 x 2.92 | 5.5 x 9.6 | - |
| Bathroom(Second) | 1.69 x 2.92 | 5.5 x 9.6 | - |
| Bathroom(Second) | 1.69 x 2.92 | 5.5 x 9.6 | - |
| Bathroom(Second) | 1.69 x 2.92 | 5.5 x 9.6 | - |
| Bathroom(Second) | 1.69 x 2.92 | 5.5 x 9.6 | - |
| Bathroom(Second) | 1.69 x 2.92 | 5.5 x 9.6 | - |
| Bathroom(Second) | 1.69 x 2.92 | 5.5 x 9.6 | - |
| Bathroom(Second) | 1.69 x 2.92 | 5.5 x 9.6 | - |
| Bathroom(Second) | 1.69 x 2.92 | 5.5 x 9.6 | - |
| Bathroom(Second) | 1.69 x 2.92 | 5.5 x 9.6 | - |
| Bathroom(Second) | 1.69 x 2.92 | 5.5 x 9.6 | - |
| Bathroom(Second) | 1.69 x 2.92 | 5.5 x 9.6 | - |
| Bathroom(Second) | 1.69 x 2.92 | 5.5 x 9.6 | - |
| Bedroom 2(Second) | 3.47 x 4.93 | 11.4 x 16.2 | - |
| Bedroom 2(Second) | 3.47 x 4.93 | 11.4 x 16.2 | - |
| Bedroom 2(Second) | 3.47 x 4.93 | 11.4 x 16.2 | - |
| Bedroom 2(Second) | 3.47 x 4.93 | 11.4 x 16.2 | - |
| Bedroom 2(Second) | 3.47 x 4.93 | 11.4 x 16.2 | - |
| Bedroom 2(Second) | 3.47 x 4.93 | 11.4 x 16.2 | - |
| Bedroom 2(Second) | 3.47 x 4.93 | 11.4 x 16.2 | - |
| Bedroom 2(Second) | 3.47 x 4.93 | 11.4 x 16.2 | - |
| Bedroom 2(Second) | 3.47 x 4.93 | 11.4 x 16.2 | - |
| Bedroom 2(Second) | 3.47 x 4.93 | 11.4 x 16.2 | - |
| Bedroom 2(Second) | 3.47 x 4.93 | 11.4 x 16.2 | - |
| Bedroom 2(Second) | 3.47 x 4.93 | 11.4 x 16.2 | - |
| Bedroom 2(Second) | 3.47 x 4.93 | 11.4 x 16.2 | - |
| Bedroom 2(Second) | 3.47 x 4.93 | 11.4 x 16.2 | - |
| Laundry(Second) | 2.39 x 1.68 | 7.8 x 5.5 | - |
| Laundry(Second) | 2.39 x 1.68 | 7.8 x 5.5 | - |
| Laundry(Second) | 2.39 x 1.68 | 7.8 x 5.5 | - |
| Laundry(Second) | 2.39 x 1.68 | 7.8 x 5.5 | - |
| Laundry(Second) | 2.39 x 1.68 | 7.8 x 5.5 | - |
| Laundry(Second) | 2.39 x 1.68 | 7.8 x 5.5 | - |
| Laundry(Second) | 2.39 x 1.68 | 7.8 x 5.5 | - |
| Laundry(Second) | 2.39 x 1.68 | 7.8 x 5.5 | - |
| Laundry(Second) | 2.39 x 1.68 | 7.8 x 5.5 | - |
| Laundry(Second) | 2.39 x 1.68 | 7.8 x 5.5 | - |
| Laundry(Second) | 2.39 x 1.68 | 7.8 x 5.5 | - |
| Laundry(Second) | 2.39 x 1.68 | 7.8 x 5.5 | - |
| Laundry(Second) | 2.39 x 1.68 | 7.8 x 5.5 | - |
| Laundry(Second) | 2.39 x 1.68 | 7.8 x 5.5 | - |
| Primary Bedroom(Second) | 4.48 x 3.91 | 14.7 x 12.8 | - |
| Primary Bedroom(Second) | 4.48 x 3.91 | 14.7 x 12.8 | - |
| Primary Bedroom(Second) | 4.48 x 3.91 | 14.7 x 12.8 | - |
| Primary Bedroom(Second) | 4.48 x 3.91 | 14.7 x 12.8 | - |
| Primary Bedroom(Second) | 4.48 x 3.91 | 14.7 x 12.8 | - |
| Primary Bedroom(Second) | 4.48 x 3.91 | 14.7 x 12.8 | - |
| Primary Bedroom(Second) | 4.48 x 3.91 | 14.7 x 12.8 | - |
| Primary Bedroom(Second) | 4.48 x 3.91 | 14.7 x 12.8 | - |
| Primary Bedroom(Second) | 4.48 x 3.91 | 14.7 x 12.8 | - |
| Primary Bedroom(Second) | 4.48 x 3.91 | 14.7 x 12.8 | - |
| Primary Bedroom(Second) | 4.48 x 3.91 | 14.7 x 12.8 | - |
| Primary Bedroom(Second) | 4.48 x 3.91 | 14.7 x 12.8 | - |
| Primary Bedroom(Second) | 4.48 x 3.91 | 14.7 x 12.8 | - |
| Primary Bedroom(Second) | 4.48 x 3.91 | 14.7 x 12.8 | - |
| Bedroom 3(Second) | 3.47 x 4.05 | 11.4 x 13.3 | - |
| Bedroom 3(Second) | 3.47 x 4.05 | 11.4 x 13.3 | - |
| Bedroom 3(Second) | 3.47 x 4.05 | 11.4 x 13.3 | - |
| Bedroom 3(Second) | 3.47 x 4.05 | 11.4 x 13.3 | - |
| Bedroom 3(Second) | 3.47 x 4.05 | 11.4 x 13.3 | - |
| Bedroom 3(Second) | 3.47 x 4.05 | 11.4 x 13.3 | - |
| Bedroom 3(Second) | 3.47 x 4.05 | 11.4 x 13.3 | - |
| Bedroom 3(Second) | 3.47 x 4.05 | 11.4 x 13.3 | - |
| Bedroom 3(Second) | 3.47 x 4.05 | 11.4 x 13.3 | - |
| Bedroom 3(Second) | 3.47 x 4.05 | 11.4 x 13.3 | - |
| Bedroom 3(Second) | 3.47 x 4.05 | 11.4 x 13.3 | - |
| Bedroom 3(Second) | 3.47 x 4.05 | 11.4 x 13.3 | - |
| Bedroom 3(Second) | 3.47 x 4.05 | 11.4 x 13.3 | - |
| Bedroom 3(Second) | 3.47 x 4.05 | 11.4 x 13.3 | - |
| Bedroom 4(Basement) | 3.16 x 2.93 | 10.4 x 9.6 | - |
| Bedroom 4(Basement) | 3.16 x 2.93 | 10.4 x 9.6 | - |
| Bedroom 4(Basement) | 3.16 x 2.93 | 10.4 x 9.6 | - |
| Bedroom 4(Basement) | 3.16 x 2.93 | 10.4 x 9.6 | - |
| Bedroom 4(Basement) | 3.16 x 2.93 | 10.4 x 9.6 | - |
| Bedroom 4(Basement) | 3.16 x 2.93 | 10.4 x 9.6 | - |
| Bedroom 4(Basement) | 3.16 x 2.93 | 10.4 x 9.6 | - |
| Bedroom 4(Basement) | 3.16 x 2.93 | 10.4 x 9.6 | - |
| Bedroom 4(Basement) | 3.16 x 2.93 | 10.4 x 9.6 | - |
| Bedroom 4(Basement) | 3.16 x 2.93 | 10.4 x 9.6 | - |
| Bedroom 4(Basement) | 3.16 x 2.93 | 10.4 x 9.6 | - |
| Bedroom 4(Basement) | 3.16 x 2.93 | 10.4 x 9.6 | - |
| Bedroom 4(Basement) | 3.16 x 2.93 | 10.4 x 9.6 | - |
| Bedroom 4(Basement) | 3.16 x 2.93 | 10.4 x 9.6 | - |
| Exercise Room(Basement) | 2.45 x 3.62 | 8.0 x 11.9 | - |
| Exercise Room(Basement) | 2.45 x 3.62 | 8.0 x 11.9 | - |
| Exercise Room(Basement) | 2.45 x 3.62 | 8.0 x 11.9 | - |
| Exercise Room(Basement) | 2.45 x 3.62 | 8.0 x 11.9 | - |
| Exercise Room(Basement) | 2.45 x 3.62 | 8.0 x 11.9 | - |
| Exercise Room(Basement) | 2.45 x 3.62 | 8.0 x 11.9 | - |
| Exercise Room(Basement) | 2.45 x 3.62 | 8.0 x 11.9 | - |
| Exercise Room(Basement) | 2.45 x 3.62 | 8.0 x 11.9 | - |
| Exercise Room(Basement) | 2.45 x 3.62 | 8.0 x 11.9 | - |
| Exercise Room(Basement) | 2.45 x 3.62 | 8.0 x 11.9 | - |
| Exercise Room(Basement) | 2.45 x 3.62 | 8.0 x 11.9 | - |
| Exercise Room(Basement) | 2.45 x 3.62 | 8.0 x 11.9 | - |
| Exercise Room(Basement) | 2.45 x 3.62 | 8.0 x 11.9 | - |
| Exercise Room(Basement) | 2.45 x 3.62 | 8.0 x 11.9 | - |
| Recreation(Basement) | 5.68 x 5.86 | 18.6 x 19.2 | - |
| Recreation(Basement) | 5.68 x 5.86 | 18.6 x 19.2 | - |
| Recreation(Basement) | 5.68 x 5.86 | 18.6 x 19.2 | - |
| Recreation(Basement) | 5.68 x 5.86 | 18.6 x 19.2 | - |
| Recreation(Basement) | 5.68 x 5.86 | 18.6 x 19.2 | - |
| Recreation(Basement) | 5.68 x 5.86 | 18.6 x 19.2 | - |
| Recreation(Basement) | 5.68 x 5.86 | 18.6 x 19.2 | - |
| Recreation(Basement) | 5.68 x 5.86 | 18.6 x 19.2 | - |
| Recreation(Basement) | 5.68 x 5.86 | 18.6 x 19.2 | - |
| Recreation(Basement) | 5.68 x 5.86 | 18.6 x 19.2 | - |
| Recreation(Basement) | 5.68 x 5.86 | 18.6 x 19.2 | - |
| Recreation(Basement) | 5.68 x 5.86 | 18.6 x 19.2 | - |
| Recreation(Basement) | 5.68 x 5.86 | 18.6 x 19.2 | - |
| Recreation(Basement) | 5.68 x 5.86 | 18.6 x 19.2 | - |
| Utility Room(Basement) | 5.67 x 3.43 | 18.6 x 11.3 | - |
| Utility Room(Basement) | 5.67 x 3.43 | 18.6 x 11.3 | - |
| Utility Room(Basement) | 5.67 x 3.43 | 18.6 x 11.3 | - |
| Utility Room(Basement) | 5.67 x 3.43 | 18.6 x 11.3 | - |
| Utility Room(Basement) | 5.67 x 3.43 | 18.6 x 11.3 | - |
| Utility Room(Basement) | 5.67 x 3.43 | 18.6 x 11.3 | - |
| Utility Room(Basement) | 5.67 x 3.43 | 18.6 x 11.3 | - |
| Utility Room(Basement) | 5.67 x 3.43 | 18.6 x 11.3 | - |
| Utility Room(Basement) | 5.67 x 3.43 | 18.6 x 11.3 | - |
| Utility Room(Basement) | 5.67 x 3.43 | 18.6 x 11.3 | - |
| Utility Room(Basement) | 5.67 x 3.43 | 18.6 x 11.3 | - |
| Utility Room(Basement) | 5.67 x 3.43 | 18.6 x 11.3 | - |
| Utility Room(Basement) | 5.67 x 3.43 | 18.6 x 11.3 | - |
| Utility Room(Basement) | 5.67 x 3.43 | 18.6 x 11.3 | - |
| Office(Basement) | 4.7 x 4.69 | 15.4 x 15.4 | - |
| Office(Basement) | 4.7 x 4.69 | 15.4 x 15.4 | - |
| Office(Basement) | 4.7 x 4.69 | 15.4 x 15.4 | - |
| Office(Basement) | 4.7 x 4.69 | 15.4 x 15.4 | - |
| Office(Basement) | 4.7 x 4.69 | 15.4 x 15.4 | - |
| Office(Basement) | 4.7 x 4.69 | 15.4 x 15.4 | - |
| Office(Basement) | 4.7 x 4.69 | 15.4 x 15.4 | - |
| Office(Basement) | 4.7 x 4.69 | 15.4 x 15.4 | - |
| Office(Basement) | 4.7 x 4.69 | 15.4 x 15.4 | - |
| Office(Basement) | 4.7 x 4.69 | 15.4 x 15.4 | - |
| Office(Basement) | 4.7 x 4.69 | 15.4 x 15.4 | - |
| Office(Basement) | 4.7 x 4.69 | 15.4 x 15.4 | - |
| Office(Basement) | 4.7 x 4.69 | 15.4 x 15.4 | - |
| Office(Basement) | 4.7 x 4.69 | 15.4 x 15.4 | - |
Register for free to view complete room dimensions and access exclusive sold data
Free account • No credit card required
Original List Price
$699,900
Listed on Jul 6, 2026
Sold Price
$755,000
Sold on Oct 14, 2026
+$55,100
7.9%
Register for free to view complete price history and access exclusive sold data
Free account • No credit card required
Your Agent
Broker of Record
PREMIER MATRIX REALTY LTD. BROKERAGE
See the comparable sold, tax-matched, and currently-competing listings for 165 Woodstock Street N.
Register for free to view complete price estimate and access exclusive sold data
Free account • No credit card required
Contact OVAIS QASSIM
165 Woodstock Street N, East Zorra-Tavistock, ON N0B 2R0 is a 5-bedroom, 4-bathroom 1 1/2 storey detached with approximately 2500-3000 square feet of living space, situated on a 41 264 foot lot. This property is currently sold (sold for $755,000). The home features a none garage and a full, partially finished basement, built approximately 100+ years ago.
This home is located in Tavistock, part of East Zorra-Tavistock in the Oxford area. Explore more homes for sale and recently sold properties in this neighbourhood.
Whether you are looking to buy, sell, or lease in Tavistock, our team of experienced real estate professionals can help you navigate the market and find the perfect home. Contact us today for a free consultation.
165 Woodstock Street N, East Zorra-Tavistock, ON N0B 2R0 sold,5 bedroom detached Tavistock,East Zorra-Tavistock homes for sale,Oxford real estate,1 1/2 Storey homes, detached sold


