
$1,310,000
18 Abbott Avenue, Aurora, ON L4G 7V7
Register for free to view the complete photo gallery and property details
Showing 2 of 20 photos
Aurora, ON L4G 0Y6
4 Bed · 4 Bath · Detached
MLS #N13444076
Sold on September 23, 2026
September 23, 2026
Originally listed at $1,888,000 40 days on market
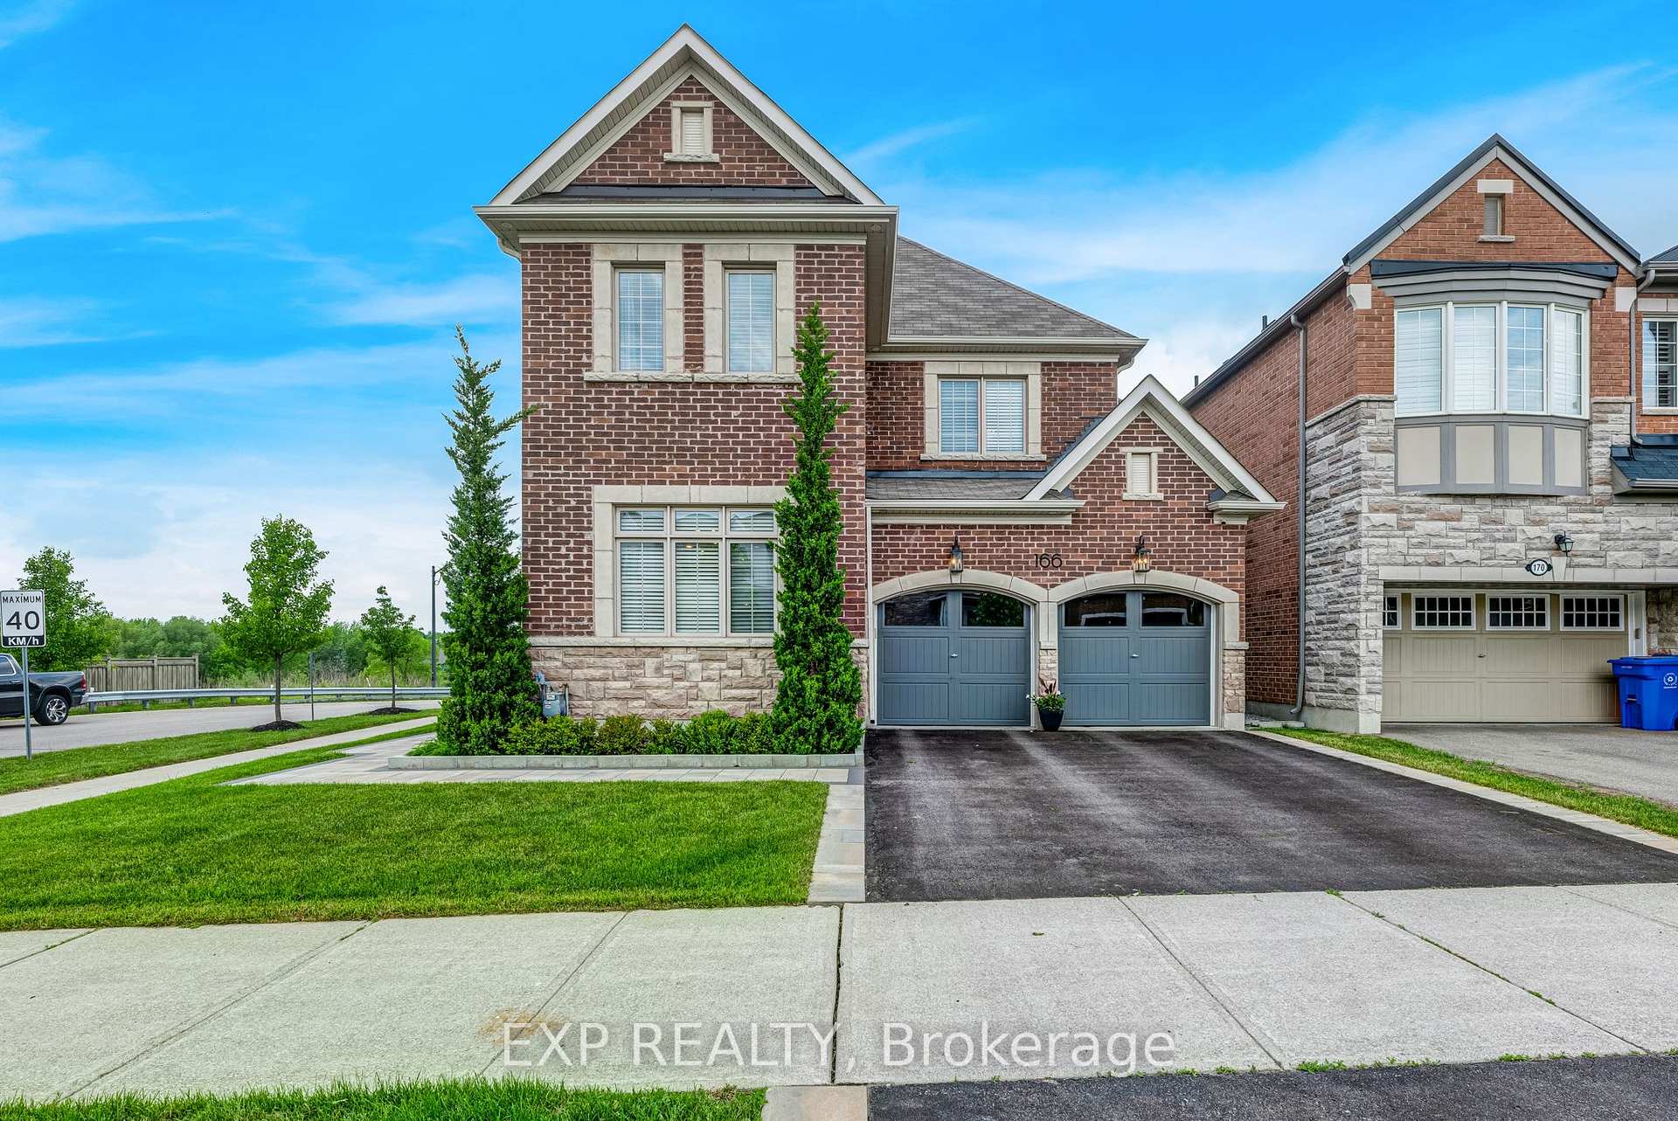
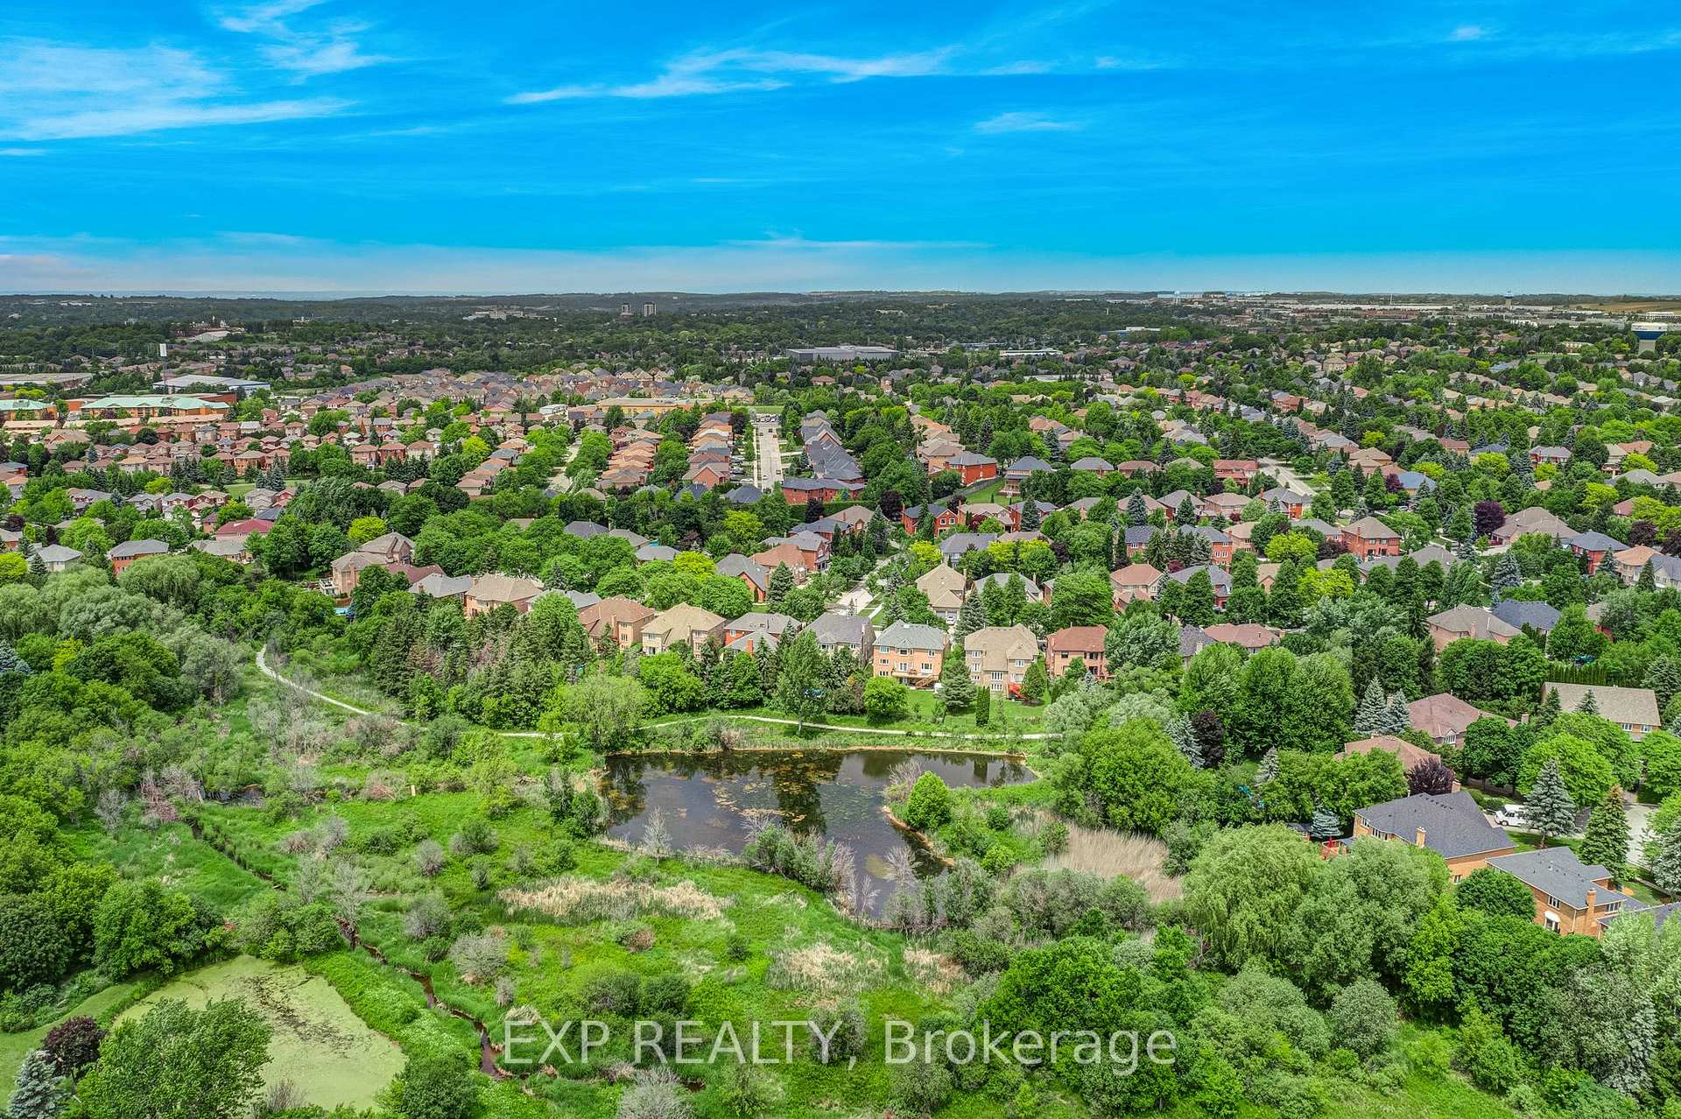
Situated On a Premium Ravine Lot Backing Onto Protected Greenspace, This Exceptional 3,131 Sq.Ft. Residence Offers a Rare Combination Of Privacy, Luxury, And Refined Family Living In One Of Aurora's Most Desirable Communities. Thoughtfully Upgraded Throughout, the Home Features 9' Ceilings On Both the Main & Second Levels, Rich Hardwood Flooring, Designer Lighting & Elegant Architectural Details. At the Heart Of the Home Is an Upgraded Kitchen Designed For Both Everyday Living & Effortless Entertaining, Showcasing Quartzite Countertops, an Oversized Island, GE Monogram Appliances w/ Built-In Wall Oven & Speed Oven, Induction Cooktop, Crown Moulding, and a Spacious Walk-In Pantry. The Family Room Is Anchored By a Gas Fireplace And Overlooks the Spectacular Backyard Retreat. Dining Room Is Complemented By a Convenient Servery. The Expansive Primary Suite Serves as a Private Sanctuary, Complete w/ a Walk-In Closet Featuring Custom Built-In Organizers and a Spa-Inspired Ensuite Showcasing Dual Vanities w/ Calacatta Marble Countertops, Deep Soaker Tub & Frameless Glass Shower. Outside, the Professionally Landscaped Backyard Has Been Thoughtfully Designed As a Private Outdoor Retreat. Featuring a Custom Deck With Built-In Storage, Grand Pergola, Stunning Stone Wood-Burning Fireplace, Irrigation System, And Multiple Spaces For Dining, Entertaining, And Relaxing, the Backyard Offers an Exceptional Extension Of the Home's Living Space All Set Against the Backdrop Of Protected Greenspace With No Rear Neighbours. The Bright Lookout Basement Offers Exceptional Future Potential With Large Windows That Draw In Natural Light, Abundant Storage, Cold Room, Bathroom Rough-In & 100-Amp Service. Ideally Located Near Boutique Shopping, Premium Amenities, Medical Facilities, Parks, Trails, And Some Of Aurora's Most Respected Schools (St. Andrew's College, St. Anne's School, Rick Hansen Public School, Dr. G.W. Williams Secondary School, & St. Maximilian Kolbe Catholic High School).
Bedrooms
4
Bathrooms
4
Square Feet
3000-3500 sqft
Property Type
Detached
Register for free to view complete property details and access exclusive sold data
Free account • No credit card required
| Name | Size (m) | Size (ft) | Features |
|---|---|---|---|
| Family Room(Main) | 5.65 x 3.93 | 18.5 x 12.9 | - |
| Family Room(Main) | 5.65 x 3.93 | 18.5 x 12.9 | - |
| Family Room(Main) | 5.65 x 3.93 | 18.5 x 12.9 | - |
| Family Room(Main) | 5.65 x 3.93 | 18.5 x 12.9 | - |
| Family Room(Main) | 5.65 x 3.93 | 18.5 x 12.9 | - |
| Family Room(Main) | 5.65 x 3.93 | 18.5 x 12.9 | - |
| Family Room(Main) | 5.65 x 3.93 | 18.5 x 12.9 | - |
| Family Room(Main) | 5.65 x 3.93 | 18.5 x 12.9 | - |
| Family Room(Main) | 5.65 x 3.93 | 18.5 x 12.9 | - |
| Family Room(Main) | 5.65 x 3.93 | 18.5 x 12.9 | - |
| Family Room(Main) | 5.65 x 3.93 | 18.5 x 12.9 | - |
| Family Room(Main) | 5.65 x 3.93 | 18.5 x 12.9 | - |
| Living Room(Main) | 3.74 x 3.51 | 12.3 x 11.5 | - |
| Living Room(Main) | 3.74 x 3.51 | 12.3 x 11.5 | - |
| Living Room(Main) | 3.74 x 3.51 | 12.3 x 11.5 | - |
| Living Room(Main) | 3.74 x 3.51 | 12.3 x 11.5 | - |
| Living Room(Main) | 3.74 x 3.51 | 12.3 x 11.5 | - |
| Living Room(Main) | 3.74 x 3.51 | 12.3 x 11.5 | - |
| Living Room(Main) | 3.74 x 3.51 | 12.3 x 11.5 | - |
| Living Room(Main) | 3.74 x 3.51 | 12.3 x 11.5 | - |
| Living Room(Main) | 3.74 x 3.51 | 12.3 x 11.5 | - |
| Living Room(Main) | 3.74 x 3.51 | 12.3 x 11.5 | - |
| Living Room(Main) | 3.74 x 3.51 | 12.3 x 11.5 | - |
| Living Room(Main) | 3.74 x 3.51 | 12.3 x 11.5 | - |
| Kitchen(Main) | 6.76 x 4.68 | 22.2 x 15.4 | - |
| Kitchen(Main) | 6.76 x 4.68 | 22.2 x 15.4 | - |
| Kitchen(Main) | 6.76 x 4.68 | 22.2 x 15.4 | - |
| Kitchen(Main) | 6.76 x 4.68 | 22.2 x 15.4 | - |
| Kitchen(Main) | 6.76 x 4.68 | 22.2 x 15.4 | - |
| Kitchen(Main) | 6.76 x 4.68 | 22.2 x 15.4 | - |
| Kitchen(Main) | 6.76 x 4.68 | 22.2 x 15.4 | - |
| Kitchen(Main) | 6.76 x 4.68 | 22.2 x 15.4 | - |
| Kitchen(Main) | 6.76 x 4.68 | 22.2 x 15.4 | - |
| Kitchen(Main) | 6.76 x 4.68 | 22.2 x 15.4 | - |
| Kitchen(Main) | 6.76 x 4.68 | 22.2 x 15.4 | - |
| Kitchen(Main) | 6.76 x 4.68 | 22.2 x 15.4 | - |
| Dining Room(Main) | 4.15 x 4.02 | 13.6 x 13.2 | - |
| Dining Room(Main) | 4.15 x 4.02 | 13.6 x 13.2 | - |
| Dining Room(Main) | 4.15 x 4.02 | 13.6 x 13.2 | - |
| Dining Room(Main) | 4.15 x 4.02 | 13.6 x 13.2 | - |
| Dining Room(Main) | 4.15 x 4.02 | 13.6 x 13.2 | - |
| Dining Room(Main) | 4.15 x 4.02 | 13.6 x 13.2 | - |
| Dining Room(Main) | 4.15 x 4.02 | 13.6 x 13.2 | - |
| Dining Room(Main) | 4.15 x 4.02 | 13.6 x 13.2 | - |
| Dining Room(Main) | 4.15 x 4.02 | 13.6 x 13.2 | - |
| Dining Room(Main) | 4.15 x 4.02 | 13.6 x 13.2 | - |
| Dining Room(Main) | 4.15 x 4.02 | 13.6 x 13.2 | - |
| Dining Room(Main) | 4.15 x 4.02 | 13.6 x 13.2 | - |
| Primary Bedroom(Second) | 5.31 x 3.91 | 17.4 x 12.8 | - |
| Primary Bedroom(Second) | 5.31 x 3.91 | 17.4 x 12.8 | - |
| Primary Bedroom(Second) | 5.31 x 3.91 | 17.4 x 12.8 | - |
| Primary Bedroom(Second) | 5.31 x 3.91 | 17.4 x 12.8 | - |
| Primary Bedroom(Second) | 5.31 x 3.91 | 17.4 x 12.8 | - |
| Primary Bedroom(Second) | 5.31 x 3.91 | 17.4 x 12.8 | - |
| Primary Bedroom(Second) | 5.31 x 3.91 | 17.4 x 12.8 | - |
| Primary Bedroom(Second) | 5.31 x 3.91 | 17.4 x 12.8 | - |
| Primary Bedroom(Second) | 5.31 x 3.91 | 17.4 x 12.8 | - |
| Primary Bedroom(Second) | 5.31 x 3.91 | 17.4 x 12.8 | - |
| Primary Bedroom(Second) | 5.31 x 3.91 | 17.4 x 12.8 | - |
| Primary Bedroom(Second) | 5.31 x 3.91 | 17.4 x 12.8 | - |
| Bedroom 2(Second) | 4.51 x 3.8 | 14.8 x 12.5 | - |
| Bedroom 2(Second) | 4.51 x 3.8 | 14.8 x 12.5 | - |
| Bedroom 2(Second) | 4.51 x 3.8 | 14.8 x 12.5 | - |
| Bedroom 2(Second) | 4.51 x 3.8 | 14.8 x 12.5 | - |
| Bedroom 2(Second) | 4.51 x 3.8 | 14.8 x 12.5 | - |
| Bedroom 2(Second) | 4.51 x 3.8 | 14.8 x 12.5 | - |
| Bedroom 2(Second) | 4.51 x 3.8 | 14.8 x 12.5 | - |
| Bedroom 2(Second) | 4.51 x 3.8 | 14.8 x 12.5 | - |
| Bedroom 2(Second) | 4.51 x 3.8 | 14.8 x 12.5 | - |
| Bedroom 2(Second) | 4.51 x 3.8 | 14.8 x 12.5 | - |
| Bedroom 2(Second) | 4.51 x 3.8 | 14.8 x 12.5 | - |
| Bedroom 2(Second) | 4.51 x 3.8 | 14.8 x 12.5 | - |
| Bedroom 3(Second) | 5.96 x 3.36 | 19.6 x 11.0 | - |
| Bedroom 3(Second) | 5.96 x 3.36 | 19.6 x 11.0 | - |
| Bedroom 3(Second) | 5.96 x 3.36 | 19.6 x 11.0 | - |
| Bedroom 3(Second) | 5.96 x 3.36 | 19.6 x 11.0 | - |
| Bedroom 3(Second) | 5.96 x 3.36 | 19.6 x 11.0 | - |
| Bedroom 3(Second) | 5.96 x 3.36 | 19.6 x 11.0 | - |
| Bedroom 3(Second) | 5.96 x 3.36 | 19.6 x 11.0 | - |
| Bedroom 3(Second) | 5.96 x 3.36 | 19.6 x 11.0 | - |
| Bedroom 3(Second) | 5.96 x 3.36 | 19.6 x 11.0 | - |
| Bedroom 3(Second) | 5.96 x 3.36 | 19.6 x 11.0 | - |
| Bedroom 3(Second) | 5.96 x 3.36 | 19.6 x 11.0 | - |
| Bedroom 3(Second) | 5.96 x 3.36 | 19.6 x 11.0 | - |
| Bedroom 4(Second) | 3.74 x 3.41 | 12.3 x 11.2 | - |
| Bedroom 4(Second) | 3.74 x 3.41 | 12.3 x 11.2 | - |
| Bedroom 4(Second) | 3.74 x 3.41 | 12.3 x 11.2 | - |
| Bedroom 4(Second) | 3.74 x 3.41 | 12.3 x 11.2 | - |
| Bedroom 4(Second) | 3.74 x 3.41 | 12.3 x 11.2 | - |
| Bedroom 4(Second) | 3.74 x 3.41 | 12.3 x 11.2 | - |
| Bedroom 4(Second) | 3.74 x 3.41 | 12.3 x 11.2 | - |
| Bedroom 4(Second) | 3.74 x 3.41 | 12.3 x 11.2 | - |
| Bedroom 4(Second) | 3.74 x 3.41 | 12.3 x 11.2 | - |
| Bedroom 4(Second) | 3.74 x 3.41 | 12.3 x 11.2 | - |
| Bedroom 4(Second) | 3.74 x 3.41 | 12.3 x 11.2 | - |
| Bedroom 4(Second) | 3.74 x 3.41 | 12.3 x 11.2 | - |
Register for free to view complete room dimensions and access exclusive sold data
Free account • No credit card required
Original List Price
$1,888,000
Listed on Jun 14, 2026
Sold Price
$1,762,000
Sold on Sep 23, 2026
-$126,000
-6.7%
Register for free to view complete price history and access exclusive sold data
Free account • No credit card required
Your Agent
Broker of Record
PREMIER MATRIX REALTY LTD. BROKERAGE
See the comparable sold, tax-matched, and currently-competing listings for 166 Baber Crescent.
Register for free to view complete price estimate and access exclusive sold data
Free account • No credit card required
Contact OVAIS QASSIM
166 Baber Crescent, Aurora, ON L4G 0Y6 is a 4-bedroom, 4-bathroom 2-storey detached with approximately 3000-3500 square feet of living space, situated on a 55 113 foot lot. This property is currently sold (sold for $1,762,000). The home features a built-in garage and a unfinished basement, built approximately 6-15 years ago.
This home is located in Rural Aurora, part of Aurora in the York area. Explore more homes for sale and recently sold properties in this neighbourhood.
Whether you are looking to buy, sell, or lease in Rural Aurora, our team of experienced real estate professionals can help you navigate the market and find the perfect home. Contact us today for a free consultation.
166 Baber Crescent, Aurora, ON L4G 0Y6 sold,4 bedroom detached Rural Aurora,Aurora homes for sale,York real estate,2-Storey homes, detached sold


