
$549,900
180 Emerald Street S, Hamilton, ON L8N 2V7

Register for free to view the complete photo gallery and property details
Showing 2 of 20 photos
Hamilton, ON L8N 2L8
4 Bed · 5 Bath · Duplex
MLS #X13130186
Sold on September 30, 2026
September 30, 2026
Originally listed at $975,000 78 days on market
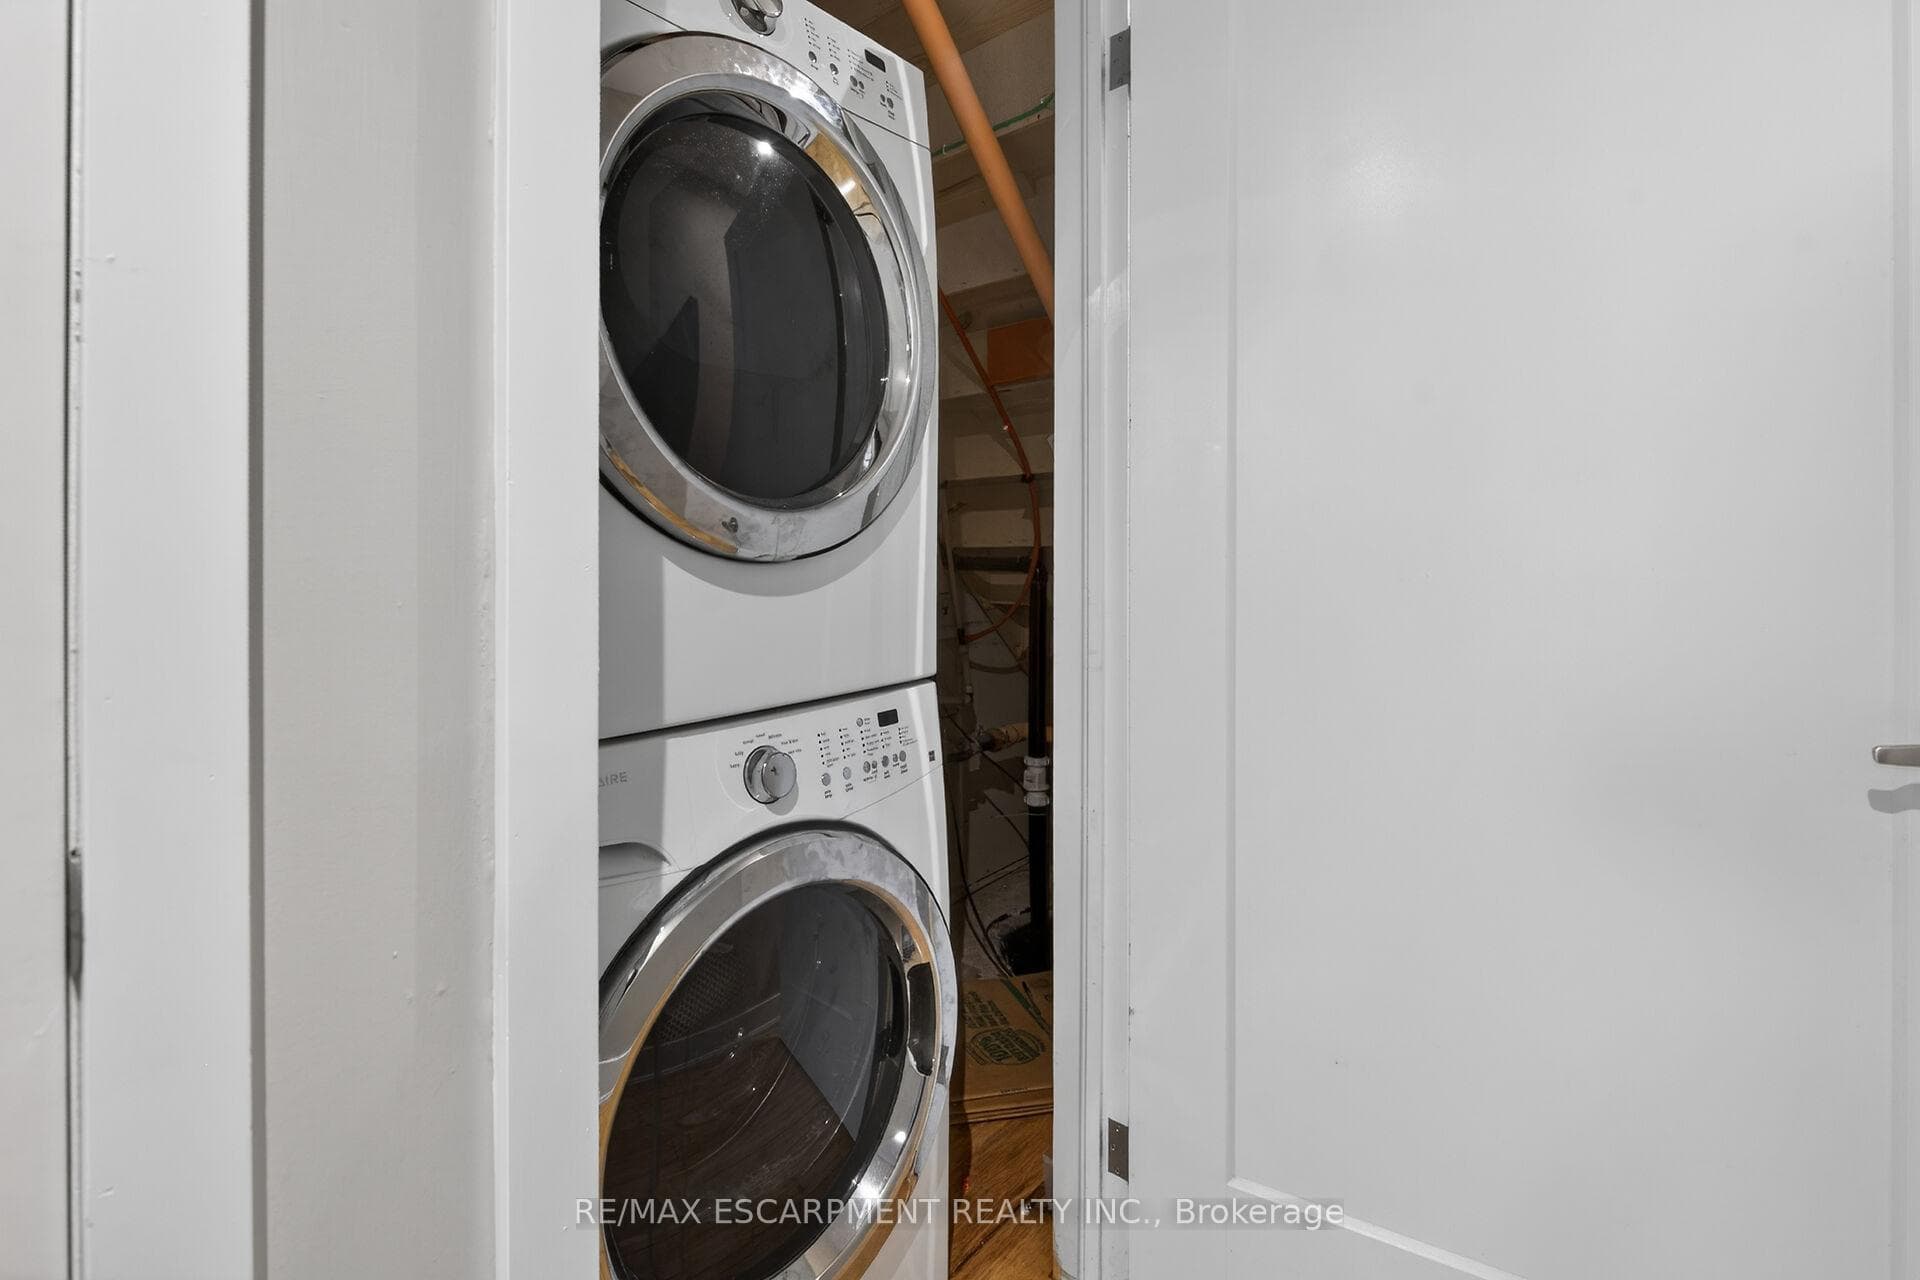
Manhattan meets Corktown! Unbeatable downtown location, walking distance to St. Joes Hospital, Hamilton GoStation and all of the best restaurants and bars Hamilton has to offer. Also offers quick access to HWY 403,McMaster University & Mohawk College. Legal duplex, built in 2015. 3,180 square feet of finished space on 4levels. Comprised of 2 luxury units, both offering 2 beds + den. Live in one unit and let the other help pay yourmortgage. Both units are flooded with natural light from oversize windows and feature 10' ceilings in the mainliving areas. Hi end finishes include quartz counters, upgraded kitchen cabinets and bamboo flooring. Both unitscompletely self-contained with separate meters, separate HVAC & separate laundry. Additional peace of mind withcommercial fire sprinkler throughout the building. RSA.
Bedrooms
4
Bathrooms
5
Square Feet
2000-2500 sqft
Property Type
Duplex
Register for free to view complete property details and access exclusive sold data
Free account • No credit card required
| Name | Size (m) | Size (ft) | Features |
|---|---|---|---|
| Living Room(Main) | 4.39 x 4.8 | 14.4 x 15.7 | - |
| Living Room(Main) | 4.39 x 4.8 | 14.4 x 15.7 | - |
| Living Room(Main) | 4.39 x 4.8 | 14.4 x 15.7 | - |
| Living Room(Main) | 4.39 x 4.8 | 14.4 x 15.7 | - |
| Living Room(Main) | 4.39 x 4.8 | 14.4 x 15.7 | - |
| Living Room(Main) | 4.39 x 4.8 | 14.4 x 15.7 | - |
| Living Room(Main) | 4.39 x 4.8 | 14.4 x 15.7 | - |
| Living Room(Main) | 4.39 x 4.8 | 14.4 x 15.7 | - |
| Living Room(Main) | 4.39 x 4.8 | 14.4 x 15.7 | - |
| Living Room(Main) | 4.39 x 4.8 | 14.4 x 15.7 | - |
| Living Room(Main) | 4.39 x 4.8 | 14.4 x 15.7 | - |
| Living Room(Main) | 4.39 x 4.8 | 14.4 x 15.7 | - |
| Living Room(Main) | 4.39 x 4.8 | 14.4 x 15.7 | - |
| Living Room(Main) | 4.39 x 4.8 | 14.4 x 15.7 | - |
| Living Room(Main) | 4.39 x 4.8 | 14.4 x 15.7 | - |
| Living Room(Main) | 4.39 x 4.8 | 14.4 x 15.7 | - |
| Kitchen(Main) | 2.39 x 4.72 | 7.8 x 15.5 | - |
| Kitchen(Main) | 2.39 x 4.72 | 7.8 x 15.5 | - |
| Kitchen(Main) | 2.39 x 4.72 | 7.8 x 15.5 | - |
| Kitchen(Main) | 2.39 x 4.72 | 7.8 x 15.5 | - |
| Kitchen(Main) | 2.39 x 4.72 | 7.8 x 15.5 | - |
| Kitchen(Main) | 2.39 x 4.72 | 7.8 x 15.5 | - |
| Kitchen(Main) | 2.39 x 4.72 | 7.8 x 15.5 | - |
| Kitchen(Main) | 2.39 x 4.72 | 7.8 x 15.5 | - |
| Kitchen(Main) | 2.39 x 4.72 | 7.8 x 15.5 | - |
| Kitchen(Main) | 2.39 x 4.72 | 7.8 x 15.5 | - |
| Kitchen(Main) | 2.39 x 4.72 | 7.8 x 15.5 | - |
| Kitchen(Main) | 2.39 x 4.72 | 7.8 x 15.5 | - |
| Kitchen(Main) | 2.39 x 4.72 | 7.8 x 15.5 | - |
| Kitchen(Main) | 2.39 x 4.72 | 7.8 x 15.5 | - |
| Kitchen(Main) | 2.39 x 4.72 | 7.8 x 15.5 | - |
| Kitchen(Main) | 2.39 x 4.72 | 7.8 x 15.5 | - |
| Dining Room(Main) | 4.75 x 4.7 | 15.6 x 15.4 | - |
| Dining Room(Main) | 4.75 x 4.7 | 15.6 x 15.4 | - |
| Dining Room(Main) | 4.75 x 4.7 | 15.6 x 15.4 | - |
| Dining Room(Main) | 4.75 x 4.7 | 15.6 x 15.4 | - |
| Dining Room(Main) | 4.75 x 4.7 | 15.6 x 15.4 | - |
| Dining Room(Main) | 4.75 x 4.7 | 15.6 x 15.4 | - |
| Dining Room(Main) | 4.75 x 4.7 | 15.6 x 15.4 | - |
| Dining Room(Main) | 4.75 x 4.7 | 15.6 x 15.4 | - |
| Dining Room(Main) | 4.75 x 4.7 | 15.6 x 15.4 | - |
| Dining Room(Main) | 4.75 x 4.7 | 15.6 x 15.4 | - |
| Dining Room(Main) | 4.75 x 4.7 | 15.6 x 15.4 | - |
| Dining Room(Main) | 4.75 x 4.7 | 15.6 x 15.4 | - |
| Dining Room(Main) | 4.75 x 4.7 | 15.6 x 15.4 | - |
| Dining Room(Main) | 4.75 x 4.7 | 15.6 x 15.4 | - |
| Dining Room(Main) | 4.75 x 4.7 | 15.6 x 15.4 | - |
| Dining Room(Main) | 4.75 x 4.7 | 15.6 x 15.4 | - |
| Bathroom(Main) | 1.45 x 1.35 | 4.8 x 4.4 | - |
| Bathroom(Main) | 1.45 x 1.35 | 4.8 x 4.4 | - |
| Bathroom(Main) | 1.45 x 1.35 | 4.8 x 4.4 | - |
| Bathroom(Main) | 1.45 x 1.35 | 4.8 x 4.4 | - |
| Bathroom(Main) | 1.45 x 1.35 | 4.8 x 4.4 | - |
| Bathroom(Main) | 1.45 x 1.35 | 4.8 x 4.4 | - |
| Bathroom(Main) | 1.45 x 1.35 | 4.8 x 4.4 | - |
| Bathroom(Main) | 1.45 x 1.35 | 4.8 x 4.4 | - |
| Bathroom(Main) | 1.45 x 1.35 | 4.8 x 4.4 | - |
| Bathroom(Main) | 1.45 x 1.35 | 4.8 x 4.4 | - |
| Bathroom(Main) | 1.45 x 1.35 | 4.8 x 4.4 | - |
| Bathroom(Main) | 1.45 x 1.35 | 4.8 x 4.4 | - |
| Bathroom(Main) | 1.45 x 1.35 | 4.8 x 4.4 | - |
| Bathroom(Main) | 1.45 x 1.35 | 4.8 x 4.4 | - |
| Bathroom(Main) | 1.45 x 1.35 | 4.8 x 4.4 | - |
| Bathroom(Main) | 1.45 x 1.35 | 4.8 x 4.4 | - |
| Primary Bedroom(Lower) | 4.06 x 3.1 | 13.3 x 10.2 | - |
| Primary Bedroom(Lower) | 4.06 x 3.1 | 13.3 x 10.2 | - |
| Primary Bedroom(Lower) | 4.06 x 3.1 | 13.3 x 10.2 | - |
| Primary Bedroom(Lower) | 4.06 x 3.1 | 13.3 x 10.2 | - |
| Primary Bedroom(Lower) | 4.06 x 3.1 | 13.3 x 10.2 | - |
| Primary Bedroom(Lower) | 4.06 x 3.1 | 13.3 x 10.2 | - |
| Primary Bedroom(Lower) | 4.06 x 3.1 | 13.3 x 10.2 | - |
| Primary Bedroom(Lower) | 4.06 x 3.1 | 13.3 x 10.2 | - |
| Primary Bedroom(Lower) | 4.06 x 3.1 | 13.3 x 10.2 | - |
| Primary Bedroom(Lower) | 4.06 x 3.1 | 13.3 x 10.2 | - |
| Primary Bedroom(Lower) | 4.06 x 3.1 | 13.3 x 10.2 | - |
| Primary Bedroom(Lower) | 4.06 x 3.1 | 13.3 x 10.2 | - |
| Primary Bedroom(Lower) | 4.06 x 3.1 | 13.3 x 10.2 | - |
| Primary Bedroom(Lower) | 4.06 x 3.1 | 13.3 x 10.2 | - |
| Primary Bedroom(Lower) | 4.06 x 3.1 | 13.3 x 10.2 | - |
| Primary Bedroom(Lower) | 4.06 x 3.1 | 13.3 x 10.2 | - |
| Bathroom(Lower) | 2.77 x 2.11 | 9.1 x 6.9 | - |
| Bathroom(Lower) | 2.77 x 2.11 | 9.1 x 6.9 | - |
| Bathroom(Lower) | 2.77 x 2.11 | 9.1 x 6.9 | - |
| Bathroom(Lower) | 2.77 x 2.11 | 9.1 x 6.9 | - |
| Bathroom(Lower) | 2.77 x 2.11 | 9.1 x 6.9 | - |
| Bathroom(Lower) | 2.77 x 2.11 | 9.1 x 6.9 | - |
| Bathroom(Lower) | 2.77 x 2.11 | 9.1 x 6.9 | - |
| Bathroom(Lower) | 2.77 x 2.11 | 9.1 x 6.9 | - |
| Bathroom(Lower) | 2.77 x 2.11 | 9.1 x 6.9 | - |
| Bathroom(Lower) | 2.77 x 2.11 | 9.1 x 6.9 | - |
| Bathroom(Lower) | 2.77 x 2.11 | 9.1 x 6.9 | - |
| Bathroom(Lower) | 2.77 x 2.11 | 9.1 x 6.9 | - |
| Bathroom(Lower) | 2.77 x 2.11 | 9.1 x 6.9 | - |
| Bathroom(Lower) | 2.77 x 2.11 | 9.1 x 6.9 | - |
| Bathroom(Lower) | 2.77 x 2.11 | 9.1 x 6.9 | - |
| Bathroom(Lower) | 2.77 x 2.11 | 9.1 x 6.9 | - |
| Bedroom 2(Lower) | 3.48 x 3.83 | 11.4 x 12.6 | - |
| Bedroom 2(Lower) | 3.48 x 3.83 | 11.4 x 12.6 | - |
| Bedroom 2(Lower) | 3.48 x 3.83 | 11.4 x 12.6 | - |
| Bedroom 2(Lower) | 3.48 x 3.83 | 11.4 x 12.6 | - |
| Bedroom 2(Lower) | 3.48 x 3.83 | 11.4 x 12.6 | - |
| Bedroom 2(Lower) | 3.48 x 3.83 | 11.4 x 12.6 | - |
| Bedroom 2(Lower) | 3.48 x 3.83 | 11.4 x 12.6 | - |
| Bedroom 2(Lower) | 3.48 x 3.83 | 11.4 x 12.6 | - |
| Bedroom 2(Lower) | 3.48 x 3.83 | 11.4 x 12.6 | - |
| Bedroom 2(Lower) | 3.48 x 3.83 | 11.4 x 12.6 | - |
| Bedroom 2(Lower) | 3.48 x 3.83 | 11.4 x 12.6 | - |
| Bedroom 2(Lower) | 3.48 x 3.83 | 11.4 x 12.6 | - |
| Bedroom 2(Lower) | 3.48 x 3.83 | 11.4 x 12.6 | - |
| Bedroom 2(Lower) | 3.48 x 3.83 | 11.4 x 12.6 | - |
| Bedroom 2(Lower) | 3.48 x 3.83 | 11.4 x 12.6 | - |
| Bedroom 2(Lower) | 3.48 x 3.83 | 11.4 x 12.6 | - |
| Bathroom(Lower) | 1.52 x 1.88 | 5.0 x 6.2 | - |
| Bathroom(Lower) | 1.52 x 1.88 | 5.0 x 6.2 | - |
| Bathroom(Lower) | 1.52 x 1.88 | 5.0 x 6.2 | - |
| Bathroom(Lower) | 1.52 x 1.88 | 5.0 x 6.2 | - |
| Bathroom(Lower) | 1.52 x 1.88 | 5.0 x 6.2 | - |
| Bathroom(Lower) | 1.52 x 1.88 | 5.0 x 6.2 | - |
| Bathroom(Lower) | 1.52 x 1.88 | 5.0 x 6.2 | - |
| Bathroom(Lower) | 1.52 x 1.88 | 5.0 x 6.2 | - |
| Bathroom(Lower) | 1.52 x 1.88 | 5.0 x 6.2 | - |
| Bathroom(Lower) | 1.52 x 1.88 | 5.0 x 6.2 | - |
| Bathroom(Lower) | 1.52 x 1.88 | 5.0 x 6.2 | - |
| Bathroom(Lower) | 1.52 x 1.88 | 5.0 x 6.2 | - |
| Bathroom(Lower) | 1.52 x 1.88 | 5.0 x 6.2 | - |
| Bathroom(Lower) | 1.52 x 1.88 | 5.0 x 6.2 | - |
| Bathroom(Lower) | 1.52 x 1.88 | 5.0 x 6.2 | - |
| Bathroom(Lower) | 1.52 x 1.88 | 5.0 x 6.2 | - |
| Recreation(Lower) | 7.04 x 3.35 | 23.1 x 11.0 | - |
| Recreation(Lower) | 7.04 x 3.35 | 23.1 x 11.0 | - |
| Recreation(Lower) | 7.04 x 3.35 | 23.1 x 11.0 | - |
| Recreation(Lower) | 7.04 x 3.35 | 23.1 x 11.0 | - |
| Recreation(Lower) | 7.04 x 3.35 | 23.1 x 11.0 | - |
| Recreation(Lower) | 7.04 x 3.35 | 23.1 x 11.0 | - |
| Recreation(Lower) | 7.04 x 3.35 | 23.1 x 11.0 | - |
| Recreation(Lower) | 7.04 x 3.35 | 23.1 x 11.0 | - |
| Recreation(Lower) | 7.04 x 3.35 | 23.1 x 11.0 | - |
| Recreation(Lower) | 7.04 x 3.35 | 23.1 x 11.0 | - |
| Recreation(Lower) | 7.04 x 3.35 | 23.1 x 11.0 | - |
| Recreation(Lower) | 7.04 x 3.35 | 23.1 x 11.0 | - |
| Recreation(Lower) | 7.04 x 3.35 | 23.1 x 11.0 | - |
| Recreation(Lower) | 7.04 x 3.35 | 23.1 x 11.0 | - |
| Recreation(Lower) | 7.04 x 3.35 | 23.1 x 11.0 | - |
| Recreation(Lower) | 7.04 x 3.35 | 23.1 x 11.0 | - |
| Living Room(Second) | 4.39 x 5.28 | 14.4 x 17.3 | - |
| Living Room(Second) | 4.39 x 5.28 | 14.4 x 17.3 | - |
| Living Room(Second) | 4.39 x 5.28 | 14.4 x 17.3 | - |
| Living Room(Second) | 4.39 x 5.28 | 14.4 x 17.3 | - |
| Living Room(Second) | 4.39 x 5.28 | 14.4 x 17.3 | - |
| Living Room(Second) | 4.39 x 5.28 | 14.4 x 17.3 | - |
| Living Room(Second) | 4.39 x 5.28 | 14.4 x 17.3 | - |
| Living Room(Second) | 4.39 x 5.28 | 14.4 x 17.3 | - |
| Living Room(Second) | 4.39 x 5.28 | 14.4 x 17.3 | - |
| Living Room(Second) | 4.39 x 5.28 | 14.4 x 17.3 | - |
| Living Room(Second) | 4.39 x 5.28 | 14.4 x 17.3 | - |
| Living Room(Second) | 4.39 x 5.28 | 14.4 x 17.3 | - |
| Living Room(Second) | 4.39 x 5.28 | 14.4 x 17.3 | - |
| Living Room(Second) | 4.39 x 5.28 | 14.4 x 17.3 | - |
| Living Room(Second) | 4.39 x 5.28 | 14.4 x 17.3 | - |
| Living Room(Second) | 4.39 x 5.28 | 14.4 x 17.3 | - |
| Dining Room(Second) | 4.57 x 4.11 | 15.0 x 13.5 | - |
| Dining Room(Second) | 4.57 x 4.11 | 15.0 x 13.5 | - |
| Dining Room(Second) | 4.57 x 4.11 | 15.0 x 13.5 | - |
| Dining Room(Second) | 4.57 x 4.11 | 15.0 x 13.5 | - |
| Dining Room(Second) | 4.57 x 4.11 | 15.0 x 13.5 | - |
| Dining Room(Second) | 4.57 x 4.11 | 15.0 x 13.5 | - |
| Dining Room(Second) | 4.57 x 4.11 | 15.0 x 13.5 | - |
| Dining Room(Second) | 4.57 x 4.11 | 15.0 x 13.5 | - |
| Dining Room(Second) | 4.57 x 4.11 | 15.0 x 13.5 | - |
| Dining Room(Second) | 4.57 x 4.11 | 15.0 x 13.5 | - |
| Dining Room(Second) | 4.57 x 4.11 | 15.0 x 13.5 | - |
| Dining Room(Second) | 4.57 x 4.11 | 15.0 x 13.5 | - |
| Dining Room(Second) | 4.57 x 4.11 | 15.0 x 13.5 | - |
| Dining Room(Second) | 4.57 x 4.11 | 15.0 x 13.5 | - |
| Dining Room(Second) | 4.57 x 4.11 | 15.0 x 13.5 | - |
| Dining Room(Second) | 4.57 x 4.11 | 15.0 x 13.5 | - |
| Kitchen(Second) | 2.64 x 4.72 | 8.7 x 15.5 | - |
| Kitchen(Second) | 2.64 x 4.72 | 8.7 x 15.5 | - |
| Kitchen(Second) | 2.64 x 4.72 | 8.7 x 15.5 | - |
| Kitchen(Second) | 2.64 x 4.72 | 8.7 x 15.5 | - |
| Kitchen(Second) | 2.64 x 4.72 | 8.7 x 15.5 | - |
| Kitchen(Second) | 2.64 x 4.72 | 8.7 x 15.5 | - |
| Kitchen(Second) | 2.64 x 4.72 | 8.7 x 15.5 | - |
| Kitchen(Second) | 2.64 x 4.72 | 8.7 x 15.5 | - |
| Kitchen(Second) | 2.64 x 4.72 | 8.7 x 15.5 | - |
| Kitchen(Second) | 2.64 x 4.72 | 8.7 x 15.5 | - |
| Kitchen(Second) | 2.64 x 4.72 | 8.7 x 15.5 | - |
| Kitchen(Second) | 2.64 x 4.72 | 8.7 x 15.5 | - |
| Kitchen(Second) | 2.64 x 4.72 | 8.7 x 15.5 | - |
| Kitchen(Second) | 2.64 x 4.72 | 8.7 x 15.5 | - |
| Kitchen(Second) | 2.64 x 4.72 | 8.7 x 15.5 | - |
| Kitchen(Second) | 2.64 x 4.72 | 8.7 x 15.5 | - |
| Bathroom(Second) | 1.32 x 1.45 | 4.3 x 4.8 | - |
| Bathroom(Second) | 1.32 x 1.45 | 4.3 x 4.8 | - |
| Bathroom(Second) | 1.32 x 1.45 | 4.3 x 4.8 | - |
| Bathroom(Second) | 1.32 x 1.45 | 4.3 x 4.8 | - |
| Bathroom(Second) | 1.32 x 1.45 | 4.3 x 4.8 | - |
| Bathroom(Second) | 1.32 x 1.45 | 4.3 x 4.8 | - |
| Bathroom(Second) | 1.32 x 1.45 | 4.3 x 4.8 | - |
| Bathroom(Second) | 1.32 x 1.45 | 4.3 x 4.8 | - |
| Bathroom(Second) | 1.32 x 1.45 | 4.3 x 4.8 | - |
| Bathroom(Second) | 1.32 x 1.45 | 4.3 x 4.8 | - |
| Bathroom(Second) | 1.32 x 1.45 | 4.3 x 4.8 | - |
| Bathroom(Second) | 1.32 x 1.45 | 4.3 x 4.8 | - |
| Bathroom(Second) | 1.32 x 1.45 | 4.3 x 4.8 | - |
| Bathroom(Second) | 1.32 x 1.45 | 4.3 x 4.8 | - |
| Bathroom(Second) | 1.32 x 1.45 | 4.3 x 4.8 | - |
| Bathroom(Second) | 1.32 x 1.45 | 4.3 x 4.8 | - |
| Primary Bedroom(Third) | 5.87 x 3.1 | 19.3 x 10.2 | - |
| Primary Bedroom(Third) | 5.87 x 3.1 | 19.3 x 10.2 | - |
| Primary Bedroom(Third) | 5.87 x 3.1 | 19.3 x 10.2 | - |
| Primary Bedroom(Third) | 5.87 x 3.1 | 19.3 x 10.2 | - |
| Primary Bedroom(Third) | 5.87 x 3.1 | 19.3 x 10.2 | - |
| Primary Bedroom(Third) | 5.87 x 3.1 | 19.3 x 10.2 | - |
| Primary Bedroom(Third) | 5.87 x 3.1 | 19.3 x 10.2 | - |
| Primary Bedroom(Third) | 5.87 x 3.1 | 19.3 x 10.2 | - |
| Primary Bedroom(Third) | 5.87 x 3.1 | 19.3 x 10.2 | - |
| Primary Bedroom(Third) | 5.87 x 3.1 | 19.3 x 10.2 | - |
| Primary Bedroom(Third) | 5.87 x 3.1 | 19.3 x 10.2 | - |
| Primary Bedroom(Third) | 5.87 x 3.1 | 19.3 x 10.2 | - |
| Primary Bedroom(Third) | 5.87 x 3.1 | 19.3 x 10.2 | - |
| Primary Bedroom(Third) | 5.87 x 3.1 | 19.3 x 10.2 | - |
| Primary Bedroom(Third) | 5.87 x 3.1 | 19.3 x 10.2 | - |
| Primary Bedroom(Third) | 5.87 x 3.1 | 19.3 x 10.2 | - |
| Bedroom 2(Third) | 3.88 x 3.7 | 12.7 x 12.1 | - |
| Bedroom 2(Third) | 3.88 x 3.7 | 12.7 x 12.1 | - |
| Bedroom 2(Third) | 3.88 x 3.7 | 12.7 x 12.1 | - |
| Bedroom 2(Third) | 3.88 x 3.7 | 12.7 x 12.1 | - |
| Bedroom 2(Third) | 3.88 x 3.7 | 12.7 x 12.1 | - |
| Bedroom 2(Third) | 3.88 x 3.7 | 12.7 x 12.1 | - |
| Bedroom 2(Third) | 3.88 x 3.7 | 12.7 x 12.1 | - |
| Bedroom 2(Third) | 3.88 x 3.7 | 12.7 x 12.1 | - |
| Bedroom 2(Third) | 3.88 x 3.7 | 12.7 x 12.1 | - |
| Bedroom 2(Third) | 3.88 x 3.7 | 12.7 x 12.1 | - |
| Bedroom 2(Third) | 3.88 x 3.7 | 12.7 x 12.1 | - |
| Bedroom 2(Third) | 3.88 x 3.7 | 12.7 x 12.1 | - |
| Bedroom 2(Third) | 3.88 x 3.7 | 12.7 x 12.1 | - |
| Bedroom 2(Third) | 3.88 x 3.7 | 12.7 x 12.1 | - |
| Bedroom 2(Third) | 3.88 x 3.7 | 12.7 x 12.1 | - |
| Bedroom 2(Third) | 3.88 x 3.7 | 12.7 x 12.1 | - |
| Den(Third) | 2.84 x 3.2 | 9.3 x 10.5 | - |
| Den(Third) | 2.84 x 3.2 | 9.3 x 10.5 | - |
| Den(Third) | 2.84 x 3.2 | 9.3 x 10.5 | - |
| Den(Third) | 2.84 x 3.2 | 9.3 x 10.5 | - |
| Den(Third) | 2.84 x 3.2 | 9.3 x 10.5 | - |
| Den(Third) | 2.84 x 3.2 | 9.3 x 10.5 | - |
| Den(Third) | 2.84 x 3.2 | 9.3 x 10.5 | - |
| Den(Third) | 2.84 x 3.2 | 9.3 x 10.5 | - |
| Den(Third) | 2.84 x 3.2 | 9.3 x 10.5 | - |
| Den(Third) | 2.84 x 3.2 | 9.3 x 10.5 | - |
| Den(Third) | 2.84 x 3.2 | 9.3 x 10.5 | - |
| Den(Third) | 2.84 x 3.2 | 9.3 x 10.5 | - |
| Den(Third) | 2.84 x 3.2 | 9.3 x 10.5 | - |
| Den(Third) | 2.84 x 3.2 | 9.3 x 10.5 | - |
| Den(Third) | 2.84 x 3.2 | 9.3 x 10.5 | - |
| Den(Third) | 2.84 x 3.2 | 9.3 x 10.5 | - |
| Bathroom(Third) | 2.74 x 2.16 | 9.0 x 7.1 | - |
| Bathroom(Third) | 2.74 x 2.16 | 9.0 x 7.1 | - |
| Bathroom(Third) | 2.74 x 2.16 | 9.0 x 7.1 | - |
| Bathroom(Third) | 2.74 x 2.16 | 9.0 x 7.1 | - |
| Bathroom(Third) | 2.74 x 2.16 | 9.0 x 7.1 | - |
| Bathroom(Third) | 2.74 x 2.16 | 9.0 x 7.1 | - |
| Bathroom(Third) | 2.74 x 2.16 | 9.0 x 7.1 | - |
| Bathroom(Third) | 2.74 x 2.16 | 9.0 x 7.1 | - |
| Bathroom(Third) | 2.74 x 2.16 | 9.0 x 7.1 | - |
| Bathroom(Third) | 2.74 x 2.16 | 9.0 x 7.1 | - |
| Bathroom(Third) | 2.74 x 2.16 | 9.0 x 7.1 | - |
| Bathroom(Third) | 2.74 x 2.16 | 9.0 x 7.1 | - |
| Bathroom(Third) | 2.74 x 2.16 | 9.0 x 7.1 | - |
| Bathroom(Third) | 2.74 x 2.16 | 9.0 x 7.1 | - |
| Bathroom(Third) | 2.74 x 2.16 | 9.0 x 7.1 | - |
| Bathroom(Third) | 2.74 x 2.16 | 9.0 x 7.1 | - |
Register for free to view complete room dimensions and access exclusive sold data
Free account • No credit card required
Original List Price
$975,000
Listed on May 13, 2026
Sold Price
$950,000
Sold on Sep 30, 2026
-$25,000
-2.6%
Register for free to view complete price history and access exclusive sold data
Free account • No credit card required
Your Agent
Broker of Record
PREMIER MATRIX REALTY LTD. BROKERAGE
See the comparable sold, tax-matched, and currently-competing listings for 167 Walnut Street S.
Register for free to view complete price estimate and access exclusive sold data
Free account • No credit card required
Contact OVAIS QASSIM
167 Walnut Street S, Hamilton, ON L8N 2L8 is a 4-bedroom, 5-bathroom 3-storey duplex with approximately 2000-2500 square feet of living space, situated on a 34 120 foot lot. This property is currently sold (sold for $950,000). The home features a none garage and a full, finished basement, built approximately 6-15 years ago.
This home is located in Corktown, part of Hamilton in the Hamilton area. Explore more homes for sale and recently sold properties in this neighbourhood.
Whether you are looking to buy, sell, or lease in Corktown, our team of experienced real estate professionals can help you navigate the market and find the perfect home. Contact us today for a free consultation.
167 Walnut Street S, Hamilton, ON L8N 2L8 sold,4 bedroom duplex Corktown,Hamilton homes for sale,Hamilton real estate,3-Storey homes, duplex sold


