
Sold
$666,800
3bed|2bath|1400-1599sqft
2 parking|1 locker
Unit 607
168 Bonis Avenue 607, Toronto, ON M1T 3V6
Residential Condo & Other|$1016 fees|$3108 tax
MLS #E13569892
View complete sale history and details
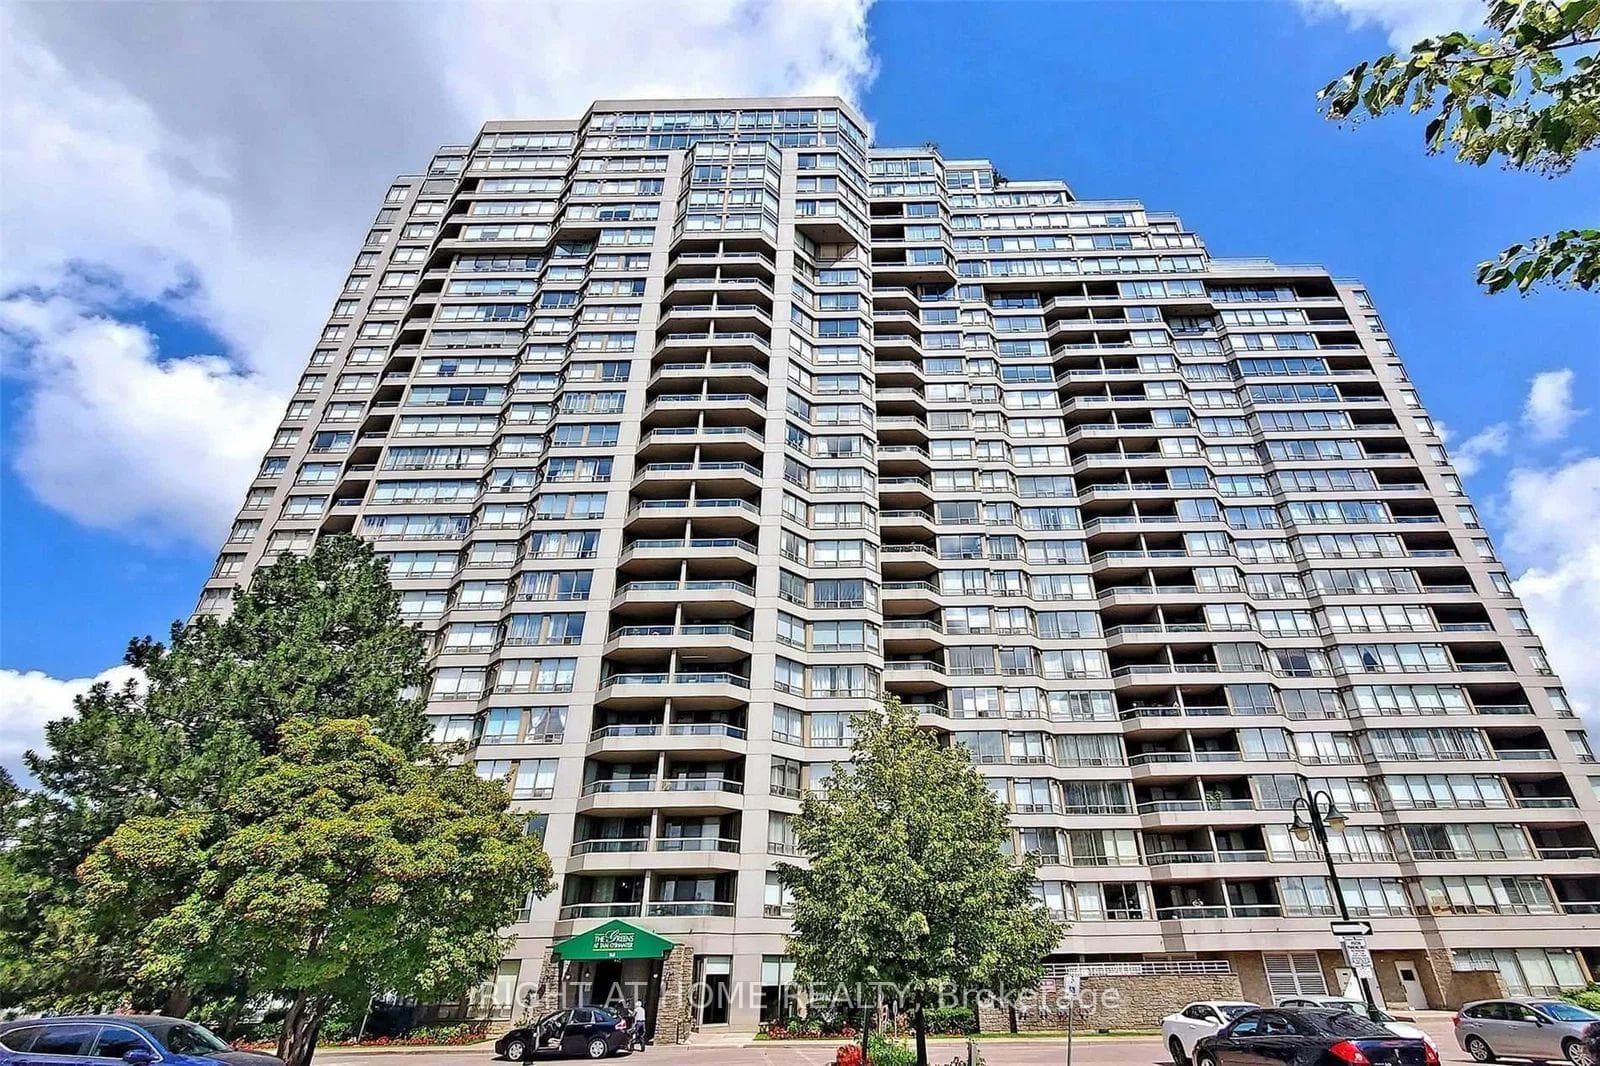
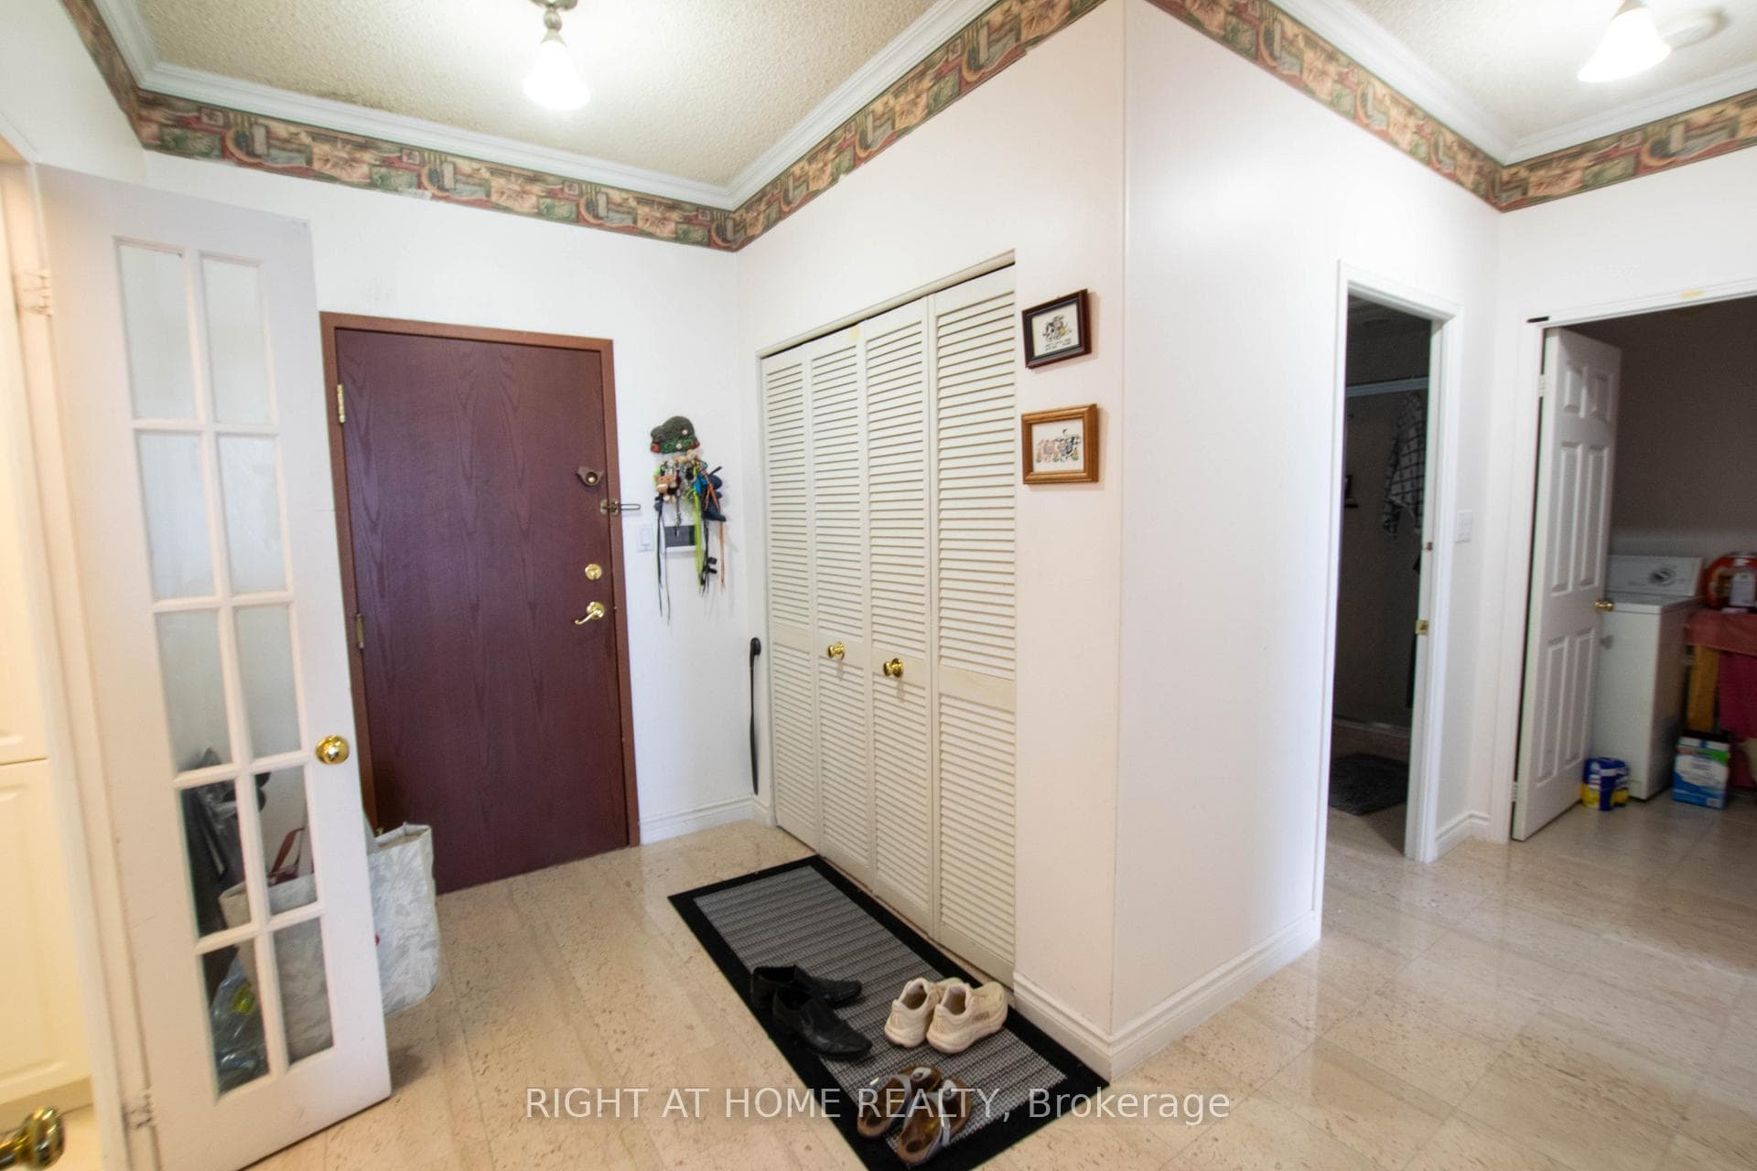
168 Bonis Avenue 2106, Toronto, ON M1T 3V6
MLS #E13462210
Listed Price
Welcome to Suite 2106 at 168 Bonis Ave, a stunning high-floor sanctuary built by award-winning developer Tridel. Boasting spectacular 9ft ceiling, unobstructed panoramic views from the 21st floor, this spacious layout offers the perfect blend of comfort and convenience. The bright, sun-drenched living spaces flow effortlessly into a generous floor plan designed for modern living. Enjoy ultimate peace of mind with 24-hour gated security and premium, resort-style amenities including indoor/outdoor pools, a squash court, gym, and golf practice area. Unbeatable location-steps to Agincourt Mall, the public library, dining, and excellent schools. Commuting is a breeze with instant access to the TTC, Agincourt GO Station, and Hwy 401. Your maintenance fees are all-inclusive (heat, hydro, water, and cable/high-speed internet!), making this absolute worry-free living at its finest!
Analysis based on 0 sales and 0 leases in this building. Unit size estimated at 1700 sqft.
Bedrooms
3
Bathrooms
2
Square Feet
1600-1799 sqft
Property Type
Residential Condo & Other
| Name | Size (m) | Size (ft) | Features |
|---|---|---|---|
| Living Room(Flat) | 7.6 x 3.53 | 24.9 x 11.6 | - |
| Living Room(Flat) | 7.6 x 3.53 | 24.9 x 11.6 | - |
| Living Room(Flat) | 7.6 x 3.53 | 24.9 x 11.6 | - |
| Living Room(Flat) | 7.6 x 3.53 | 24.9 x 11.6 | - |
| Living Room(Flat) | 7.6 x 3.53 | 24.9 x 11.6 | - |
| Living Room(Flat) | 7.6 x 3.53 | 24.9 x 11.6 | - |
| Living Room(Flat) | 7.6 x 3.53 | 24.9 x 11.6 | - |
| Dining Room(Flat) | 3.64 x 3.64 | 11.9 x 11.9 | - |
| Dining Room(Flat) | 3.64 x 3.64 | 11.9 x 11.9 | - |
| Dining Room(Flat) | 3.64 x 3.64 | 11.9 x 11.9 | - |
| Dining Room(Flat) | 3.64 x 3.64 | 11.9 x 11.9 | - |
| Dining Room(Flat) | 3.64 x 3.64 | 11.9 x 11.9 | - |
| Dining Room(Flat) | 3.64 x 3.64 | 11.9 x 11.9 | - |
| Dining Room(Flat) | 3.64 x 3.64 | 11.9 x 11.9 | - |
| Kitchen(Flat) | 3.76 x 2.73 | 12.3 x 9.0 | - |
| Kitchen(Flat) | 3.76 x 2.73 | 12.3 x 9.0 | - |
| Kitchen(Flat) | 3.76 x 2.73 | 12.3 x 9.0 | - |
| Kitchen(Flat) | 3.76 x 2.73 | 12.3 x 9.0 | - |
| Kitchen(Flat) | 3.76 x 2.73 | 12.3 x 9.0 | - |
| Kitchen(Flat) | 3.76 x 2.73 | 12.3 x 9.0 | - |
| Kitchen(Flat) | 3.76 x 2.73 | 12.3 x 9.0 | - |
| Primary Bedroom(Flat) | 6.97 x 3.46 | 22.9 x 11.4 | - |
| Primary Bedroom(Flat) | 6.97 x 3.46 | 22.9 x 11.4 | - |
| Primary Bedroom(Flat) | 6.97 x 3.46 | 22.9 x 11.4 | - |
| Primary Bedroom(Flat) | 6.97 x 3.46 | 22.9 x 11.4 | - |
| Primary Bedroom(Flat) | 6.97 x 3.46 | 22.9 x 11.4 | - |
| Primary Bedroom(Flat) | 6.97 x 3.46 | 22.9 x 11.4 | - |
| Primary Bedroom(Flat) | 6.97 x 3.46 | 22.9 x 11.4 | - |
| Bedroom 2(Flat) | 3.86 x 3.1 | 12.7 x 10.2 | - |
| Bedroom 2(Flat) | 3.86 x 3.1 | 12.7 x 10.2 | - |
| Bedroom 2(Flat) | 3.86 x 3.1 | 12.7 x 10.2 | - |
| Bedroom 2(Flat) | 3.86 x 3.1 | 12.7 x 10.2 | - |
| Bedroom 2(Flat) | 3.86 x 3.1 | 12.7 x 10.2 | - |
| Bedroom 2(Flat) | 3.86 x 3.1 | 12.7 x 10.2 | - |
| Bedroom 2(Flat) | 3.86 x 3.1 | 12.7 x 10.2 | - |
| Bedroom 3(Flat) | 3.98 x 2.67 | 13.1 x 8.8 | - |
| Bedroom 3(Flat) | 3.98 x 2.67 | 13.1 x 8.8 | - |
| Bedroom 3(Flat) | 3.98 x 2.67 | 13.1 x 8.8 | - |
| Bedroom 3(Flat) | 3.98 x 2.67 | 13.1 x 8.8 | - |
| Bedroom 3(Flat) | 3.98 x 2.67 | 13.1 x 8.8 | - |
| Bedroom 3(Flat) | 3.98 x 2.67 | 13.1 x 8.8 | - |
| Bedroom 3(Flat) | 3.98 x 2.67 | 13.1 x 8.8 | - |
$666,800
168 Bonis Avenue 607, Toronto, ON M1T 3V6
MLS #E13569892
View complete sale history and details

$660,000
168 Bonis Avenue 1108, Toronto E05, ON M1T 3V6
MLS #E12818118
View complete sale history and details

$678,000
168 Bonis Avenue 1203, Toronto E05, ON M1T 3V6
MLS #E12221050
View complete sale history and details

$790,000
168 Bonis Avenue PH1, Toronto E05, ON M1T 3V6
MLS #E12044333
View complete sale history and details
Your Agent
Broker of Record
PREMIER MATRIX REALTY LTD. BROKERAGE
See the comparable sold, tax-matched, and currently-competing listings for The Greens at Tam O'Shanter.
Register for free to view complete price estimate and access exclusive sold data
Free account • No credit card required
Contact OVAIS QASSIM
Unit 2106 is a residential condo & other with 3 bedrooms, 2 bathrooms spanning approximately 1600-1799 square feet located at The Greens at Tam O'Shanter, 168 Bonis Avenue, Toronto E05. This unit is currently for sale at $749K.
The Greens at Tam O'Shanter is located at 168 Bonis Avenue, Toronto E05. Explore more units for sale and rent in this building, view building amenities, transaction history, and market insights.
This unit is located in Tam O'Shanter-Sullivan, part of Toronto E05 in the Toronto area. Explore more condos for sale and rent in this community.
Whether you're looking to buy, sell, or rent at The Greens at Tam O'Shanter, our team of experienced real estate professionals can help you navigate the market and find the perfect unit to match your needs. Contact us today for a free consultation.
Unit 2106 The Greens at Tam O'Shanter,168 Bonis Avenue 2106, Toronto, ON M1T 3V6 for sale, 3 bedroom residential condo & other Toronto E05, The Greens at Tam O'Shanter condos, Toronto E05 residential condo & other for sale, 168 Bonis Avenue, Toronto E05 real estate
