
$1,775,000
735 Concession 9 Road, Brock, ON L0C 1H0
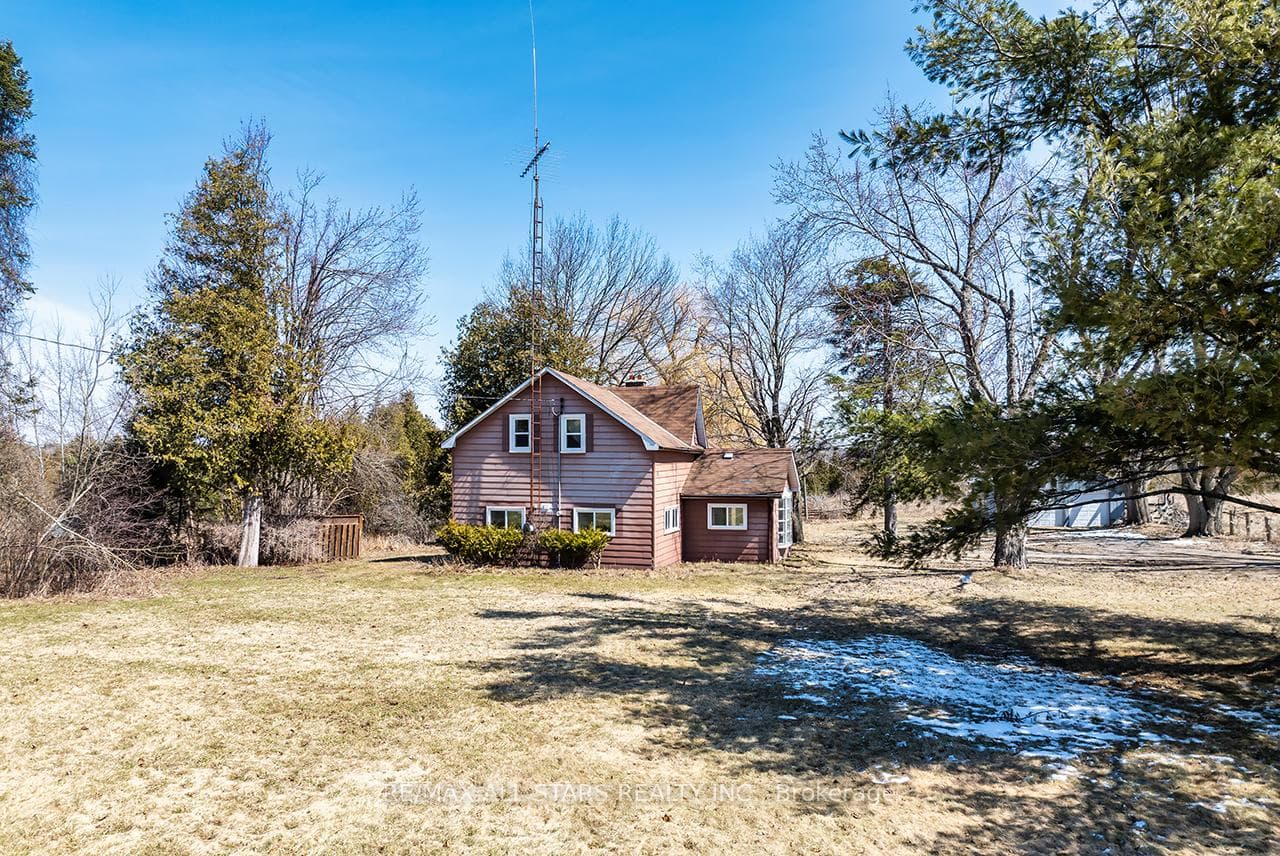
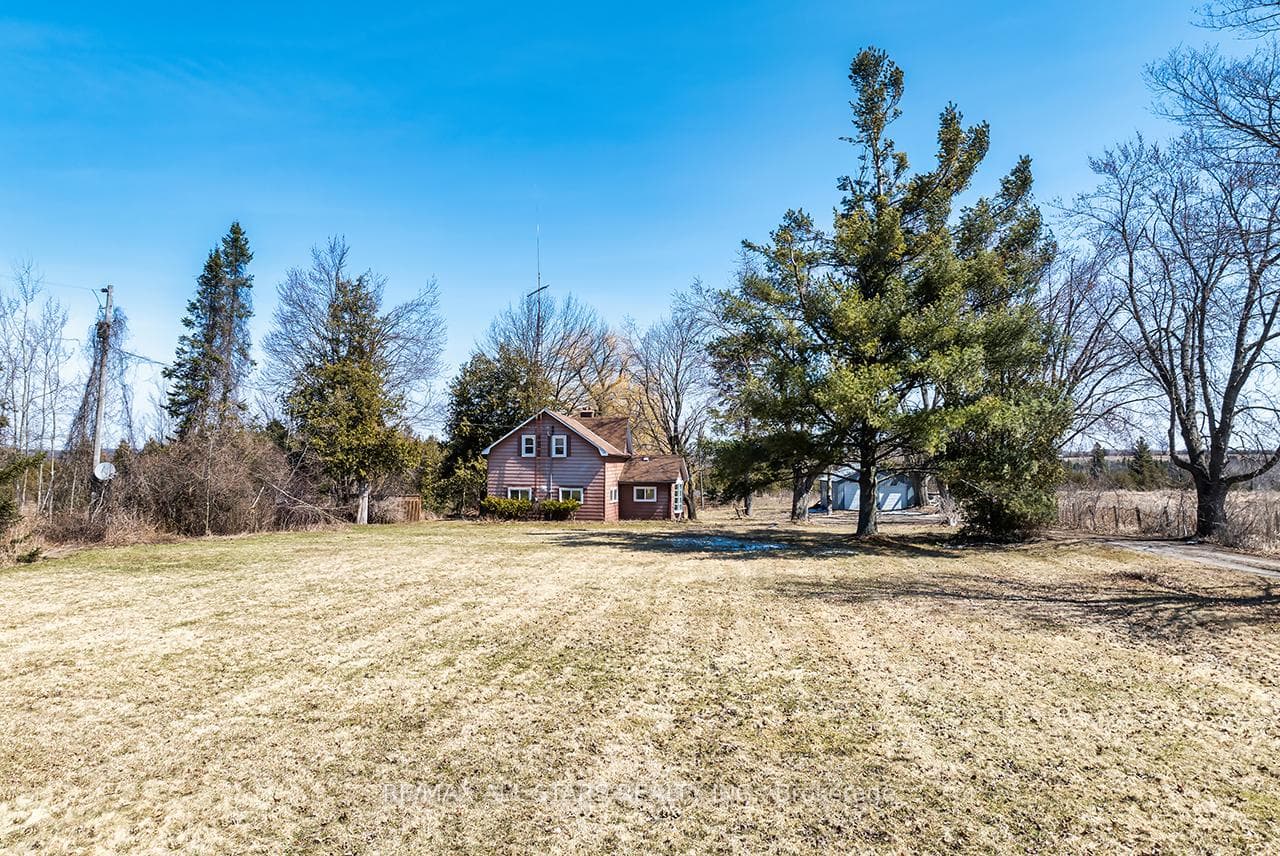
Brock, ON L0C 1H0
4 Bed · 2 Bath · Farm
MLS #N12983048
Listed Price
Picturesque Hobby/Recreational Property. 79 Acres! Corner Property with 2 road frontages on Ridge Rd and Hwy 7. Long laneway leads to private setting with Sweet Family Home! Home Offers 4 Bdrms + 2 Baths, Side Entrance to Spacious Foyer/Sunroom, Cozy Living Rm/Family Rm with Wood Stove, Separate Dining off Kitchen, Country Kitchen with S/S Appliances, Main Floor Laundry Combined with Powder Rm, 4 Bedrooms and 2 Baths. Detached Oversized Garage with hydro. Original Barn foundation. Pond behind house. Some Workable Land, Pasture, Treed With Cedars.Backs onto old CN tracks now walking trails.Beautiful Property with Panoramic Views! Nature at your doorstep!! Just Minutes to Sunderland and short drive to Lindsay and Port Perry!
Bedrooms
4
Bathrooms
2
Square Feet
1100-1500 sqft
Property Type
Farm
| Name | Size (m) | Size (ft) | Features |
|---|---|---|---|
| Sunroom(Main) | 4.63 x 2.99 | 15.2 x 9.8 | - |
| Sunroom(Main) | 4.63 x 2.99 | 15.2 x 9.8 | - |
| Sunroom(Main) | 4.63 x 2.99 | 15.2 x 9.8 | - |
| Sunroom(Main) | 4.63 x 2.99 | 15.2 x 9.8 | - |
| Sunroom(Main) | 4.63 x 2.99 | 15.2 x 9.8 | - |
| Sunroom(Main) | 4.63 x 2.99 | 15.2 x 9.8 | - |
| Sunroom(Main) | 4.63 x 2.99 | 15.2 x 9.8 | - |
| Sunroom(Main) | 4.63 x 2.99 | 15.2 x 9.8 | - |
| Sunroom(Main) | 4.63 x 2.99 | 15.2 x 9.8 | - |
| Sunroom(Main) | 4.63 x 2.99 | 15.2 x 9.8 | - |
| Living Room(Main) | 3.96 x 4.69 | 13.0 x 15.4 | - |
| Living Room(Main) | 3.96 x 4.69 | 13.0 x 15.4 | - |
| Living Room(Main) | 3.96 x 4.69 | 13.0 x 15.4 | - |
| Living Room(Main) | 3.96 x 4.69 | 13.0 x 15.4 | - |
| Living Room(Main) | 3.96 x 4.69 | 13.0 x 15.4 | - |
| Living Room(Main) | 3.96 x 4.69 | 13.0 x 15.4 | - |
| Living Room(Main) | 3.96 x 4.69 | 13.0 x 15.4 | - |
| Living Room(Main) | 3.96 x 4.69 | 13.0 x 15.4 | - |
| Living Room(Main) | 3.96 x 4.69 | 13.0 x 15.4 | - |
| Living Room(Main) | 3.96 x 4.69 | 13.0 x 15.4 | - |
| Dining Room(Main) | 4.75 x 2.93 | 15.6 x 9.6 | - |
| Dining Room(Main) | 4.75 x 2.93 | 15.6 x 9.6 | - |
| Dining Room(Main) | 4.75 x 2.93 | 15.6 x 9.6 | - |
| Dining Room(Main) | 4.75 x 2.93 | 15.6 x 9.6 | - |
| Dining Room(Main) | 4.75 x 2.93 | 15.6 x 9.6 | - |
| Dining Room(Main) | 4.75 x 2.93 | 15.6 x 9.6 | - |
| Dining Room(Main) | 4.75 x 2.93 | 15.6 x 9.6 | - |
| Dining Room(Main) | 4.75 x 2.93 | 15.6 x 9.6 | - |
| Dining Room(Main) | 4.75 x 2.93 | 15.6 x 9.6 | - |
| Dining Room(Main) | 4.75 x 2.93 | 15.6 x 9.6 | - |
| Kitchen(Main) | 3.08 x 3.6 | 10.1 x 11.8 | - |
| Kitchen(Main) | 3.08 x 3.6 | 10.1 x 11.8 | - |
| Kitchen(Main) | 3.08 x 3.6 | 10.1 x 11.8 | - |
| Kitchen(Main) | 3.08 x 3.6 | 10.1 x 11.8 | - |
| Kitchen(Main) | 3.08 x 3.6 | 10.1 x 11.8 | - |
| Kitchen(Main) | 3.08 x 3.6 | 10.1 x 11.8 | - |
| Kitchen(Main) | 3.08 x 3.6 | 10.1 x 11.8 | - |
| Kitchen(Main) | 3.08 x 3.6 | 10.1 x 11.8 | - |
| Kitchen(Main) | 3.08 x 3.6 | 10.1 x 11.8 | - |
| Kitchen(Main) | 3.08 x 3.6 | 10.1 x 11.8 | - |
| Laundry(Main) | 2.41 x 2.04 | 7.9 x 6.7 | - |
| Laundry(Main) | 2.41 x 2.04 | 7.9 x 6.7 | - |
| Laundry(Main) | 2.41 x 2.04 | 7.9 x 6.7 | - |
| Laundry(Main) | 2.41 x 2.04 | 7.9 x 6.7 | - |
| Laundry(Main) | 2.41 x 2.04 | 7.9 x 6.7 | - |
| Laundry(Main) | 2.41 x 2.04 | 7.9 x 6.7 | - |
| Laundry(Main) | 2.41 x 2.04 | 7.9 x 6.7 | - |
| Laundry(Main) | 2.41 x 2.04 | 7.9 x 6.7 | - |
| Laundry(Main) | 2.41 x 2.04 | 7.9 x 6.7 | - |
| Laundry(Main) | 2.41 x 2.04 | 7.9 x 6.7 | - |
| Bedroom(Second) | 2.8 x 3.38 | 9.2 x 11.1 | - |
| Bedroom(Second) | 2.8 x 3.38 | 9.2 x 11.1 | - |
| Bedroom(Second) | 2.8 x 3.38 | 9.2 x 11.1 | - |
| Bedroom(Second) | 2.8 x 3.38 | 9.2 x 11.1 | - |
| Bedroom(Second) | 2.8 x 3.38 | 9.2 x 11.1 | - |
| Bedroom(Second) | 2.8 x 3.38 | 9.2 x 11.1 | - |
| Bedroom(Second) | 2.8 x 3.38 | 9.2 x 11.1 | - |
| Bedroom(Second) | 2.8 x 3.38 | 9.2 x 11.1 | - |
| Bedroom(Second) | 2.8 x 3.38 | 9.2 x 11.1 | - |
| Bedroom(Second) | 2.8 x 3.38 | 9.2 x 11.1 | - |
| Bedroom(Second) | 2.44 x 2.8 | 8.0 x 9.2 | - |
| Bedroom(Second) | 2.44 x 2.8 | 8.0 x 9.2 | - |
| Bedroom(Second) | 2.44 x 2.8 | 8.0 x 9.2 | - |
| Bedroom(Second) | 2.44 x 2.8 | 8.0 x 9.2 | - |
| Bedroom(Second) | 2.44 x 2.8 | 8.0 x 9.2 | - |
| Bedroom(Second) | 2.44 x 2.8 | 8.0 x 9.2 | - |
| Bedroom(Second) | 2.44 x 2.8 | 8.0 x 9.2 | - |
| Bedroom(Second) | 2.44 x 2.8 | 8.0 x 9.2 | - |
| Bedroom(Second) | 2.44 x 2.8 | 8.0 x 9.2 | - |
| Bedroom(Second) | 2.44 x 2.8 | 8.0 x 9.2 | - |
| Bedroom(Second) | 3.66 x 2.42 | 12.0 x 7.9 | - |
| Bedroom(Second) | 3.66 x 2.42 | 12.0 x 7.9 | - |
| Bedroom(Second) | 3.66 x 2.42 | 12.0 x 7.9 | - |
| Bedroom(Second) | 3.66 x 2.42 | 12.0 x 7.9 | - |
| Bedroom(Second) | 3.66 x 2.42 | 12.0 x 7.9 | - |
| Bedroom(Second) | 3.66 x 2.42 | 12.0 x 7.9 | - |
| Bedroom(Second) | 3.66 x 2.42 | 12.0 x 7.9 | - |
| Bedroom(Second) | 3.66 x 2.42 | 12.0 x 7.9 | - |
| Bedroom(Second) | 3.66 x 2.42 | 12.0 x 7.9 | - |
| Bedroom(Second) | 3.66 x 2.42 | 12.0 x 7.9 | - |
| Bedroom(Second) | 3.6 x 2.68 | 11.8 x 8.8 | - |
| Bedroom(Second) | 3.6 x 2.68 | 11.8 x 8.8 | - |
| Bedroom(Second) | 3.6 x 2.68 | 11.8 x 8.8 | - |
| Bedroom(Second) | 3.6 x 2.68 | 11.8 x 8.8 | - |
| Bedroom(Second) | 3.6 x 2.68 | 11.8 x 8.8 | - |
| Bedroom(Second) | 3.6 x 2.68 | 11.8 x 8.8 | - |
| Bedroom(Second) | 3.6 x 2.68 | 11.8 x 8.8 | - |
| Bedroom(Second) | 3.6 x 2.68 | 11.8 x 8.8 | - |
| Bedroom(Second) | 3.6 x 2.68 | 11.8 x 8.8 | - |
| Bedroom(Second) | 3.6 x 2.68 | 11.8 x 8.8 | - |
Your Agent
Broker of Record
PREMIER MATRIX REALTY LTD. BROKERAGE
See the comparable sold, tax-matched, and currently-competing listings for 16865 Ridge Road.
Register for free to view complete price estimate and access exclusive sold data
Free account • No credit card required
Contact OVAIS QASSIM
16865 Ridge Road, Brock, ON L0C 1H0 is a 4-bedroom, 2-bathroom 2-storey farm with approximately 1100-1500 square feet of living space, situated on a 1600 1837 foot lot. This property is currently for sale at $1,150,000. The home features a detached garage and a walk-up, unfinished basement, built approximately 100+ years ago.
This home is located in Rural Brock, part of Brock in the Durham area. Explore more homes for sale and recently sold properties in this neighbourhood.
Whether you are looking to buy, sell, or lease in Rural Brock, our team of experienced real estate professionals can help you navigate the market and find the perfect home. Contact us today for a free consultation.
16865 Ridge Road, Brock, ON L0C 1H0 for sale,4 bedroom farm Rural Brock,Brock homes for sale,Durham real estate,2-Storey homes, farm for sale


