
$2,475,000
166 Logan Road, Caledon, ON L7E 3P4
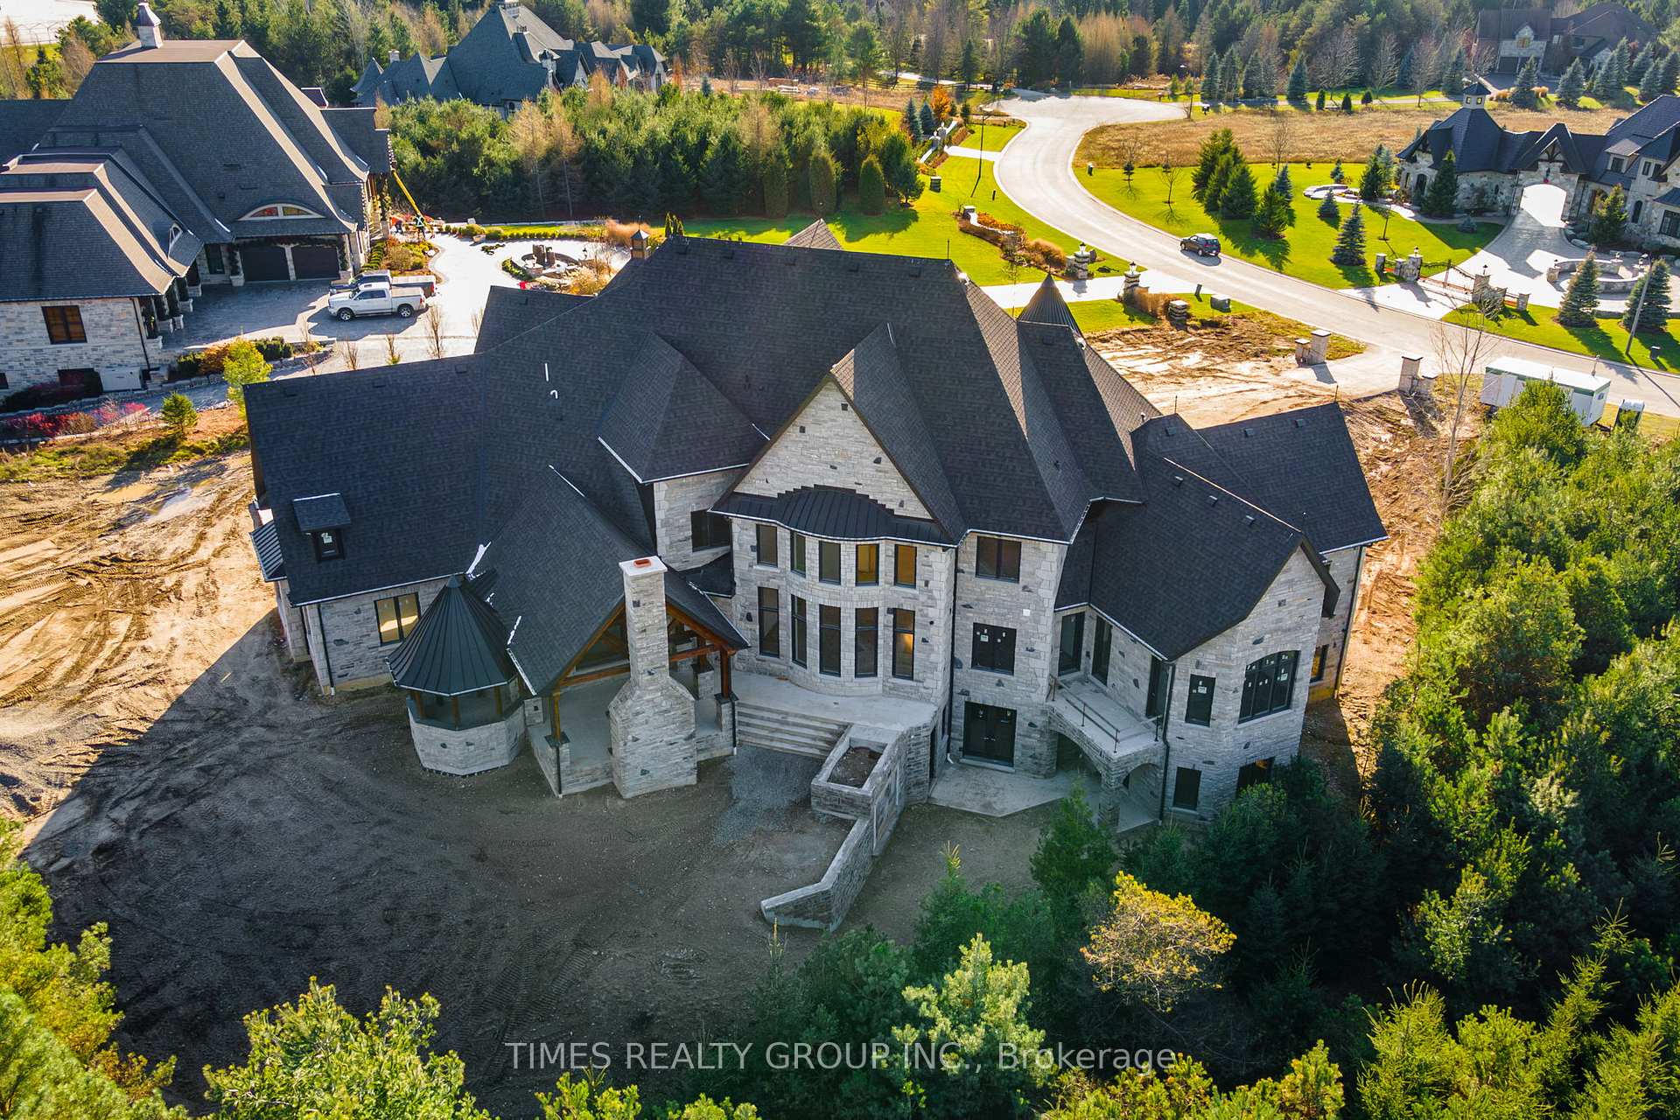
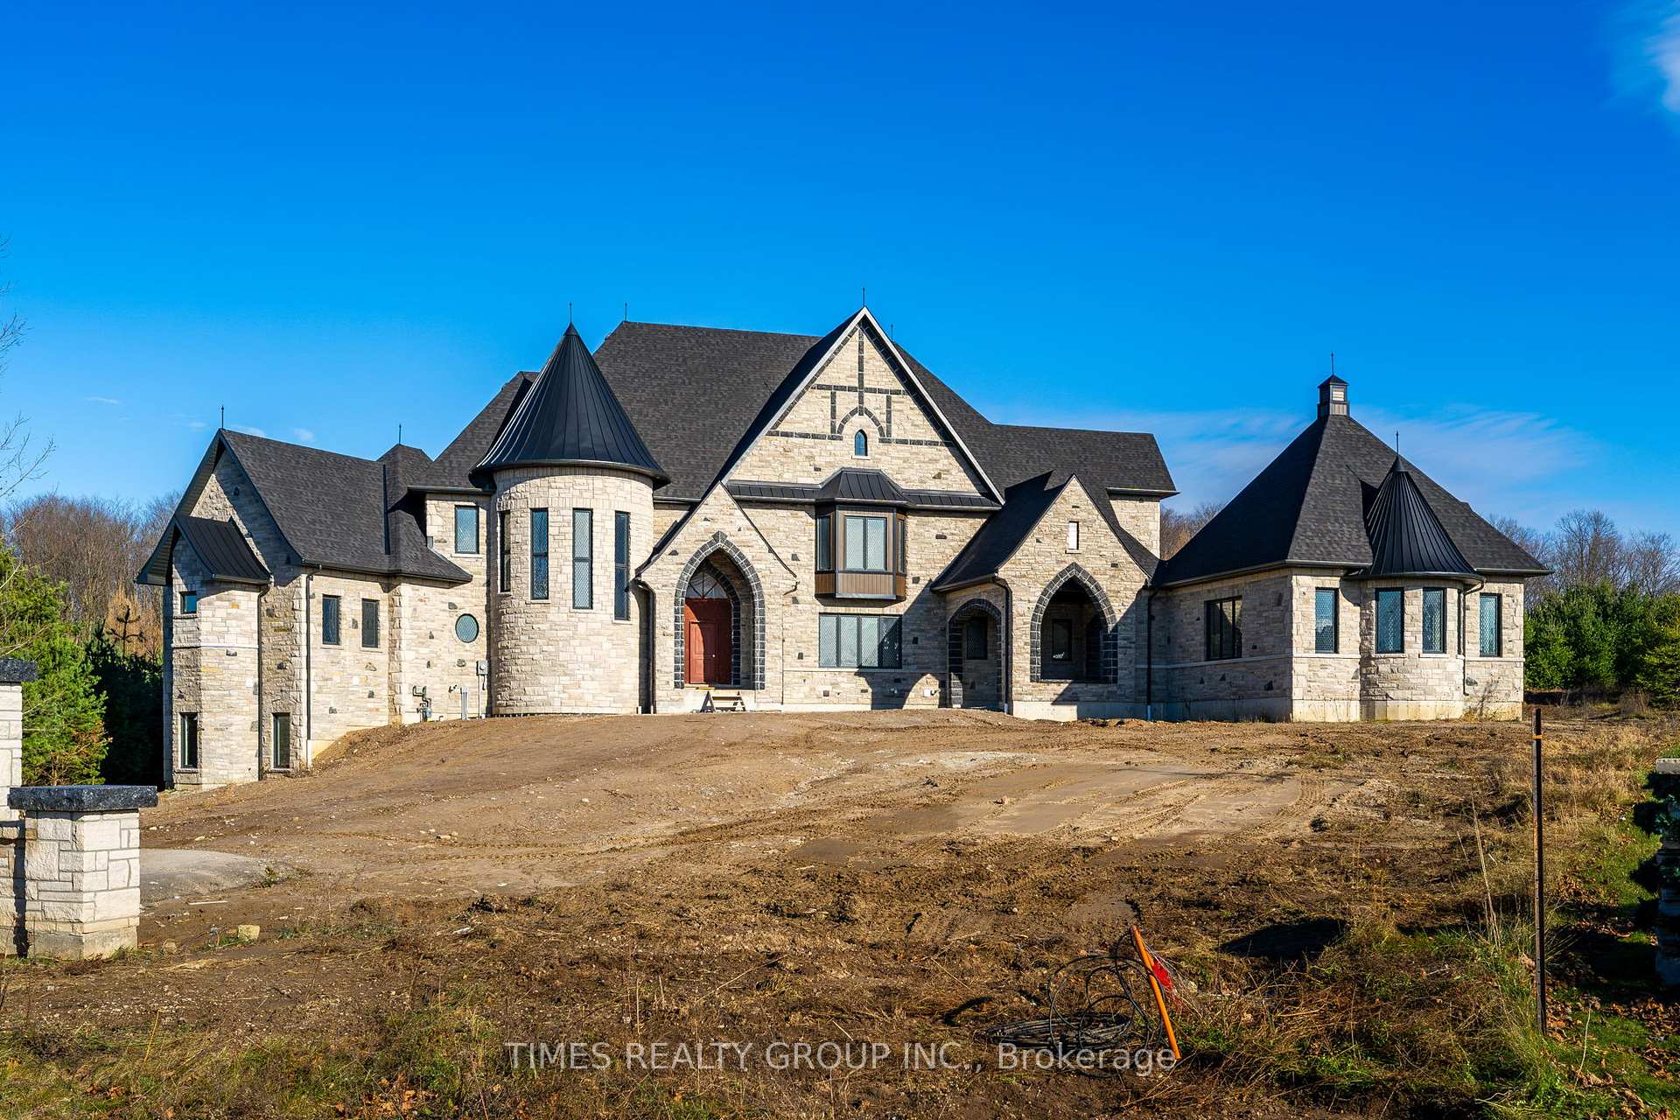
Caledon, ON L7E 4H7
4 Bed · 8 Bath · Detached
MLS #W12366593
Listed Price
Timeless Architectural Jewel. This Bespoke Multi-level French Country Manor Home Boasts Over 6,700 Sqft Of Grand Living Space, With Much More Potential Finish Spaces. Sitting Proudly Atop A 2.12 Acre Private Cul-de-sac Home Site, In The Picturesque Hamlet Of Palgrave/Caledon. Surrounded By Conservation, World Class Equestrian Park, Ponds And Nature Trails, This Custom Bungaloft Boasts Unique Design And Gorgeous Elevation Like No Other. T This Is A New Build And Well Under Way, With The Opportunity To Select All Finishes, And Additional Finished Areas, To Truly Make It Your Own. OPEN To View. For More Information About This Listing, More Photos & Appointments, Please Click "View Listing On Realtor Website" Button In The Realtor.Ca Browser Version Or 'Multimedia' Button or brochure On Mobile Device App.
Bedrooms
4
Bathrooms
8
Square Feet
5000 + sqft
Property Type
Detached
| Name | Size (m) | Size (ft) | Features |
|---|---|---|---|
| Kitchen(Ground) | 7.19 x 6.98 | 23.6 x 22.9 | - |
| Kitchen(Ground) | 7.19 x 6.98 | 23.6 x 22.9 | - |
| Kitchen(Ground) | 7.19 x 6.98 | 23.6 x 22.9 | - |
| Kitchen(Ground) | 7.19 x 6.98 | 23.6 x 22.9 | - |
| Kitchen(Ground) | 7.19 x 6.98 | 23.6 x 22.9 | - |
| Kitchen(Ground) | 7.19 x 6.98 | 23.6 x 22.9 | - |
| Kitchen(Ground) | 7.19 x 6.98 | 23.6 x 22.9 | - |
| Kitchen(Ground) | 7.19 x 6.98 | 23.6 x 22.9 | - |
| Dining Room(Ground) | 5.61 x 4.15 | 18.4 x 13.6 | - |
| Dining Room(Ground) | 5.61 x 4.15 | 18.4 x 13.6 | - |
| Dining Room(Ground) | 5.61 x 4.15 | 18.4 x 13.6 | - |
| Dining Room(Ground) | 5.61 x 4.15 | 18.4 x 13.6 | - |
| Dining Room(Ground) | 5.61 x 4.15 | 18.4 x 13.6 | - |
| Dining Room(Ground) | 5.61 x 4.15 | 18.4 x 13.6 | - |
| Dining Room(Ground) | 5.61 x 4.15 | 18.4 x 13.6 | - |
| Dining Room(Ground) | 5.61 x 4.15 | 18.4 x 13.6 | - |
| Breakfast(Ground) | 4.57 x 5.43 | 15.0 x 17.8 | - |
| Breakfast(Ground) | 4.57 x 5.43 | 15.0 x 17.8 | - |
| Breakfast(Ground) | 4.57 x 5.43 | 15.0 x 17.8 | - |
| Breakfast(Ground) | 4.57 x 5.43 | 15.0 x 17.8 | - |
| Breakfast(Ground) | 4.57 x 5.43 | 15.0 x 17.8 | - |
| Breakfast(Ground) | 4.57 x 5.43 | 15.0 x 17.8 | - |
| Breakfast(Ground) | 4.57 x 5.43 | 15.0 x 17.8 | - |
| Breakfast(Ground) | 4.57 x 5.43 | 15.0 x 17.8 | - |
| Great Room(Ground) | 7.01 x 6.89 | 23.0 x 22.6 | - |
| Great Room(Ground) | 7.01 x 6.89 | 23.0 x 22.6 | - |
| Great Room(Ground) | 7.01 x 6.89 | 23.0 x 22.6 | - |
| Great Room(Ground) | 7.01 x 6.89 | 23.0 x 22.6 | - |
| Great Room(Ground) | 7.01 x 6.89 | 23.0 x 22.6 | - |
| Great Room(Ground) | 7.01 x 6.89 | 23.0 x 22.6 | - |
| Great Room(Ground) | 7.01 x 6.89 | 23.0 x 22.6 | - |
| Great Room(Ground) | 7.01 x 6.89 | 23.0 x 22.6 | - |
| Office(Ground) | 3.38 x 4.66 | 11.1 x 15.3 | - |
| Office(Ground) | 3.38 x 4.66 | 11.1 x 15.3 | - |
| Office(Ground) | 3.38 x 4.66 | 11.1 x 15.3 | - |
| Office(Ground) | 3.38 x 4.66 | 11.1 x 15.3 | - |
| Office(Ground) | 3.38 x 4.66 | 11.1 x 15.3 | - |
| Office(Ground) | 3.38 x 4.66 | 11.1 x 15.3 | - |
| Office(Ground) | 3.38 x 4.66 | 11.1 x 15.3 | - |
| Office(Ground) | 3.38 x 4.66 | 11.1 x 15.3 | - |
| Primary Bedroom(Ground) | 5.49 x 7.28 | 18.0 x 23.9 | - |
| Primary Bedroom(Ground) | 5.49 x 7.28 | 18.0 x 23.9 | - |
| Primary Bedroom(Ground) | 5.49 x 7.28 | 18.0 x 23.9 | - |
| Primary Bedroom(Ground) | 5.49 x 7.28 | 18.0 x 23.9 | - |
| Primary Bedroom(Ground) | 5.49 x 7.28 | 18.0 x 23.9 | - |
| Primary Bedroom(Ground) | 5.49 x 7.28 | 18.0 x 23.9 | - |
| Primary Bedroom(Ground) | 5.49 x 7.28 | 18.0 x 23.9 | - |
| Primary Bedroom(Ground) | 5.49 x 7.28 | 18.0 x 23.9 | - |
| Bedroom(Upper) | 5.79 x 4.82 | 19.0 x 15.8 | - |
| Bedroom(Upper) | 5.79 x 4.82 | 19.0 x 15.8 | - |
| Bedroom(Upper) | 5.79 x 4.82 | 19.0 x 15.8 | - |
| Bedroom(Upper) | 5.79 x 4.82 | 19.0 x 15.8 | - |
| Bedroom(Upper) | 5.79 x 4.82 | 19.0 x 15.8 | - |
| Bedroom(Upper) | 5.79 x 4.82 | 19.0 x 15.8 | - |
| Bedroom(Upper) | 5.79 x 4.82 | 19.0 x 15.8 | - |
| Bedroom(Upper) | 5.79 x 4.82 | 19.0 x 15.8 | - |
| Bedroom(Upper) | 3.38 x 5.46 | 11.1 x 17.9 | - |
| Bedroom(Upper) | 3.38 x 5.46 | 11.1 x 17.9 | - |
| Bedroom(Upper) | 3.38 x 5.46 | 11.1 x 17.9 | - |
| Bedroom(Upper) | 3.38 x 5.46 | 11.1 x 17.9 | - |
| Bedroom(Upper) | 3.38 x 5.46 | 11.1 x 17.9 | - |
| Bedroom(Upper) | 3.38 x 5.46 | 11.1 x 17.9 | - |
| Bedroom(Upper) | 3.38 x 5.46 | 11.1 x 17.9 | - |
| Bedroom(Upper) | 3.38 x 5.46 | 11.1 x 17.9 | - |
| Bedroom(Upper) | 3.99 x 4.24 | 13.1 x 13.9 | - |
| Bedroom(Upper) | 3.99 x 4.24 | 13.1 x 13.9 | - |
| Bedroom(Upper) | 3.99 x 4.24 | 13.1 x 13.9 | - |
| Bedroom(Upper) | 3.99 x 4.24 | 13.1 x 13.9 | - |
| Bedroom(Upper) | 3.99 x 4.24 | 13.1 x 13.9 | - |
| Bedroom(Upper) | 3.99 x 4.24 | 13.1 x 13.9 | - |
| Bedroom(Upper) | 3.99 x 4.24 | 13.1 x 13.9 | - |
| Bedroom(Upper) | 3.99 x 4.24 | 13.1 x 13.9 | - |
Complete transaction history for this property
Register free to see the complete unit history
Register for free to view complete transaction history and access exclusive sold data
Free account • No credit card required
Your Agent
Broker of Record
PREMIER MATRIX REALTY LTD. BROKERAGE
See the comparable sold, tax-matched, and currently-competing listings for 17 Edgewild Drive.
Register for free to view complete price estimate and access exclusive sold data
Free account • No credit card required
Contact OVAIS QASSIM
17 Edgewild Drive, Caledon, ON L7E 4H7 is a 4-bedroom, 8-bathroom 1 1/2 storey detached with approximately 5000 + square feet of living space, situated on a 52 131 foot lot. This property is currently for sale at $5,499,000. The home features a attached garage and a walk-out, unfinished basement.
This home is located in Palgrave, part of Caledon in the Peel area. Explore more homes for sale and recently sold properties in this neighbourhood.
Whether you are looking to buy, sell, or lease in Palgrave, our team of experienced real estate professionals can help you navigate the market and find the perfect home. Contact us today for a free consultation.
17 Edgewild Drive, Caledon, ON L7E 4H7 for sale,4 bedroom detached Palgrave,Caledon homes for sale,Peel real estate,1 1/2 Storey homes, detached for sale


