
$1,565,000
21 Millbrook Crescent, Toronto, ON M4K 1H2

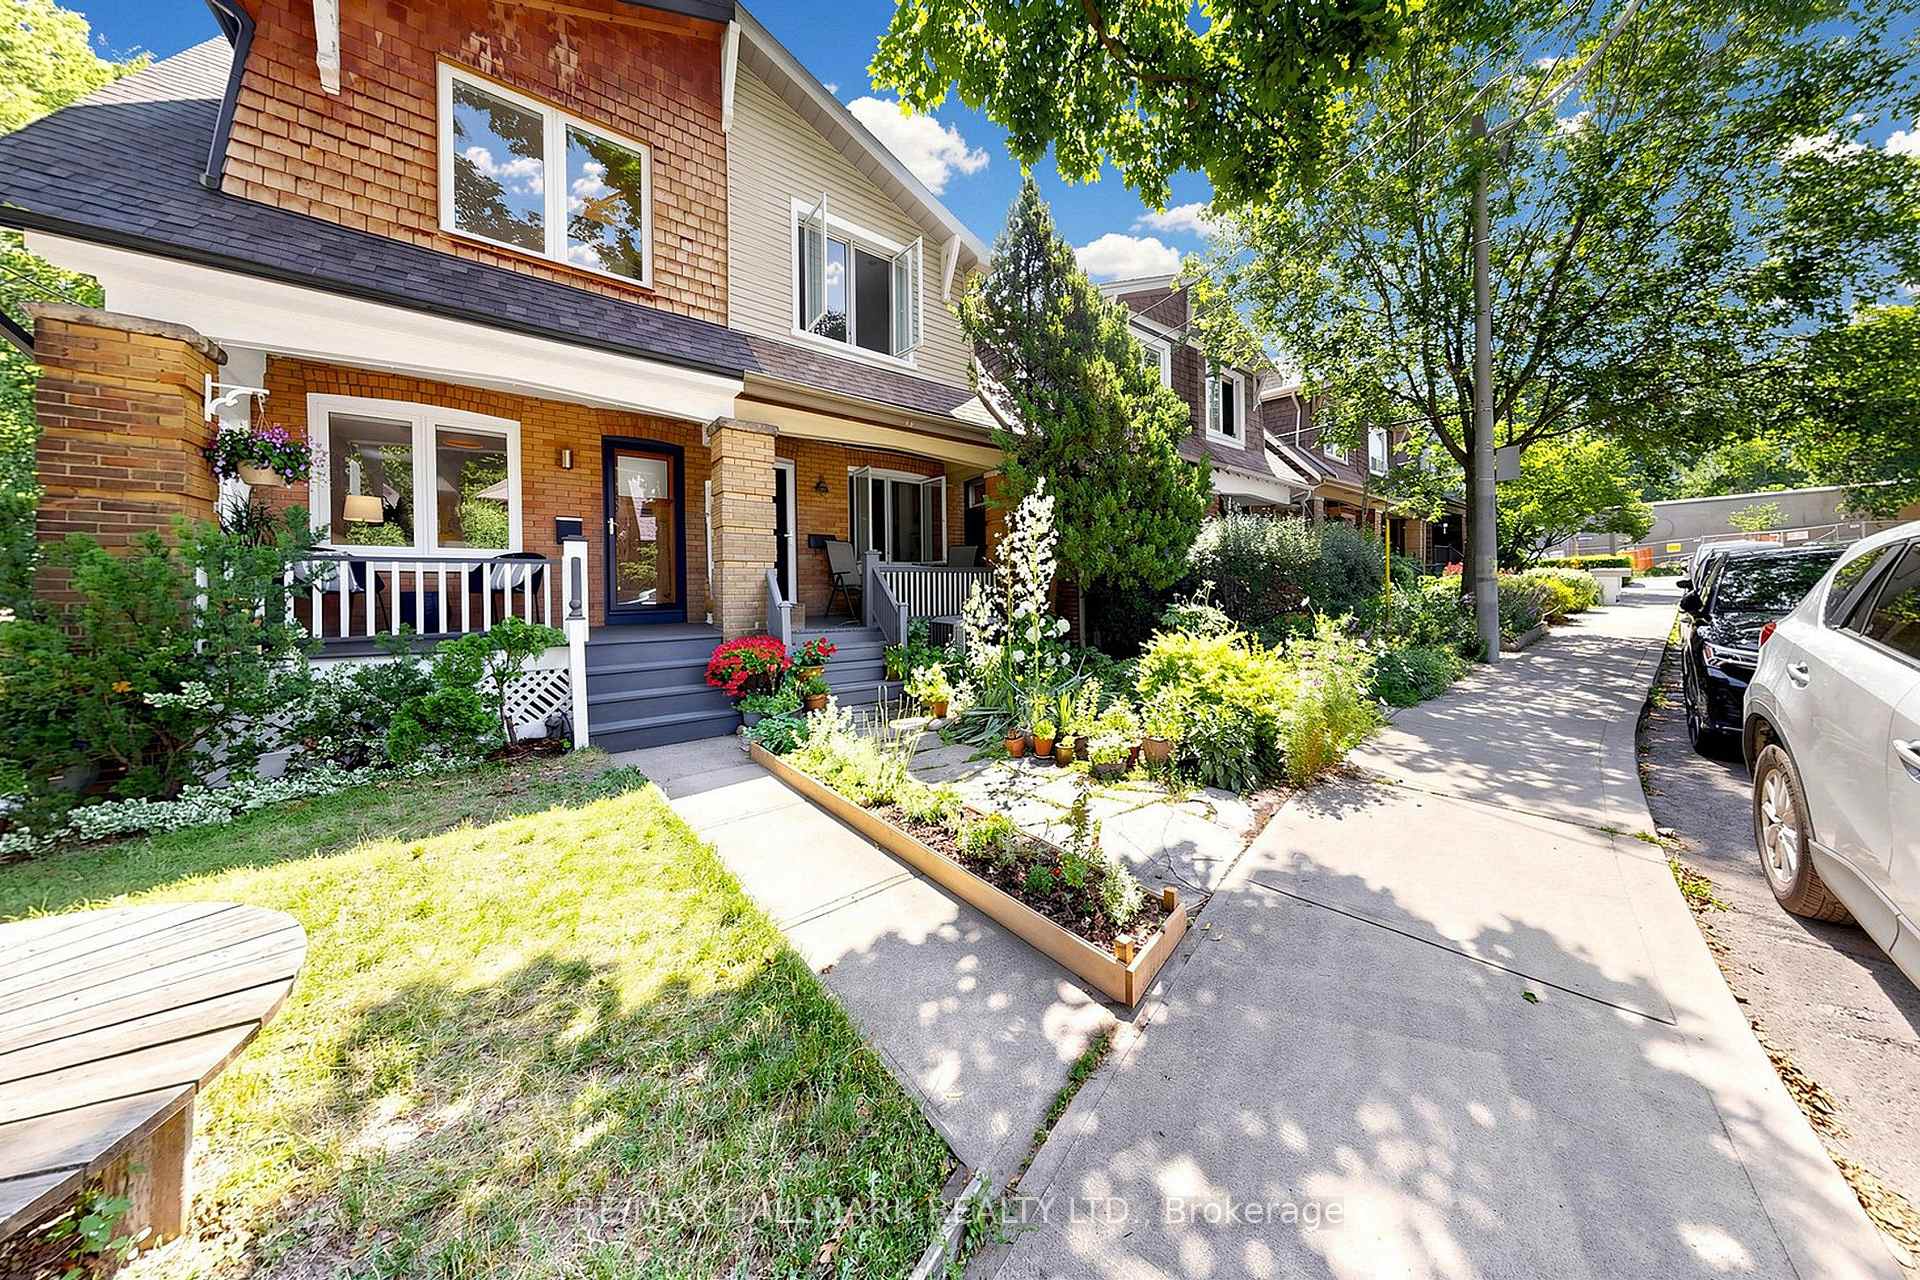
Register for free to view the complete photo gallery and property details
Showing 2 of 20 photos
Toronto, ON M4K 2W4
3 Bed · 3 Bath · Semi-Detached
MLS #E13560076
Sold on August 11, 2026
August 11, 2026
Originally listed at $1,349,000 6 days on market
If you've been dreaming of Riverdale, this is exactly why. Tucked around the bend on Ingham Avenue, this home sits between Withrow Park and Riverdale Park, just a short walk to the Danforth and one of the city's most sought-after schools. It's the kind of location where parks, cafés, skating, tennis, farmers' markets, and skyline views become part of your everyday routine. Thoughtfully renovated from top to bottom, this bright and efficient home makes every square foot count. Natural light pours through side windows and floor-to-ceiling patio doors, while the open main floor flows effortlessly to a sun-filled balcony made for morning coffee and backyard views. Upstairs, skylights flood the second floor with natural light, leading to three bright bedrooms, including a primary with its own ensuite. The lower level is another surprise. Sitting at grade with floor-to-ceiling patio doors, it feels like an extension of the home rather than a basement-ideal as a family room, home office, guest space, or whatever life calls for next. And then there's the backyard. It just keeps going. Room to garden, room to play, and a charming winding path leading to the detached garage tucked away off the laneway. Thoughtfully renovated. Detached garage. Exceptional backyard. One of Riverdale's most coveted school districts. Here it is.
Bedrooms
3
Bathrooms
3
Square Feet
1100-1500 sqft
Property Type
Semi-Detached
Register for free to view complete property details and access exclusive sold data
Free account • No credit card required
| Name | Size (m) | Size (ft) | Features |
|---|---|---|---|
| Living Room(Main) | 3.65 x 2.74 | 12.0 x 9.0 | - |
| Living Room(Main) | 3.65 x 2.74 | 12.0 x 9.0 | - |
| Living Room(Main) | 3.65 x 2.74 | 12.0 x 9.0 | - |
| Living Room(Main) | 3.65 x 2.74 | 12.0 x 9.0 | - |
| Living Room(Main) | 3.65 x 2.74 | 12.0 x 9.0 | - |
| Living Room(Main) | 3.65 x 2.74 | 12.0 x 9.0 | - |
| Living Room(Main) | 3.65 x 2.74 | 12.0 x 9.0 | - |
| Living Room(Main) | 3.65 x 2.74 | 12.0 x 9.0 | - |
| Living Room(Main) | 3.65 x 2.74 | 12.0 x 9.0 | - |
| Living Room(Main) | 3.65 x 2.74 | 12.0 x 9.0 | - |
| Living Room(Main) | 3.65 x 2.74 | 12.0 x 9.0 | - |
| Dining Room(Main) | 3.65 x 2.74 | 12.0 x 9.0 | - |
| Dining Room(Main) | 3.65 x 2.74 | 12.0 x 9.0 | - |
| Dining Room(Main) | 3.65 x 2.74 | 12.0 x 9.0 | - |
| Dining Room(Main) | 3.65 x 2.74 | 12.0 x 9.0 | - |
| Dining Room(Main) | 3.65 x 2.74 | 12.0 x 9.0 | - |
| Dining Room(Main) | 3.65 x 2.74 | 12.0 x 9.0 | - |
| Dining Room(Main) | 3.65 x 2.74 | 12.0 x 9.0 | - |
| Dining Room(Main) | 3.65 x 2.74 | 12.0 x 9.0 | - |
| Dining Room(Main) | 3.65 x 2.74 | 12.0 x 9.0 | - |
| Dining Room(Main) | 3.65 x 2.74 | 12.0 x 9.0 | - |
| Dining Room(Main) | 3.65 x 2.74 | 12.0 x 9.0 | - |
| Primary Bedroom(Second) | 3.44 x 3.93 | 11.3 x 12.9 | - |
| Kitchen(Main) | 3.65 x 3.93 | 12.0 x 12.9 | - |
| Kitchen(Main) | 3.65 x 3.93 | 12.0 x 12.9 | - |
| Kitchen(Main) | 3.65 x 3.93 | 12.0 x 12.9 | - |
| Primary Bedroom(Second) | 3.44 x 3.93 | 11.3 x 12.9 | - |
| Primary Bedroom(Second) | 3.44 x 3.93 | 11.3 x 12.9 | - |
| Primary Bedroom(Second) | 3.44 x 3.93 | 11.3 x 12.9 | - |
| Primary Bedroom(Second) | 3.44 x 3.93 | 11.3 x 12.9 | - |
| Primary Bedroom(Second) | 3.44 x 3.93 | 11.3 x 12.9 | - |
| Primary Bedroom(Second) | 3.44 x 3.93 | 11.3 x 12.9 | - |
| Primary Bedroom(Second) | 3.44 x 3.93 | 11.3 x 12.9 | - |
| Bedroom 2(Second) | 3.41 x 2.22 | 11.2 x 7.3 | - |
| Primary Bedroom(Second) | 3.44 x 3.93 | 11.3 x 12.9 | - |
| Bedroom 2(Second) | 3.41 x 2.22 | 11.2 x 7.3 | - |
| Bedroom 2(Second) | 3.41 x 2.22 | 11.2 x 7.3 | - |
| Bedroom 2(Second) | 3.41 x 2.22 | 11.2 x 7.3 | - |
| Primary Bedroom(Second) | 3.44 x 3.93 | 11.3 x 12.9 | - |
| Primary Bedroom(Second) | 3.44 x 3.93 | 11.3 x 12.9 | - |
| Bedroom 2(Second) | 3.41 x 2.22 | 11.2 x 7.3 | - |
| Bedroom 2(Second) | 3.41 x 2.22 | 11.2 x 7.3 | - |
| Bedroom 2(Second) | 3.41 x 2.22 | 11.2 x 7.3 | - |
| Bedroom 2(Second) | 3.41 x 2.22 | 11.2 x 7.3 | - |
| Bedroom 3(Second) | 2.16 x 3.84 | 7.1 x 12.6 | - |
| Bedroom 3(Second) | 2.16 x 3.84 | 7.1 x 12.6 | - |
| Bedroom 3(Second) | 2.16 x 3.84 | 7.1 x 12.6 | - |
| Bedroom 2(Second) | 3.41 x 2.22 | 11.2 x 7.3 | - |
| Bedroom 3(Second) | 2.16 x 3.84 | 7.1 x 12.6 | - |
| Bedroom 3(Second) | 2.16 x 3.84 | 7.1 x 12.6 | - |
| Bedroom 3(Second) | 2.16 x 3.84 | 7.1 x 12.6 | - |
| Bedroom 2(Second) | 3.41 x 2.22 | 11.2 x 7.3 | - |
| Bedroom 3(Second) | 2.16 x 3.84 | 7.1 x 12.6 | - |
| Bedroom 2(Second) | 3.41 x 2.22 | 11.2 x 7.3 | - |
| Bedroom 3(Second) | 2.16 x 3.84 | 7.1 x 12.6 | - |
| Recreation(Lower) | 5.48 x 3.56 | 18.0 x 11.7 | - |
| Recreation(Lower) | 5.48 x 3.56 | 18.0 x 11.7 | - |
| Recreation(Lower) | 5.48 x 3.56 | 18.0 x 11.7 | - |
| Recreation(Lower) | 5.48 x 3.56 | 18.0 x 11.7 | - |
| Recreation(Lower) | 5.48 x 3.56 | 18.0 x 11.7 | - |
| Recreation(Lower) | 5.48 x 3.56 | 18.0 x 11.7 | - |
| Bedroom 3(Second) | 2.16 x 3.84 | 7.1 x 12.6 | - |
| Recreation(Lower) | 5.48 x 3.56 | 18.0 x 11.7 | - |
| Bedroom 3(Second) | 2.16 x 3.84 | 7.1 x 12.6 | - |
| Recreation(Lower) | 5.48 x 3.56 | 18.0 x 11.7 | - |
| Bedroom 3(Second) | 2.16 x 3.84 | 7.1 x 12.6 | - |
| Utility Room(Lower) | 3.26 x 3.56 | 10.7 x 11.7 | - |
| Recreation(Lower) | 5.48 x 3.56 | 18.0 x 11.7 | - |
| Utility Room(Lower) | 3.26 x 3.56 | 10.7 x 11.7 | - |
| Utility Room(Lower) | 3.26 x 3.56 | 10.7 x 11.7 | - |
| Utility Room(Lower) | 3.26 x 3.56 | 10.7 x 11.7 | - |
| Recreation(Lower) | 5.48 x 3.56 | 18.0 x 11.7 | - |
| Utility Room(Lower) | 3.26 x 3.56 | 10.7 x 11.7 | - |
| Utility Room(Lower) | 3.26 x 3.56 | 10.7 x 11.7 | - |
| Utility Room(Lower) | 3.26 x 3.56 | 10.7 x 11.7 | - |
| Recreation(Lower) | 5.48 x 3.56 | 18.0 x 11.7 | - |
| Utility Room(Lower) | 3.26 x 3.56 | 10.7 x 11.7 | - |
| Utility Room(Lower) | 3.26 x 3.56 | 10.7 x 11.7 | - |
| Kitchen(Main) | 3.65 x 3.65 | 12.0 x 12.0 | - |
| Kitchen(Main) | 3.65 x 3.65 | 12.0 x 12.0 | - |
| Kitchen(Main) | 3.65 x 3.65 | 12.0 x 12.0 | - |
| Kitchen(Main) | 3.65 x 3.65 | 12.0 x 12.0 | - |
| Kitchen(Main) | 3.65 x 3.65 | 12.0 x 12.0 | - |
| Utility Room(Lower) | 3.26 x 3.56 | 10.7 x 11.7 | - |
| Kitchen(Main) | 3.65 x 3.65 | 12.0 x 12.0 | - |
| Utility Room(Lower) | 3.26 x 3.56 | 10.7 x 11.7 | - |
| Kitchen(Main) | 3.65 x 3.65 | 12.0 x 12.0 | - |
| Kitchen(Main) | 3.65 x 3.65 | 12.0 x 12.0 | - |
Register for free to view complete room dimensions and access exclusive sold data
Free account • No credit card required
Original List Price
$1,349,000
Listed on Jul 13, 2026
Sold Price
$1,670,050
Sold on Aug 11, 2026
+$321,050
23.8%
Register for free to view complete price history and access exclusive sold data
Free account • No credit card required
Your Agent
Broker of Record
PREMIER MATRIX REALTY LTD. BROKERAGE
See the comparable sold, tax-matched, and currently-competing listings for 17 Ingham Avenue.
Register for free to view complete price estimate and access exclusive sold data
Free account • No credit card required
Contact OVAIS QASSIM
17 Ingham Avenue, Toronto, ON M4K 2W4 is a 3-bedroom, 3-bathroom 2-storey semi-detached with approximately 1100-1500 square feet of living space, situated on a 16 170 foot lot. This property is currently sold (sold for $1,670,050). The home features a detached garage and a finished with walk-out basement.
This home is located in North Riverdale, part of Toronto E01 in the Toronto area. Explore more homes for sale and recently sold properties in this neighbourhood.
Whether you are looking to buy, sell, or lease in North Riverdale, our team of experienced real estate professionals can help you navigate the market and find the perfect home. Contact us today for a free consultation.
17 Ingham Avenue, Toronto, ON M4K 2W4 sold,3 bedroom semi-detached North Riverdale,Toronto E01 homes for sale,Toronto real estate,2-Storey homes, semi-detached sold


