
20 Photos Available
Register for free to view the complete photo gallery and property details
Showing 2 of 20 photos
17 Pinellas Drive — Detached
SoldBrampton, ON L6Z 3C1
4 Bed · 3 Bath · Detached
MLS #W13544104
Sold on September 24, 2026
September 24, 2026
Originally listed at $919,900 6 days on market
About This Property
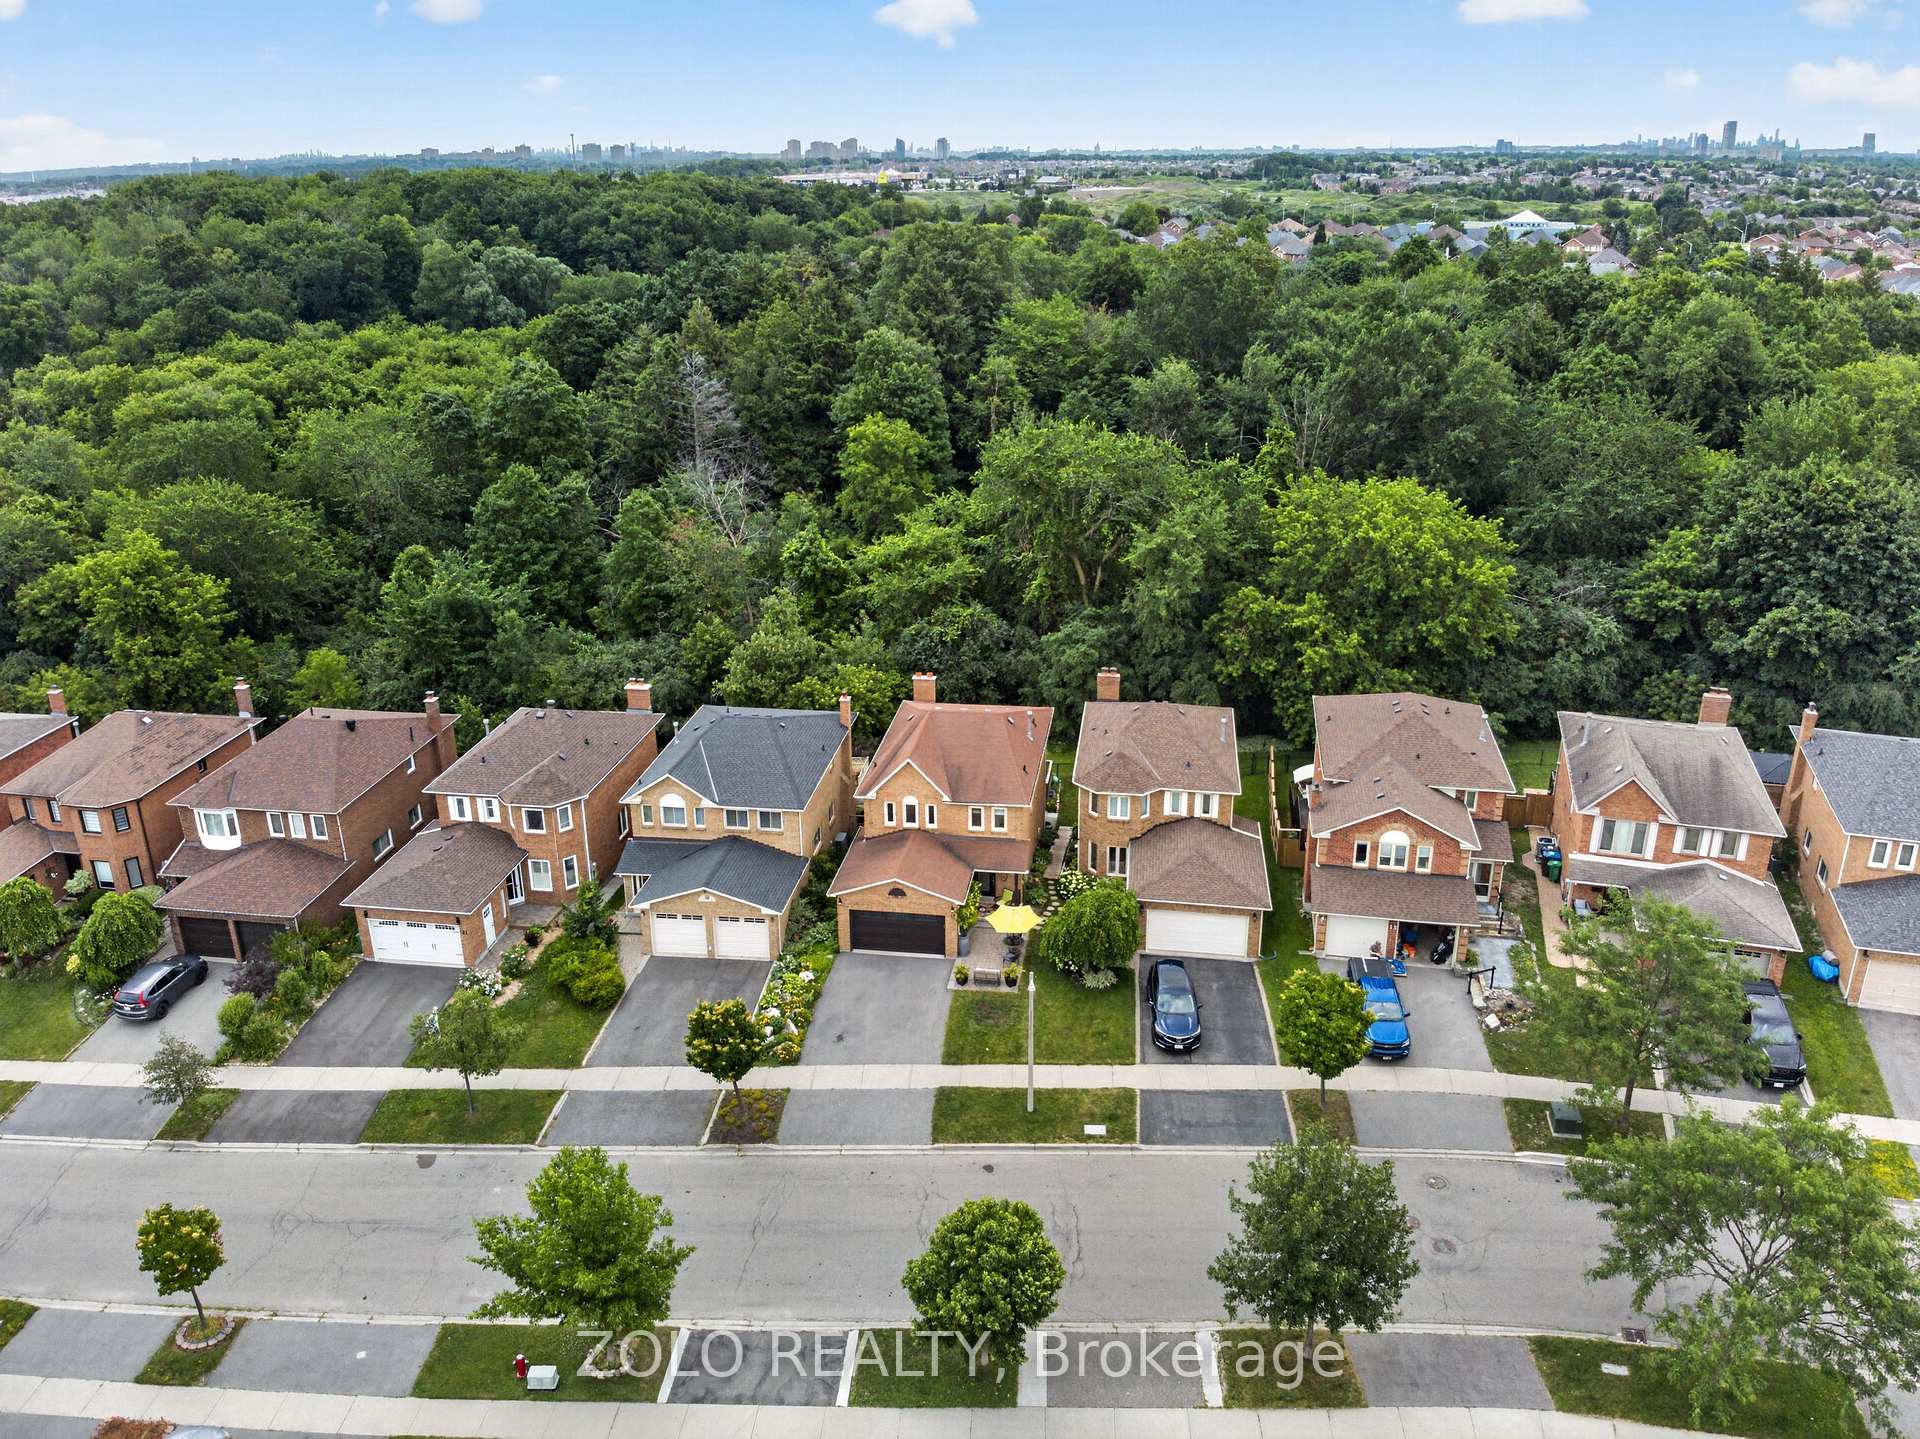
The Potential In Heart Lake East Is Endless! Welcome To This Perfect Family Home Backing Onto a Beautiful Ravine (White Spruce Park) & Just South Of Heart Lake Conservation Area; Well Loved by the Same Family For Almost 40 Years; Bright Open Concept Kitchen/Living/Dining With Walk-Out To Huge Private Balcony Overlooking a Serene Greenspace; Partially Finished Double Door Walk-Out Basement Awaiting Your Finishing Touches - Ideal For A Future In-Law/Nanny Suite Or Rental Apartment; 4 Bedrooms Upstairs w/ Oversized Primary W/I Closet and Ensuite; Parking For 4 Cars; 2 Full & 1 Half Bath w/ Additional Bathroom Rough-in In the Basement; Walking Distance To Schools, Parks, Trails & Heart Lake Town Centre; Don't Miss This Opportunity To Invest in Your Forever Home; Come Look. Love. Live!
Property Details
Bedrooms
4
Bathrooms
3
Square Feet
1500-2000 sqft
Property Type
Detached
Property Details Available
Register for free to view complete property details and access exclusive sold data
Free account • No credit card required
Rooms
| Name | Size (m) | Size (ft) | Features |
|---|---|---|---|
| Kitchen(Main) | 3.46 x 4.9 | 11.4 x 16.1 | - |
| Kitchen(Main) | 3.46 x 4.9 | 11.4 x 16.1 | - |
| Kitchen(Main) | 3.46 x 4.9 | 11.4 x 16.1 | - |
| Kitchen(Main) | 3.46 x 4.9 | 11.4 x 16.1 | - |
| Kitchen(Main) | 3.46 x 4.9 | 11.4 x 16.1 | - |
| Kitchen(Main) | 3.46 x 4.9 | 11.4 x 16.1 | - |
| Kitchen(Main) | 3.46 x 4.9 | 11.4 x 16.1 | - |
| Kitchen(Main) | 3.46 x 4.9 | 11.4 x 16.1 | - |
| Living Room(Main) | 4.57 x 3.34 | 15.0 x 11.0 | - |
| Living Room(Main) | 4.57 x 3.34 | 15.0 x 11.0 | - |
| Living Room(Main) | 4.57 x 3.34 | 15.0 x 11.0 | - |
| Living Room(Main) | 4.57 x 3.34 | 15.0 x 11.0 | - |
| Living Room(Main) | 4.57 x 3.34 | 15.0 x 11.0 | - |
| Living Room(Main) | 4.57 x 3.34 | 15.0 x 11.0 | - |
| Living Room(Main) | 4.57 x 3.34 | 15.0 x 11.0 | - |
| Living Room(Main) | 4.57 x 3.34 | 15.0 x 11.0 | - |
| Dining Room(Main) | 3.5 x 3.05 | 11.5 x 10.0 | - |
| Dining Room(Main) | 3.5 x 3.05 | 11.5 x 10.0 | - |
| Dining Room(Main) | 3.5 x 3.05 | 11.5 x 10.0 | - |
| Dining Room(Main) | 3.5 x 3.05 | 11.5 x 10.0 | - |
| Dining Room(Main) | 3.5 x 3.05 | 11.5 x 10.0 | - |
| Dining Room(Main) | 3.5 x 3.05 | 11.5 x 10.0 | - |
| Dining Room(Main) | 3.5 x 3.05 | 11.5 x 10.0 | - |
| Dining Room(Main) | 3.5 x 3.05 | 11.5 x 10.0 | - |
| Family Room(Main) | 4.02 x 3.74 | 13.2 x 12.3 | - |
| Family Room(Main) | 4.02 x 3.74 | 13.2 x 12.3 | - |
| Family Room(Main) | 4.02 x 3.74 | 13.2 x 12.3 | - |
| Family Room(Main) | 4.02 x 3.74 | 13.2 x 12.3 | - |
| Family Room(Main) | 4.02 x 3.74 | 13.2 x 12.3 | - |
| Family Room(Main) | 4.02 x 3.74 | 13.2 x 12.3 | - |
| Family Room(Main) | 4.02 x 3.74 | 13.2 x 12.3 | - |
| Family Room(Main) | 4.02 x 3.74 | 13.2 x 12.3 | - |
| Primary Bedroom(Second) | 4.16 x 4.5 | 13.6 x 14.8 | - |
| Primary Bedroom(Second) | 4.16 x 4.5 | 13.6 x 14.8 | - |
| Primary Bedroom(Second) | 4.16 x 4.5 | 13.6 x 14.8 | - |
| Primary Bedroom(Second) | 4.16 x 4.5 | 13.6 x 14.8 | - |
| Primary Bedroom(Second) | 4.16 x 4.5 | 13.6 x 14.8 | - |
| Primary Bedroom(Second) | 4.16 x 4.5 | 13.6 x 14.8 | - |
| Primary Bedroom(Second) | 4.16 x 4.5 | 13.6 x 14.8 | - |
| Primary Bedroom(Second) | 4.16 x 4.5 | 13.6 x 14.8 | - |
| Bedroom 2(Second) | 3.09 x 2.76 | 10.1 x 9.1 | - |
| Bedroom 2(Second) | 3.09 x 2.76 | 10.1 x 9.1 | - |
| Bedroom 2(Second) | 3.09 x 2.76 | 10.1 x 9.1 | - |
| Bedroom 2(Second) | 3.09 x 2.76 | 10.1 x 9.1 | - |
| Bedroom 2(Second) | 3.09 x 2.76 | 10.1 x 9.1 | - |
| Bedroom 2(Second) | 3.09 x 2.76 | 10.1 x 9.1 | - |
| Bedroom 2(Second) | 3.09 x 2.76 | 10.1 x 9.1 | - |
| Bedroom 2(Second) | 3.09 x 2.76 | 10.1 x 9.1 | - |
| Bedroom 3(Second) | 4.16 x 3.04 | 13.6 x 10.0 | - |
| Bedroom 3(Second) | 4.16 x 3.04 | 13.6 x 10.0 | - |
| Bedroom 3(Second) | 4.16 x 3.04 | 13.6 x 10.0 | - |
| Bedroom 3(Second) | 4.16 x 3.04 | 13.6 x 10.0 | - |
| Bedroom 3(Second) | 4.16 x 3.04 | 13.6 x 10.0 | - |
| Bedroom 3(Second) | 4.16 x 3.04 | 13.6 x 10.0 | - |
| Bedroom 3(Second) | 4.16 x 3.04 | 13.6 x 10.0 | - |
| Bedroom 3(Second) | 4.16 x 3.04 | 13.6 x 10.0 | - |
| Bedroom 4(Second) | 2.8 x 3.04 | 9.2 x 10.0 | - |
| Bedroom 4(Second) | 2.8 x 3.04 | 9.2 x 10.0 | - |
| Bedroom 4(Second) | 2.8 x 3.04 | 9.2 x 10.0 | - |
| Bedroom 4(Second) | 2.8 x 3.04 | 9.2 x 10.0 | - |
| Bedroom 4(Second) | 2.8 x 3.04 | 9.2 x 10.0 | - |
| Bedroom 4(Second) | 2.8 x 3.04 | 9.2 x 10.0 | - |
| Bedroom 4(Second) | 2.8 x 3.04 | 9.2 x 10.0 | - |
| Bedroom 4(Second) | 2.8 x 3.04 | 9.2 x 10.0 | - |
| Laundry(Basement) | 2.06 x 2.54 | 6.8 x 8.3 | - |
| Laundry(Basement) | 2.06 x 2.54 | 6.8 x 8.3 | - |
| Laundry(Basement) | 2.06 x 2.54 | 6.8 x 8.3 | - |
| Laundry(Basement) | 2.06 x 2.54 | 6.8 x 8.3 | - |
| Laundry(Basement) | 2.06 x 2.54 | 6.8 x 8.3 | - |
| Laundry(Basement) | 2.06 x 2.54 | 6.8 x 8.3 | - |
| Laundry(Basement) | 2.06 x 2.54 | 6.8 x 8.3 | - |
| Laundry(Basement) | 2.06 x 2.54 | 6.8 x 8.3 | - |
| Workshop(Basement) | 6.89 x 6.86 | 22.6 x 22.5 | - |
| Workshop(Basement) | 6.89 x 6.86 | 22.6 x 22.5 | - |
| Workshop(Basement) | 6.89 x 6.86 | 22.6 x 22.5 | - |
| Workshop(Basement) | 6.89 x 6.86 | 22.6 x 22.5 | - |
| Workshop(Basement) | 6.89 x 6.86 | 22.6 x 22.5 | - |
| Workshop(Basement) | 6.89 x 6.86 | 22.6 x 22.5 | - |
| Workshop(Basement) | 6.89 x 6.86 | 22.6 x 22.5 | - |
| Workshop(Basement) | 6.89 x 6.86 | 22.6 x 22.5 | - |
| Utility Room(Basement) | 3.16 x 3.8 | 10.4 x 12.5 | - |
| Utility Room(Basement) | 3.16 x 3.8 | 10.4 x 12.5 | - |
| Utility Room(Basement) | 3.16 x 3.8 | 10.4 x 12.5 | - |
| Utility Room(Basement) | 3.16 x 3.8 | 10.4 x 12.5 | - |
| Utility Room(Basement) | 3.16 x 3.8 | 10.4 x 12.5 | - |
| Utility Room(Basement) | 3.16 x 3.8 | 10.4 x 12.5 | - |
| Utility Room(Basement) | 3.16 x 3.8 | 10.4 x 12.5 | - |
| Utility Room(Basement) | 3.16 x 3.8 | 10.4 x 12.5 | - |
| Other(Basement) | 1.72 x 2.68 | 5.6 x 8.8 | - |
| Other(Basement) | 1.72 x 2.68 | 5.6 x 8.8 | - |
| Other(Basement) | 1.72 x 2.68 | 5.6 x 8.8 | - |
| Other(Basement) | 1.72 x 2.68 | 5.6 x 8.8 | - |
| Other(Basement) | 1.72 x 2.68 | 5.6 x 8.8 | - |
| Other(Basement) | 1.72 x 2.68 | 5.6 x 8.8 | - |
| Other(Basement) | 1.72 x 2.68 | 5.6 x 8.8 | - |
| Other(Basement) | 1.72 x 2.68 | 5.6 x 8.8 | - |
Room Dimensions Available
Register for free to view complete room dimensions and access exclusive sold data
Free account • No credit card required
Price History
Original List Price
$919,900
Listed on Jul 8, 2026
Sold Price
$900,000
Sold on Sep 24, 2026
-$19,900
-2.2%
Price History Available
Register for free to view complete price history and access exclusive sold data
Free account • No credit card required
Your Agent
OVAIS QASSIM
Broker of Record
PREMIER MATRIX REALTY LTD. BROKERAGE
Get your sale estimate
See the comparable sold, tax-matched, and currently-competing listings for 17 Pinellas Drive.
Price Estimate Available
Register for free to view complete price estimate and access exclusive sold data
Free account • No credit card required
Home Features
Own a Similar Home?
Contact OVAIS QASSIM
About 17 Pinellas Drive, Brampton, ON L6Z 3C1
17 Pinellas Drive, Brampton, ON L6Z 3C1 is a 4-bedroom, 3-bathroom 2-storey detached with approximately 1500-2000 square feet of living space, situated on a 35 101 foot lot. This property is currently sold (sold for $900,000). The home features a attached garage and a partially finished, walk-out, separate entrance, full basement, built approximately 31-50 years ago.
Heart Lake East Neighbourhood
This home is located in Heart Lake East, part of Brampton in the Peel area. Explore more homes for sale and recently sold properties in this neighbourhood.
Whether you are looking to buy, sell, or lease in Heart Lake East, our team of experienced real estate professionals can help you navigate the market and find the perfect home. Contact us today for a free consultation.
17 Pinellas Drive, Brampton, ON L6Z 3C1
17 Pinellas Drive, Brampton, ON L6Z 3C1 sold,4 bedroom detached Heart Lake East,Brampton homes for sale,Peel real estate,2-Storey homes, detached sold