
$1,435,000
56 Broadlands Boulevard, Toronto, ON M3A 1J3
Toronto, ON M3A 3J5
6 Bed · 3 Bath · Detached
MLS #C13486520
Listed Price
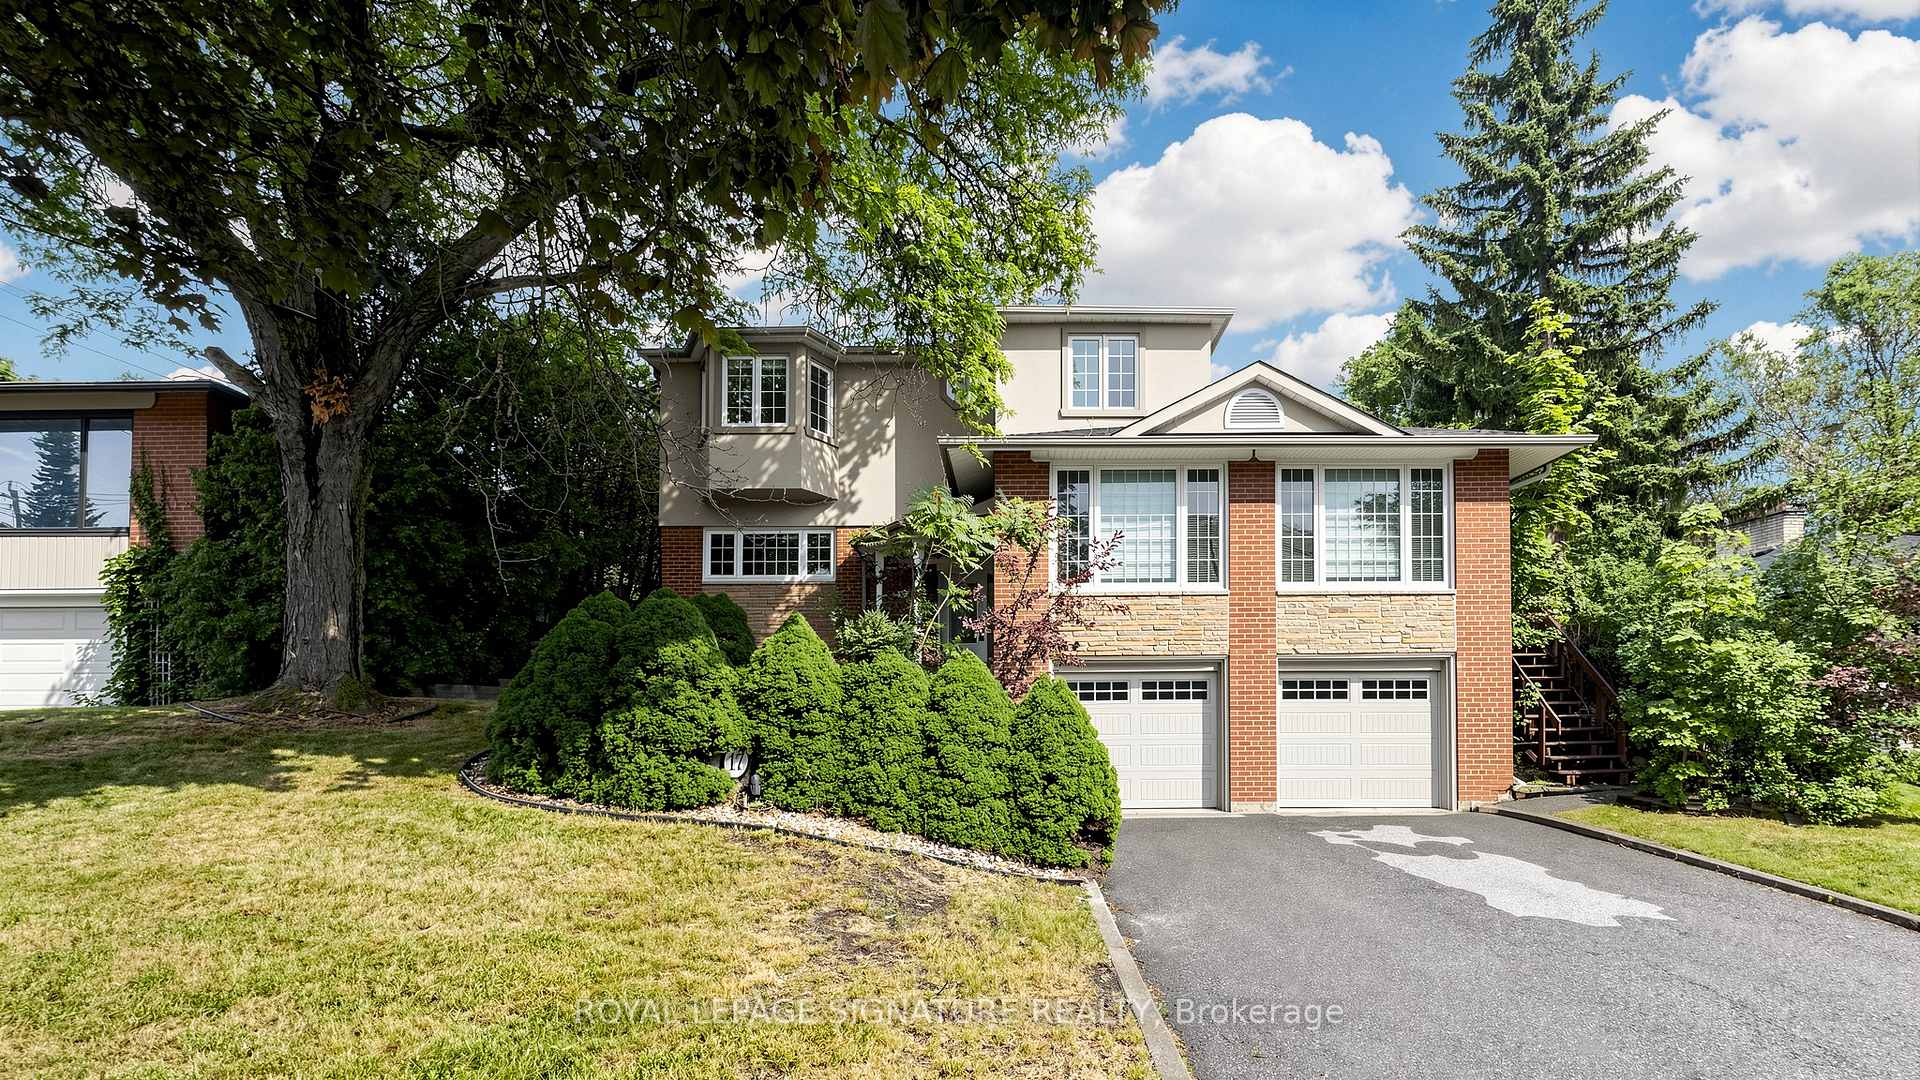
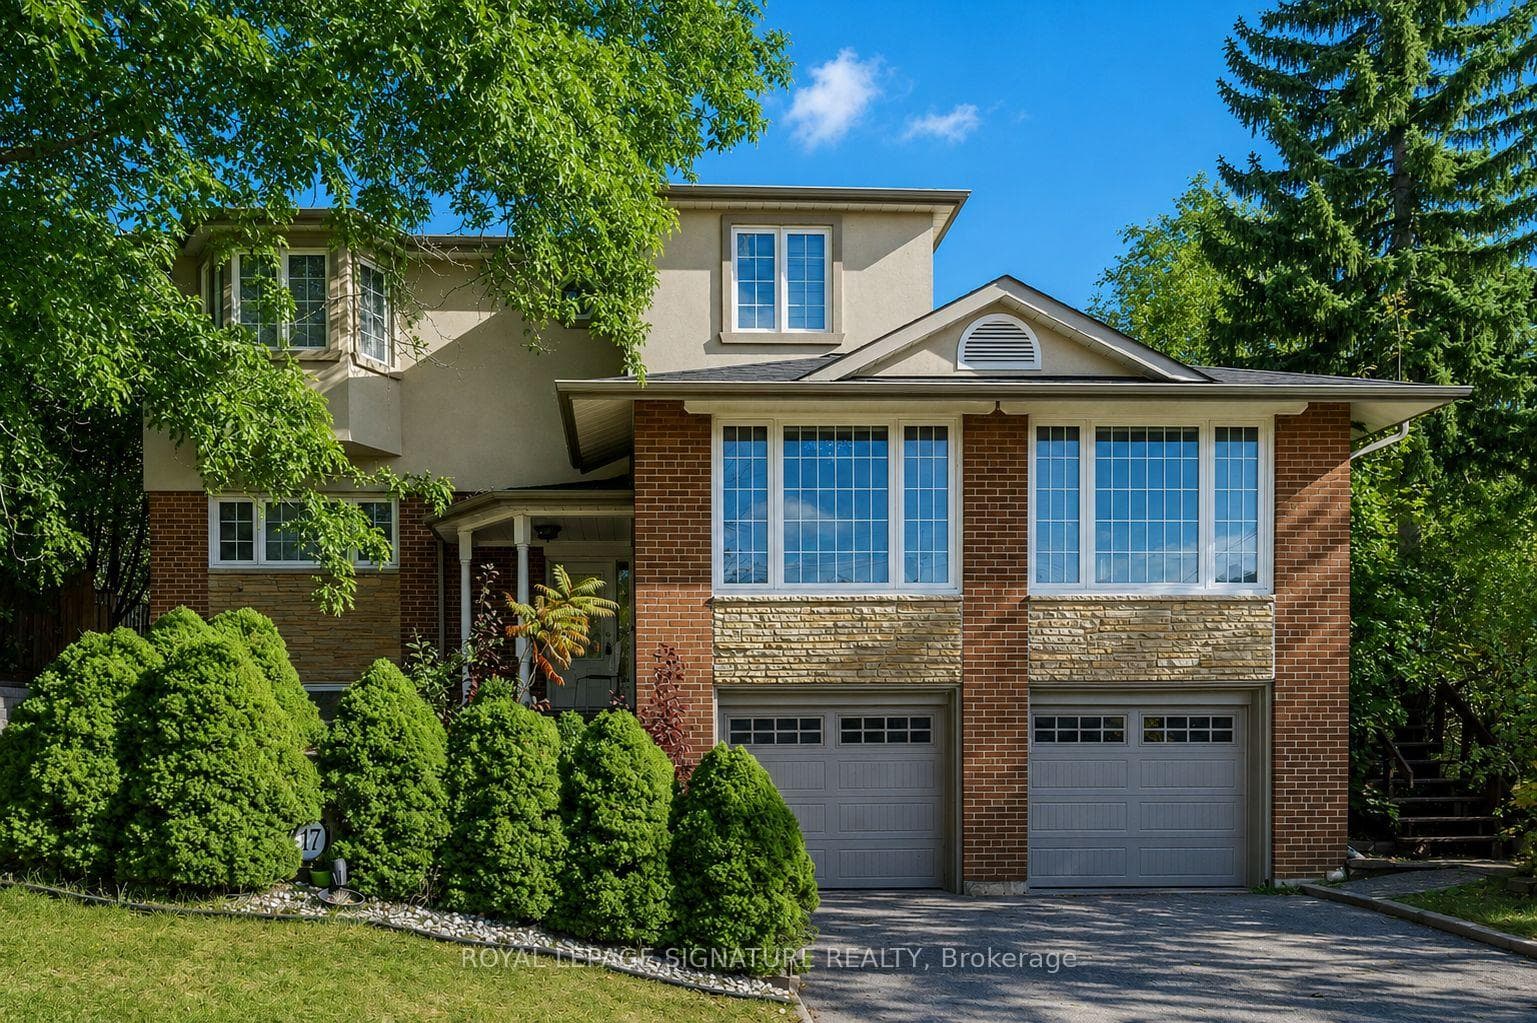
Fully Renovated Executive Residence Offering 5+1 Bedrooms with a stunning second-floor addition featuring a private primary retreat in its own separate wing. This sun-filled home is designed for comfortable family living and effortless entertaining. The gourmet kitchen walks out to a spacious deck overlooking a professionally landscaped, park-like backyard complete with a patio and therapeutic fountain. The separate entrance to the basement offers excellent nanny or in-law suite potential. Located in a highly sought-after neighbourhood, just steps to Donalda Golf & Country Club, excellent schools, TTC, parks, shopping, and fine dining. Easy access to major highways and only minutes to downtown Toronto.
Bedrooms
6
Bathrooms
3
Square Feet
2000-2500 sqft
Property Type
Detached
| Name | Size (m) | Size (ft) | Features |
|---|---|---|---|
| Living Room(Main) | 6.82 x 3.38 | 22.4 x 11.1 | - |
| Living Room(Main) | 6.82 x 3.38 | 22.4 x 11.1 | - |
| Living Room(Main) | 6.82 x 3.38 | 22.4 x 11.1 | - |
| Living Room(Main) | 6.82 x 3.38 | 22.4 x 11.1 | - |
| Living Room(Main) | 6.82 x 3.38 | 22.4 x 11.1 | - |
| Living Room(Main) | 6.82 x 3.38 | 22.4 x 11.1 | - |
| Living Room(Main) | 6.82 x 3.38 | 22.4 x 11.1 | - |
| Living Room(Main) | 6.82 x 3.38 | 22.4 x 11.1 | - |
| Dining Room(Main) | 3.68 x 2.43 | 12.1 x 8.0 | - |
| Dining Room(Main) | 3.68 x 2.43 | 12.1 x 8.0 | - |
| Dining Room(Main) | 3.68 x 2.43 | 12.1 x 8.0 | - |
| Dining Room(Main) | 3.68 x 2.43 | 12.1 x 8.0 | - |
| Dining Room(Main) | 3.68 x 2.43 | 12.1 x 8.0 | - |
| Dining Room(Main) | 3.68 x 2.43 | 12.1 x 8.0 | - |
| Dining Room(Main) | 3.68 x 2.43 | 12.1 x 8.0 | - |
| Dining Room(Main) | 3.68 x 2.43 | 12.1 x 8.0 | - |
| Kitchen(Main) | 4.38 x 3.32 | 14.4 x 10.9 | - |
| Kitchen(Main) | 4.38 x 3.32 | 14.4 x 10.9 | - |
| Kitchen(Main) | 4.38 x 3.32 | 14.4 x 10.9 | - |
| Kitchen(Main) | 4.38 x 3.32 | 14.4 x 10.9 | - |
| Kitchen(Main) | 4.38 x 3.32 | 14.4 x 10.9 | - |
| Kitchen(Main) | 4.38 x 3.32 | 14.4 x 10.9 | - |
| Kitchen(Main) | 4.38 x 3.32 | 14.4 x 10.9 | - |
| Kitchen(Main) | 4.38 x 3.32 | 14.4 x 10.9 | - |
| Bedroom(Main) | 4.14 x 3.38 | 13.6 x 11.1 | - |
| Bedroom(Main) | 4.14 x 3.38 | 13.6 x 11.1 | - |
| Bedroom(Main) | 4.14 x 3.38 | 13.6 x 11.1 | - |
| Bedroom(Main) | 4.14 x 3.38 | 13.6 x 11.1 | - |
| Bedroom(Main) | 4.14 x 3.38 | 13.6 x 11.1 | - |
| Bedroom(Main) | 4.14 x 3.38 | 13.6 x 11.1 | - |
| Bedroom(Main) | 4.14 x 3.38 | 13.6 x 11.1 | - |
| Bedroom(Main) | 4.14 x 3.38 | 13.6 x 11.1 | - |
| Bedroom(Main) | 4.14 x 3.04 | 13.6 x 10.0 | - |
| Bedroom(Main) | 4.14 x 3.04 | 13.6 x 10.0 | - |
| Bedroom(Main) | 4.14 x 3.04 | 13.6 x 10.0 | - |
| Bedroom(Main) | 4.14 x 3.04 | 13.6 x 10.0 | - |
| Bedroom(Main) | 4.14 x 3.04 | 13.6 x 10.0 | - |
| Bedroom(Main) | 4.14 x 3.04 | 13.6 x 10.0 | - |
| Bedroom(Main) | 4.14 x 3.04 | 13.6 x 10.0 | - |
| Bedroom(Main) | 4.14 x 3.04 | 13.6 x 10.0 | - |
| Bedroom(Main) | 3.41 x 3.07 | 11.2 x 10.1 | - |
| Bedroom(Main) | 3.41 x 3.07 | 11.2 x 10.1 | - |
| Bedroom(Main) | 3.41 x 3.07 | 11.2 x 10.1 | - |
| Bedroom(Main) | 3.41 x 3.07 | 11.2 x 10.1 | - |
| Bedroom(Main) | 3.41 x 3.07 | 11.2 x 10.1 | - |
| Bedroom(Main) | 3.41 x 3.07 | 11.2 x 10.1 | - |
| Bedroom(Main) | 3.41 x 3.07 | 11.2 x 10.1 | - |
| Bedroom(Main) | 3.41 x 3.07 | 11.2 x 10.1 | - |
| Primary Bedroom(Upper) | 7.04 x 4.05 | 23.1 x 13.3 | - |
| Primary Bedroom(Upper) | 7.04 x 4.05 | 23.1 x 13.3 | - |
| Primary Bedroom(Upper) | 7.04 x 4.05 | 23.1 x 13.3 | - |
| Primary Bedroom(Upper) | 7.04 x 4.05 | 23.1 x 13.3 | - |
| Primary Bedroom(Upper) | 7.04 x 4.05 | 23.1 x 13.3 | - |
| Primary Bedroom(Upper) | 7.04 x 4.05 | 23.1 x 13.3 | - |
| Primary Bedroom(Upper) | 7.04 x 4.05 | 23.1 x 13.3 | - |
| Primary Bedroom(Upper) | 7.04 x 4.05 | 23.1 x 13.3 | - |
| Bedroom(Upper) | 4.08 x 3.32 | 13.4 x 10.9 | - |
| Bedroom(Upper) | 4.08 x 3.32 | 13.4 x 10.9 | - |
| Bedroom(Upper) | 4.08 x 3.32 | 13.4 x 10.9 | - |
| Bedroom(Upper) | 4.08 x 3.32 | 13.4 x 10.9 | - |
| Bedroom(Upper) | 4.08 x 3.32 | 13.4 x 10.9 | - |
| Bedroom(Upper) | 4.08 x 3.32 | 13.4 x 10.9 | - |
| Bedroom(Upper) | 4.08 x 3.32 | 13.4 x 10.9 | - |
| Bedroom(Upper) | 4.08 x 3.32 | 13.4 x 10.9 | - |
| Recreation(Basement) | 6.43 x 3.07 | 21.1 x 10.1 | - |
| Recreation(Basement) | 6.43 x 3.07 | 21.1 x 10.1 | - |
| Recreation(Basement) | 6.43 x 3.07 | 21.1 x 10.1 | - |
| Recreation(Basement) | 6.43 x 3.07 | 21.1 x 10.1 | - |
| Recreation(Basement) | 6.43 x 3.07 | 21.1 x 10.1 | - |
| Recreation(Basement) | 6.43 x 3.07 | 21.1 x 10.1 | - |
| Recreation(Basement) | 6.43 x 3.07 | 21.1 x 10.1 | - |
| Recreation(Basement) | 6.43 x 3.07 | 21.1 x 10.1 | - |
| Bedroom(Basement) | 4.23 x 3.23 | 13.9 x 10.6 | - |
| Bedroom(Basement) | 4.23 x 3.23 | 13.9 x 10.6 | - |
| Bedroom(Basement) | 4.23 x 3.23 | 13.9 x 10.6 | - |
| Bedroom(Basement) | 4.23 x 3.23 | 13.9 x 10.6 | - |
| Bedroom(Basement) | 4.23 x 3.23 | 13.9 x 10.6 | - |
| Bedroom(Basement) | 4.23 x 3.23 | 13.9 x 10.6 | - |
| Bedroom(Basement) | 4.23 x 3.23 | 13.9 x 10.6 | - |
| Bedroom(Basement) | 4.23 x 3.23 | 13.9 x 10.6 | - |
| Laundry(Basement) | 3.62 x 2.13 | 11.9 x 7.0 | - |
| Laundry(Basement) | 3.62 x 2.13 | 11.9 x 7.0 | - |
| Laundry(Basement) | 3.62 x 2.13 | 11.9 x 7.0 | - |
| Laundry(Basement) | 3.62 x 2.13 | 11.9 x 7.0 | - |
| Laundry(Basement) | 3.62 x 2.13 | 11.9 x 7.0 | - |
| Laundry(Basement) | 3.62 x 2.13 | 11.9 x 7.0 | - |
| Laundry(Basement) | 3.62 x 2.13 | 11.9 x 7.0 | - |
| Laundry(Basement) | 3.62 x 2.13 | 11.9 x 7.0 | - |
Complete transaction history for this property
Register for free to view complete transaction history and access exclusive sold data
Free account • No credit card required
Your Agent
Broker of Record
PREMIER MATRIX REALTY LTD. BROKERAGE
See the comparable sold, tax-matched, and currently-competing listings for 17 Valentine Drive.
Register for free to view complete price estimate and access exclusive sold data
Free account • No credit card required
Contact OVAIS QASSIM
17 Valentine Drive, Toronto, ON M3A 3J5 is a 6-bedroom, 3-bathroom 2-storey detached with approximately 2000-2500 square feet of living space, situated on a 70 110 foot lot. This property is currently for sale at $1,988,000. The home features a attached garage and a finished, separate entrance basement.
This home is located in Parkwoods-Donalda, part of Toronto C13 in the Toronto area. Explore more homes for sale and recently sold properties in this neighbourhood.
Whether you are looking to buy, sell, or lease in Parkwoods-Donalda, our team of experienced real estate professionals can help you navigate the market and find the perfect home. Contact us today for a free consultation.
17 Valentine Drive, Toronto, ON M3A 3J5 for sale,6 bedroom detached Parkwoods-Donalda,Toronto C13 homes for sale,Toronto real estate,2-Storey homes, detached for sale


