
$1,025,000
41 Tyndall Avenue, Toronto W01, ON M6K 2E9

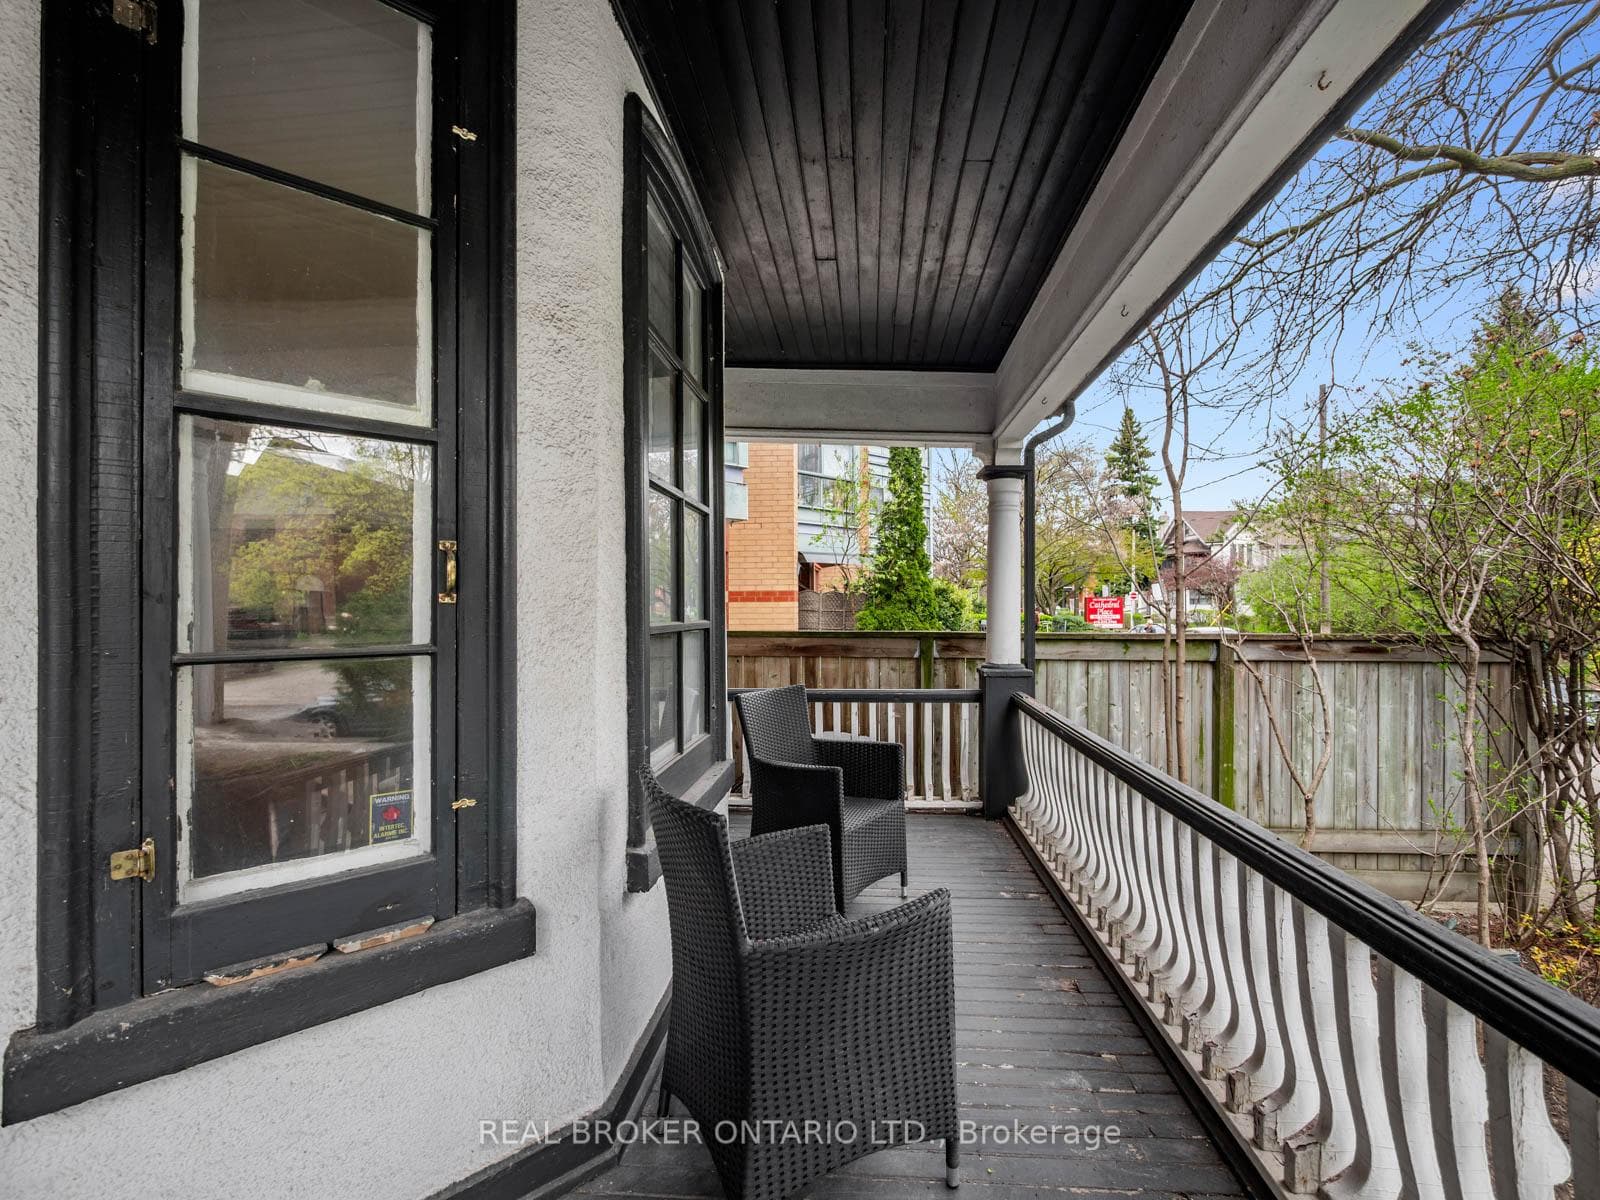
Register for free to view the complete photo gallery and property details
Showing 2 of 20 photos
Toronto, ON M6K 2N6
4 Bed · 3 Bath · Detached
MLS #W13216050
Sold on August 13, 2026
August 13, 2026
Originally listed at $1,499,900 35 days on market
A Storybook Victorian, Plucked From Another Time. Once upon a quiet street, behind a curtain of perennial blooms, stands a home that time has been gentle with, and that's been gently loved in return.This enchanting 1880s Victorian, originally a church manse, is one of the rarest gems you'll find on the market today. Thoughtfully refurbished with every modern comfort, yet still humming with original period soul, every corner whispers craftsmanship: pressed tin ceilings and walls, leaded and stained glass windows that catch the afternoon light, gleaming hardwood floors, graceful French doors, and an unforgettable second-floor bath crowned by a tin claw-foot tub circa 1881. Step outside and the picturesque 25 x 163 ft lot unfolds like a fairytale. Front and back perennial gardens bloom in sequence through the seasons, while the deep, dreamy backyard feels like a secret world of its own. It's the kind of place where summer evenings linger and morning coffee turns into morning daydreams. Tucked at the back, a fully heated and insulated garage doubles as the ultimate studio, workshop, or creative escape. Add a finished basement suite with its own kitchen, four bedrooms, three bathrooms, and a home that has passed through only a precious handful of hands over the decades, and you have something genuinely uncommon: a residence with stories already woven into its walls, patiently waiting to add yours. A home this rare doesn't come along often. When it does, you don't just buy it. You become part of its story.
Bedrooms
4
Bathrooms
3
Square Feet
1100-1500 sqft
Property Type
Detached
Register for free to view complete property details and access exclusive sold data
Free account • No credit card required
| Name | Size (m) | Size (ft) | Features |
|---|---|---|---|
| Living Room(Main) | 3.73 x 4.75 | 12.2 x 15.6 | - |
| Living Room(Main) | 3.73 x 4.75 | 12.2 x 15.6 | - |
| Living Room(Main) | 3.73 x 4.75 | 12.2 x 15.6 | - |
| Living Room(Main) | 3.73 x 4.75 | 12.2 x 15.6 | - |
| Living Room(Main) | 3.73 x 4.75 | 12.2 x 15.6 | - |
| Living Room(Main) | 3.73 x 4.75 | 12.2 x 15.6 | - |
| Living Room(Main) | 3.73 x 4.75 | 12.2 x 15.6 | - |
| Living Room(Main) | 3.73 x 4.75 | 12.2 x 15.6 | - |
| Living Room(Main) | 3.73 x 4.75 | 12.2 x 15.6 | - |
| Living Room(Main) | 3.73 x 4.75 | 12.2 x 15.6 | - |
| Dining Room(Main) | 4.32 x 3.86 | 14.2 x 12.7 | - |
| Dining Room(Main) | 4.32 x 3.86 | 14.2 x 12.7 | - |
| Dining Room(Main) | 4.32 x 3.86 | 14.2 x 12.7 | - |
| Dining Room(Main) | 4.32 x 3.86 | 14.2 x 12.7 | - |
| Dining Room(Main) | 4.32 x 3.86 | 14.2 x 12.7 | - |
| Dining Room(Main) | 4.32 x 3.86 | 14.2 x 12.7 | - |
| Dining Room(Main) | 4.32 x 3.86 | 14.2 x 12.7 | - |
| Dining Room(Main) | 4.32 x 3.86 | 14.2 x 12.7 | - |
| Dining Room(Main) | 4.32 x 3.86 | 14.2 x 12.7 | - |
| Dining Room(Main) | 4.32 x 3.86 | 14.2 x 12.7 | - |
| Kitchen(Main) | 3.07 x 3.68 | 10.1 x 12.1 | - |
| Kitchen(Main) | 3.07 x 3.68 | 10.1 x 12.1 | - |
| Kitchen(Main) | 3.07 x 3.68 | 10.1 x 12.1 | - |
| Kitchen(Main) | 3.07 x 3.68 | 10.1 x 12.1 | - |
| Kitchen(Main) | 3.07 x 3.68 | 10.1 x 12.1 | - |
| Kitchen(Main) | 3.07 x 3.68 | 10.1 x 12.1 | - |
| Kitchen(Main) | 3.07 x 3.68 | 10.1 x 12.1 | - |
| Kitchen(Main) | 3.07 x 3.68 | 10.1 x 12.1 | - |
| Kitchen(Main) | 3.07 x 3.68 | 10.1 x 12.1 | - |
| Kitchen(Main) | 3.07 x 3.68 | 10.1 x 12.1 | - |
| Family Room(Main) | 3.38 x 3.45 | 11.1 x 11.3 | - |
| Family Room(Main) | 3.38 x 3.45 | 11.1 x 11.3 | - |
| Family Room(Main) | 3.38 x 3.45 | 11.1 x 11.3 | - |
| Family Room(Main) | 3.38 x 3.45 | 11.1 x 11.3 | - |
| Family Room(Main) | 3.38 x 3.45 | 11.1 x 11.3 | - |
| Family Room(Main) | 3.38 x 3.45 | 11.1 x 11.3 | - |
| Family Room(Main) | 3.38 x 3.45 | 11.1 x 11.3 | - |
| Family Room(Main) | 3.38 x 3.45 | 11.1 x 11.3 | - |
| Family Room(Main) | 3.38 x 3.45 | 11.1 x 11.3 | - |
| Family Room(Main) | 3.38 x 3.45 | 11.1 x 11.3 | - |
| Primary Bedroom(Second) | 3.61 x 2.49 | 11.8 x 8.2 | - |
| Primary Bedroom(Second) | 3.61 x 2.49 | 11.8 x 8.2 | - |
| Primary Bedroom(Second) | 3.61 x 2.49 | 11.8 x 8.2 | - |
| Primary Bedroom(Second) | 3.61 x 2.49 | 11.8 x 8.2 | - |
| Primary Bedroom(Second) | 3.61 x 2.49 | 11.8 x 8.2 | - |
| Primary Bedroom(Second) | 3.61 x 2.49 | 11.8 x 8.2 | - |
| Primary Bedroom(Second) | 3.61 x 2.49 | 11.8 x 8.2 | - |
| Primary Bedroom(Second) | 3.61 x 2.49 | 11.8 x 8.2 | - |
| Primary Bedroom(Second) | 3.61 x 2.49 | 11.8 x 8.2 | - |
| Primary Bedroom(Second) | 3.61 x 2.49 | 11.8 x 8.2 | - |
| Bedroom 2(Second) | 3.53 x 2.54 | 11.6 x 8.3 | - |
| Bedroom 2(Second) | 3.53 x 2.54 | 11.6 x 8.3 | - |
| Bedroom 2(Second) | 3.53 x 2.54 | 11.6 x 8.3 | - |
| Bedroom 2(Second) | 3.53 x 2.54 | 11.6 x 8.3 | - |
| Bedroom 2(Second) | 3.53 x 2.54 | 11.6 x 8.3 | - |
| Bedroom 2(Second) | 3.53 x 2.54 | 11.6 x 8.3 | - |
| Bedroom 2(Second) | 3.53 x 2.54 | 11.6 x 8.3 | - |
| Bedroom 2(Second) | 3.53 x 2.54 | 11.6 x 8.3 | - |
| Bedroom 2(Second) | 3.53 x 2.54 | 11.6 x 8.3 | - |
| Bedroom 2(Second) | 3.53 x 2.54 | 11.6 x 8.3 | - |
| Bedroom 3(Second) | 3.53 x 2.54 | 11.6 x 8.3 | - |
| Bedroom 3(Second) | 3.53 x 2.54 | 11.6 x 8.3 | - |
| Bedroom 3(Second) | 3.53 x 2.54 | 11.6 x 8.3 | - |
| Bedroom 3(Second) | 3.53 x 2.54 | 11.6 x 8.3 | - |
| Bedroom 3(Second) | 3.53 x 2.54 | 11.6 x 8.3 | - |
| Bedroom 3(Second) | 3.53 x 2.54 | 11.6 x 8.3 | - |
| Bedroom 3(Second) | 3.53 x 2.54 | 11.6 x 8.3 | - |
| Bedroom 3(Second) | 3.53 x 2.54 | 11.6 x 8.3 | - |
| Bedroom 3(Second) | 3.53 x 2.54 | 11.6 x 8.3 | - |
| Bedroom 3(Second) | 3.53 x 2.54 | 11.6 x 8.3 | - |
| Office(Second) | 3.2 x 2.57 | 10.5 x 8.4 | - |
| Office(Second) | 3.2 x 2.57 | 10.5 x 8.4 | - |
| Office(Second) | 3.2 x 2.57 | 10.5 x 8.4 | - |
| Office(Second) | 3.2 x 2.57 | 10.5 x 8.4 | - |
| Office(Second) | 3.2 x 2.57 | 10.5 x 8.4 | - |
| Office(Second) | 3.2 x 2.57 | 10.5 x 8.4 | - |
| Office(Second) | 3.2 x 2.57 | 10.5 x 8.4 | - |
| Office(Second) | 3.2 x 2.57 | 10.5 x 8.4 | - |
| Office(Second) | 3.2 x 2.57 | 10.5 x 8.4 | - |
| Office(Second) | 3.2 x 2.57 | 10.5 x 8.4 | - |
| Recreation(Lower) | 3.38 x 8.66 | 11.1 x 28.4 | - |
| Recreation(Lower) | 3.38 x 8.66 | 11.1 x 28.4 | - |
| Recreation(Lower) | 3.38 x 8.66 | 11.1 x 28.4 | - |
| Recreation(Lower) | 3.38 x 8.66 | 11.1 x 28.4 | - |
| Recreation(Lower) | 3.38 x 8.66 | 11.1 x 28.4 | - |
| Recreation(Lower) | 3.38 x 8.66 | 11.1 x 28.4 | - |
| Recreation(Lower) | 3.38 x 8.66 | 11.1 x 28.4 | - |
| Recreation(Lower) | 3.38 x 8.66 | 11.1 x 28.4 | - |
| Recreation(Lower) | 3.38 x 8.66 | 11.1 x 28.4 | - |
| Recreation(Lower) | 3.38 x 8.66 | 11.1 x 28.4 | - |
| Kitchen(Lower) | 2.03 x 4.72 | 6.7 x 15.5 | - |
| Kitchen(Lower) | 2.03 x 4.72 | 6.7 x 15.5 | - |
| Kitchen(Lower) | 2.03 x 4.72 | 6.7 x 15.5 | - |
| Kitchen(Lower) | 2.03 x 4.72 | 6.7 x 15.5 | - |
| Kitchen(Lower) | 2.03 x 4.72 | 6.7 x 15.5 | - |
| Kitchen(Lower) | 2.03 x 4.72 | 6.7 x 15.5 | - |
| Kitchen(Lower) | 2.03 x 4.72 | 6.7 x 15.5 | - |
| Kitchen(Lower) | 2.03 x 4.72 | 6.7 x 15.5 | - |
| Kitchen(Lower) | 2.03 x 4.72 | 6.7 x 15.5 | - |
| Kitchen(Lower) | 2.03 x 4.72 | 6.7 x 15.5 | - |
| Laundry(Lower) | 1.55 x 3.43 | 5.1 x 11.3 | - |
| Laundry(Lower) | 1.55 x 3.43 | 5.1 x 11.3 | - |
| Laundry(Lower) | 1.55 x 3.43 | 5.1 x 11.3 | - |
| Laundry(Lower) | 1.55 x 3.43 | 5.1 x 11.3 | - |
| Laundry(Lower) | 1.55 x 3.43 | 5.1 x 11.3 | - |
| Laundry(Lower) | 1.55 x 3.43 | 5.1 x 11.3 | - |
| Laundry(Lower) | 1.55 x 3.43 | 5.1 x 11.3 | - |
| Laundry(Lower) | 1.55 x 3.43 | 5.1 x 11.3 | - |
| Laundry(Lower) | 1.55 x 3.43 | 5.1 x 11.3 | - |
| Laundry(Lower) | 1.55 x 3.43 | 5.1 x 11.3 | - |
Register for free to view complete room dimensions and access exclusive sold data
Free account • No credit card required
Original List Price
$1,499,900
Listed on May 28, 2026
Sold Price
$1,400,000
Sold on Aug 13, 2026
-$99,900
-6.7%
Register for free to view complete price history and access exclusive sold data
Free account • No credit card required
Your Agent
Broker of Record
PREMIER MATRIX REALTY LTD. BROKERAGE
See the comparable sold, tax-matched, and currently-competing listings for 170 Cowan Avenue.
Register for free to view complete price estimate and access exclusive sold data
Free account • No credit card required
Contact OVAIS QASSIM
170 Cowan Avenue, Toronto, ON M6K 2N6 is a 4-bedroom, 3-bathroom 2-storey detached with approximately 1100-1500 square feet of living space, situated on a 26 163 foot lot. This property is currently sold (sold for $1,400,000). The home features a detached garage and a finished basement.
This home is located in South Parkdale, part of Toronto W01 in the Toronto area. Explore more homes for sale and recently sold properties in this neighbourhood.
Whether you are looking to buy, sell, or lease in South Parkdale, our team of experienced real estate professionals can help you navigate the market and find the perfect home. Contact us today for a free consultation.
170 Cowan Avenue, Toronto, ON M6K 2N6 sold,4 bedroom detached South Parkdale,Toronto W01 homes for sale,Toronto real estate,2-Storey homes, detached sold


