
$1,405,000
1879 New Street, Pickering, ON L1V 3L9
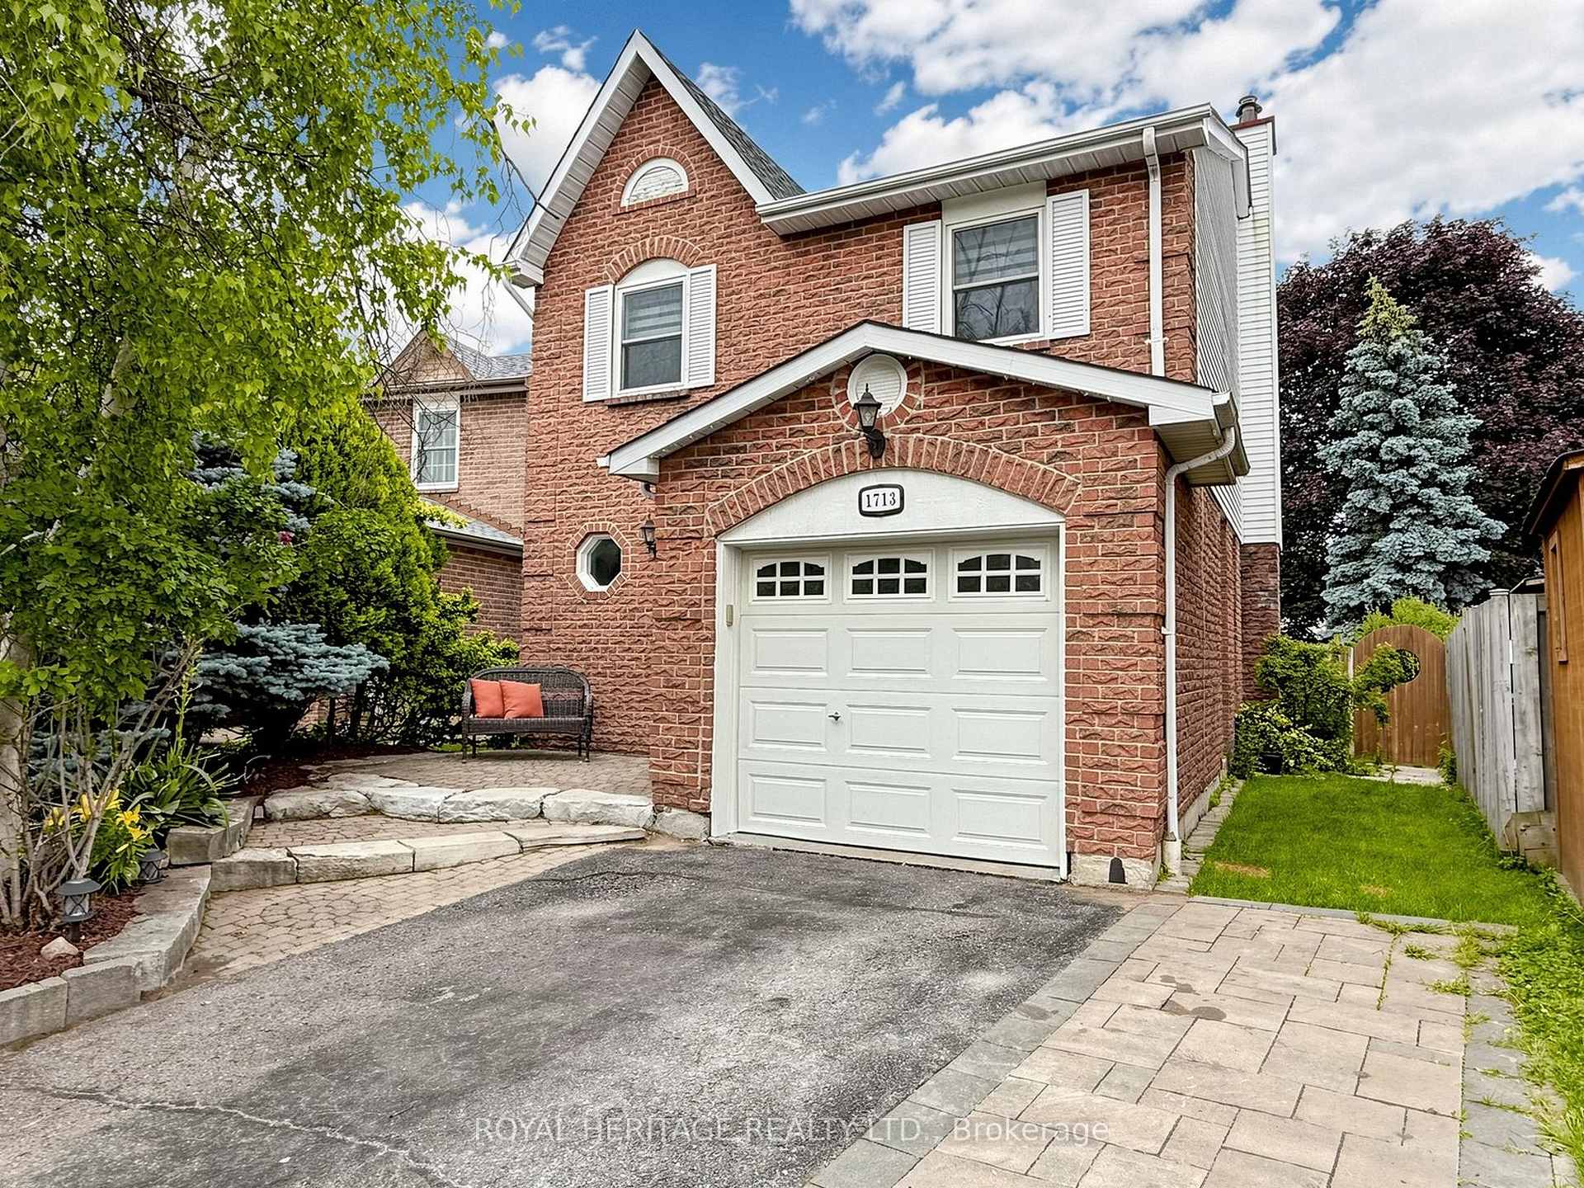
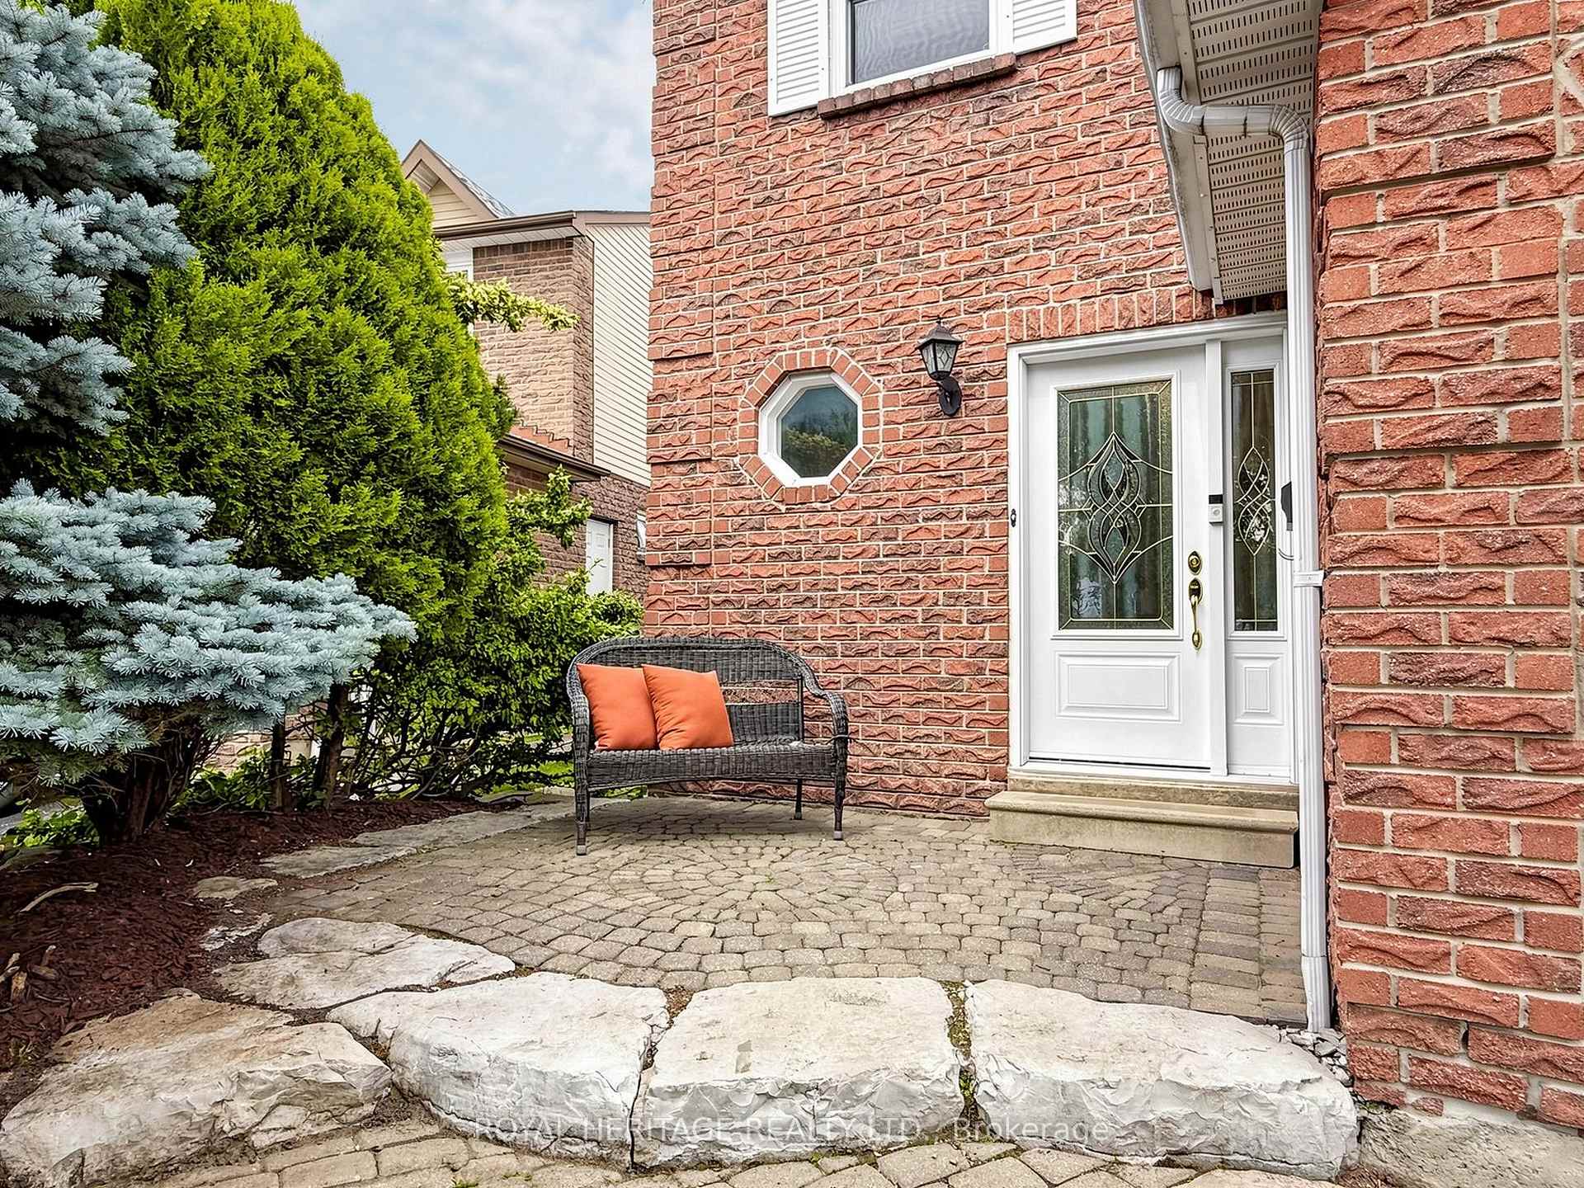
Register for free to view the complete photo gallery and property details
Showing 2 of 20 photos
Pickering, ON L1V 3S1
4 Bed · 4 Bath · Detached
MLS #E13511196
Sold on October 14, 2026
October 14, 2026
Originally listed at $898,888 14 days on market
Welcome to this beautiful family home, perfectly situated on a desirable cul-de-sac in the quiet, family-friendly neighbourhood of Amberlea. Designed with everyday living and entertaining in mind, the kitchen truly is the heart of the home. A generous centre island invites family and friends to gather, while the open-concept layout seamlessly connects the kitchen to the living and dining areas, creating a warm and cohesive space. Step outside to the spacious deck, extending your living space outdoors and providing the perfect setting for summer dining, entertaining, or simply relaxing in the backyard. With three spacious bedrooms and four bathrooms, this home offers plenty of room for a growing family. Location truly is everything. Enjoy quick access to Highways 401 and 407, the Pickering GO Station, excellent schools, beautiful parks, shopping, restaurants, and a wide range of everyday amenities-all just minutes from your doorstep. Lovingly maintained and thoughtfully updated, this exceptional home presents a wonderful opportunity to put down roots in one of Pickering's most sought-after communities. Simply move in and start your next chapter.
Bedrooms
4
Bathrooms
4
Square Feet
1500-2000 sqft
Property Type
Detached
Register for free to view complete property details and access exclusive sold data
Free account • No credit card required
| Name | Size (m) | Size (ft) | Features |
|---|---|---|---|
| Kitchen(Main) | 8.1 x 4 | 26.6 x 13.1 | - |
| Kitchen(Main) | 8.1 x 4 | 26.6 x 13.1 | - |
| Kitchen(Main) | 8.1 x 4 | 26.6 x 13.1 | - |
| Kitchen(Main) | 8.1 x 4 | 26.6 x 13.1 | - |
| Kitchen(Main) | 8.1 x 4 | 26.6 x 13.1 | - |
| Kitchen(Main) | 8.1 x 4 | 26.6 x 13.1 | - |
| Kitchen(Main) | 8.1 x 4 | 26.6 x 13.1 | - |
| Kitchen(Main) | 8.1 x 4 | 26.6 x 13.1 | - |
| Kitchen(Main) | 8.1 x 4 | 26.6 x 13.1 | - |
| Kitchen(Main) | 8.1 x 4 | 26.6 x 13.1 | - |
| Living Room(Main) | 8 x 3.35 | 26.2 x 11.0 | - |
| Living Room(Main) | 8 x 3.35 | 26.2 x 11.0 | - |
| Living Room(Main) | 8 x 3.35 | 26.2 x 11.0 | - |
| Living Room(Main) | 8 x 3.35 | 26.2 x 11.0 | - |
| Living Room(Main) | 8 x 3.35 | 26.2 x 11.0 | - |
| Living Room(Main) | 8 x 3.35 | 26.2 x 11.0 | - |
| Living Room(Main) | 8 x 3.35 | 26.2 x 11.0 | - |
| Living Room(Main) | 8 x 3.35 | 26.2 x 11.0 | - |
| Living Room(Main) | 8 x 3.35 | 26.2 x 11.0 | - |
| Living Room(Main) | 8 x 3.35 | 26.2 x 11.0 | - |
| Dining Room(Main) | 8 x 3.35 | 26.2 x 11.0 | - |
| Dining Room(Main) | 8 x 3.35 | 26.2 x 11.0 | - |
| Dining Room(Main) | 8 x 3.35 | 26.2 x 11.0 | - |
| Dining Room(Main) | 8 x 3.35 | 26.2 x 11.0 | - |
| Dining Room(Main) | 8 x 3.35 | 26.2 x 11.0 | - |
| Dining Room(Main) | 8 x 3.35 | 26.2 x 11.0 | - |
| Dining Room(Main) | 8 x 3.35 | 26.2 x 11.0 | - |
| Dining Room(Main) | 8 x 3.35 | 26.2 x 11.0 | - |
| Dining Room(Main) | 8 x 3.35 | 26.2 x 11.0 | - |
| Dining Room(Main) | 8 x 3.35 | 26.2 x 11.0 | - |
| Primary Bedroom(Second) | 6 x 3.3 | 19.7 x 10.8 | - |
| Primary Bedroom(Second) | 6 x 3.3 | 19.7 x 10.8 | - |
| Primary Bedroom(Second) | 6 x 3.3 | 19.7 x 10.8 | - |
| Primary Bedroom(Second) | 6 x 3.3 | 19.7 x 10.8 | - |
| Primary Bedroom(Second) | 6 x 3.3 | 19.7 x 10.8 | - |
| Primary Bedroom(Second) | 6 x 3.3 | 19.7 x 10.8 | - |
| Primary Bedroom(Second) | 6 x 3.3 | 19.7 x 10.8 | - |
| Primary Bedroom(Second) | 6 x 3.3 | 19.7 x 10.8 | - |
| Primary Bedroom(Second) | 6 x 3.3 | 19.7 x 10.8 | - |
| Primary Bedroom(Second) | 6 x 3.3 | 19.7 x 10.8 | - |
| Bedroom 2(Second) | 3.6 x 3.3 | 11.8 x 10.8 | - |
| Bedroom 2(Second) | 3.6 x 3.3 | 11.8 x 10.8 | - |
| Bedroom 2(Second) | 3.6 x 3.3 | 11.8 x 10.8 | - |
| Bedroom 2(Second) | 3.6 x 3.3 | 11.8 x 10.8 | - |
| Bedroom 2(Second) | 3.6 x 3.3 | 11.8 x 10.8 | - |
| Bedroom 2(Second) | 3.6 x 3.3 | 11.8 x 10.8 | - |
| Bedroom 2(Second) | 3.6 x 3.3 | 11.8 x 10.8 | - |
| Bedroom 2(Second) | 3.6 x 3.3 | 11.8 x 10.8 | - |
| Bedroom 2(Second) | 3.6 x 3.3 | 11.8 x 10.8 | - |
| Bedroom 2(Second) | 3.6 x 3.3 | 11.8 x 10.8 | - |
| Bedroom 3(Second) | 3.1 x 2.9 | 10.2 x 9.5 | - |
| Bedroom 3(Second) | 3.1 x 2.9 | 10.2 x 9.5 | - |
| Bedroom 3(Second) | 3.1 x 2.9 | 10.2 x 9.5 | - |
| Bedroom 3(Second) | 3.1 x 2.9 | 10.2 x 9.5 | - |
| Bedroom 3(Second) | 3.1 x 2.9 | 10.2 x 9.5 | - |
| Bedroom 3(Second) | 3.1 x 2.9 | 10.2 x 9.5 | - |
| Bedroom 3(Second) | 3.1 x 2.9 | 10.2 x 9.5 | - |
| Bedroom 3(Second) | 3.1 x 2.9 | 10.2 x 9.5 | - |
| Bedroom 3(Second) | 3.1 x 2.9 | 10.2 x 9.5 | - |
| Bedroom 3(Second) | 3.1 x 2.9 | 10.2 x 9.5 | - |
| Bedroom 4(Basement) | 3.5 x 3 | 11.5 x 9.8 | - |
| Bedroom 4(Basement) | 3.5 x 3 | 11.5 x 9.8 | - |
| Bedroom 4(Basement) | 3.5 x 3 | 11.5 x 9.8 | - |
| Bedroom 4(Basement) | 3.5 x 3 | 11.5 x 9.8 | - |
| Bedroom 4(Basement) | 3.5 x 3 | 11.5 x 9.8 | - |
| Bedroom 4(Basement) | 3.5 x 3 | 11.5 x 9.8 | - |
| Bedroom 4(Basement) | 3.5 x 3 | 11.5 x 9.8 | - |
| Bedroom 4(Basement) | 3.5 x 3 | 11.5 x 9.8 | - |
| Bedroom 4(Basement) | 3.5 x 3 | 11.5 x 9.8 | - |
| Bedroom 4(Basement) | 3.5 x 3 | 11.5 x 9.8 | - |
| Recreation(Basement) | 6.2 x 5.1 | 20.3 x 16.7 | - |
| Recreation(Basement) | 6.2 x 5.1 | 20.3 x 16.7 | - |
| Recreation(Basement) | 6.2 x 5.1 | 20.3 x 16.7 | - |
| Recreation(Basement) | 6.2 x 5.1 | 20.3 x 16.7 | - |
| Recreation(Basement) | 6.2 x 5.1 | 20.3 x 16.7 | - |
| Recreation(Basement) | 6.2 x 5.1 | 20.3 x 16.7 | - |
| Recreation(Basement) | 6.2 x 5.1 | 20.3 x 16.7 | - |
| Recreation(Basement) | 6.2 x 5.1 | 20.3 x 16.7 | - |
| Recreation(Basement) | 6.2 x 5.1 | 20.3 x 16.7 | - |
| Recreation(Basement) | 6.2 x 5.1 | 20.3 x 16.7 | - |
Register for free to view complete room dimensions and access exclusive sold data
Free account • No credit card required
Original List Price
$898,888
Listed on Jul 1, 2026
Sold Price
$920,000
Sold on Oct 14, 2026
+$21,112
2.3%
Register for free to view complete price history and access exclusive sold data
Free account • No credit card required
Your Agent
Broker of Record
PREMIER MATRIX REALTY LTD. BROKERAGE
See the comparable sold, tax-matched, and currently-competing listings for 1713 Minstrel Manor.
Register for free to view complete price estimate and access exclusive sold data
Free account • No credit card required
Contact OVAIS QASSIM
1713 Minstrel Manor, Pickering, ON L1V 3S1 is a 4-bedroom, 4-bathroom 2-storey detached with approximately 1500-2000 square feet of living space, situated on a 30 112 foot lot. This property is currently sold (sold for $920,000). The home features a attached garage and a finished basement.
This home is located in Amberlea, part of Pickering in the Durham area. Explore more homes for sale and recently sold properties in this neighbourhood.
Whether you are looking to buy, sell, or lease in Amberlea, our team of experienced real estate professionals can help you navigate the market and find the perfect home. Contact us today for a free consultation.
1713 Minstrel Manor, Pickering, ON L1V 3S1 sold,4 bedroom detached Amberlea,Pickering homes for sale,Durham real estate,2-Storey homes, detached sold


