20 Photos Available
Register for free to view the complete photo gallery and property details
Showing 2 of 20 photos
17145 Highway 50 Road — Detached
SoldCaledon, ON L7E 0E1
3 Bed · 1 Bath · Detached
MLS #W13002304
Sold on September 23, 2026
September 23, 2026
Originally listed at $599,000 36 days on market
About This Property
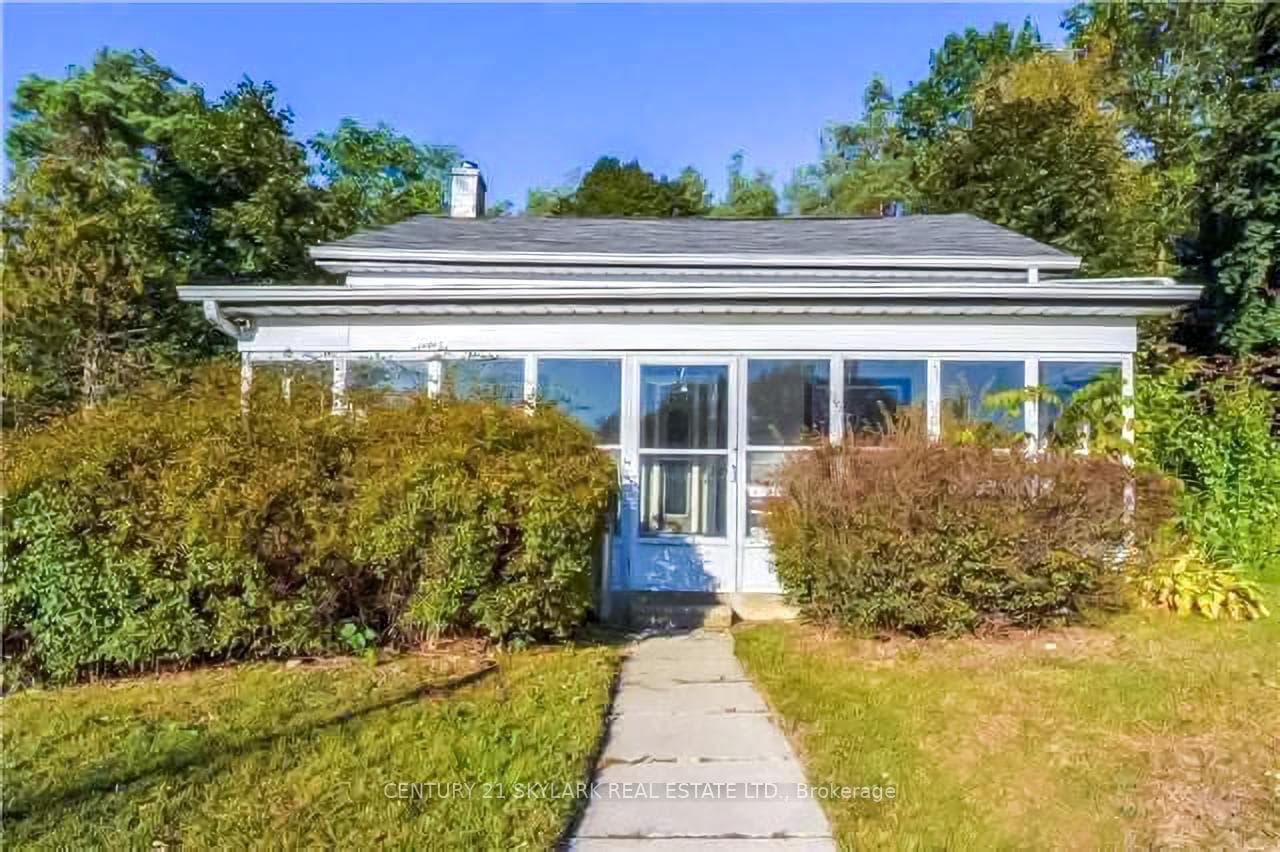
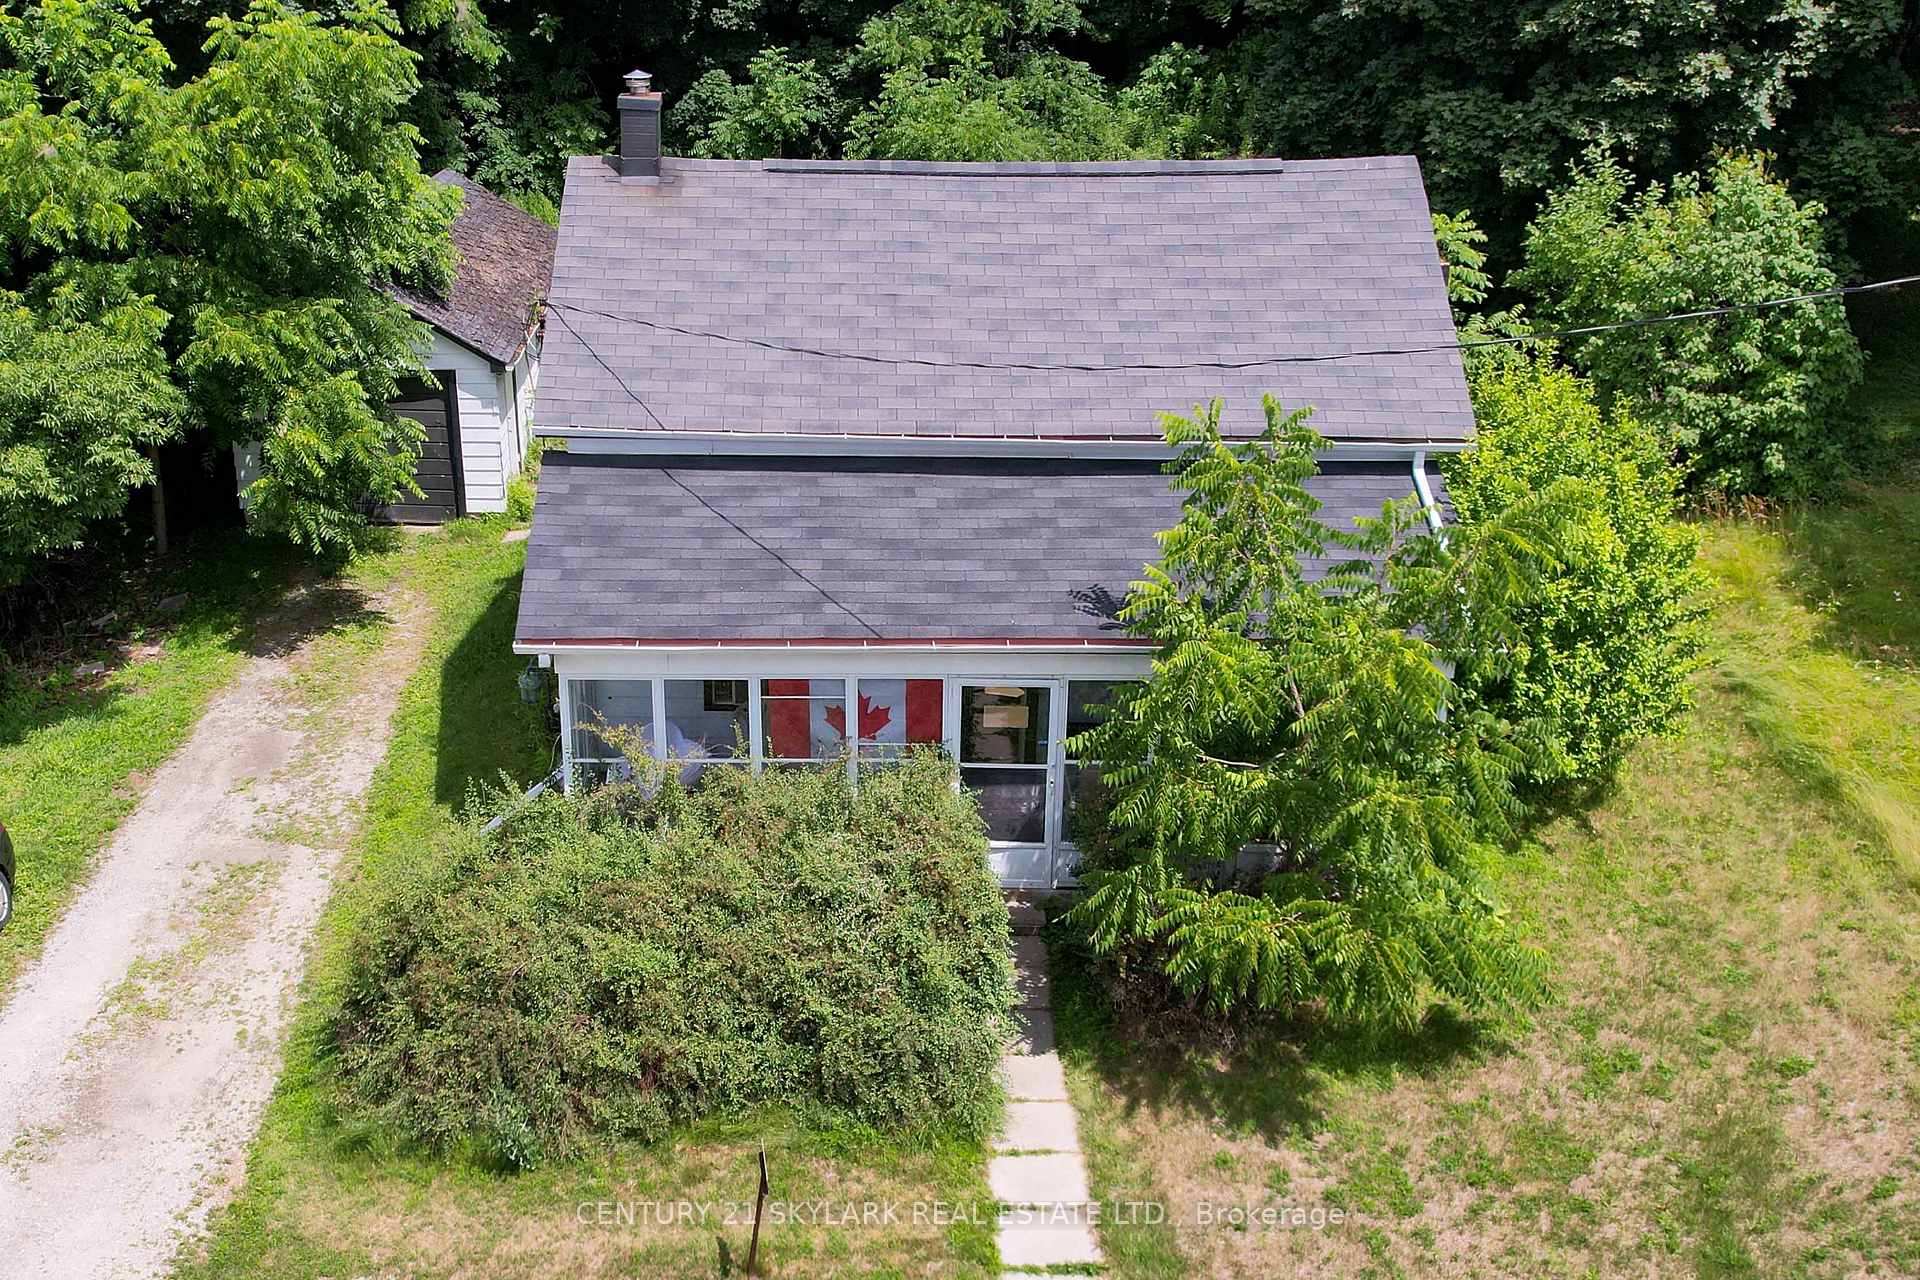
Don't miss this rare opportunity to own a prime 1.24-acre building lot in the heart of Downtown Palgrave. A three-bedroom home already on the property, this site is ideal for investors, builders, or visionaries seeking future potential. Whether you're considering severance, commercial use, or establishing a place of worship, the lot offers remarkable flexibility pending necessary town approvals and due diligence. The home is serviced with natural gas and high-speed internet, making financing and planning even more accessible. Situated just minutes from local gems like Caledon Equestrian Park, Albion Hills Conservation Area, and Glen Eagle Golf Club, the location is a nature and recreation lover's dream. Stroll through Palgrave Forest & Wildlife Area, enjoy skating on Palgrave Pond in the winter, or explore the scenic Caledon Trailway year-round. Families will appreciate being close to Palgrave Park with its playgrounds and sports fields, while foodies and locals enjoy stops at nearby farm markets and the Caledon Hills Brewing Company. This is a unique chance to invest in one of Caledon's most charming and desirable communities, offering both lifestyle and long-term potential.
Property Details
Bedrooms
3
Bathrooms
1
Square Feet
700-1100 sqft
Property Type
Detached
Property Details Available
Register for free to view complete property details and access exclusive sold data
Free account • No credit card required
Rooms
| Name | Size (m) | Size (ft) | Features |
|---|---|---|---|
| Living Room(Main) | 5.22 x 4.22 | 17.1 x 13.8 | - |
| Living Room(Main) | 5.22 x 4.22 | 17.1 x 13.8 | - |
| Living Room(Main) | 5.22 x 4.22 | 17.1 x 13.8 | - |
| Living Room(Main) | 5.22 x 4.22 | 17.1 x 13.8 | - |
| Living Room(Main) | 5.22 x 4.22 | 17.1 x 13.8 | - |
| Living Room(Main) | 5.22 x 4.22 | 17.1 x 13.8 | - |
| Living Room(Main) | 5.22 x 4.22 | 17.1 x 13.8 | - |
| Living Room(Main) | 5.22 x 4.22 | 17.1 x 13.8 | - |
| Living Room(Main) | 5.22 x 4.22 | 17.1 x 13.8 | - |
| Living Room(Main) | 5.22 x 4.22 | 17.1 x 13.8 | - |
| Living Room(Main) | 5.22 x 4.22 | 17.1 x 13.8 | - |
| Living Room(Main) | 5.22 x 4.22 | 17.1 x 13.8 | - |
| Living Room(Main) | 5.22 x 4.22 | 17.1 x 13.8 | - |
| Living Room(Main) | 5.22 x 4.22 | 17.1 x 13.8 | - |
| Kitchen(Main) | 2.52 x 4.85 | 8.3 x 15.9 | - |
| Kitchen(Main) | 2.52 x 4.85 | 8.3 x 15.9 | - |
| Kitchen(Main) | 2.52 x 4.85 | 8.3 x 15.9 | - |
| Kitchen(Main) | 2.52 x 4.85 | 8.3 x 15.9 | - |
| Kitchen(Main) | 2.52 x 4.85 | 8.3 x 15.9 | - |
| Kitchen(Main) | 2.52 x 4.85 | 8.3 x 15.9 | - |
| Kitchen(Main) | 2.52 x 4.85 | 8.3 x 15.9 | - |
| Kitchen(Main) | 2.52 x 4.85 | 8.3 x 15.9 | - |
| Kitchen(Main) | 2.52 x 4.85 | 8.3 x 15.9 | - |
| Kitchen(Main) | 2.52 x 4.85 | 8.3 x 15.9 | - |
| Kitchen(Main) | 2.52 x 4.85 | 8.3 x 15.9 | - |
| Kitchen(Main) | 2.52 x 4.85 | 8.3 x 15.9 | - |
| Kitchen(Main) | 2.52 x 4.85 | 8.3 x 15.9 | - |
| Kitchen(Main) | 2.52 x 4.85 | 8.3 x 15.9 | - |
| Bedroom 2(Main) | 2.55 x 3.5 | 8.4 x 11.5 | - |
| Bedroom 2(Main) | 2.55 x 3.5 | 8.4 x 11.5 | - |
| Bedroom 2(Main) | 2.55 x 3.5 | 8.4 x 11.5 | - |
| Bedroom 2(Main) | 2.55 x 3.5 | 8.4 x 11.5 | - |
| Bedroom 2(Main) | 2.55 x 3.5 | 8.4 x 11.5 | - |
| Bedroom 2(Main) | 2.55 x 3.5 | 8.4 x 11.5 | - |
| Bedroom 2(Main) | 2.55 x 3.5 | 8.4 x 11.5 | - |
| Bedroom 2(Main) | 2.55 x 3.5 | 8.4 x 11.5 | - |
| Bedroom 2(Main) | 2.55 x 3.5 | 8.4 x 11.5 | - |
| Bedroom 2(Main) | 2.55 x 3.5 | 8.4 x 11.5 | - |
| Bedroom 2(Main) | 2.55 x 3.5 | 8.4 x 11.5 | - |
| Bedroom 2(Main) | 2.55 x 3.5 | 8.4 x 11.5 | - |
| Bedroom 2(Main) | 2.55 x 3.5 | 8.4 x 11.5 | - |
| Bedroom 2(Main) | 2.55 x 3.5 | 8.4 x 11.5 | - |
| Bedroom 3(Main) | 2.8 x 2.6 | 9.2 x 8.5 | - |
| Bedroom 3(Main) | 2.8 x 2.6 | 9.2 x 8.5 | - |
| Bedroom 3(Main) | 2.8 x 2.6 | 9.2 x 8.5 | - |
| Bedroom 3(Main) | 2.8 x 2.6 | 9.2 x 8.5 | - |
| Bedroom 3(Main) | 2.8 x 2.6 | 9.2 x 8.5 | - |
| Bedroom 3(Main) | 2.8 x 2.6 | 9.2 x 8.5 | - |
| Bedroom 3(Main) | 2.8 x 2.6 | 9.2 x 8.5 | - |
| Bedroom 3(Main) | 2.8 x 2.6 | 9.2 x 8.5 | - |
| Bedroom 3(Main) | 2.8 x 2.6 | 9.2 x 8.5 | - |
| Bedroom 3(Main) | 2.8 x 2.6 | 9.2 x 8.5 | - |
| Bedroom 3(Main) | 2.8 x 2.6 | 9.2 x 8.5 | - |
| Bedroom 3(Main) | 2.8 x 2.6 | 9.2 x 8.5 | - |
| Bedroom 3(Main) | 2.8 x 2.6 | 9.2 x 8.5 | - |
| Bedroom 3(Main) | 2.8 x 2.6 | 9.2 x 8.5 | - |
| Primary Bedroom(Second) | 4.46 x 4.41 | 14.6 x 14.5 | - |
| Primary Bedroom(Second) | 4.46 x 4.41 | 14.6 x 14.5 | - |
| Primary Bedroom(Second) | 4.46 x 4.41 | 14.6 x 14.5 | - |
| Primary Bedroom(Second) | 4.46 x 4.41 | 14.6 x 14.5 | - |
| Primary Bedroom(Second) | 4.46 x 4.41 | 14.6 x 14.5 | - |
| Primary Bedroom(Second) | 4.46 x 4.41 | 14.6 x 14.5 | - |
| Primary Bedroom(Second) | 4.46 x 4.41 | 14.6 x 14.5 | - |
| Primary Bedroom(Second) | 4.46 x 4.41 | 14.6 x 14.5 | - |
| Primary Bedroom(Second) | 4.46 x 4.41 | 14.6 x 14.5 | - |
| Primary Bedroom(Second) | 4.46 x 4.41 | 14.6 x 14.5 | - |
| Primary Bedroom(Second) | 4.46 x 4.41 | 14.6 x 14.5 | - |
| Primary Bedroom(Second) | 4.46 x 4.41 | 14.6 x 14.5 | - |
| Primary Bedroom(Second) | 4.46 x 4.41 | 14.6 x 14.5 | - |
| Primary Bedroom(Second) | 4.46 x 4.41 | 14.6 x 14.5 | - |
| Den(Second) | 3.83 x 2.6 | 12.6 x 8.5 | - |
| Den(Second) | 3.83 x 2.6 | 12.6 x 8.5 | - |
| Den(Second) | 3.83 x 2.6 | 12.6 x 8.5 | - |
| Den(Second) | 3.83 x 2.6 | 12.6 x 8.5 | - |
| Den(Second) | 3.83 x 2.6 | 12.6 x 8.5 | - |
| Den(Second) | 3.83 x 2.6 | 12.6 x 8.5 | - |
| Den(Second) | 3.83 x 2.6 | 12.6 x 8.5 | - |
| Den(Second) | 3.83 x 2.6 | 12.6 x 8.5 | - |
| Den(Second) | 3.83 x 2.6 | 12.6 x 8.5 | - |
| Den(Second) | 3.83 x 2.6 | 12.6 x 8.5 | - |
| Den(Second) | 3.83 x 2.6 | 12.6 x 8.5 | - |
| Den(Second) | 3.83 x 2.6 | 12.6 x 8.5 | - |
| Den(Second) | 3.83 x 2.6 | 12.6 x 8.5 | - |
| Den(Second) | 3.83 x 2.6 | 12.6 x 8.5 | - |
Room Dimensions Available
Register for free to view complete room dimensions and access exclusive sold data
Free account • No credit card required
Price History
Original List Price
$599,000
Listed on Apr 14, 2026
Sold Price
$600,000
Sold on Sep 23, 2026
+$1,000
0.2%
Price History Available
Register for free to view complete price history and access exclusive sold data
Free account • No credit card required
Your Agent
OVAIS QASSIM
Broker of Record
PREMIER MATRIX REALTY LTD. BROKERAGE
Get your sale estimate
See the comparable sold, tax-matched, and currently-competing listings for 17145 Highway 50 Road.
Price Estimate Available
Register for free to view complete price estimate and access exclusive sold data
Free account • No credit card required
Home Features
Own a Similar Home?
Contact OVAIS QASSIM
About 17145 Highway 50 Road, Caledon, ON L7E 0E1
17145 Highway 50 Road, Caledon, ON L7E 0E1 is a 3-bedroom, 1-bathroom 1 1/2 storey detached with approximately 700-1100 square feet of living space, situated on a 140 304 foot lot. This property is currently sold (sold for $600,000). The home features a detached garage and a unfinished basement.
Palgrave Neighbourhood
This home is located in Palgrave, part of Caledon in the Peel area. Explore more homes for sale and recently sold properties in this neighbourhood.
Whether you are looking to buy, sell, or lease in Palgrave, our team of experienced real estate professionals can help you navigate the market and find the perfect home. Contact us today for a free consultation.
17145 Highway 50 Road, Caledon, ON L7E 0E1
17145 Highway 50 Road, Caledon, ON L7E 0E1 sold,3 bedroom detached Palgrave,Caledon homes for sale,Peel real estate,1 1/2 Storey homes, detached sold