
$1,294,000
42 Lanewood Drive, Aurora, ON L4G 4T8
Register for free to view the complete photo gallery and property details
Showing 2 of 20 photos
Aurora, ON L4G 6M1
4 Bed · 3 Bath · Detached
MLS #N12466391
Sold on March 9, 2026
March 9, 2026
Originally listed at $1,675,000 88 days on market
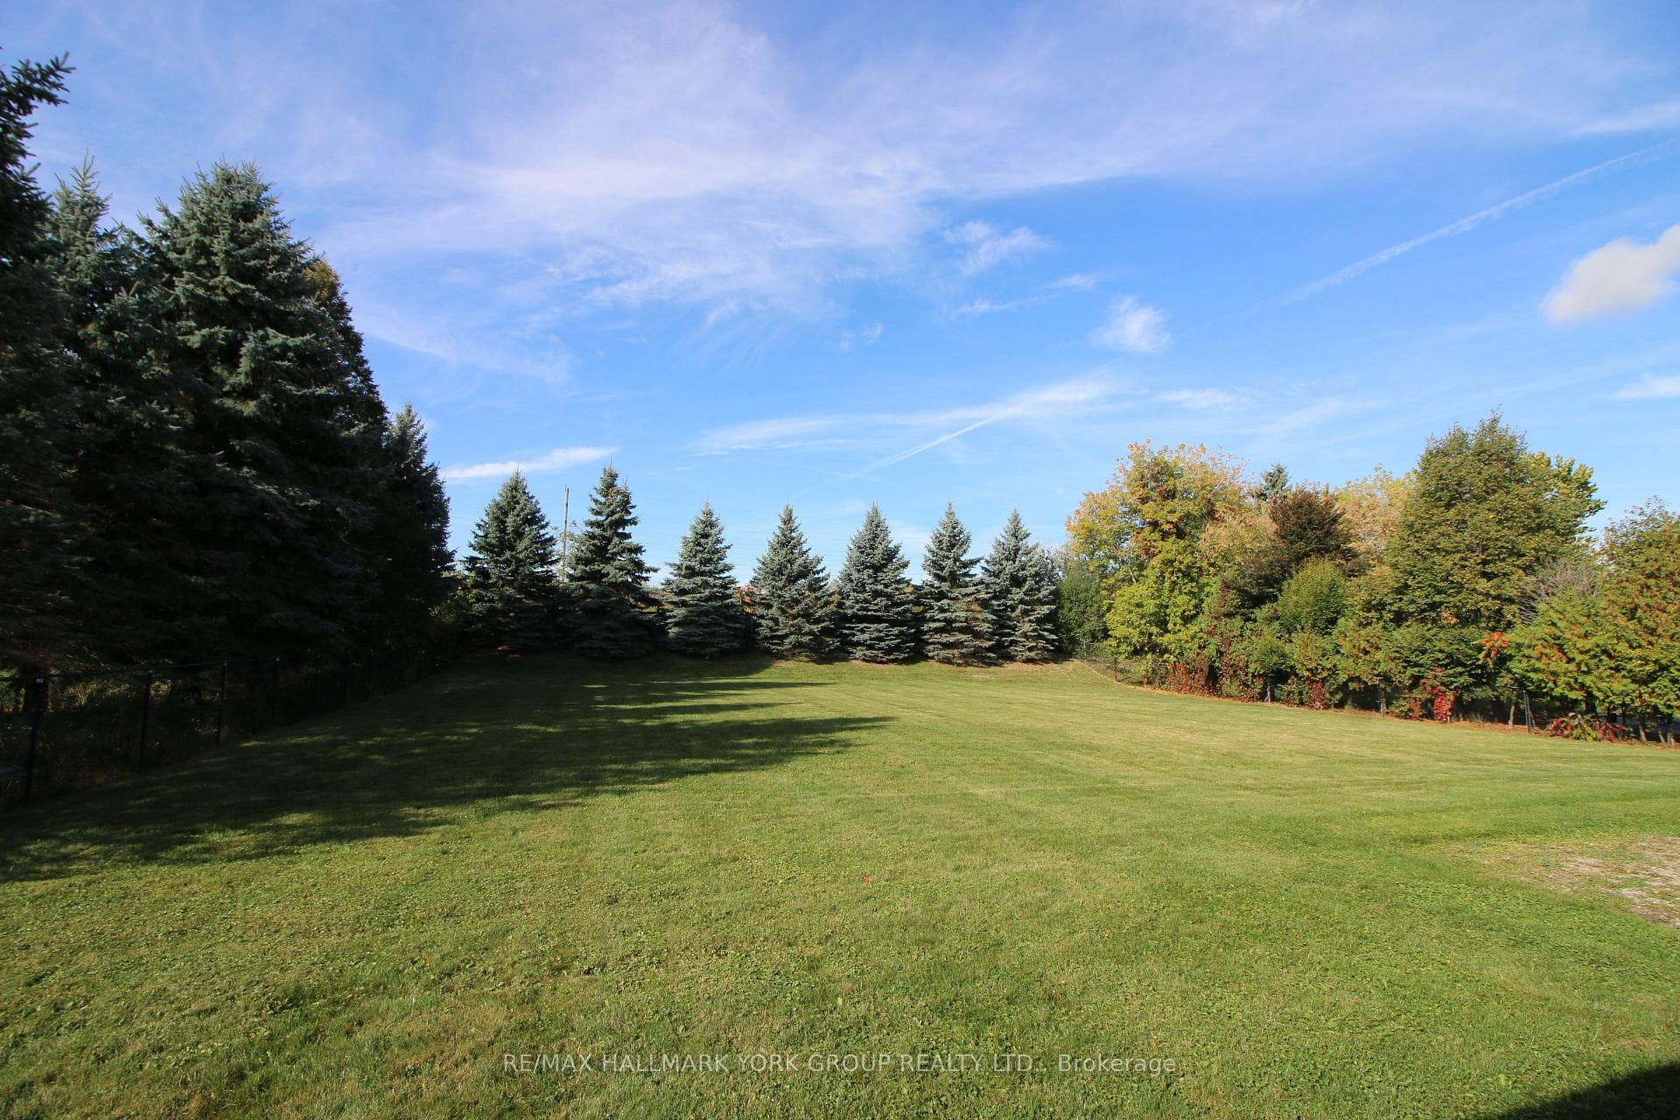
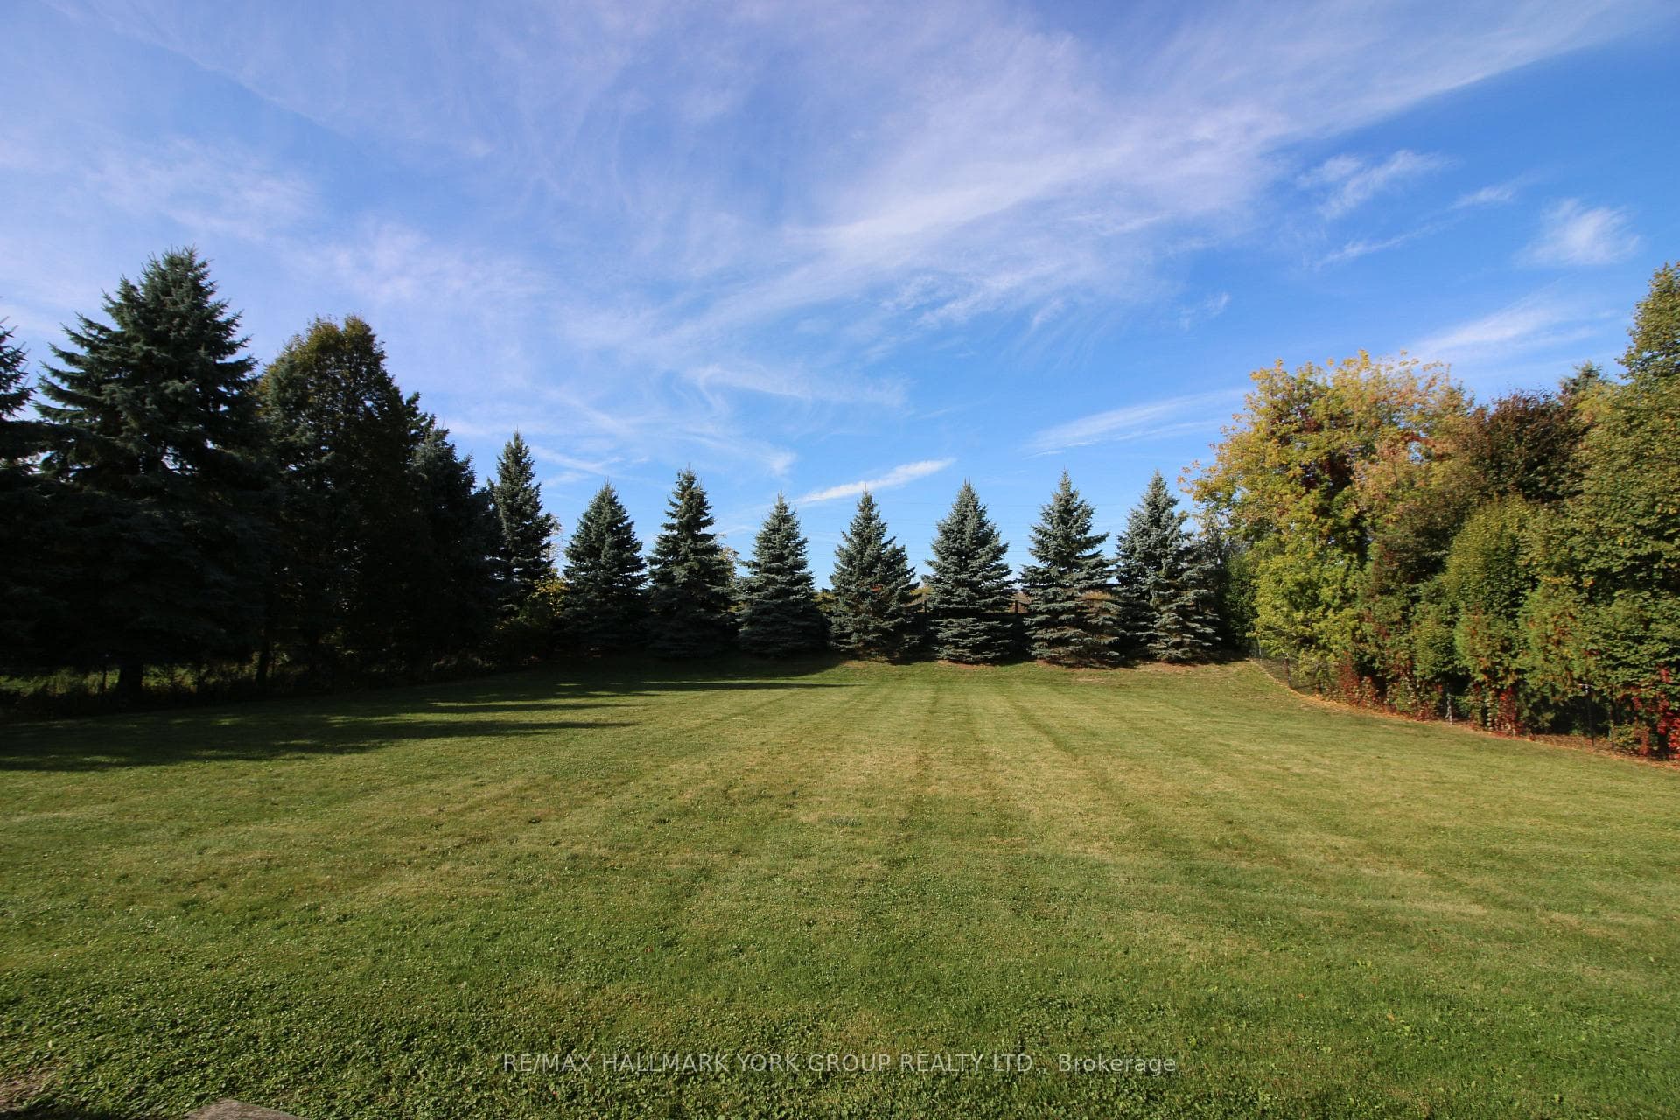
An Exceptional Opportunity In One Of Aurora's Most Prestigious Neighbourhoods. Set On A Spectacular 115' x 220' Lot (Nearly 0.6 Acres, One Of The Largest Lots On The Street!), This Property Offers The Rare Chance To Design & Build Your Custom Dream Home (Or Renovate & Add On To The Existing Home) Amid A Landscape Of Mature Trees & Executive Estates. Enjoy A Flat, West-Facing Lot Surrounded By Stately Residences On Half-Acre Properties. This Is A Setting Where Architectural Vision Comes To Life, Offering Privacy, Space, & The Perfect Canvas For A One-Of-A-Kind Luxury Build. Located On Treegrove Circle, In Aurora's Sought-After Hills Of St. Andrew's, Residents Enjoy A Quiet, Family-Friendly Community With Quick Access To Top-Rated Schools, Parks, & An Extensive Network Of Walking & Biking Trails That Weave Through The Neighbourhood's Natural Landscape. St Andrew's Boys School & St Anne's Girls School Are Both Just A Few Minutes Away, With The Country Day School, Pickering College, Villanova College & More Just A Few Minutes Further! All This Plus Quick Access To Aurora's Vibrant Shops, Restaurants, Golf Clubs, & Highway 404/400 For Easy Access To Toronto & Cottage Country. A Rare Opportunity - Build Without Compromise In One Of Aurora's Most Coveted Enclaves!
Bedrooms
4
Bathrooms
3
Square Feet
2000-2500 sqft
Property Type
Detached
Register for free to view complete property details and access exclusive sold data
Free account • No credit card required
| Name | Size (m) | Size (ft) | Features |
|---|---|---|---|
| Family Room(Main) | 3.78 x 5.18 | 12.4 x 17.0 | - |
| Family Room(Main) | 3.78 x 5.18 | 12.4 x 17.0 | - |
| Family Room(Main) | 3.78 x 5.18 | 12.4 x 17.0 | - |
| Family Room(Main) | 3.78 x 5.18 | 12.4 x 17.0 | - |
| Family Room(Main) | 3.78 x 5.18 | 12.4 x 17.0 | - |
| Family Room(Main) | 3.78 x 5.18 | 12.4 x 17.0 | - |
| Family Room(Main) | 3.78 x 5.18 | 12.4 x 17.0 | - |
| Kitchen(Main) | 6.28 x 3.35 | 20.6 x 11.0 | - |
| Kitchen(Main) | 6.28 x 3.35 | 20.6 x 11.0 | - |
| Kitchen(Main) | 6.28 x 3.35 | 20.6 x 11.0 | - |
| Kitchen(Main) | 6.28 x 3.35 | 20.6 x 11.0 | - |
| Kitchen(Main) | 6.28 x 3.35 | 20.6 x 11.0 | - |
| Kitchen(Main) | 6.28 x 3.35 | 20.6 x 11.0 | - |
| Kitchen(Main) | 6.28 x 3.35 | 20.6 x 11.0 | - |
| Dining Room(Main) | 3.2 x 4.06 | 10.5 x 13.3 | - |
| Dining Room(Main) | 3.2 x 4.06 | 10.5 x 13.3 | - |
| Dining Room(Main) | 3.2 x 4.06 | 10.5 x 13.3 | - |
| Dining Room(Main) | 3.2 x 4.06 | 10.5 x 13.3 | - |
| Dining Room(Main) | 3.2 x 4.06 | 10.5 x 13.3 | - |
| Dining Room(Main) | 3.2 x 4.06 | 10.5 x 13.3 | - |
| Dining Room(Main) | 3.2 x 4.06 | 10.5 x 13.3 | - |
| Living Room(Main) | 5.33 x 3.35 | 17.5 x 11.0 | - |
| Living Room(Main) | 5.33 x 3.35 | 17.5 x 11.0 | - |
| Living Room(Main) | 5.33 x 3.35 | 17.5 x 11.0 | - |
| Living Room(Main) | 5.33 x 3.35 | 17.5 x 11.0 | - |
| Living Room(Main) | 5.33 x 3.35 | 17.5 x 11.0 | - |
| Living Room(Main) | 5.33 x 3.35 | 17.5 x 11.0 | - |
| Living Room(Main) | 5.33 x 3.35 | 17.5 x 11.0 | - |
| Primary Bedroom(Second) | 5.33 x 3.66 | 17.5 x 12.0 | - |
| Primary Bedroom(Second) | 5.33 x 3.66 | 17.5 x 12.0 | - |
| Primary Bedroom(Second) | 5.33 x 3.66 | 17.5 x 12.0 | - |
| Primary Bedroom(Second) | 5.33 x 3.66 | 17.5 x 12.0 | - |
| Primary Bedroom(Second) | 5.33 x 3.66 | 17.5 x 12.0 | - |
| Primary Bedroom(Second) | 5.33 x 3.66 | 17.5 x 12.0 | - |
| Primary Bedroom(Second) | 5.33 x 3.66 | 17.5 x 12.0 | - |
| Bedroom 2(Second) | 3.05 x 3.35 | 10.0 x 11.0 | - |
| Bedroom 2(Second) | 3.05 x 3.35 | 10.0 x 11.0 | - |
| Bedroom 2(Second) | 3.05 x 3.35 | 10.0 x 11.0 | - |
| Bedroom 2(Second) | 3.05 x 3.35 | 10.0 x 11.0 | - |
| Bedroom 2(Second) | 3.05 x 3.35 | 10.0 x 11.0 | - |
| Bedroom 2(Second) | 3.05 x 3.35 | 10.0 x 11.0 | - |
| Bedroom 2(Second) | 3.05 x 3.35 | 10.0 x 11.0 | - |
| Bedroom 3(Second) | 3.35 x 3.35 | 11.0 x 11.0 | - |
| Bedroom 3(Second) | 3.35 x 3.35 | 11.0 x 11.0 | - |
| Bedroom 3(Second) | 3.35 x 3.35 | 11.0 x 11.0 | - |
| Bedroom 3(Second) | 3.35 x 3.35 | 11.0 x 11.0 | - |
| Bedroom 3(Second) | 3.35 x 3.35 | 11.0 x 11.0 | - |
| Bedroom 3(Second) | 3.35 x 3.35 | 11.0 x 11.0 | - |
| Bedroom 3(Second) | 3.35 x 3.35 | 11.0 x 11.0 | - |
| Bedroom 4(Second) | 3.35 x 3.33 | 11.0 x 10.9 | - |
| Bedroom 4(Second) | 3.35 x 3.33 | 11.0 x 10.9 | - |
| Bedroom 4(Second) | 3.35 x 3.33 | 11.0 x 10.9 | - |
| Bedroom 4(Second) | 3.35 x 3.33 | 11.0 x 10.9 | - |
| Bedroom 4(Second) | 3.35 x 3.33 | 11.0 x 10.9 | - |
| Bedroom 4(Second) | 3.35 x 3.33 | 11.0 x 10.9 | - |
| Bedroom 4(Second) | 3.35 x 3.33 | 11.0 x 10.9 | - |
Register for free to view complete room dimensions and access exclusive sold data
Free account • No credit card required
Original List Price
$1,675,000
Listed on Oct 15, 2025
Sold Price
$1,600,000
Sold on Mar 9, 2026
-$75,000
-4.5%
Register for free to view complete price history and access exclusive sold data
Free account • No credit card required
Your Agent
Broker of Record
PREMIER MATRIX REALTY LTD. BROKERAGE
See the comparable sold, tax-matched, and currently-competing listings for 175 Treegrove Circle.
Register for free to view complete price estimate and access exclusive sold data
Free account • No credit card required
Contact OVAIS QASSIM
175 Treegrove Circle, Aurora, ON L4G 6M1 is a 4-bedroom, 3-bathroom 2-storey detached with approximately 2000-2500 square feet of living space, situated on a 115 220 foot lot. This property is currently sold (sold for $1,600,000). The home features a attached garage and a full, unfinished basement, built approximately 31-50 years ago.
This home is located in Hills of St Andrew, part of Aurora in the York area. Explore more homes for sale and recently sold properties in this neighbourhood.
Whether you are looking to buy, sell, or lease in Hills of St Andrew, our team of experienced real estate professionals can help you navigate the market and find the perfect home. Contact us today for a free consultation.
175 Treegrove Circle, Aurora, ON L4G 6M1 sold,4 bedroom detached Hills of St Andrew,Aurora homes for sale,York real estate,2-Storey homes, detached sold


