
$880,000
17 Rosegrove Place, Toronto, ON M1S 1W5

Register for free to view the complete photo gallery and property details
Showing 2 of 20 photos
Toronto, ON M1V 1X2
4 Bed · 3 Bath · Detached
MLS #E13524296
Sold on September 15, 2026
September 15, 2026
Originally listed at $899,000 30 days on market
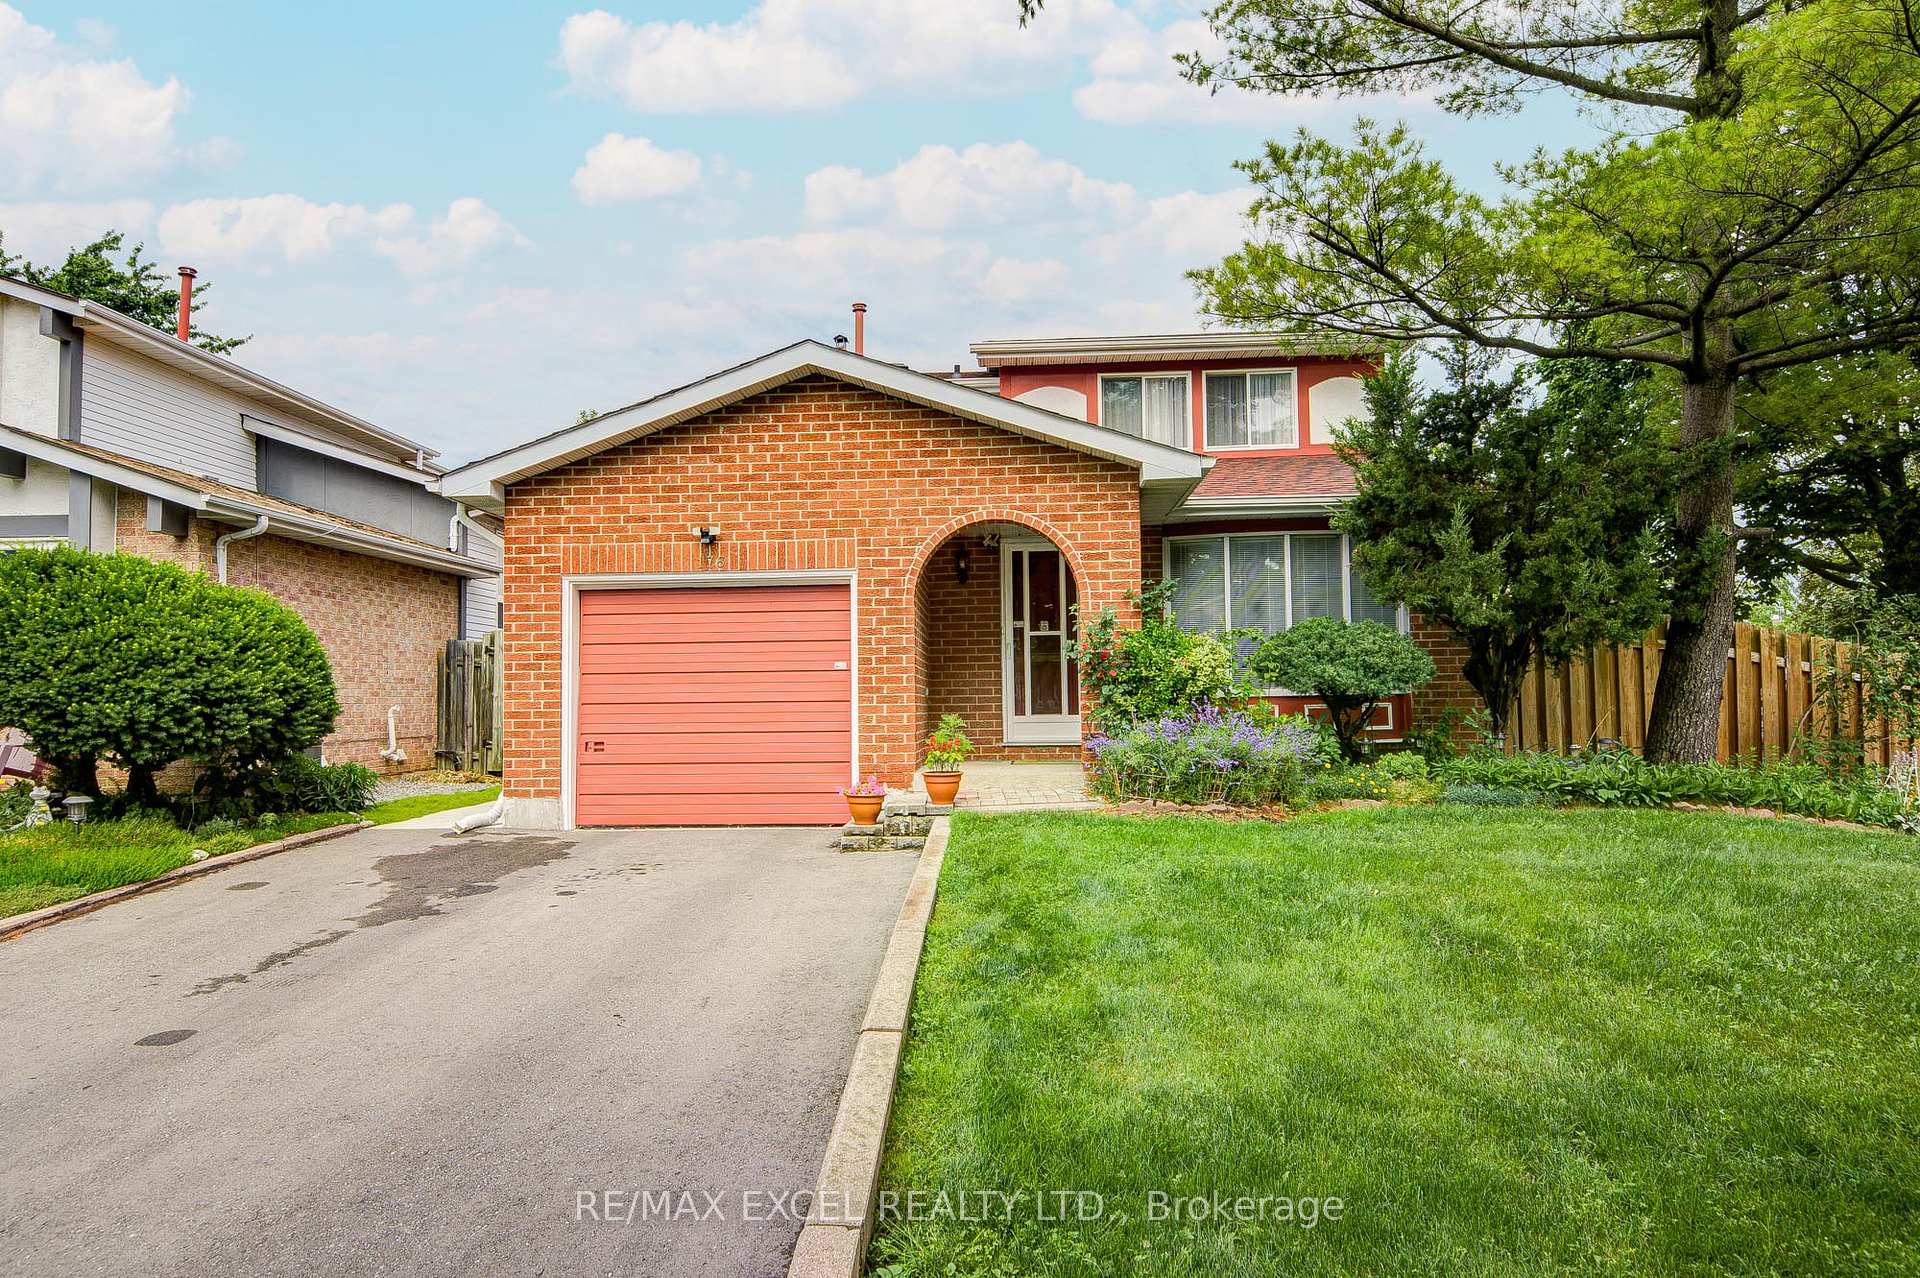
Welcome to this beautifully maintained detached home situated on a premium 50' x 110' corner lot in one of Scarborough's most sought-after neighbourhoods. Proudly owned and meticulously cared for, this residence offers exceptional comfort, quality craftsmanship, and outstanding curb appeal. Bright and inviting throughout, the home features pot lights throughout the main floor, engineered hardwood flooring crafted with fine Italian workmanship across both the upper and lower levels. The functional layout is complemented by spacious bedrooms, elegant finishes, and abundant natural light. The finished basement adds valuable living space, with one bedroom that features built in shelving makes it ideal for entertaining, extended family, or a home office. Step outside to enjoy beautifully landscaped perennial gardens, a private backyard that does not back onto a main road, a mature apple tree that produces an abundance of sweet apples each year, and an front walkway and rear patio, creating the perfect setting for outdoor relaxation and entertaining. Additional upgrades include new roof shingles (2019) with two roof turbines, central air conditioning (2023), ceiling light fixtures in all bedrooms, an aluminum-clad bay window in the living room, a home alarm system with security cameras, and an owned hot water tank. Ideally located in a friendly, family-oriented community, this home offers convenient access to schools, parks, community centres, walking trails, shopping, public transit, the GO Station, and everyday amenities. Goldhawk Park, with its sports facilities and public library, is just steps away. This is a rare opportunity to own a move-in-ready home on a premium corner lot in a well-established neighbourhood.
Bedrooms
4
Bathrooms
3
Square Feet
1100-1500 sqft
Property Type
Detached
Register for free to view complete property details and access exclusive sold data
Free account • No credit card required
| Name | Size (m) | Size (ft) | Features |
|---|---|---|---|
| Living Room(Main) | 4.66 x 3.26 | 15.3 x 10.7 | - |
| Living Room(Main) | 4.66 x 3.26 | 15.3 x 10.7 | - |
| Living Room(Main) | 4.66 x 3.26 | 15.3 x 10.7 | - |
| Living Room(Main) | 4.66 x 3.26 | 15.3 x 10.7 | - |
| Living Room(Main) | 4.66 x 3.26 | 15.3 x 10.7 | - |
| Living Room(Main) | 4.66 x 3.26 | 15.3 x 10.7 | - |
| Living Room(Main) | 4.66 x 3.26 | 15.3 x 10.7 | - |
| Living Room(Main) | 4.66 x 3.26 | 15.3 x 10.7 | - |
| Living Room(Main) | 4.66 x 3.26 | 15.3 x 10.7 | - |
| Living Room(Main) | 4.66 x 3.26 | 15.3 x 10.7 | - |
| Living Room(Main) | 4.66 x 3.26 | 15.3 x 10.7 | - |
| Living Room(Main) | 4.66 x 3.26 | 15.3 x 10.7 | - |
| Living Room(Main) | 4.66 x 3.26 | 15.3 x 10.7 | - |
| Dining Room(Main) | 3.25 x 3 | 10.7 x 9.8 | - |
| Dining Room(Main) | 3.25 x 3 | 10.7 x 9.8 | - |
| Dining Room(Main) | 3.25 x 3 | 10.7 x 9.8 | - |
| Dining Room(Main) | 3.25 x 3 | 10.7 x 9.8 | - |
| Dining Room(Main) | 3.25 x 3 | 10.7 x 9.8 | - |
| Dining Room(Main) | 3.25 x 3 | 10.7 x 9.8 | - |
| Dining Room(Main) | 3.25 x 3 | 10.7 x 9.8 | - |
| Dining Room(Main) | 3.25 x 3 | 10.7 x 9.8 | - |
| Dining Room(Main) | 3.25 x 3 | 10.7 x 9.8 | - |
| Dining Room(Main) | 3.25 x 3 | 10.7 x 9.8 | - |
| Dining Room(Main) | 3.25 x 3 | 10.7 x 9.8 | - |
| Dining Room(Main) | 3.25 x 3 | 10.7 x 9.8 | - |
| Dining Room(Main) | 3.25 x 3 | 10.7 x 9.8 | - |
| Family Room(Main) | 4.03 x 3.83 | 13.2 x 12.6 | - |
| Family Room(Main) | 4.03 x 3.83 | 13.2 x 12.6 | - |
| Family Room(Main) | 4.03 x 3.83 | 13.2 x 12.6 | - |
| Family Room(Main) | 4.03 x 3.83 | 13.2 x 12.6 | - |
| Family Room(Main) | 4.03 x 3.83 | 13.2 x 12.6 | - |
| Family Room(Main) | 4.03 x 3.83 | 13.2 x 12.6 | - |
| Family Room(Main) | 4.03 x 3.83 | 13.2 x 12.6 | - |
| Family Room(Main) | 4.03 x 3.83 | 13.2 x 12.6 | - |
| Family Room(Main) | 4.03 x 3.83 | 13.2 x 12.6 | - |
| Family Room(Main) | 4.03 x 3.83 | 13.2 x 12.6 | - |
| Family Room(Main) | 4.03 x 3.83 | 13.2 x 12.6 | - |
| Family Room(Main) | 4.03 x 3.83 | 13.2 x 12.6 | - |
| Family Room(Main) | 4.03 x 3.83 | 13.2 x 12.6 | - |
| Kitchen(Main) | 3.35 x 3.1 | 11.0 x 10.2 | - |
| Kitchen(Main) | 3.35 x 3.1 | 11.0 x 10.2 | - |
| Kitchen(Main) | 3.35 x 3.1 | 11.0 x 10.2 | - |
| Kitchen(Main) | 3.35 x 3.1 | 11.0 x 10.2 | - |
| Kitchen(Main) | 3.35 x 3.1 | 11.0 x 10.2 | - |
| Kitchen(Main) | 3.35 x 3.1 | 11.0 x 10.2 | - |
| Kitchen(Main) | 3.35 x 3.1 | 11.0 x 10.2 | - |
| Kitchen(Main) | 3.35 x 3.1 | 11.0 x 10.2 | - |
| Kitchen(Main) | 3.35 x 3.1 | 11.0 x 10.2 | - |
| Kitchen(Main) | 3.35 x 3.1 | 11.0 x 10.2 | - |
| Kitchen(Main) | 3.35 x 3.1 | 11.0 x 10.2 | - |
| Kitchen(Main) | 3.35 x 3.1 | 11.0 x 10.2 | - |
| Kitchen(Main) | 3.35 x 3.1 | 11.0 x 10.2 | - |
| Primary Bedroom(Second) | 4.65 x 3.22 | 15.3 x 10.6 | - |
| Primary Bedroom(Second) | 4.65 x 3.22 | 15.3 x 10.6 | - |
| Primary Bedroom(Second) | 4.65 x 3.22 | 15.3 x 10.6 | - |
| Primary Bedroom(Second) | 4.65 x 3.22 | 15.3 x 10.6 | - |
| Primary Bedroom(Second) | 4.65 x 3.22 | 15.3 x 10.6 | - |
| Primary Bedroom(Second) | 4.65 x 3.22 | 15.3 x 10.6 | - |
| Primary Bedroom(Second) | 4.65 x 3.22 | 15.3 x 10.6 | - |
| Primary Bedroom(Second) | 4.65 x 3.22 | 15.3 x 10.6 | - |
| Primary Bedroom(Second) | 4.65 x 3.22 | 15.3 x 10.6 | - |
| Primary Bedroom(Second) | 4.65 x 3.22 | 15.3 x 10.6 | - |
| Primary Bedroom(Second) | 4.65 x 3.22 | 15.3 x 10.6 | - |
| Primary Bedroom(Second) | 4.65 x 3.22 | 15.3 x 10.6 | - |
| Primary Bedroom(Second) | 4.65 x 3.22 | 15.3 x 10.6 | - |
| Bedroom 2(Second) | 4.31 x 2.81 | 14.1 x 9.2 | - |
| Bedroom 2(Second) | 4.31 x 2.81 | 14.1 x 9.2 | - |
| Bedroom 2(Second) | 4.31 x 2.81 | 14.1 x 9.2 | - |
| Bedroom 2(Second) | 4.31 x 2.81 | 14.1 x 9.2 | - |
| Bedroom 2(Second) | 4.31 x 2.81 | 14.1 x 9.2 | - |
| Bedroom 2(Second) | 4.31 x 2.81 | 14.1 x 9.2 | - |
| Bedroom 2(Second) | 4.31 x 2.81 | 14.1 x 9.2 | - |
| Bedroom 2(Second) | 4.31 x 2.81 | 14.1 x 9.2 | - |
| Bedroom 2(Second) | 4.31 x 2.81 | 14.1 x 9.2 | - |
| Bedroom 2(Second) | 4.31 x 2.81 | 14.1 x 9.2 | - |
| Bedroom 2(Second) | 4.31 x 2.81 | 14.1 x 9.2 | - |
| Bedroom 2(Second) | 4.31 x 2.81 | 14.1 x 9.2 | - |
| Bedroom 2(Second) | 4.31 x 2.81 | 14.1 x 9.2 | - |
| Bedroom 3(Second) | 3.39 x 2.97 | 11.1 x 9.7 | - |
| Bedroom 3(Second) | 3.39 x 2.97 | 11.1 x 9.7 | - |
| Bedroom 3(Second) | 3.39 x 2.97 | 11.1 x 9.7 | - |
| Bedroom 3(Second) | 3.39 x 2.97 | 11.1 x 9.7 | - |
| Bedroom 3(Second) | 3.39 x 2.97 | 11.1 x 9.7 | - |
| Bedroom 3(Second) | 3.39 x 2.97 | 11.1 x 9.7 | - |
| Bedroom 3(Second) | 3.39 x 2.97 | 11.1 x 9.7 | - |
| Bedroom 3(Second) | 3.39 x 2.97 | 11.1 x 9.7 | - |
| Bedroom 3(Second) | 3.39 x 2.97 | 11.1 x 9.7 | - |
| Bedroom 3(Second) | 3.39 x 2.97 | 11.1 x 9.7 | - |
| Bedroom 3(Second) | 3.39 x 2.97 | 11.1 x 9.7 | - |
| Bedroom 3(Second) | 3.39 x 2.97 | 11.1 x 9.7 | - |
| Bedroom 3(Second) | 3.39 x 2.97 | 11.1 x 9.7 | - |
| Recreation(Basement) | 6.04 x 4.27 | 19.8 x 14.0 | - |
| Recreation(Basement) | 6.04 x 4.27 | 19.8 x 14.0 | - |
| Recreation(Basement) | 6.04 x 4.27 | 19.8 x 14.0 | - |
| Recreation(Basement) | 6.04 x 4.27 | 19.8 x 14.0 | - |
| Recreation(Basement) | 6.04 x 4.27 | 19.8 x 14.0 | - |
| Recreation(Basement) | 6.04 x 4.27 | 19.8 x 14.0 | - |
| Recreation(Basement) | 6.04 x 4.27 | 19.8 x 14.0 | - |
| Recreation(Basement) | 6.04 x 4.27 | 19.8 x 14.0 | - |
| Recreation(Basement) | 6.04 x 4.27 | 19.8 x 14.0 | - |
| Recreation(Basement) | 6.04 x 4.27 | 19.8 x 14.0 | - |
| Recreation(Basement) | 6.04 x 4.27 | 19.8 x 14.0 | - |
| Recreation(Basement) | 6.04 x 4.27 | 19.8 x 14.0 | - |
| Recreation(Basement) | 6.04 x 4.27 | 19.8 x 14.0 | - |
| Bedroom(Basement) | 4.39 x 3.2 | 14.4 x 10.5 | - |
| Bedroom(Basement) | 4.39 x 3.2 | 14.4 x 10.5 | - |
| Bedroom(Basement) | 4.39 x 3.2 | 14.4 x 10.5 | - |
| Bedroom(Basement) | 4.39 x 3.2 | 14.4 x 10.5 | - |
| Bedroom(Basement) | 4.39 x 3.2 | 14.4 x 10.5 | - |
| Bedroom(Basement) | 4.39 x 3.2 | 14.4 x 10.5 | - |
| Bedroom(Basement) | 4.39 x 3.2 | 14.4 x 10.5 | - |
| Bedroom(Basement) | 4.39 x 3.2 | 14.4 x 10.5 | - |
| Bedroom(Basement) | 4.39 x 3.2 | 14.4 x 10.5 | - |
| Bedroom(Basement) | 4.39 x 3.2 | 14.4 x 10.5 | - |
| Bedroom(Basement) | 4.39 x 3.2 | 14.4 x 10.5 | - |
| Bedroom(Basement) | 4.39 x 3.2 | 14.4 x 10.5 | - |
| Bedroom(Basement) | 4.39 x 3.2 | 14.4 x 10.5 | - |
Register for free to view complete room dimensions and access exclusive sold data
Free account • No credit card required
Original List Price
$899,000
Listed on Jul 4, 2026
Sold Price
$900,000
Sold on Sep 15, 2026
+$1,000
0.1%
Register for free to view complete price history and access exclusive sold data
Free account • No credit card required
Your Agent
Broker of Record
PREMIER MATRIX REALTY LTD. BROKERAGE
See the comparable sold, tax-matched, and currently-competing listings for 176 Goldhawk Trail.
Register for free to view complete price estimate and access exclusive sold data
Free account • No credit card required
Contact OVAIS QASSIM
176 Goldhawk Trail, Toronto, ON M1V 1X2 is a 4-bedroom, 3-bathroom 2-storey detached with approximately 1100-1500 square feet of living space, situated on a 50 111 foot lot. This property is currently sold (sold for $900,000). The home features a attached garage and a finished basement.
This home is located in Milliken, part of Toronto E07 in the Toronto area. Explore more homes for sale and recently sold properties in this neighbourhood.
Whether you are looking to buy, sell, or lease in Milliken, our team of experienced real estate professionals can help you navigate the market and find the perfect home. Contact us today for a free consultation.
176 Goldhawk Trail, Toronto, ON M1V 1X2 sold,4 bedroom detached Milliken,Toronto E07 homes for sale,Toronto real estate,2-Storey homes, detached sold


