
$1,800,000
26980 Cedarhurst Beach Road, Brock, ON L0K 1A0
Brock, ON L0E 1E0
4 Bed · 4 Bath · Detached
MLS #N12448642
Listed Price
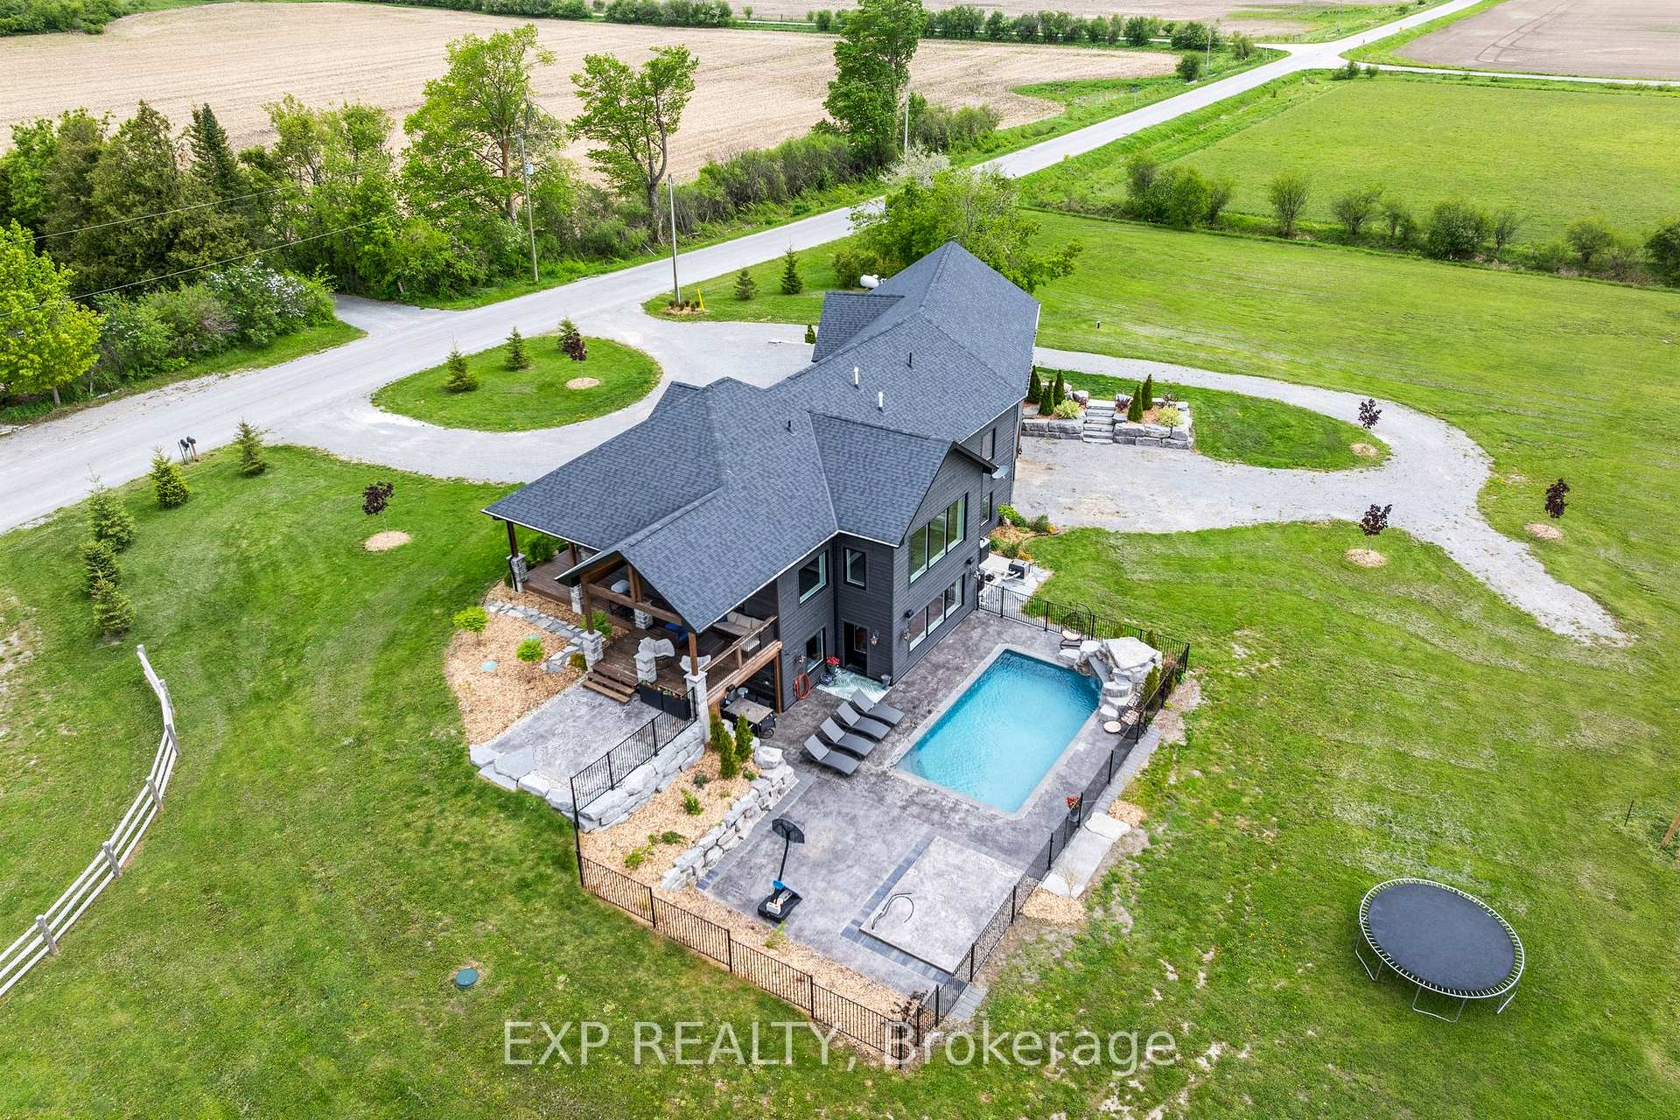
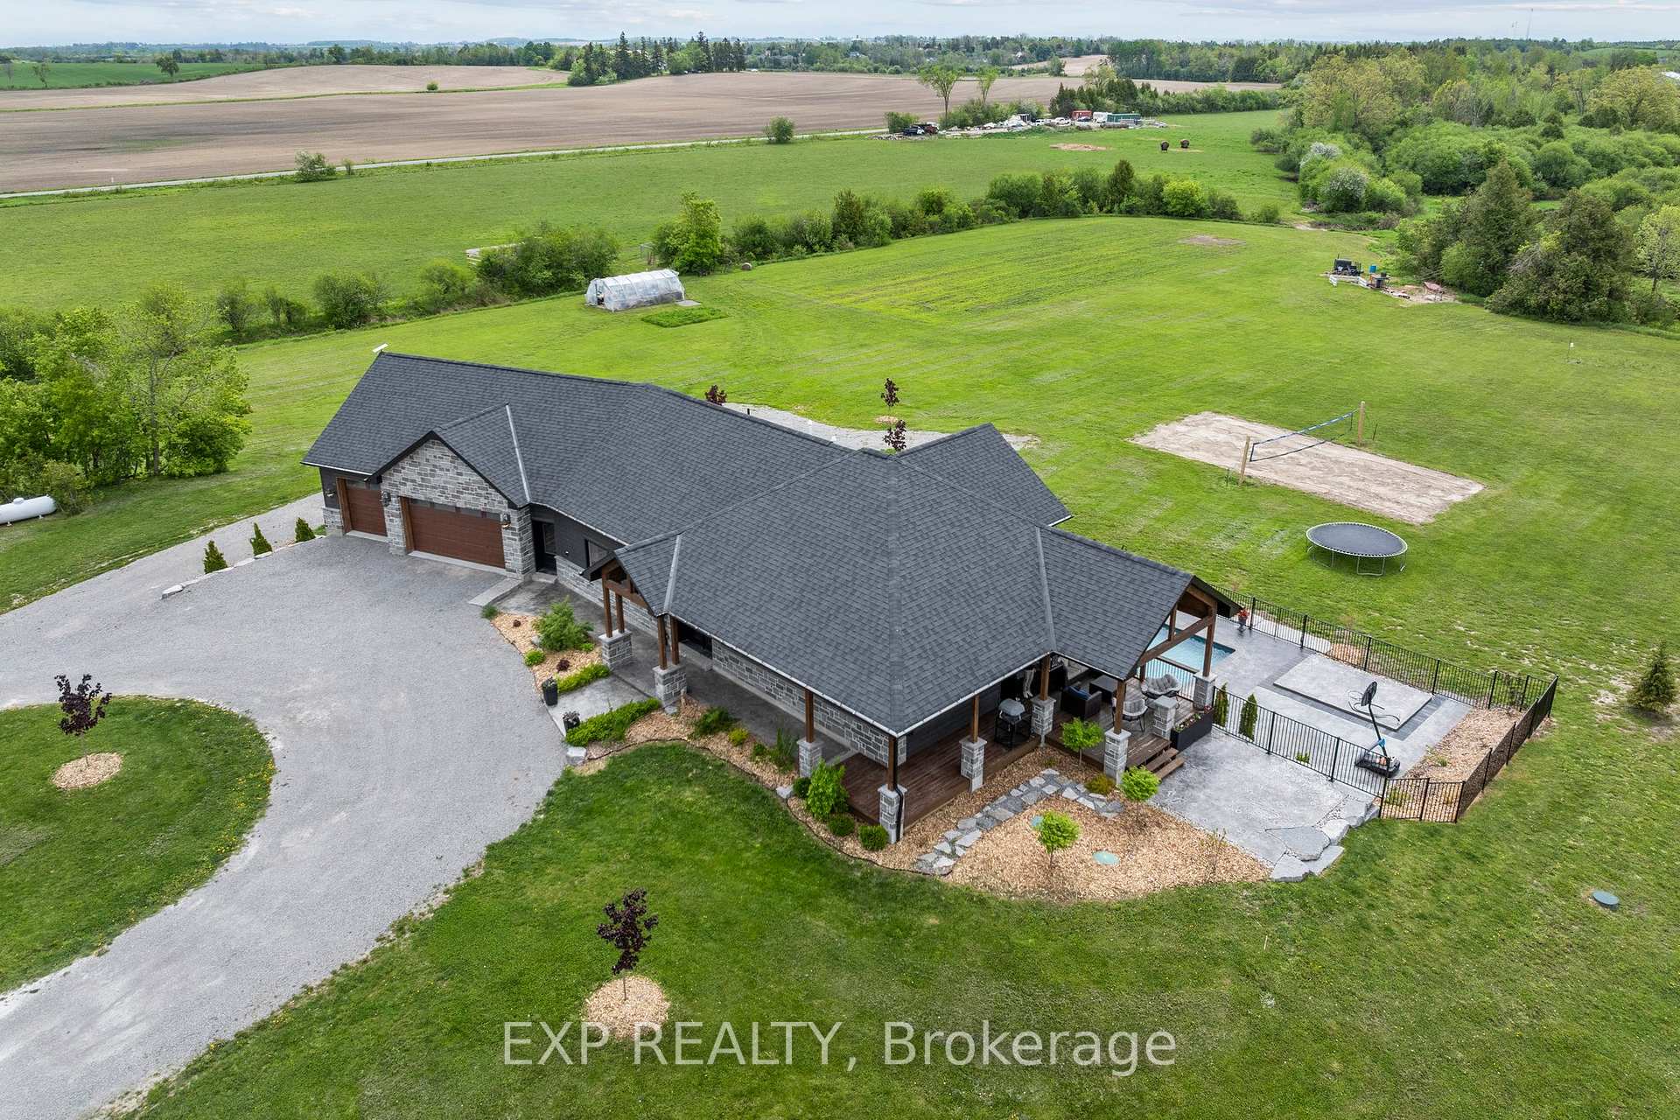
Custom-Built ICF Bungalow On 23 Acres With Saltwater Pool! Experience Luxury Living In This One-Of-A-Kind Control4 Smart Home, Custom Built With ICF Construction From Foundation To Roofline For Superior Efficiency And Durability. Nestled On 23 Picturesque Acres, This Property Features A Lush Forested Area - Perfect For Nature Walks Or Natural Shelter For Livestock - A Scenic River Running Along The Edge, And Two Road Frontages With Multiple Driveways For Added Convenience. For Hobby Farmers Or Equestrian Enthusiasts, A Brand-New 20x30 Livestock Shelter Offers Endless Possibilities For Animals Or Equipment Storage. Inside, Youll Find 4 Spacious Bedrooms, Including A Stunning Primary Suite With A Custom Walk-In Closet And Spa-Inspired Ensuite. The Open-Concept Gourmet Kitchen Boasts A Separate Pantry And Flows Seamlessly Into The Bright, Sun-Filled Living Room, Where Large Picture Windows Frame Beautiful South-Facing Views. The Walk-Out Lower Level Leads Directly To The Heated Saltwater Pool With A Tranquil Waterfall And Spacious Patio - Ideal For Entertaining Or Relaxing. Additional Features Include Two Double Heated Garages, In-Floor Heating Throughout (Including Mudroom And Garages), And Exceptional Craftsmanship At Every Turn. A Rare Blend Of Elegance, Comfort, And Privacy - Truly A Retreat To Call Home.
Bedrooms
4
Bathrooms
4
Square Feet
1500-2000 sqft
Property Type
Detached
| Name | Size (m) | Size (ft) | Features |
|---|---|---|---|
| Kitchen(Main) | 2.13 x 4.87 | 7.0 x 16.0 | - |
| Kitchen(Main) | 2.13 x 4.87 | 7.0 x 16.0 | - |
| Kitchen(Main) | 2.13 x 4.87 | 7.0 x 16.0 | - |
| Kitchen(Main) | 2.13 x 4.87 | 7.0 x 16.0 | - |
| Kitchen(Main) | 2.13 x 4.87 | 7.0 x 16.0 | - |
| Kitchen(Main) | 2.13 x 4.87 | 7.0 x 16.0 | - |
| Kitchen(Main) | 2.13 x 4.87 | 7.0 x 16.0 | - |
| Pantry(Main) | 2.28 x 2.34 | 7.5 x 7.7 | - |
| Pantry(Main) | 2.28 x 2.34 | 7.5 x 7.7 | - |
| Pantry(Main) | 2.28 x 2.34 | 7.5 x 7.7 | - |
| Pantry(Main) | 2.28 x 2.34 | 7.5 x 7.7 | - |
| Pantry(Main) | 2.28 x 2.34 | 7.5 x 7.7 | - |
| Pantry(Main) | 2.28 x 2.34 | 7.5 x 7.7 | - |
| Pantry(Main) | 2.28 x 2.34 | 7.5 x 7.7 | - |
| Dining Room(Main) | 4.23 x 3.41 | 13.9 x 11.2 | - |
| Dining Room(Main) | 4.23 x 3.41 | 13.9 x 11.2 | - |
| Dining Room(Main) | 4.23 x 3.41 | 13.9 x 11.2 | - |
| Dining Room(Main) | 4.23 x 3.41 | 13.9 x 11.2 | - |
| Dining Room(Main) | 4.23 x 3.41 | 13.9 x 11.2 | - |
| Dining Room(Main) | 4.23 x 3.41 | 13.9 x 11.2 | - |
| Dining Room(Main) | 4.23 x 3.41 | 13.9 x 11.2 | - |
| Living Room(Main) | 5.94 x 6.43 | 19.5 x 21.1 | - |
| Living Room(Main) | 5.94 x 6.43 | 19.5 x 21.1 | - |
| Living Room(Main) | 5.94 x 6.43 | 19.5 x 21.1 | - |
| Living Room(Main) | 5.94 x 6.43 | 19.5 x 21.1 | - |
| Living Room(Main) | 5.94 x 6.43 | 19.5 x 21.1 | - |
| Living Room(Main) | 5.94 x 6.43 | 19.5 x 21.1 | - |
| Living Room(Main) | 5.94 x 6.43 | 19.5 x 21.1 | - |
| Foyer(Main) | 2.25 x 2.31 | 7.4 x 7.6 | - |
| Foyer(Main) | 2.25 x 2.31 | 7.4 x 7.6 | - |
| Foyer(Main) | 2.25 x 2.31 | 7.4 x 7.6 | - |
| Foyer(Main) | 2.25 x 2.31 | 7.4 x 7.6 | - |
| Foyer(Main) | 2.25 x 2.31 | 7.4 x 7.6 | - |
| Foyer(Main) | 2.25 x 2.31 | 7.4 x 7.6 | - |
| Foyer(Main) | 2.25 x 2.31 | 7.4 x 7.6 | - |
| Mud Room(Main) | 3.1 x 2.4 | 10.2 x 7.9 | - |
| Mud Room(Main) | 3.1 x 2.4 | 10.2 x 7.9 | - |
| Mud Room(Main) | 3.1 x 2.4 | 10.2 x 7.9 | - |
| Mud Room(Main) | 3.1 x 2.4 | 10.2 x 7.9 | - |
| Mud Room(Main) | 3.1 x 2.4 | 10.2 x 7.9 | - |
| Mud Room(Main) | 3.1 x 2.4 | 10.2 x 7.9 | - |
| Mud Room(Main) | 3.1 x 2.4 | 10.2 x 7.9 | - |
| Primary Bedroom(Main) | 4.48 x 2.8 | 14.7 x 9.2 | - |
| Primary Bedroom(Main) | 4.48 x 2.8 | 14.7 x 9.2 | - |
| Primary Bedroom(Main) | 4.48 x 2.8 | 14.7 x 9.2 | - |
| Primary Bedroom(Main) | 4.48 x 2.8 | 14.7 x 9.2 | - |
| Primary Bedroom(Main) | 4.48 x 2.8 | 14.7 x 9.2 | - |
| Primary Bedroom(Main) | 4.48 x 2.8 | 14.7 x 9.2 | - |
| Primary Bedroom(Main) | 4.48 x 2.8 | 14.7 x 9.2 | - |
| Family Room(Lower) | 6.09 x 3.44 | 20.0 x 11.3 | - |
| Family Room(Lower) | 6.09 x 3.44 | 20.0 x 11.3 | - |
| Family Room(Lower) | 6.09 x 3.44 | 20.0 x 11.3 | - |
| Family Room(Lower) | 6.09 x 3.44 | 20.0 x 11.3 | - |
| Family Room(Lower) | 6.09 x 3.44 | 20.0 x 11.3 | - |
| Family Room(Lower) | 6.09 x 3.44 | 20.0 x 11.3 | - |
| Family Room(Lower) | 6.09 x 3.44 | 20.0 x 11.3 | - |
| Utility Room(Lower) | 10.36 x 2.29 | 34.0 x 7.5 | - |
| Utility Room(Lower) | 10.36 x 2.29 | 34.0 x 7.5 | - |
| Utility Room(Lower) | 10.36 x 2.29 | 34.0 x 7.5 | - |
| Utility Room(Lower) | 10.36 x 2.29 | 34.0 x 7.5 | - |
| Utility Room(Lower) | 10.36 x 2.29 | 34.0 x 7.5 | - |
| Utility Room(Lower) | 10.36 x 2.29 | 34.0 x 7.5 | - |
| Utility Room(Lower) | 10.36 x 2.29 | 34.0 x 7.5 | - |
| Bedroom(Lower) | 3.41 x 8.26 | 11.2 x 27.1 | - |
| Bedroom(Lower) | 3.41 x 8.26 | 11.2 x 27.1 | - |
| Bedroom(Lower) | 3.41 x 8.26 | 11.2 x 27.1 | - |
| Bedroom(Lower) | 3.41 x 8.26 | 11.2 x 27.1 | - |
| Bedroom(Lower) | 3.41 x 8.26 | 11.2 x 27.1 | - |
| Bedroom(Lower) | 3.41 x 8.26 | 11.2 x 27.1 | - |
| Bedroom(Lower) | 3.41 x 8.26 | 11.2 x 27.1 | - |
| Bedroom 2(Lower) | 3.47 x 4.23 | 11.4 x 13.9 | - |
| Bedroom 2(Lower) | 3.47 x 4.23 | 11.4 x 13.9 | - |
| Bedroom 2(Lower) | 3.47 x 4.23 | 11.4 x 13.9 | - |
| Bedroom 2(Lower) | 3.47 x 4.23 | 11.4 x 13.9 | - |
| Bedroom 2(Lower) | 3.47 x 4.23 | 11.4 x 13.9 | - |
| Bedroom 2(Lower) | 3.47 x 4.23 | 11.4 x 13.9 | - |
| Bedroom 2(Lower) | 3.47 x 4.23 | 11.4 x 13.9 | - |
| Bedroom 3(Lower) | 2.34 x 3.41 | 7.7 x 11.2 | - |
| Bedroom 3(Lower) | 2.34 x 3.41 | 7.7 x 11.2 | - |
| Bedroom 3(Lower) | 2.34 x 3.41 | 7.7 x 11.2 | - |
| Bedroom 3(Lower) | 2.34 x 3.41 | 7.7 x 11.2 | - |
| Bedroom 3(Lower) | 2.34 x 3.41 | 7.7 x 11.2 | - |
| Bedroom 3(Lower) | 2.34 x 3.41 | 7.7 x 11.2 | - |
| Bedroom 3(Lower) | 2.34 x 3.41 | 7.7 x 11.2 | - |
Complete transaction history for this property
Register free to see the complete unit history
Register for free to view complete transaction history and access exclusive sold data
Free account • No credit card required
Your Agent
Broker of Record
PREMIER MATRIX REALTY LTD. BROKERAGE
See the comparable sold, tax-matched, and currently-competing listings for 1766 Concession 13 Road.
Register for free to view complete price estimate and access exclusive sold data
Free account • No credit card required
Contact OVAIS QASSIM
1766 Concession 13 Road, Brock, ON L0E 1E0 is a 4-bedroom, 4-bathroom bungalow detached with approximately 1500-2000 square feet of living space, situated on a 928 1450 foot lot. This property is currently for sale at $2,199,000. The home features a attached garage and a finished, walk-out basement, built approximately 0-5 years ago.
This home is located in Rural Brock, part of Brock in the Durham area. Explore more homes for sale and recently sold properties in this neighbourhood.
Whether you are looking to buy, sell, or lease in Rural Brock, our team of experienced real estate professionals can help you navigate the market and find the perfect home. Contact us today for a free consultation.
1766 Concession 13 Road, Brock, ON L0E 1E0 for sale,4 bedroom detached Rural Brock,Brock homes for sale,Durham real estate,Bungalow homes, detached for sale


