
$575,000
1775 Valley Farm Road 79, Pickering, ON L1V 7J9
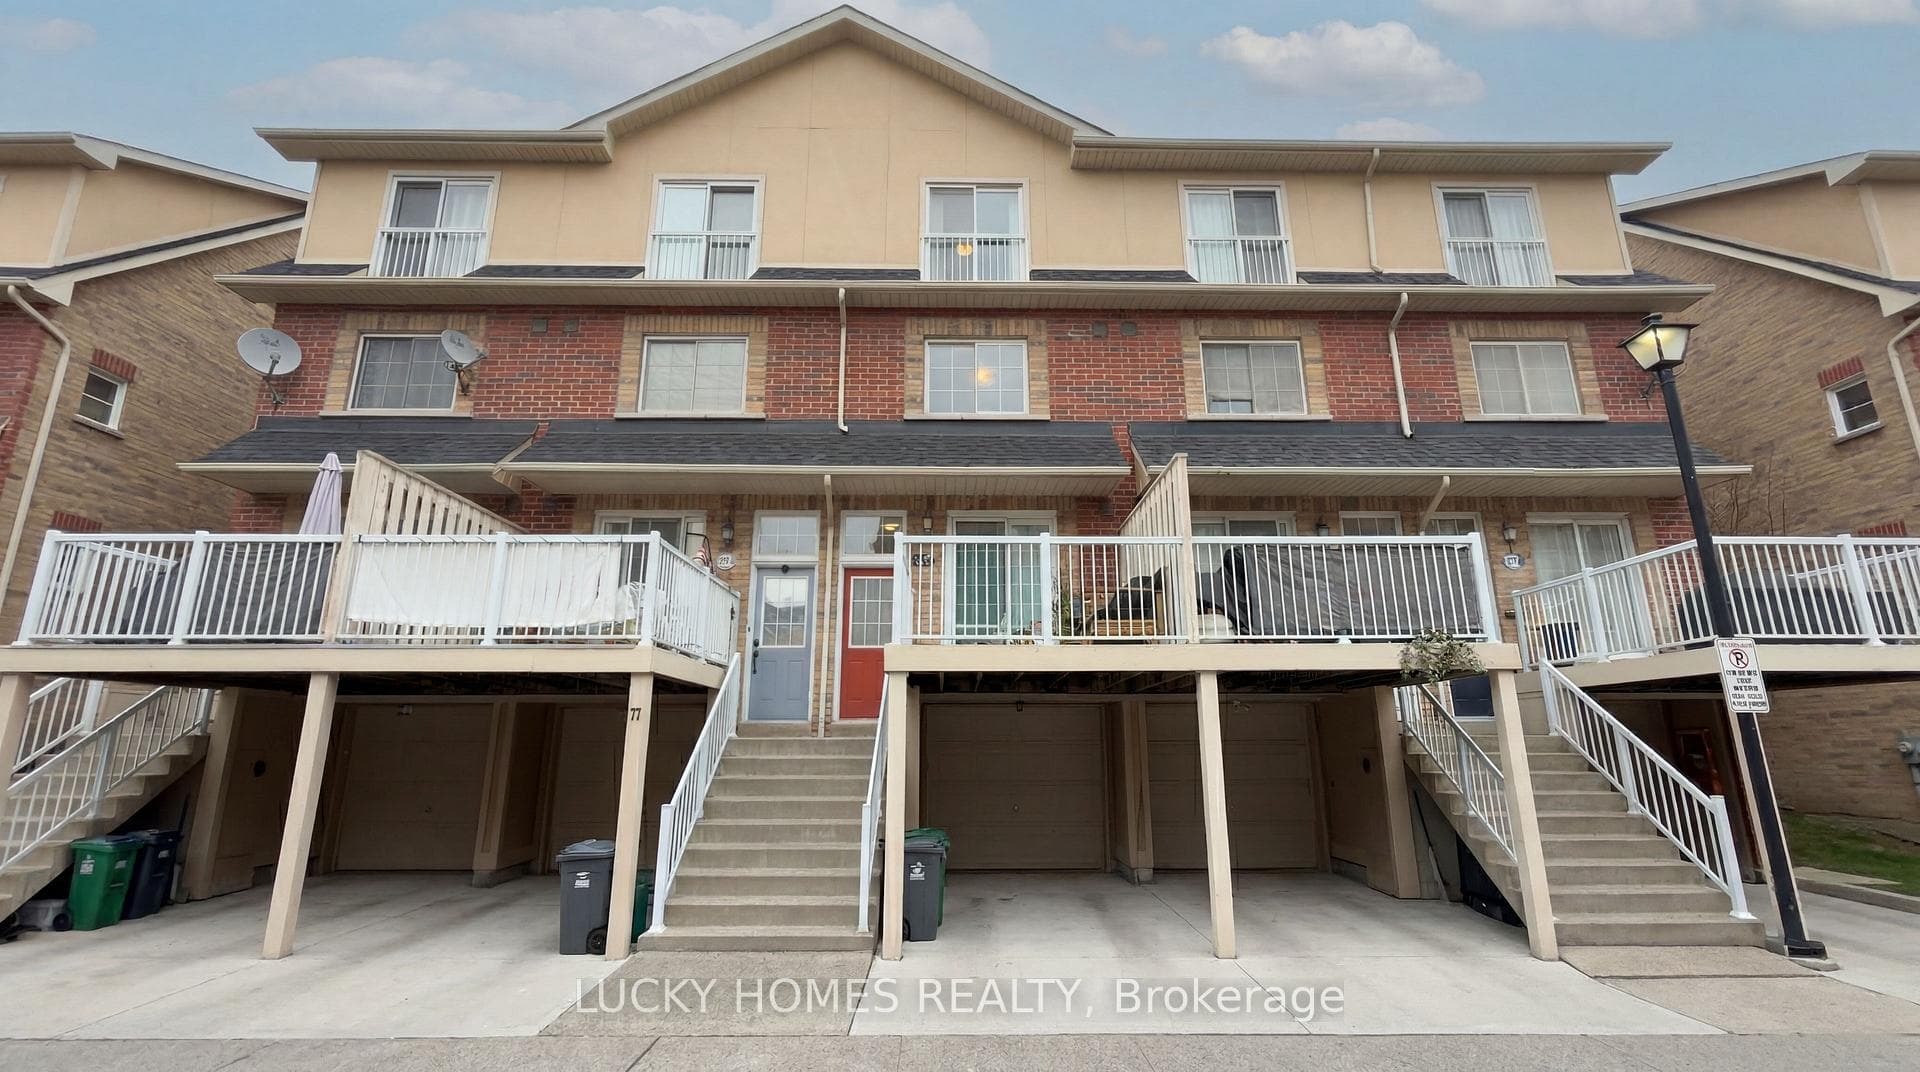

Pickering, ON L1V 7J9
3 Bed · 3 Bath · Att/Row/Townhouse
MLS #E13482078
Listed Price
Welcome to this bright and beautifully maintained freehold townhome nestled in the heart of Pickering. An exceptional opportunity for first-time buyers, growing families, and discerning commuters alike.Thoughtfully designed across a functional layout, the home offers three generous bedrooms, two full bathrooms, and rich hardwood flooring throughout. The upgraded kitchen is a true centrepiece, showcasing a herringbone tile backsplash, an open and airy feel, ample additional storage, and a walkout to a private deck. An idyllic setting for summer entertaining and quiet morning coffees alike.Retreat to the primary bedroom, where a newly renovated four-piece ensuite awaits, complete with a luxurious soaker tub, elegant glass shower, and a spacious walk-in closet. Every detail is curated for comfort and ease.Beyond the front door, one of Pickering's most connected and family-friendly neighbourhoods unfolds. The Pickering GO Station is just a short stroll away, while Pickering Town Centre, Farm Boy, the local recreation centre, library, and parks are all within minutes. The breathtaking Frenchman's Bay waterfront is a mere nine-minute drive, offering a serene escape from the everyday. Seamless access to Highway 401 further ensures that the city is always within effortless reach.A rare blend of comfort, style, and unrivalled convenience. This is not simply a home, but a lifestyle waiting to be embraced.
Bedrooms
3
Bathrooms
3
Square Feet
1100-1500 sqft
Property Type
Att/Row/Townhouse
| Name | Size (m) | Size (ft) | Features |
|---|---|---|---|
| Living Room(Main) | 3.75 x 2.99 | 12.3 x 9.8 | - |
| Living Room(Main) | 3.75 x 2.99 | 12.3 x 9.8 | - |
| Living Room(Main) | 3.75 x 2.99 | 12.3 x 9.8 | - |
| Living Room(Main) | 3.75 x 2.99 | 12.3 x 9.8 | - |
| Living Room(Main) | 3.75 x 2.99 | 12.3 x 9.8 | - |
| Living Room(Main) | 3.75 x 2.99 | 12.3 x 9.8 | - |
| Living Room(Main) | 3.75 x 2.99 | 12.3 x 9.8 | - |
| Living Room(Main) | 3.75 x 2.99 | 12.3 x 9.8 | - |
| Dining Room(Main) | 2.8 x 2.65 | 9.2 x 8.7 | - |
| Dining Room(Main) | 2.8 x 2.65 | 9.2 x 8.7 | - |
| Dining Room(Main) | 2.8 x 2.65 | 9.2 x 8.7 | - |
| Dining Room(Main) | 2.8 x 2.65 | 9.2 x 8.7 | - |
| Dining Room(Main) | 2.8 x 2.65 | 9.2 x 8.7 | - |
| Dining Room(Main) | 2.8 x 2.65 | 9.2 x 8.7 | - |
| Dining Room(Main) | 2.8 x 2.65 | 9.2 x 8.7 | - |
| Dining Room(Main) | 2.8 x 2.65 | 9.2 x 8.7 | - |
| Kitchen(Main) | 3.5 x 2.8 | 11.5 x 9.2 | - |
| Kitchen(Main) | 3.5 x 2.8 | 11.5 x 9.2 | - |
| Kitchen(Main) | 3.5 x 2.8 | 11.5 x 9.2 | - |
| Kitchen(Main) | 3.5 x 2.8 | 11.5 x 9.2 | - |
| Kitchen(Main) | 3.5 x 2.8 | 11.5 x 9.2 | - |
| Kitchen(Main) | 3.5 x 2.8 | 11.5 x 9.2 | - |
| Kitchen(Main) | 3.5 x 2.8 | 11.5 x 9.2 | - |
| Kitchen(Main) | 3.5 x 2.8 | 11.5 x 9.2 | - |
| Bedroom(Second) | 3.55 x 3.3 | 11.6 x 10.8 | - |
| Bedroom(Second) | 3.55 x 3.3 | 11.6 x 10.8 | - |
| Bedroom(Second) | 3.55 x 3.3 | 11.6 x 10.8 | - |
| Bedroom(Second) | 3.55 x 3.3 | 11.6 x 10.8 | - |
| Bedroom 2(Second) | 3.55 x 3.3 | 11.6 x 10.8 | - |
| Bedroom(Second) | 3.55 x 3.3 | 11.6 x 10.8 | - |
| Bedroom(Second) | 3.55 x 3.3 | 11.6 x 10.8 | - |
| Bedroom(Second) | 3.55 x 3.3 | 11.6 x 10.8 | - |
| Bedroom 3(Second) | 3.1 x 2.9 | 10.2 x 9.5 | - |
| Bedroom(Second) | 3.1 x 2.9 | 10.2 x 9.5 | - |
| Bedroom(Second) | 3.1 x 2.9 | 10.2 x 9.5 | - |
| Bedroom(Second) | 3.1 x 2.9 | 10.2 x 9.5 | - |
| Bedroom(Second) | 3.1 x 2.9 | 10.2 x 9.5 | - |
| Bedroom(Second) | 3.1 x 2.9 | 10.2 x 9.5 | - |
| Bedroom(Second) | 3.1 x 2.9 | 10.2 x 9.5 | - |
| Bedroom(Second) | 3.1 x 2.9 | 10.2 x 9.5 | - |
| Bedroom(Third) | 3.85 x 1.17 | 12.6 x 3.8 | - |
| Bedroom(Third) | 3.85 x 1.17 | 12.6 x 3.8 | - |
| Bedroom(Third) | 3.85 x 1.17 | 12.6 x 3.8 | - |
| Bedroom(Third) | 3.85 x 1.17 | 12.6 x 3.8 | - |
| Bedroom(Third) | 3.85 x 1.17 | 12.6 x 3.8 | - |
| Bedroom(Third) | 3.85 x 1.17 | 12.6 x 3.8 | - |
| Bedroom(Third) | 3.85 x 1.17 | 12.6 x 3.8 | - |
| Bedroom(Third) | 3.85 x 1.17 | 12.6 x 3.8 | - |
| Other(Ground) | 3.8 x 2.4 | 12.5 x 7.9 | - |
| Other(Ground) | 3.8 x 2.4 | 12.5 x 7.9 | - |
| Other(Ground) | 3.8 x 2.4 | 12.5 x 7.9 | - |
| Other(Ground) | 3.8 x 2.4 | 12.5 x 7.9 | - |
| Other(Ground) | 3.8 x 2.4 | 12.5 x 7.9 | - |
| Other(Ground) | 3.8 x 2.4 | 12.5 x 7.9 | - |
| Other(Ground) | 3.8 x 2.4 | 12.5 x 7.9 | - |
| Other(Ground) | 3.8 x 2.4 | 12.5 x 7.9 | - |
Your Agent
Broker of Record
PREMIER MATRIX REALTY LTD. BROKERAGE
See the comparable sold, tax-matched, and currently-competing listings for 1775 Valley Farm Rd Road 76.
Register for free to view complete price estimate and access exclusive sold data
Free account • No credit card required
Contact OVAIS QASSIM
1775 Valley Farm Rd Road 76, Pickering, ON L1V 7J9 is a 3-bedroom, 3-bathroom 3-storey att/row/townhouse with approximately 1100-1500 square feet of living space, situated on a 13 62 foot lot. This property is currently for sale at $649,000. The home features a built-in garage and a walk-out basement.
This home is located in Town Centre, part of Pickering in the Durham area. Explore more homes for sale and recently sold properties in this neighbourhood.
Whether you are looking to buy, sell, or lease in Town Centre, our team of experienced real estate professionals can help you navigate the market and find the perfect home. Contact us today for a free consultation.
1775 Valley Farm Rd Road 76, Pickering, ON L1V 7J9 for sale,3 bedroom att/row/townhouse Town Centre,Pickering homes for sale,Durham real estate,3-Storey homes, att/row/townhouse for sale


