
$1,480,000
121 Fiddlers Green Road 1, Hamilton, ON L9G 1W4
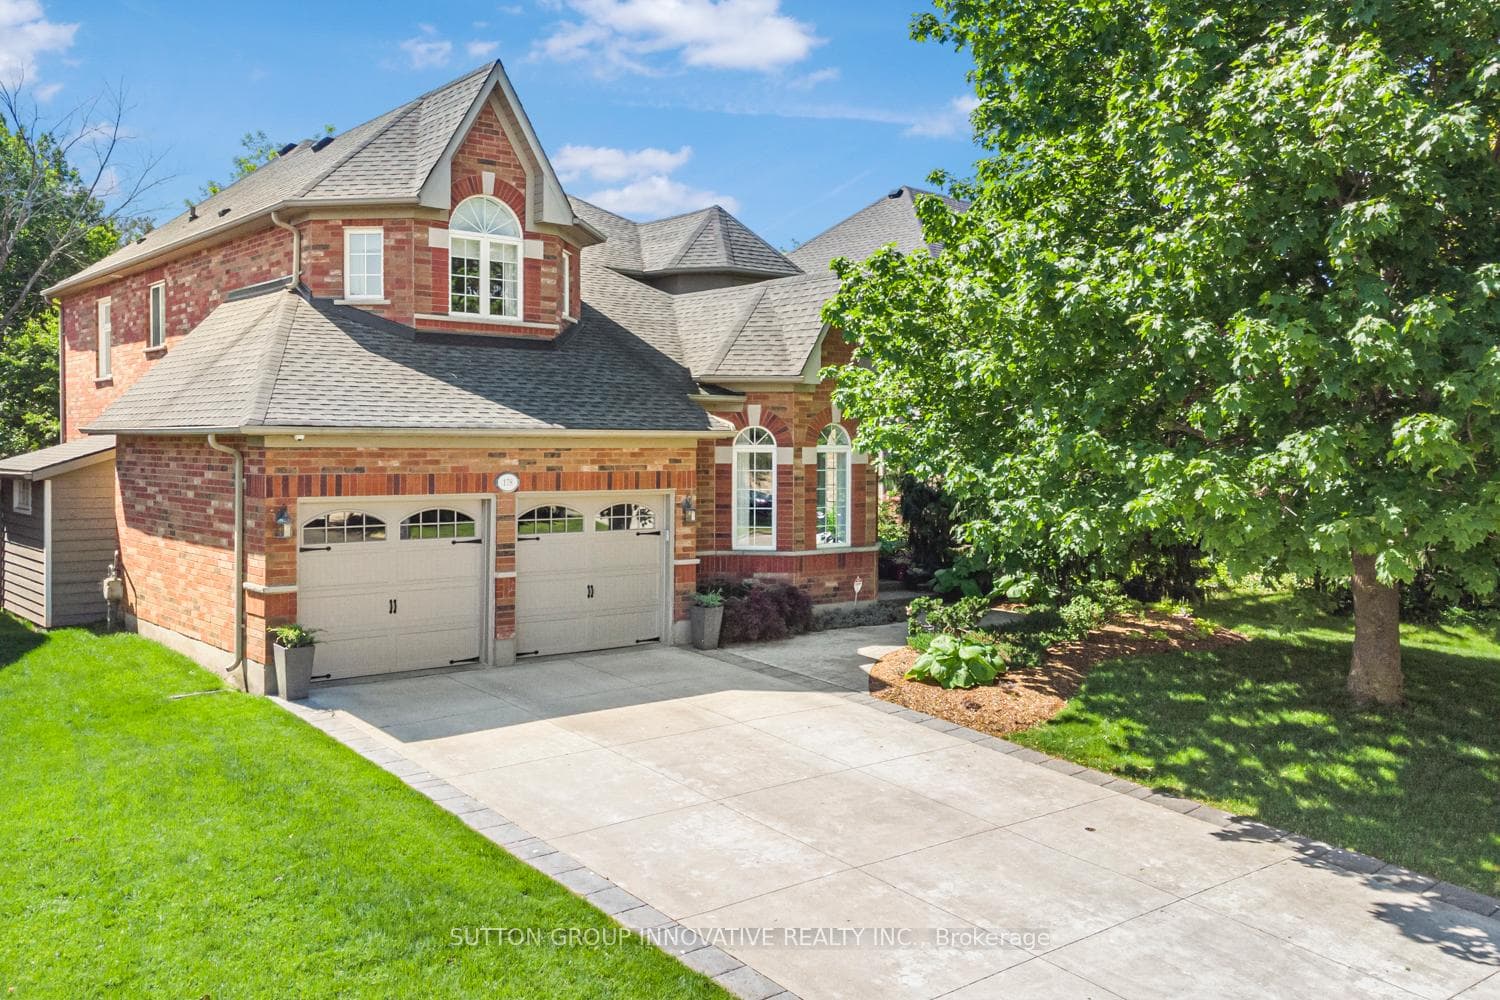
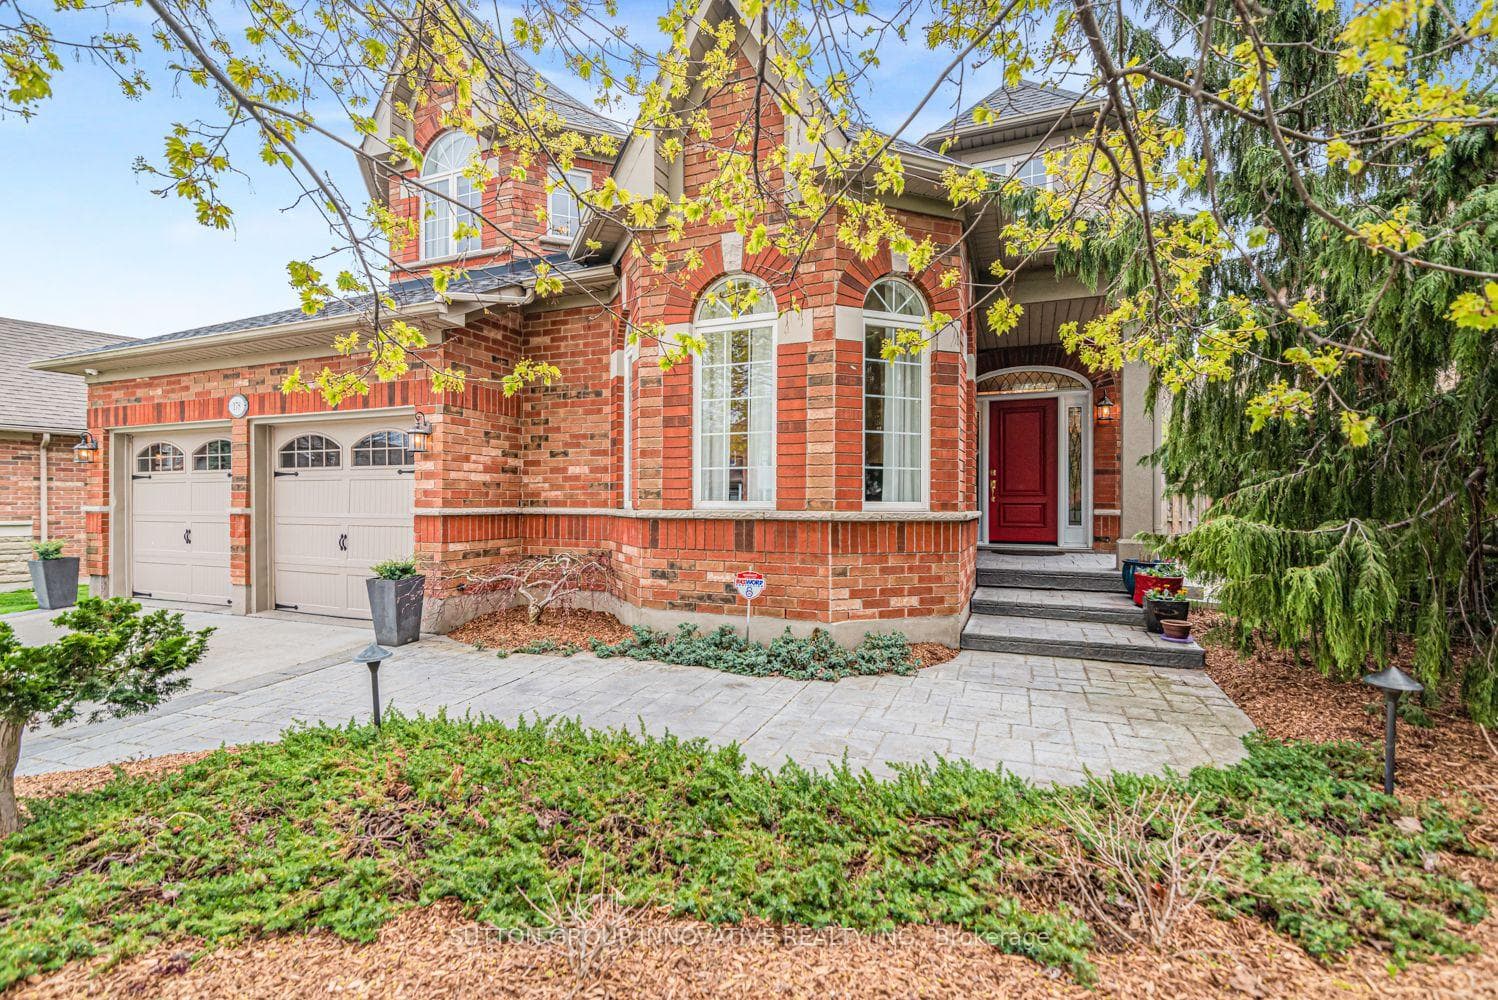
Register for free to view the complete photo gallery and property details
Showing 2 of 20 photos
Hamilton, ON L9G 5A1
4 Bed · 4 Bath · Detached
MLS #X13439014
Sold on October 25, 2026
October 25, 2026
Originally listed at $1,699,000 33 days on market
You are going to love this one! Quality workmanship and timeless design throughout. Featured in Our Homes" Magazine, along with a "Christmas Tour" Fund Raiser, this court locale has spectacular views of a beautiful ravine from its main and second floor windows. Boasting approx. 3100 sq ft, this exquisite home has a sun-filled living room/conservatory with a large bay window, upgraded baseboards, crown molding, trim, coffered ceilings, and top-quality Canadian engineered hardwood floors. The stunning kitchen boasts a walk-in pantry, large island with seating, double ovens, a gas cooktop and 2 sinks. The spacious dining area flows into a stunning great room w/gas fireplace & custom entertainment centre. Expansive windows showcase the professionally landscaped, fenced, pool-sized yard, complete with serene waterfall. A convenient mudroom offers bespoke cabinetry storage & even a dog shower from the double car garage. The primary bedroom features breathtaking views of the lovely gardens and ravine below. A luxurious, 5pc ensuite includes heated floors, a soaker tub, a glass and tile shower & double sinks. Just outside the bedroom is a convenient laundry/linen room, and another 5pc bath with double sink. The front bedroom has vaulted ceilings & crown molding, while the guest bedroom offers a private 4 piece ensuite & 2 closets. The finished lower level renders wonderful opportunities for entertaining, a playroom, office, gym, games room, or additional bedrooms. A bathroom has already been roughed-in. Additional perks include a professionally installed Lutron RA2 lighting system, upgraded wired speakers throughout, a timed sprinkler system, a maintenance-free exterior & an assumable security system w/outdoor cameras. Stamped, concrete driveway. This home's exceptional location is close to schools, a community center, skating rinks, swimming, baseball, parks, shopping, Muskoka-like trails & easy highway access.
Bedrooms
4
Bathrooms
4
Square Feet
3000-3500 sqft
Property Type
Detached
Register for free to view complete property details and access exclusive sold data
Free account • No credit card required
| Name | Size (m) | Size (ft) | Features |
|---|---|---|---|
| Cold Room/Cantina(Basement) | 2.62 x 1.98 | 8.6 x 6.5 | - |
| Cold Room/Cantina(Basement) | 2.62 x 1.98 | 8.6 x 6.5 | - |
| Cold Room/Cantina(Basement) | 2.62 x 1.98 | 8.6 x 6.5 | - |
| Cold Room/Cantina(Basement) | 2.62 x 1.98 | 8.6 x 6.5 | - |
| Cold Room/Cantina(Basement) | 2.62 x 1.98 | 8.6 x 6.5 | - |
| Cold Room/Cantina(Basement) | 2.62 x 1.98 | 8.6 x 6.5 | - |
| Cold Room/Cantina(Basement) | 2.62 x 1.98 | 8.6 x 6.5 | - |
| Cold Room/Cantina(Basement) | 2.62 x 1.98 | 8.6 x 6.5 | - |
| Cold Room/Cantina(Basement) | 2.62 x 1.98 | 8.6 x 6.5 | - |
| Cold Room/Cantina(Basement) | 2.62 x 1.98 | 8.6 x 6.5 | - |
| Cold Room/Cantina(Basement) | 2.62 x 1.98 | 8.6 x 6.5 | - |
| Other(Basement) | 3.2 x 2.18 | 10.5 x 7.2 | - |
| Other(Basement) | 3.2 x 2.18 | 10.5 x 7.2 | - |
| Other(Basement) | 3.2 x 2.18 | 10.5 x 7.2 | - |
| Other(Basement) | 3.2 x 2.18 | 10.5 x 7.2 | - |
| Other(Basement) | 3.2 x 2.18 | 10.5 x 7.2 | - |
| Other(Basement) | 3.2 x 2.18 | 10.5 x 7.2 | - |
| Other(Basement) | 3.2 x 2.18 | 10.5 x 7.2 | - |
| Other(Basement) | 3.2 x 2.18 | 10.5 x 7.2 | - |
| Other(Basement) | 3.2 x 2.18 | 10.5 x 7.2 | - |
| Other(Basement) | 3.2 x 2.18 | 10.5 x 7.2 | - |
| Other(Basement) | 3.2 x 2.18 | 10.5 x 7.2 | - |
| Recreation(Basement) | 10.06 x 11.23 | 33.0 x 36.8 | - |
| Recreation(Basement) | 10.06 x 11.23 | 33.0 x 36.8 | - |
| Recreation(Basement) | 10.06 x 11.23 | 33.0 x 36.8 | - |
| Recreation(Basement) | 10.06 x 11.23 | 33.0 x 36.8 | - |
| Recreation(Basement) | 10.06 x 11.23 | 33.0 x 36.8 | - |
| Recreation(Basement) | 10.06 x 11.23 | 33.0 x 36.8 | - |
| Recreation(Basement) | 10.06 x 11.23 | 33.0 x 36.8 | - |
| Recreation(Basement) | 10.06 x 11.23 | 33.0 x 36.8 | - |
| Recreation(Basement) | 10.06 x 11.23 | 33.0 x 36.8 | - |
| Recreation(Basement) | 10.06 x 11.23 | 33.0 x 36.8 | - |
| Recreation(Basement) | 10.06 x 11.23 | 33.0 x 36.8 | - |
| Utility Room(Basement) | 4.04 x 3.25 | 13.3 x 10.7 | - |
| Utility Room(Basement) | 4.04 x 3.25 | 13.3 x 10.7 | - |
| Utility Room(Basement) | 4.04 x 3.25 | 13.3 x 10.7 | - |
| Utility Room(Basement) | 4.04 x 3.25 | 13.3 x 10.7 | - |
| Utility Room(Basement) | 4.04 x 3.25 | 13.3 x 10.7 | - |
| Utility Room(Basement) | 4.04 x 3.25 | 13.3 x 10.7 | - |
| Utility Room(Basement) | 4.04 x 3.25 | 13.3 x 10.7 | - |
| Utility Room(Basement) | 4.04 x 3.25 | 13.3 x 10.7 | - |
| Utility Room(Basement) | 4.04 x 3.25 | 13.3 x 10.7 | - |
| Utility Room(Basement) | 4.04 x 3.25 | 13.3 x 10.7 | - |
| Utility Room(Basement) | 4.04 x 3.25 | 13.3 x 10.7 | - |
| Foyer(Main) | 3.3 x 2.95 | 10.8 x 9.7 | - |
| Foyer(Main) | 3.3 x 2.95 | 10.8 x 9.7 | - |
| Foyer(Main) | 3.3 x 2.95 | 10.8 x 9.7 | - |
| Foyer(Main) | 3.3 x 2.95 | 10.8 x 9.7 | - |
| Foyer(Main) | 3.3 x 2.95 | 10.8 x 9.7 | - |
| Foyer(Main) | 3.3 x 2.95 | 10.8 x 9.7 | - |
| Foyer(Main) | 3.3 x 2.95 | 10.8 x 9.7 | - |
| Foyer(Main) | 3.3 x 2.95 | 10.8 x 9.7 | - |
| Foyer(Main) | 3.3 x 2.95 | 10.8 x 9.7 | - |
| Foyer(Main) | 3.3 x 2.95 | 10.8 x 9.7 | - |
| Foyer(Main) | 3.3 x 2.95 | 10.8 x 9.7 | - |
| Living Room(Main) | 3.58 x 5.74 | 11.7 x 18.8 | - |
| Living Room(Main) | 3.58 x 5.74 | 11.7 x 18.8 | - |
| Living Room(Main) | 3.58 x 5.74 | 11.7 x 18.8 | - |
| Living Room(Main) | 3.58 x 5.74 | 11.7 x 18.8 | - |
| Living Room(Main) | 3.58 x 5.74 | 11.7 x 18.8 | - |
| Living Room(Main) | 3.58 x 5.74 | 11.7 x 18.8 | - |
| Living Room(Main) | 3.58 x 5.74 | 11.7 x 18.8 | - |
| Living Room(Main) | 3.58 x 5.74 | 11.7 x 18.8 | - |
| Living Room(Main) | 3.58 x 5.74 | 11.7 x 18.8 | - |
| Living Room(Main) | 3.58 x 5.74 | 11.7 x 18.8 | - |
| Living Room(Main) | 3.58 x 5.74 | 11.7 x 18.8 | - |
| Office(Main) | 3.91 x 3 | 12.8 x 9.8 | - |
| Office(Main) | 3.91 x 3 | 12.8 x 9.8 | - |
| Office(Main) | 3.91 x 3 | 12.8 x 9.8 | - |
| Office(Main) | 3.91 x 3 | 12.8 x 9.8 | - |
| Office(Main) | 3.91 x 3 | 12.8 x 9.8 | - |
| Office(Main) | 3.91 x 3 | 12.8 x 9.8 | - |
| Office(Main) | 3.91 x 3 | 12.8 x 9.8 | - |
| Office(Main) | 3.91 x 3 | 12.8 x 9.8 | - |
| Office(Main) | 3.91 x 3 | 12.8 x 9.8 | - |
| Office(Main) | 3.91 x 3 | 12.8 x 9.8 | - |
| Office(Main) | 3.91 x 3 | 12.8 x 9.8 | - |
| Mud Room(Main) | 2.31 x 2.39 | 7.6 x 7.8 | - |
| Mud Room(Main) | 2.31 x 2.39 | 7.6 x 7.8 | - |
| Mud Room(Main) | 2.31 x 2.39 | 7.6 x 7.8 | - |
| Mud Room(Main) | 2.31 x 2.39 | 7.6 x 7.8 | - |
| Mud Room(Main) | 2.31 x 2.39 | 7.6 x 7.8 | - |
| Mud Room(Main) | 2.31 x 2.39 | 7.6 x 7.8 | - |
| Mud Room(Main) | 2.31 x 2.39 | 7.6 x 7.8 | - |
| Mud Room(Main) | 2.31 x 2.39 | 7.6 x 7.8 | - |
| Mud Room(Main) | 2.31 x 2.39 | 7.6 x 7.8 | - |
| Mud Room(Main) | 2.31 x 2.39 | 7.6 x 7.8 | - |
| Mud Room(Main) | 2.31 x 2.39 | 7.6 x 7.8 | - |
| Kitchen(Main) | 6.07 x 3.17 | 19.9 x 10.4 | - |
| Kitchen(Main) | 6.07 x 3.17 | 19.9 x 10.4 | - |
| Kitchen(Main) | 6.07 x 3.17 | 19.9 x 10.4 | - |
| Kitchen(Main) | 6.07 x 3.17 | 19.9 x 10.4 | - |
| Kitchen(Main) | 6.07 x 3.17 | 19.9 x 10.4 | - |
| Kitchen(Main) | 6.07 x 3.17 | 19.9 x 10.4 | - |
| Kitchen(Main) | 6.07 x 3.17 | 19.9 x 10.4 | - |
| Kitchen(Main) | 6.07 x 3.17 | 19.9 x 10.4 | - |
| Kitchen(Main) | 6.07 x 3.17 | 19.9 x 10.4 | - |
| Kitchen(Main) | 6.07 x 3.17 | 19.9 x 10.4 | - |
| Kitchen(Main) | 6.07 x 3.17 | 19.9 x 10.4 | - |
| Dining Room(Main) | 6.1 x 3.89 | 20.0 x 12.8 | - |
| Dining Room(Main) | 6.1 x 3.89 | 20.0 x 12.8 | - |
| Dining Room(Main) | 6.1 x 3.89 | 20.0 x 12.8 | - |
| Dining Room(Main) | 6.1 x 3.89 | 20.0 x 12.8 | - |
| Dining Room(Main) | 6.1 x 3.89 | 20.0 x 12.8 | - |
| Dining Room(Main) | 6.1 x 3.89 | 20.0 x 12.8 | - |
| Dining Room(Main) | 6.1 x 3.89 | 20.0 x 12.8 | - |
| Dining Room(Main) | 6.1 x 3.89 | 20.0 x 12.8 | - |
| Dining Room(Main) | 6.1 x 3.89 | 20.0 x 12.8 | - |
| Dining Room(Main) | 6.1 x 3.89 | 20.0 x 12.8 | - |
| Dining Room(Main) | 6.1 x 3.89 | 20.0 x 12.8 | - |
| Family Room(Main) | 4.24 x 5.72 | 13.9 x 18.8 | - |
| Family Room(Main) | 4.24 x 5.72 | 13.9 x 18.8 | - |
| Family Room(Main) | 4.24 x 5.72 | 13.9 x 18.8 | - |
| Family Room(Main) | 4.24 x 5.72 | 13.9 x 18.8 | - |
| Family Room(Main) | 4.24 x 5.72 | 13.9 x 18.8 | - |
| Family Room(Main) | 4.24 x 5.72 | 13.9 x 18.8 | - |
| Family Room(Main) | 4.24 x 5.72 | 13.9 x 18.8 | - |
| Family Room(Main) | 4.24 x 5.72 | 13.9 x 18.8 | - |
| Family Room(Main) | 4.24 x 5.72 | 13.9 x 18.8 | - |
| Family Room(Main) | 4.24 x 5.72 | 13.9 x 18.8 | - |
| Family Room(Main) | 4.24 x 5.72 | 13.9 x 18.8 | - |
| Bedroom(Second) | 5.49 x 5.77 | 18.0 x 18.9 | - |
| Bedroom(Second) | 5.49 x 5.77 | 18.0 x 18.9 | - |
| Bedroom(Second) | 5.49 x 5.77 | 18.0 x 18.9 | - |
| Bedroom(Second) | 5.49 x 5.77 | 18.0 x 18.9 | - |
| Bedroom(Second) | 5.49 x 5.77 | 18.0 x 18.9 | - |
| Bedroom(Second) | 5.49 x 5.77 | 18.0 x 18.9 | - |
| Bedroom(Second) | 5.49 x 5.77 | 18.0 x 18.9 | - |
| Bedroom(Second) | 5.49 x 5.77 | 18.0 x 18.9 | - |
| Bedroom(Second) | 5.49 x 5.77 | 18.0 x 18.9 | - |
| Bedroom(Second) | 5.49 x 5.77 | 18.0 x 18.9 | - |
| Bedroom(Second) | 5.49 x 5.77 | 18.0 x 18.9 | - |
| Bedroom 2(Second) | 3.81 x 4.27 | 12.5 x 14.0 | - |
| Bedroom 2(Second) | 3.81 x 4.27 | 12.5 x 14.0 | - |
| Bedroom 2(Second) | 3.81 x 4.27 | 12.5 x 14.0 | - |
| Bedroom 2(Second) | 3.81 x 4.27 | 12.5 x 14.0 | - |
| Bedroom 2(Second) | 3.81 x 4.27 | 12.5 x 14.0 | - |
| Bedroom 2(Second) | 3.81 x 4.27 | 12.5 x 14.0 | - |
| Bedroom 2(Second) | 3.81 x 4.27 | 12.5 x 14.0 | - |
| Bedroom 2(Second) | 3.81 x 4.27 | 12.5 x 14.0 | - |
| Bedroom 2(Second) | 3.81 x 4.27 | 12.5 x 14.0 | - |
| Bedroom 2(Second) | 3.81 x 4.27 | 12.5 x 14.0 | - |
| Bedroom 2(Second) | 3.81 x 4.27 | 12.5 x 14.0 | - |
| Bedroom 3(Second) | 3.91 x 3.63 | 12.8 x 11.9 | - |
| Bedroom 3(Second) | 3.91 x 3.63 | 12.8 x 11.9 | - |
| Bedroom 3(Second) | 3.91 x 3.63 | 12.8 x 11.9 | - |
| Bedroom 3(Second) | 3.91 x 3.63 | 12.8 x 11.9 | - |
| Bedroom 3(Second) | 3.91 x 3.63 | 12.8 x 11.9 | - |
| Bedroom 3(Second) | 3.91 x 3.63 | 12.8 x 11.9 | - |
| Bedroom 3(Second) | 3.91 x 3.63 | 12.8 x 11.9 | - |
| Bedroom 3(Second) | 3.91 x 3.63 | 12.8 x 11.9 | - |
| Bedroom 3(Second) | 3.91 x 3.63 | 12.8 x 11.9 | - |
| Bedroom 3(Second) | 3.91 x 3.63 | 12.8 x 11.9 | - |
| Bedroom 3(Second) | 3.91 x 3.63 | 12.8 x 11.9 | - |
| Bedroom 4(Second) | 3.3 x 3.3 | 10.8 x 10.8 | - |
| Bedroom 4(Second) | 3.3 x 3.3 | 10.8 x 10.8 | - |
| Bedroom 4(Second) | 3.3 x 3.3 | 10.8 x 10.8 | - |
| Bedroom 4(Second) | 3.3 x 3.3 | 10.8 x 10.8 | - |
| Bedroom 4(Second) | 3.3 x 3.3 | 10.8 x 10.8 | - |
| Bedroom 4(Second) | 3.3 x 3.3 | 10.8 x 10.8 | - |
| Bedroom 4(Second) | 3.3 x 3.3 | 10.8 x 10.8 | - |
| Bedroom 4(Second) | 3.3 x 3.3 | 10.8 x 10.8 | - |
| Bedroom 4(Second) | 3.3 x 3.3 | 10.8 x 10.8 | - |
| Bedroom 4(Second) | 3.3 x 3.3 | 10.8 x 10.8 | - |
| Bedroom 4(Second) | 3.3 x 3.3 | 10.8 x 10.8 | - |
| Laundry(Second) | 1.4 x 2.95 | 4.6 x 9.7 | - |
| Laundry(Second) | 1.4 x 2.95 | 4.6 x 9.7 | - |
| Laundry(Second) | 1.4 x 2.95 | 4.6 x 9.7 | - |
| Laundry(Second) | 1.4 x 2.95 | 4.6 x 9.7 | - |
| Laundry(Second) | 1.4 x 2.95 | 4.6 x 9.7 | - |
| Laundry(Second) | 1.4 x 2.95 | 4.6 x 9.7 | - |
| Laundry(Second) | 1.4 x 2.95 | 4.6 x 9.7 | - |
| Laundry(Second) | 1.4 x 2.95 | 4.6 x 9.7 | - |
| Laundry(Second) | 1.4 x 2.95 | 4.6 x 9.7 | - |
| Laundry(Second) | 1.4 x 2.95 | 4.6 x 9.7 | - |
| Laundry(Second) | 1.4 x 2.95 | 4.6 x 9.7 | - |
| Bathroom(Second) | 2.31 x 2.03 | 7.6 x 6.7 | - |
| Bathroom(Second) | 2.31 x 2.03 | 7.6 x 6.7 | - |
| Bathroom(Second) | 2.31 x 2.03 | 7.6 x 6.7 | - |
| Bathroom(Second) | 2.31 x 2.03 | 7.6 x 6.7 | - |
| Bathroom(Second) | 2.31 x 2.03 | 7.6 x 6.7 | - |
| Bathroom(Second) | 2.31 x 2.03 | 7.6 x 6.7 | - |
| Bathroom(Second) | 2.31 x 2.03 | 7.6 x 6.7 | - |
| Bathroom(Second) | 2.31 x 2.03 | 7.6 x 6.7 | - |
| Bathroom(Second) | 2.31 x 2.03 | 7.6 x 6.7 | - |
| Bathroom(Second) | 2.31 x 2.03 | 7.6 x 6.7 | - |
| Bathroom(Second) | 2.31 x 2.03 | 7.6 x 6.7 | - |
| Bathroom(Second) | 2.44 x 2.11 | 8.0 x 6.9 | - |
| Bathroom(Second) | 2.44 x 2.11 | 8.0 x 6.9 | - |
| Bathroom(Second) | 2.44 x 2.11 | 8.0 x 6.9 | - |
| Bathroom(Second) | 2.44 x 2.11 | 8.0 x 6.9 | - |
| Bathroom(Second) | 2.44 x 2.11 | 8.0 x 6.9 | - |
| Bathroom(Second) | 2.44 x 2.11 | 8.0 x 6.9 | - |
| Bathroom(Second) | 2.44 x 2.11 | 8.0 x 6.9 | - |
| Bathroom(Second) | 2.44 x 2.11 | 8.0 x 6.9 | - |
| Bathroom(Second) | 2.44 x 2.11 | 8.0 x 6.9 | - |
| Bathroom(Second) | 2.44 x 2.11 | 8.0 x 6.9 | - |
| Bathroom(Second) | 2.44 x 2.11 | 8.0 x 6.9 | - |
| Bathroom(Second) | 4.27 x 2.72 | 14.0 x 8.9 | - |
| Bathroom(Second) | 4.27 x 2.72 | 14.0 x 8.9 | - |
| Bathroom(Second) | 4.27 x 2.72 | 14.0 x 8.9 | - |
| Bathroom(Second) | 4.27 x 2.72 | 14.0 x 8.9 | - |
| Bathroom(Second) | 4.27 x 2.72 | 14.0 x 8.9 | - |
| Bathroom(Second) | 4.27 x 2.72 | 14.0 x 8.9 | - |
| Bathroom(Second) | 4.27 x 2.72 | 14.0 x 8.9 | - |
| Bathroom(Second) | 4.27 x 2.72 | 14.0 x 8.9 | - |
| Bathroom(Second) | 4.27 x 2.72 | 14.0 x 8.9 | - |
| Bathroom(Second) | 4.27 x 2.72 | 14.0 x 8.9 | - |
| Bathroom(Second) | 4.27 x 2.72 | 14.0 x 8.9 | - |
| Bathroom(Main) | 1.32 x 1.6 | 4.3 x 5.2 | - |
| Bathroom(Main) | 1.32 x 1.6 | 4.3 x 5.2 | - |
| Bathroom(Main) | 1.32 x 1.6 | 4.3 x 5.2 | - |
| Bathroom(Main) | 1.32 x 1.6 | 4.3 x 5.2 | - |
| Bathroom(Main) | 1.32 x 1.6 | 4.3 x 5.2 | - |
| Bathroom(Main) | 1.32 x 1.6 | 4.3 x 5.2 | - |
| Bathroom(Main) | 1.32 x 1.6 | 4.3 x 5.2 | - |
| Bathroom(Main) | 1.32 x 1.6 | 4.3 x 5.2 | - |
| Bathroom(Main) | 1.32 x 1.6 | 4.3 x 5.2 | - |
| Bathroom(Main) | 1.32 x 1.6 | 4.3 x 5.2 | - |
| Bathroom(Main) | 1.32 x 1.6 | 4.3 x 5.2 | - |
Register for free to view complete room dimensions and access exclusive sold data
Free account • No credit card required
Complete transaction history for this property
Register for free to view complete transaction history and access exclusive sold data
Free account • No credit card required
Original List Price
$1,699,000
Listed on Jun 9, 2026
Sold Price
$1,615,000
Sold on Oct 25, 2026
-$84,000
-4.9%
Register for free to view complete price history and access exclusive sold data
Free account • No credit card required
Your Agent
Broker of Record
PREMIER MATRIX REALTY LTD. BROKERAGE
See the comparable sold, tax-matched, and currently-competing listings for 178 Valmont Court.
Register for free to view complete price estimate and access exclusive sold data
Free account • No credit card required
Contact OVAIS QASSIM
178 Valmont Court, Hamilton, ON L9G 5A1 is a 4-bedroom, 4-bathroom 2-storey detached with approximately 3000-3500 square feet of living space, situated on a 77 125 foot lot. This property is currently sold (sold for $1,615,000). The home features a attached garage and a partially finished basement, built approximately 16-30 years ago.
This home is located in Ancaster, part of Hamilton in the Hamilton area. Explore more homes for sale and recently sold properties in this neighbourhood.
Whether you are looking to buy, sell, or lease in Ancaster, our team of experienced real estate professionals can help you navigate the market and find the perfect home. Contact us today for a free consultation.
178 Valmont Court, Hamilton, ON L9G 5A1 sold,4 bedroom detached Ancaster,Hamilton homes for sale,Hamilton real estate,2-Storey homes, detached sold


