
$809,000
1468 Gainsborough Road, London North, ON N6H 5L2
London North, ON N6H 5L2
5 Bed · 4 Bath · Detached
MLS #X13573360
Listed Price
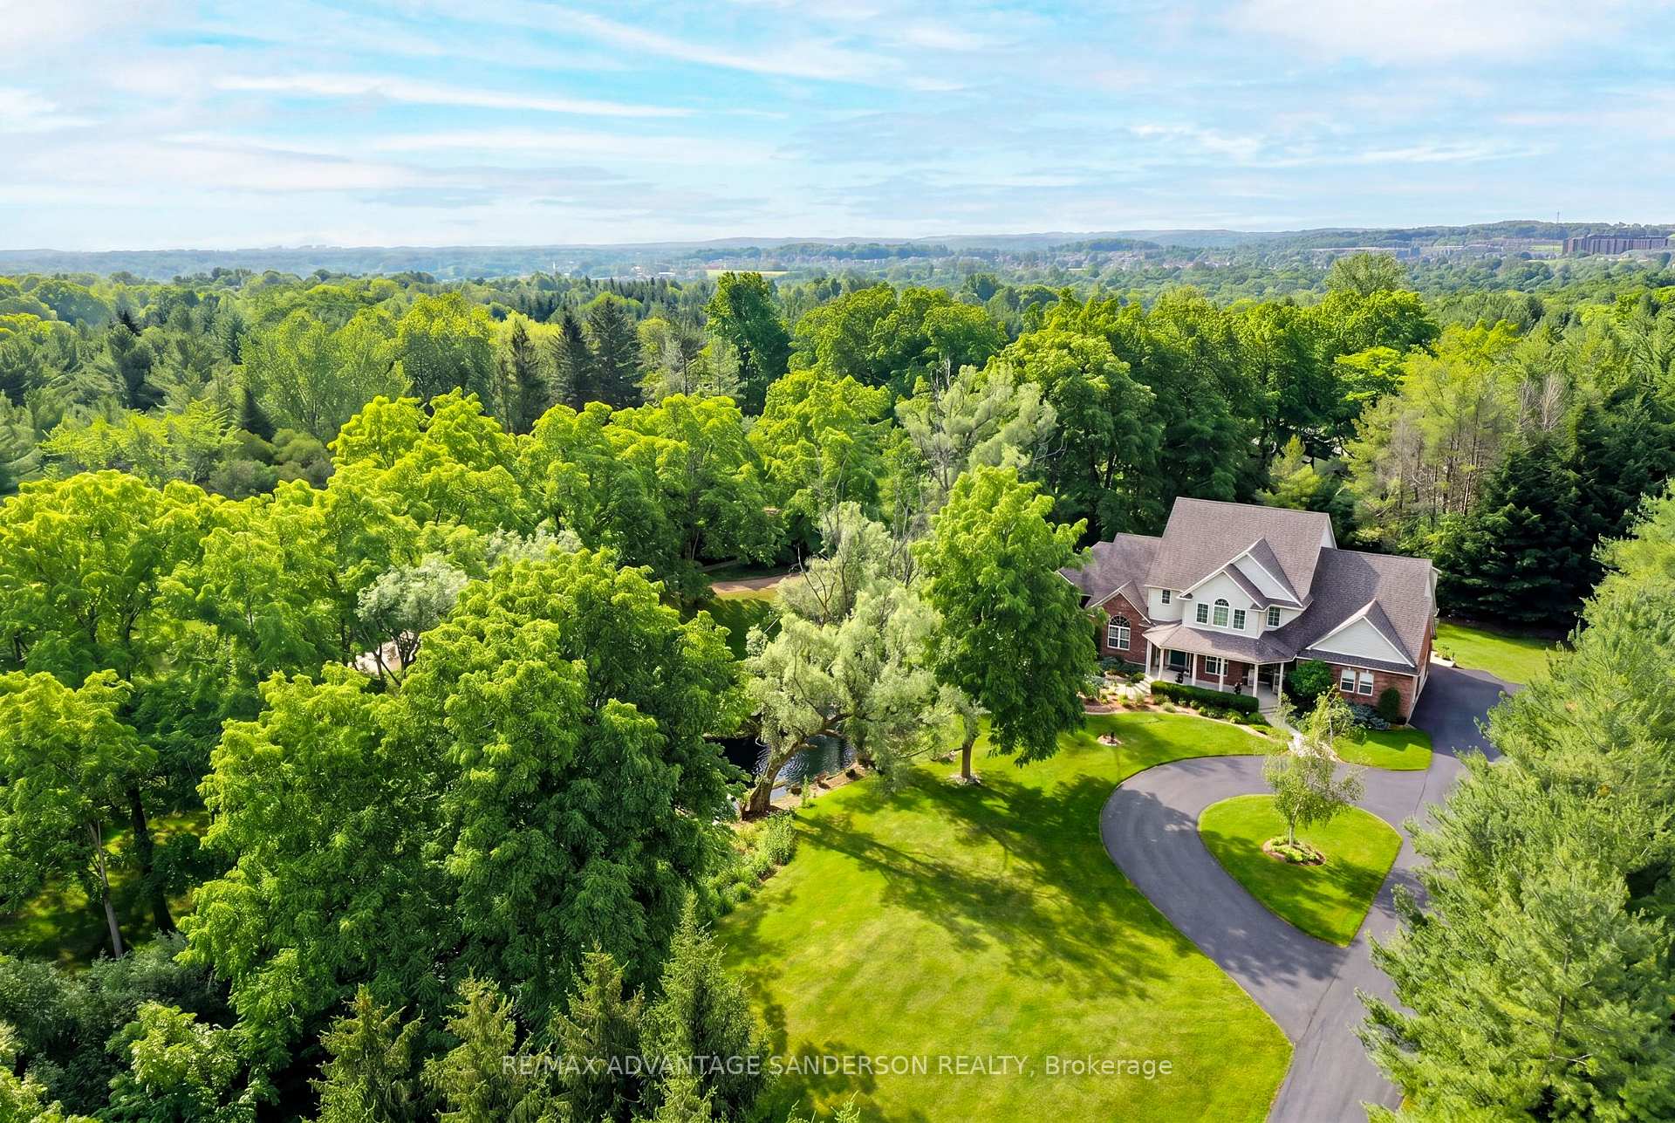
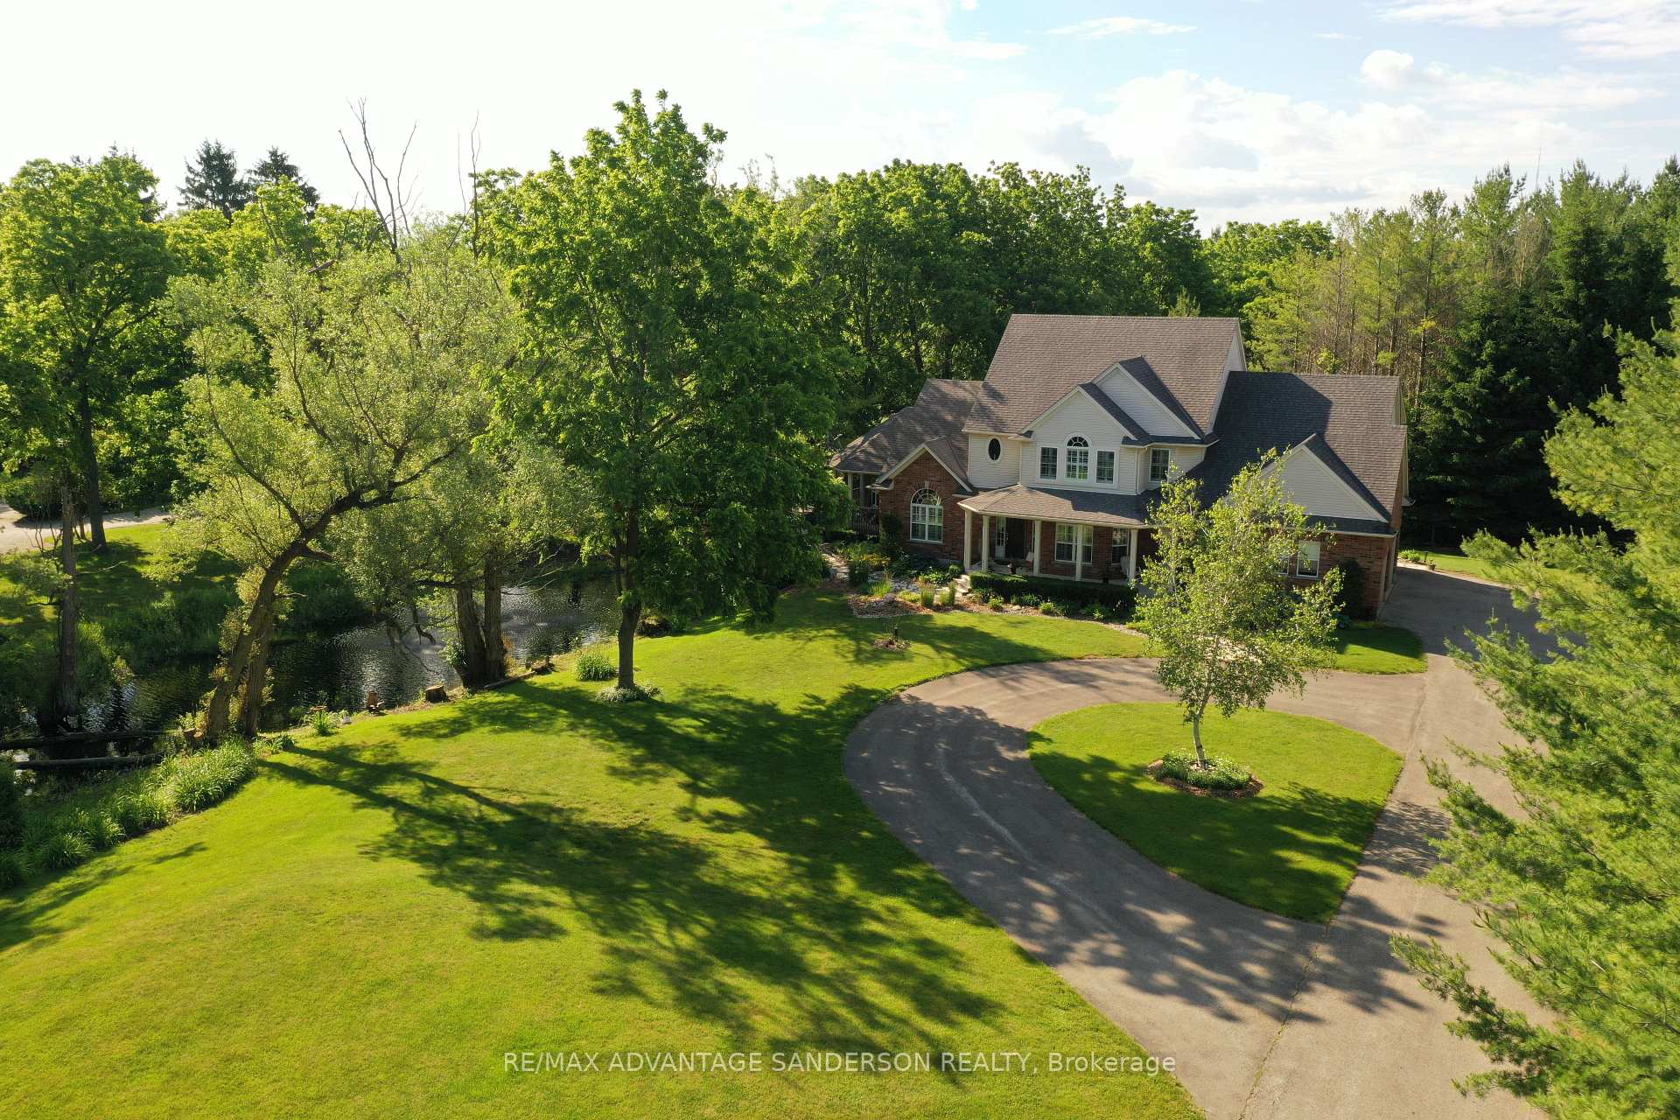
Rare 5 bedroom executive family home with finished walk out basement, triple car garage and private pond nestled on a 1.2 acre tree-lined lot conveniently located just 3 minutes' drive from North-West London. This 3,725 SF (above grade) custom built home has been meticulously cared for and enjoyed by the original family for the past 23 years and offers buyers the best of both worlds - the functionality and convenience of a move-in-ready city home while situated in a private park-like country setting. After entering the property there is an instant sense of calm and tranquility as you are immediately immersed into nature while making your way down the long, serene drive. Upon arrival you are greeted by a lovely front facade with one of four decks, perfect for a morning coffee while gazing at the pond. The inside of the home offers a fantastic layout conducive for families. The main floor features a formal dining room, great for large gatherings, and a front office/den with vaulted ceilings - perfect for working from home or a kid's playroom. The open concept eat-in kitchen is great for entertaining and features built-in appliances with gas range, peninsula island with seating, quartz countertops and a lovely informal dinette with access to rear yard. The kitchen flows effortlessly into a welcoming family room & bonus sunroom with 2-sided gas fireplace. Desirable main floor laundry & 2pc powder room off entrance from oversized triple car heated garage. Upstairs features 5 spacious bedrooms and 3 full baths including an impressive Master Retreat with 2 walk-in closets and luxurious 5pc ensuite. The finished walkout basement offers plenty of natural light and features a family room, rec room, rough-in for future bath & bar, 2 huge storage rooms and access to outside. The yard features multiple decks and 4 sitting areas including a flagstone patio with fire pit, large grass areas, beautiful landscaping and pond used as a hockey rink in winter. Roof (2019), A/C (2017).
Bedrooms
5
Bathrooms
4
Square Feet
3500-5000 sqft
Property Type
Detached
| Name | Size (m) | Size (ft) | Features |
|---|---|---|---|
| Family Room(Main) | 5.82 x 5.23 | 19.1 x 17.2 | - |
| Family Room(Main) | 5.82 x 5.23 | 19.1 x 17.2 | - |
| Family Room(Main) | 5.82 x 5.23 | 19.1 x 17.2 | - |
| Family Room(Main) | 5.82 x 5.23 | 19.1 x 17.2 | - |
| Family Room(Main) | 5.82 x 5.23 | 19.1 x 17.2 | - |
| Family Room(Main) | 5.82 x 5.23 | 19.1 x 17.2 | - |
| Family Room(Main) | 5.82 x 5.23 | 19.1 x 17.2 | - |
| Family Room(Main) | 5.82 x 5.23 | 19.1 x 17.2 | - |
| Family Room(Main) | 5.82 x 5.23 | 19.1 x 17.2 | - |
| Dining Room(Main) | 4.34 x 4.24 | 14.2 x 13.9 | - |
| Dining Room(Main) | 4.34 x 4.24 | 14.2 x 13.9 | - |
| Dining Room(Main) | 4.34 x 4.24 | 14.2 x 13.9 | - |
| Dining Room(Main) | 4.34 x 4.24 | 14.2 x 13.9 | - |
| Dining Room(Main) | 4.34 x 4.24 | 14.2 x 13.9 | - |
| Dining Room(Main) | 4.34 x 4.24 | 14.2 x 13.9 | - |
| Dining Room(Main) | 4.34 x 4.24 | 14.2 x 13.9 | - |
| Dining Room(Main) | 4.34 x 4.24 | 14.2 x 13.9 | - |
| Dining Room(Main) | 4.34 x 4.24 | 14.2 x 13.9 | - |
| Other(Main) | 7.72 x 4.47 | 25.3 x 14.7 | - |
| Other(Main) | 7.72 x 4.47 | 25.3 x 14.7 | - |
| Other(Main) | 7.72 x 4.47 | 25.3 x 14.7 | - |
| Other(Main) | 7.72 x 4.47 | 25.3 x 14.7 | - |
| Other(Main) | 7.72 x 4.47 | 25.3 x 14.7 | - |
| Other(Main) | 7.72 x 4.47 | 25.3 x 14.7 | - |
| Other(Main) | 7.72 x 4.47 | 25.3 x 14.7 | - |
| Other(Main) | 7.72 x 4.47 | 25.3 x 14.7 | - |
| Other(Main) | 7.72 x 4.47 | 25.3 x 14.7 | - |
| Sunroom(Main) | 4.19 x 3.58 | 13.7 x 11.7 | - |
| Sunroom(Main) | 4.19 x 3.58 | 13.7 x 11.7 | - |
| Sunroom(Main) | 4.19 x 3.58 | 13.7 x 11.7 | - |
| Sunroom(Main) | 4.19 x 3.58 | 13.7 x 11.7 | - |
| Sunroom(Main) | 4.19 x 3.58 | 13.7 x 11.7 | - |
| Sunroom(Main) | 4.19 x 3.58 | 13.7 x 11.7 | - |
| Sunroom(Main) | 4.19 x 3.58 | 13.7 x 11.7 | - |
| Sunroom(Main) | 4.19 x 3.58 | 13.7 x 11.7 | - |
| Sunroom(Main) | 4.19 x 3.58 | 13.7 x 11.7 | - |
| Den(Main) | 4.93 x 4.01 | 16.2 x 13.2 | - |
| Den(Main) | 4.93 x 4.01 | 16.2 x 13.2 | - |
| Den(Main) | 4.93 x 4.01 | 16.2 x 13.2 | - |
| Den(Main) | 4.93 x 4.01 | 16.2 x 13.2 | - |
| Den(Main) | 4.93 x 4.01 | 16.2 x 13.2 | - |
| Den(Main) | 4.93 x 4.01 | 16.2 x 13.2 | - |
| Den(Main) | 4.93 x 4.01 | 16.2 x 13.2 | - |
| Den(Main) | 4.93 x 4.01 | 16.2 x 13.2 | - |
| Den(Main) | 4.93 x 4.01 | 16.2 x 13.2 | - |
| Laundry(Main) | 3.81 x 3.02 | 12.5 x 9.9 | - |
| Laundry(Main) | 3.81 x 3.02 | 12.5 x 9.9 | - |
| Laundry(Main) | 3.81 x 3.02 | 12.5 x 9.9 | - |
| Laundry(Main) | 3.81 x 3.02 | 12.5 x 9.9 | - |
| Laundry(Main) | 3.81 x 3.02 | 12.5 x 9.9 | - |
| Laundry(Main) | 3.81 x 3.02 | 12.5 x 9.9 | - |
| Laundry(Main) | 3.81 x 3.02 | 12.5 x 9.9 | - |
| Laundry(Main) | 3.81 x 3.02 | 12.5 x 9.9 | - |
| Laundry(Main) | 3.81 x 3.02 | 12.5 x 9.9 | - |
| Primary Bedroom(Second) | 4.65 x 3.71 | 15.3 x 12.2 | - |
| Primary Bedroom(Second) | 4.65 x 3.71 | 15.3 x 12.2 | - |
| Primary Bedroom(Second) | 4.65 x 3.71 | 15.3 x 12.2 | - |
| Primary Bedroom(Second) | 4.65 x 3.71 | 15.3 x 12.2 | - |
| Primary Bedroom(Second) | 4.65 x 3.71 | 15.3 x 12.2 | - |
| Primary Bedroom(Second) | 4.65 x 3.71 | 15.3 x 12.2 | - |
| Primary Bedroom(Second) | 4.65 x 3.71 | 15.3 x 12.2 | - |
| Primary Bedroom(Second) | 4.65 x 3.71 | 15.3 x 12.2 | - |
| Primary Bedroom(Second) | 4.65 x 3.71 | 15.3 x 12.2 | - |
| Bedroom(Second) | 4.88 x 3.17 | 16.0 x 10.4 | - |
| Bedroom(Second) | 4.88 x 3.17 | 16.0 x 10.4 | - |
| Bedroom(Second) | 4.88 x 3.17 | 16.0 x 10.4 | - |
| Bedroom(Second) | 4.88 x 3.17 | 16.0 x 10.4 | - |
| Bedroom(Second) | 4.88 x 3.17 | 16.0 x 10.4 | - |
| Bedroom(Second) | 4.88 x 3.17 | 16.0 x 10.4 | - |
| Bedroom(Second) | 4.88 x 3.17 | 16.0 x 10.4 | - |
| Bedroom(Second) | 4.88 x 3.17 | 16.0 x 10.4 | - |
| Bedroom(Second) | 4.88 x 3.17 | 16.0 x 10.4 | - |
| Bedroom(Second) | 3.78 x 3.17 | 12.4 x 10.4 | - |
| Bedroom(Second) | 3.78 x 3.17 | 12.4 x 10.4 | - |
| Bedroom(Second) | 3.78 x 3.17 | 12.4 x 10.4 | - |
| Bedroom(Second) | 3.78 x 3.17 | 12.4 x 10.4 | - |
| Bedroom(Second) | 3.78 x 3.17 | 12.4 x 10.4 | - |
| Bedroom(Second) | 3.78 x 3.17 | 12.4 x 10.4 | - |
| Bedroom(Second) | 3.78 x 3.17 | 12.4 x 10.4 | - |
| Bedroom(Second) | 3.78 x 3.17 | 12.4 x 10.4 | - |
| Bedroom(Second) | 3.78 x 3.17 | 12.4 x 10.4 | - |
| Bedroom(Second) | 3.78 x 3.68 | 12.4 x 12.1 | - |
| Bedroom(Second) | 3.78 x 3.68 | 12.4 x 12.1 | - |
| Bedroom(Second) | 3.78 x 3.68 | 12.4 x 12.1 | - |
| Bedroom(Second) | 3.78 x 3.68 | 12.4 x 12.1 | - |
| Bedroom(Second) | 3.78 x 3.68 | 12.4 x 12.1 | - |
| Bedroom(Second) | 3.78 x 3.68 | 12.4 x 12.1 | - |
| Bedroom(Second) | 3.78 x 3.68 | 12.4 x 12.1 | - |
| Bedroom(Second) | 3.78 x 3.68 | 12.4 x 12.1 | - |
| Bedroom(Second) | 3.78 x 3.68 | 12.4 x 12.1 | - |
| Bedroom(Second) | 3.78 x 3.1 | 12.4 x 10.2 | - |
| Bedroom(Second) | 3.78 x 3.1 | 12.4 x 10.2 | - |
| Bedroom(Second) | 3.78 x 3.1 | 12.4 x 10.2 | - |
| Bedroom(Second) | 3.78 x 3.1 | 12.4 x 10.2 | - |
| Bedroom(Second) | 3.78 x 3.1 | 12.4 x 10.2 | - |
| Bedroom(Second) | 3.78 x 3.1 | 12.4 x 10.2 | - |
| Bedroom(Second) | 3.78 x 3.1 | 12.4 x 10.2 | - |
| Bedroom(Second) | 3.78 x 3.1 | 12.4 x 10.2 | - |
| Bedroom(Second) | 3.78 x 3.1 | 12.4 x 10.2 | - |
| Recreation(Lower) | 10.03 x 6.96 | 32.9 x 22.8 | - |
| Recreation(Lower) | 10.03 x 6.96 | 32.9 x 22.8 | - |
| Recreation(Lower) | 10.03 x 6.96 | 32.9 x 22.8 | - |
| Recreation(Lower) | 10.03 x 6.96 | 32.9 x 22.8 | - |
| Recreation(Lower) | 10.03 x 6.96 | 32.9 x 22.8 | - |
| Recreation(Lower) | 10.03 x 6.96 | 32.9 x 22.8 | - |
| Recreation(Lower) | 10.03 x 6.96 | 32.9 x 22.8 | - |
| Recreation(Lower) | 10.03 x 6.96 | 32.9 x 22.8 | - |
| Recreation(Lower) | 10.03 x 6.96 | 32.9 x 22.8 | - |
Complete transaction history for this property
Register for free to view complete transaction history and access exclusive sold data
Free account • No credit card required
Your Agent
Broker of Record
PREMIER MATRIX REALTY LTD. BROKERAGE
See the comparable sold, tax-matched, and currently-competing listings for 1796 Gainsborough Road.
Register for free to view complete price estimate and access exclusive sold data
Free account • No credit card required
Contact OVAIS QASSIM
1796 Gainsborough Road, London North, ON N6H 5L2 is a 5-bedroom, 4-bathroom 2-storey detached with approximately 3500-5000 square feet of living space, situated on a 158 328 foot lot. This property is currently for sale at $1,499,000. The home features a attached garage and a walk-out, finished basement, built approximately 16-30 years ago.
This home is located in North I, part of London North in the Middlesex area. Explore more homes for sale and recently sold properties in this neighbourhood.
Whether you are looking to buy, sell, or lease in North I, our team of experienced real estate professionals can help you navigate the market and find the perfect home. Contact us today for a free consultation.
1796 Gainsborough Road, London North, ON N6H 5L2 for sale,5 bedroom detached North I,London North homes for sale,Middlesex real estate,2-Storey homes, detached for sale


