
$1,520,000
18 Bastedo Avenue, Toronto E02, ON M4C 3M7
Toronto E02, ON M4C 3M7
3 Bed · 3 Bath · Att/Row/Townhouse
MLS #E12387599
Listed Price
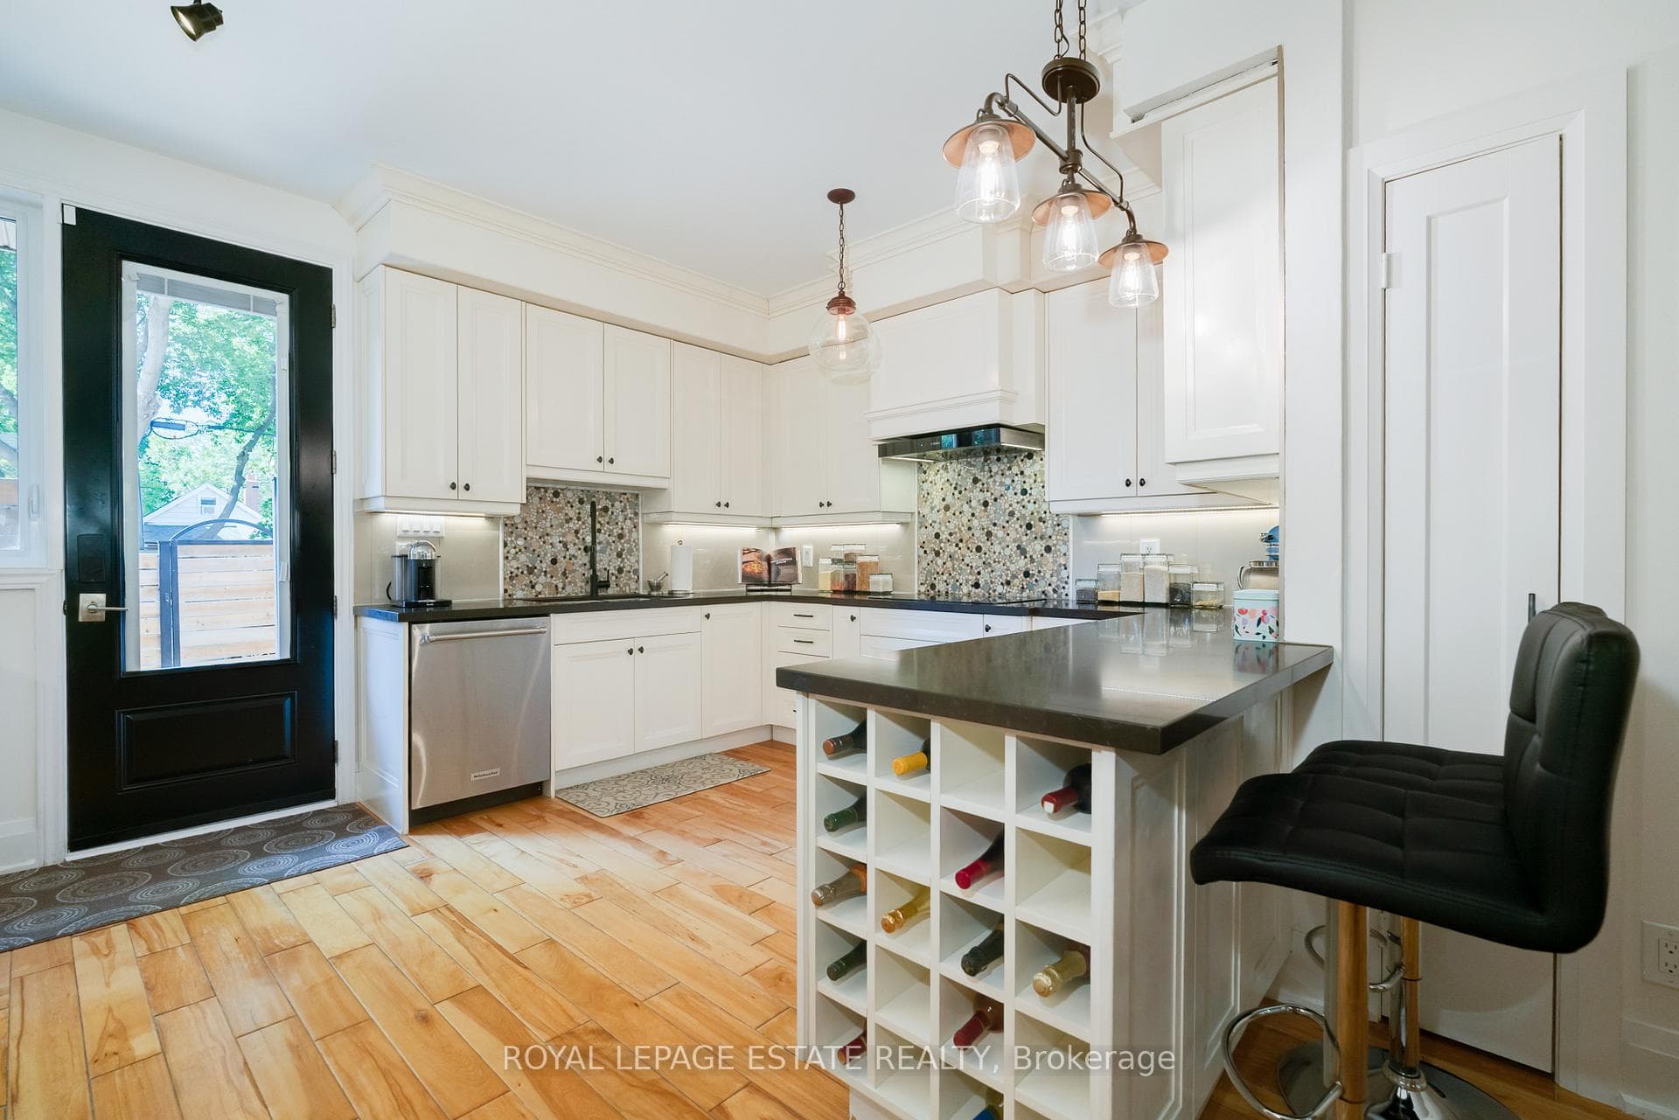
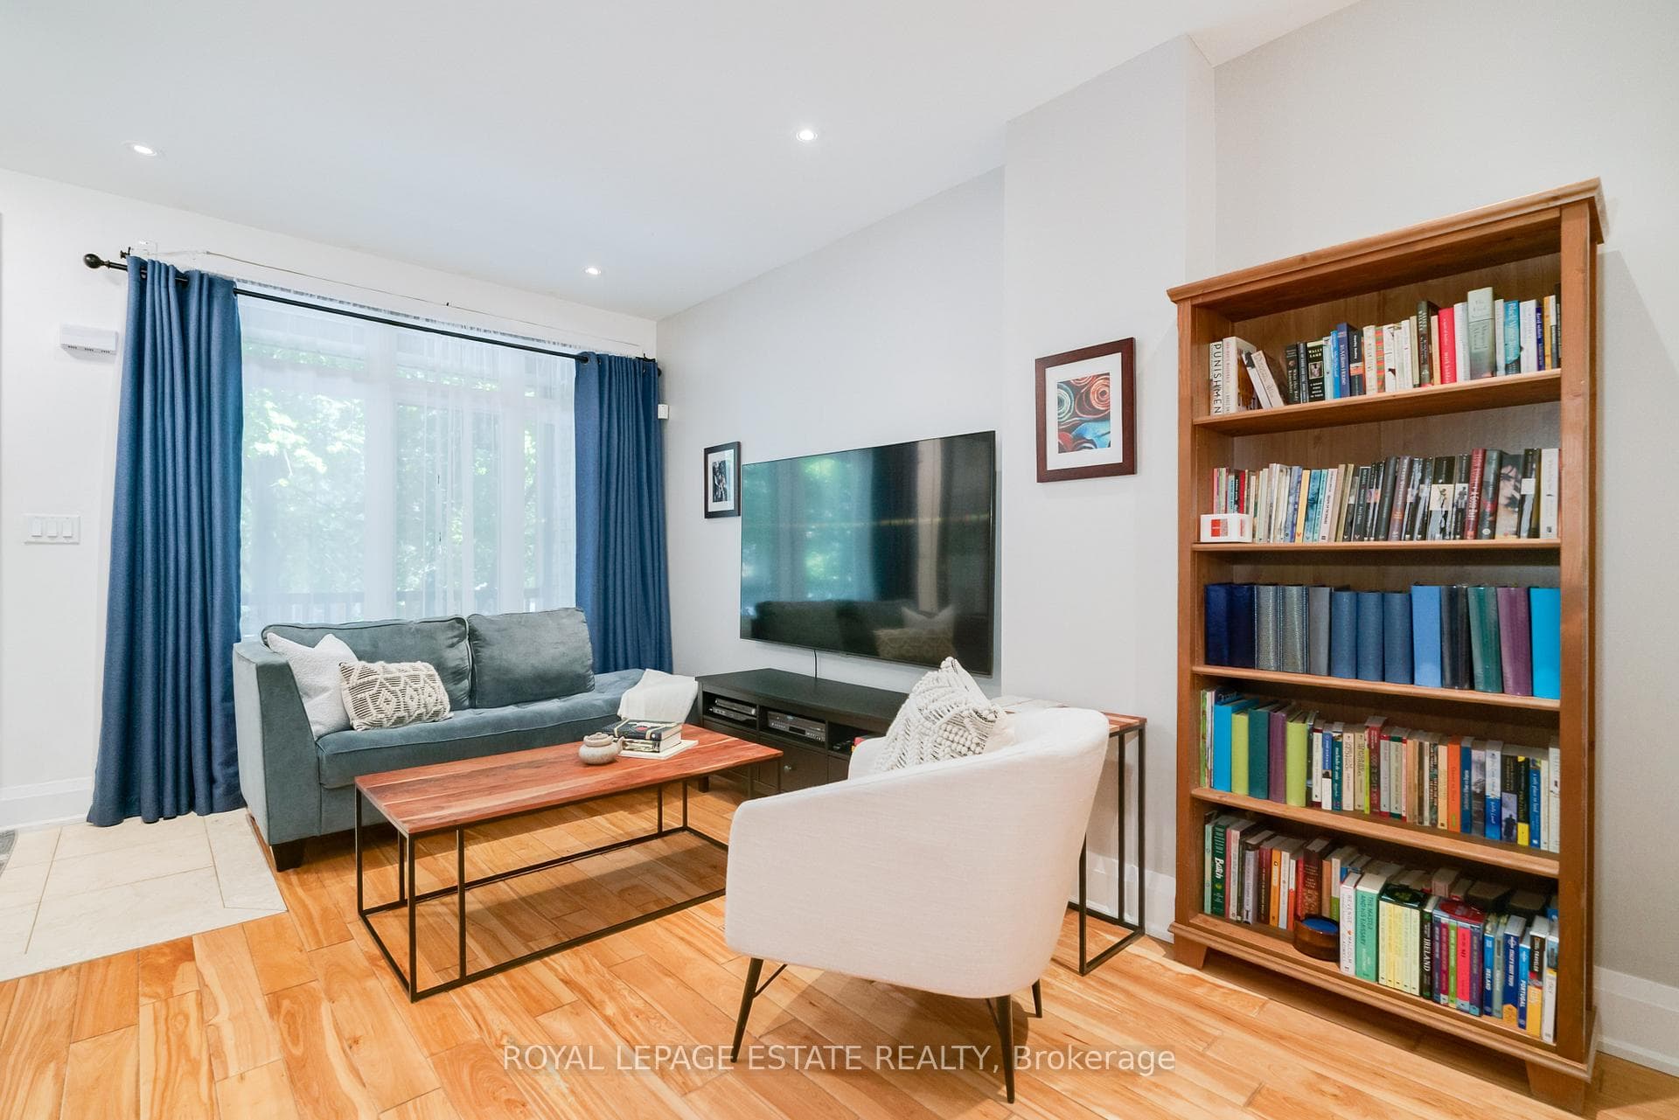
Designer 3-storey townhouse that feels just like a semi! This newer-build offers 3 very spacious bedrooms and 2.5 baths, including a stunning 3rd-floor primary retreat with vaulted ceilings, a walk-in closet, an ensuite, and a private sun deck. Open concept living on the main floor, high ceilings throughout and plenty of living space including the finished basement with separate walk-out. Storage abounds on every floor and convenient laundry on the 2nd floor! Rarely found 2 car parking off wide lane! Bright, stylish, and thoughtfully designed, this home checks all the boxes. Great schools, dog parks, kids parks, markets, restaurants, cafes, and easy access to Go transit, TTC and highways, AND let your kids play on the street with no through way traffic, it's just your neighbours! Parking pad is being repaved!
Bedrooms
3
Bathrooms
3
Square Feet
1500-2000 sqft
Property Type
Att/Row/Townhouse
| Name | Size (m) | Size (ft) | Features |
|---|---|---|---|
| Foyer(Main) | 2.34 x 1.5 | 7.7 x 4.9 | - |
| Living Room(Main) | 3.52 x 4.54 | 11.5 x 14.9 | - |
| Dining Room(Main) | 3.52 x 3.29 | 11.5 x 10.8 | - |
| Kitchen(Main) | 4.61 x 3.51 | 15.1 x 11.5 | - |
| Powder Room(Main) | 1.3 x 1.42 | 4.3 x 4.7 | - |
| Bedroom(Second) | 4.64 x 3.69 | 15.2 x 12.1 | - |
| Bedroom(Second) | 4.64 x 4.19 | 15.2 x 13.7 | - |
| Laundry(Second) | 2.18 x 1.58 | 7.2 x 5.2 | - |
| Bathroom(Second) | 2.18 x 2.4 | 7.2 x 7.9 | - |
| Primary Bedroom(Third) | 4.65 x 7.79 | 15.3 x 25.6 | - |
| Bathroom(Third) | 2.07 x 2.08 | 6.8 x 6.8 | - |
| Recreation(Basement) | 4.54 x 11.49 | 14.9 x 37.7 | - |
| Cold Room/Cantina(Basement) | 4.51 x 1.3 | 14.8 x 4.3 | - |
| Other(Basement) | 2.18 x 1.12 | 7.2 x 3.7 | - |
| Utility Room(Basement) | 2.11 x 1.91 | 6.9 x 6.3 | - |
Complete transaction history for this property
Sold: Jun 28, 2026
$1,520,000
-$29,900 (-1.9%)
Register for free to view complete transaction history and access exclusive sold data
Free account • No credit card required
Your Agent
Broker of Record
PREMIER MATRIX REALTY LTD. BROKERAGE
See the comparable sold, tax-matched, and currently-competing listings for 18 Bastedo Avenue.
Register for free to view complete price estimate and access exclusive sold data
Free account • No credit card required
Contact OVAIS QASSIM
18 Bastedo Avenue, Toronto E02, ON M4C 3M7 is a 3-bedroom, 3-bathroom 3-storey att/row/townhouse with approximately 1500-2000 square feet of living space, situated on a 16 89 foot lot. This property is currently for sale at $1,549,900. The home features a none garage and a finished with walk-out basement.
This home is located in Woodbine Corridor, part of Toronto E02 in the Toronto area. Explore more homes for sale and recently sold properties in this neighbourhood.
Whether you are looking to buy, sell, or lease in Woodbine Corridor, our team of experienced real estate professionals can help you navigate the market and find the perfect home. Contact us today for a free consultation.
18 Bastedo Avenue, Toronto E02, ON M4C 3M7 for sale,3 bedroom att/row/townhouse Woodbine Corridor,Toronto E02 homes for sale,Toronto real estate,3-Storey homes, att/row/townhouse for sale


