
$1,500,000
17 Cross Hill Road, Toronto, ON M1T 3E3
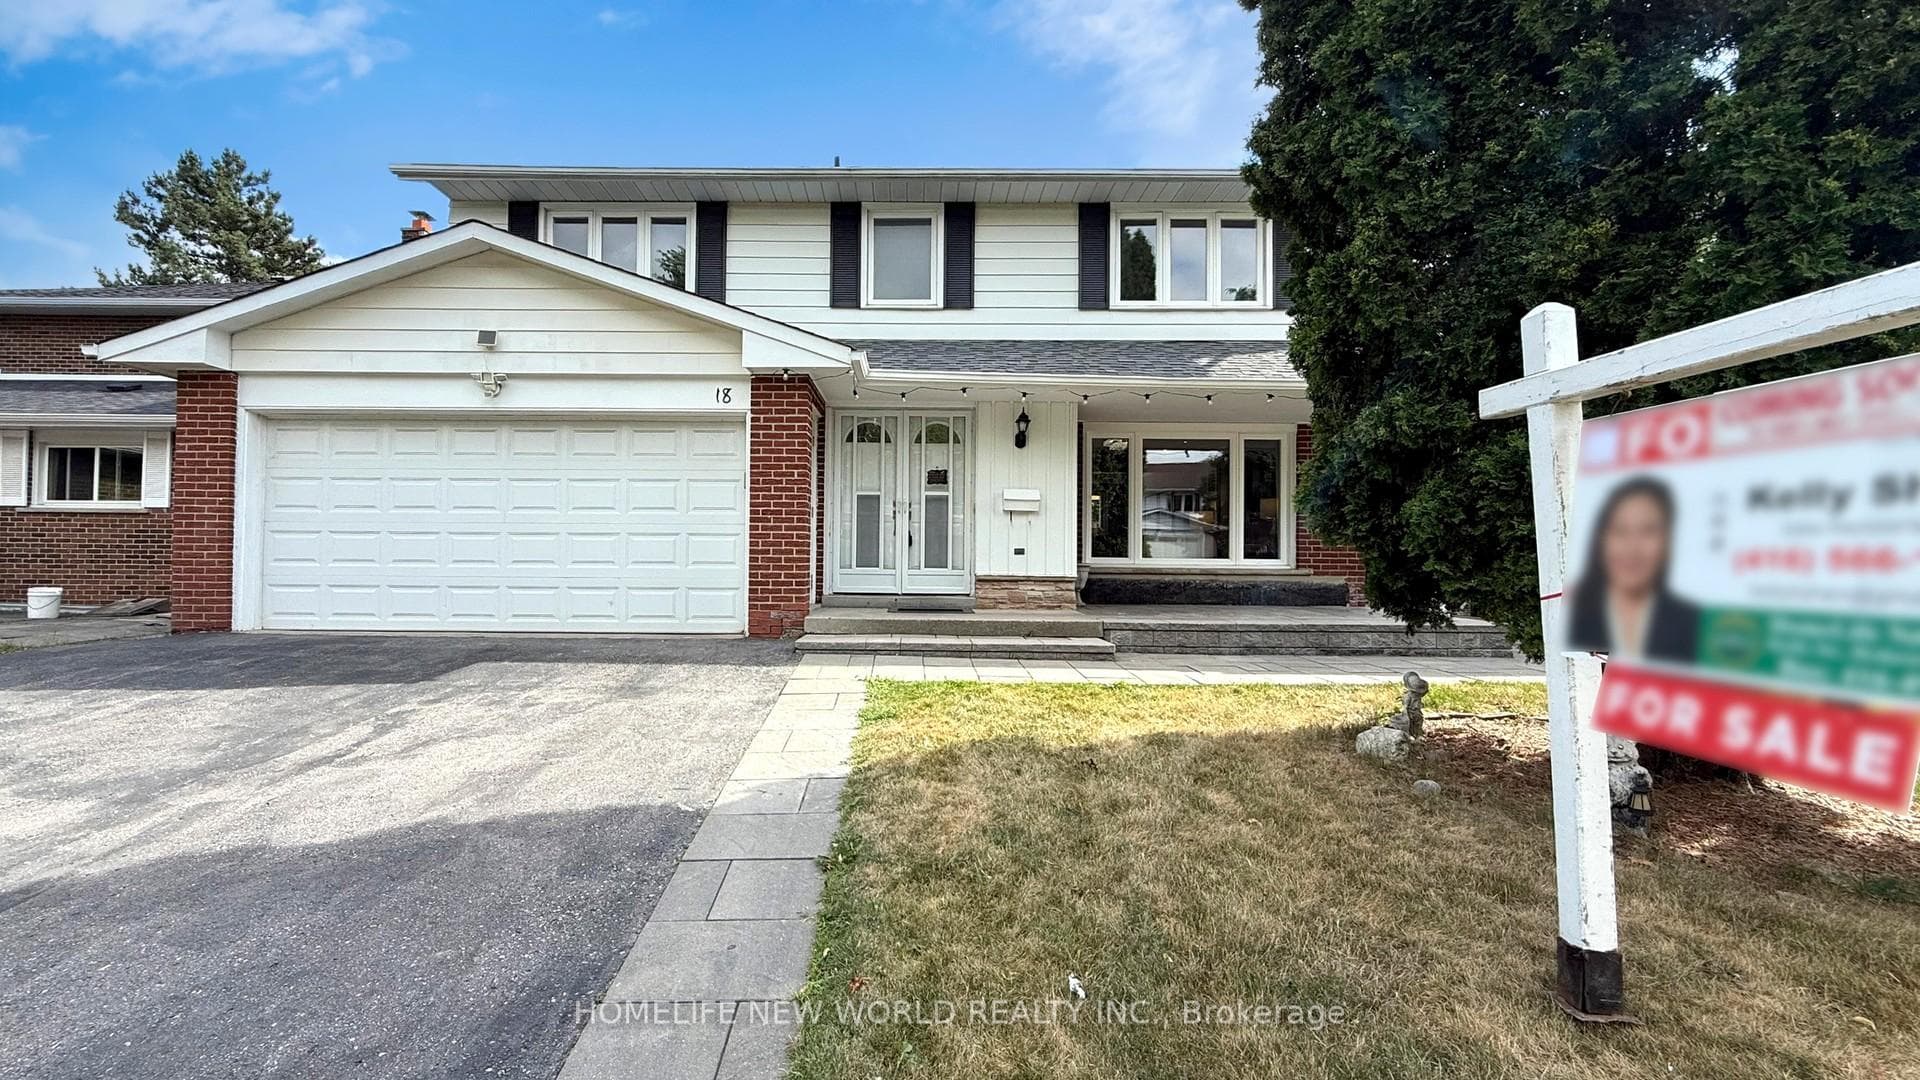

Register for free to view the complete photo gallery and property details
Showing 2 of 20 photos
Toronto E05, ON M1W 1Y8
7 Bed · 6 Bath · Detached
MLS #E12293653
Sold on August 20, 2025
August 20, 2025
Originally listed at $1,368,800 12 days on market
Located in One of The Most Sought After and Peaceful Neighborhood In Scarborough. Newer Renovated Throu-out (2019) Include Deck, Interlock, & Hot Water Tank. Furnace/AC Installed 2018. Newer Roof (2022). Almost 2200 Sqft Above Ground. 4 Large Bedrooms With 2 Ensuites. Total 6 Bathrooms With Windows, 2 Kitchens & 2 Laundrys. Finished Walk-up Basement Can Be Easily Rented Out To Alleviate The Pressure Of The Mortgage. Step Out From Main Floor Family Room To Enjoy Beautiful & Secluded Backyard From Spacious Deck. Close To South Bridlewood Park For Splash Pad, Children's Playground. Steps To West Highland Creek. Mins To Agincourt Mall, Bridlewood Mall, M Plaza Shopping Mall, Banks, Fit4Less, Libraries, Schools, Parks, Community Centers, etc. Close To Fairview Mall, Don Mills Subway Station, Seneca College, 404/DVP/401/Hwy 7, TTC. Don't Miss This Move-in Condition Beautiful House.
Bedrooms
7
Bathrooms
6
Square Feet
2000-2500 sqft
Property Type
Detached
Register for free to view complete property details and access exclusive sold data
Free account • No credit card required
| Name | Size (m) | Size (ft) | Features |
|---|---|---|---|
| Living Room(Main) | 5.12 x 3.99 | 16.8 x 13.1 | - |
| Dining Room(Main) | 3.49 x 3.04 | 11.5 x 10.0 | - |
| Family Room(Main) | 5.04 x 3.57 | 16.5 x 11.7 | - |
| Kitchen(Main) | 4.26 x 3.44 | 14.0 x 11.3 | - |
| Primary Bedroom(Second) | 5.15 x 4.91 | 16.9 x 16.1 | - |
| Bedroom 2(Second) | 4.86 x 2.74 | 15.9 x 9.0 | - |
| Bedroom 3(Second) | 4.53 x 4.15 | 14.9 x 13.6 | - |
| Bedroom 4(Second) | 3.81 x 3.75 | 12.5 x 12.3 | - |
| Bedroom(Basement) | - | - | - |
| Bedroom 2(Basement) | - | - | - |
| Bedroom 3(Basement) | - | - | - |
| Kitchen(Basement) | - | - | - |
| Bathroom(Second) | 2.74 x 1.99 | 9.0 x 6.5 | - |
| Bathroom(Second) | - | - | - |
| Bathroom(Second) | - | - | - |
| Bathroom(Main) | - | - | - |
| Bathroom(Basement) | - | - | - |
| Bathroom(Basement) | - | - | - |
| Laundry(Main) | - | - | - |
| Laundry(Basement) | - | - | - |
Register for free to view complete room dimensions and access exclusive sold data
Free account • No credit card required
Original List Price
$1,368,800
Listed on Jul 17, 2025
Sold Price
$1,542,500
Sold on Aug 20, 2025
+$173,700
12.7%
Register for free to view complete price history and access exclusive sold data
Free account • No credit card required
Your Agent
Broker of Record
PREMIER MATRIX REALTY LTD. BROKERAGE
See the comparable sold, tax-matched, and currently-competing listings for 18 Garrybrook Drive.
Register for free to view complete price estimate and access exclusive sold data
Free account • No credit card required
Contact OVAIS QASSIM
18 Garrybrook Drive, Toronto E05, ON M1W 1Y8 is a 7-bedroom, 6-bathroom 2-storey detached with approximately 2000-2500 square feet of living space, situated on a 50 110 foot lot. This property is currently sold (sold for $1,542,500). The home features a attached garage and a finished, walk-up basement.
This home is located in L'Amoreaux, part of Toronto E05 in the Toronto area. Explore more homes for sale and recently sold properties in this neighbourhood.
Whether you are looking to buy, sell, or lease in L'Amoreaux, our team of experienced real estate professionals can help you navigate the market and find the perfect home. Contact us today for a free consultation.
18 Garrybrook Drive, Toronto E05, ON M1W 1Y8 sold,7 bedroom detached L'Amoreaux,Toronto E05 homes for sale,Toronto real estate,2-Storey homes, detached sold


