
$1,188,888
30 Monabelle Crescent, Brampton, ON L6P 1W5

Register for free to view the complete photo gallery and property details
Showing 2 of 20 photos
Brampton, ON L6P 1Y8
5 Bed · 5 Bath · Detached
MLS #W12397302
Sold on November 30, 2025
November 30, 2025
Originally listed at $1,359,000 22 days on market
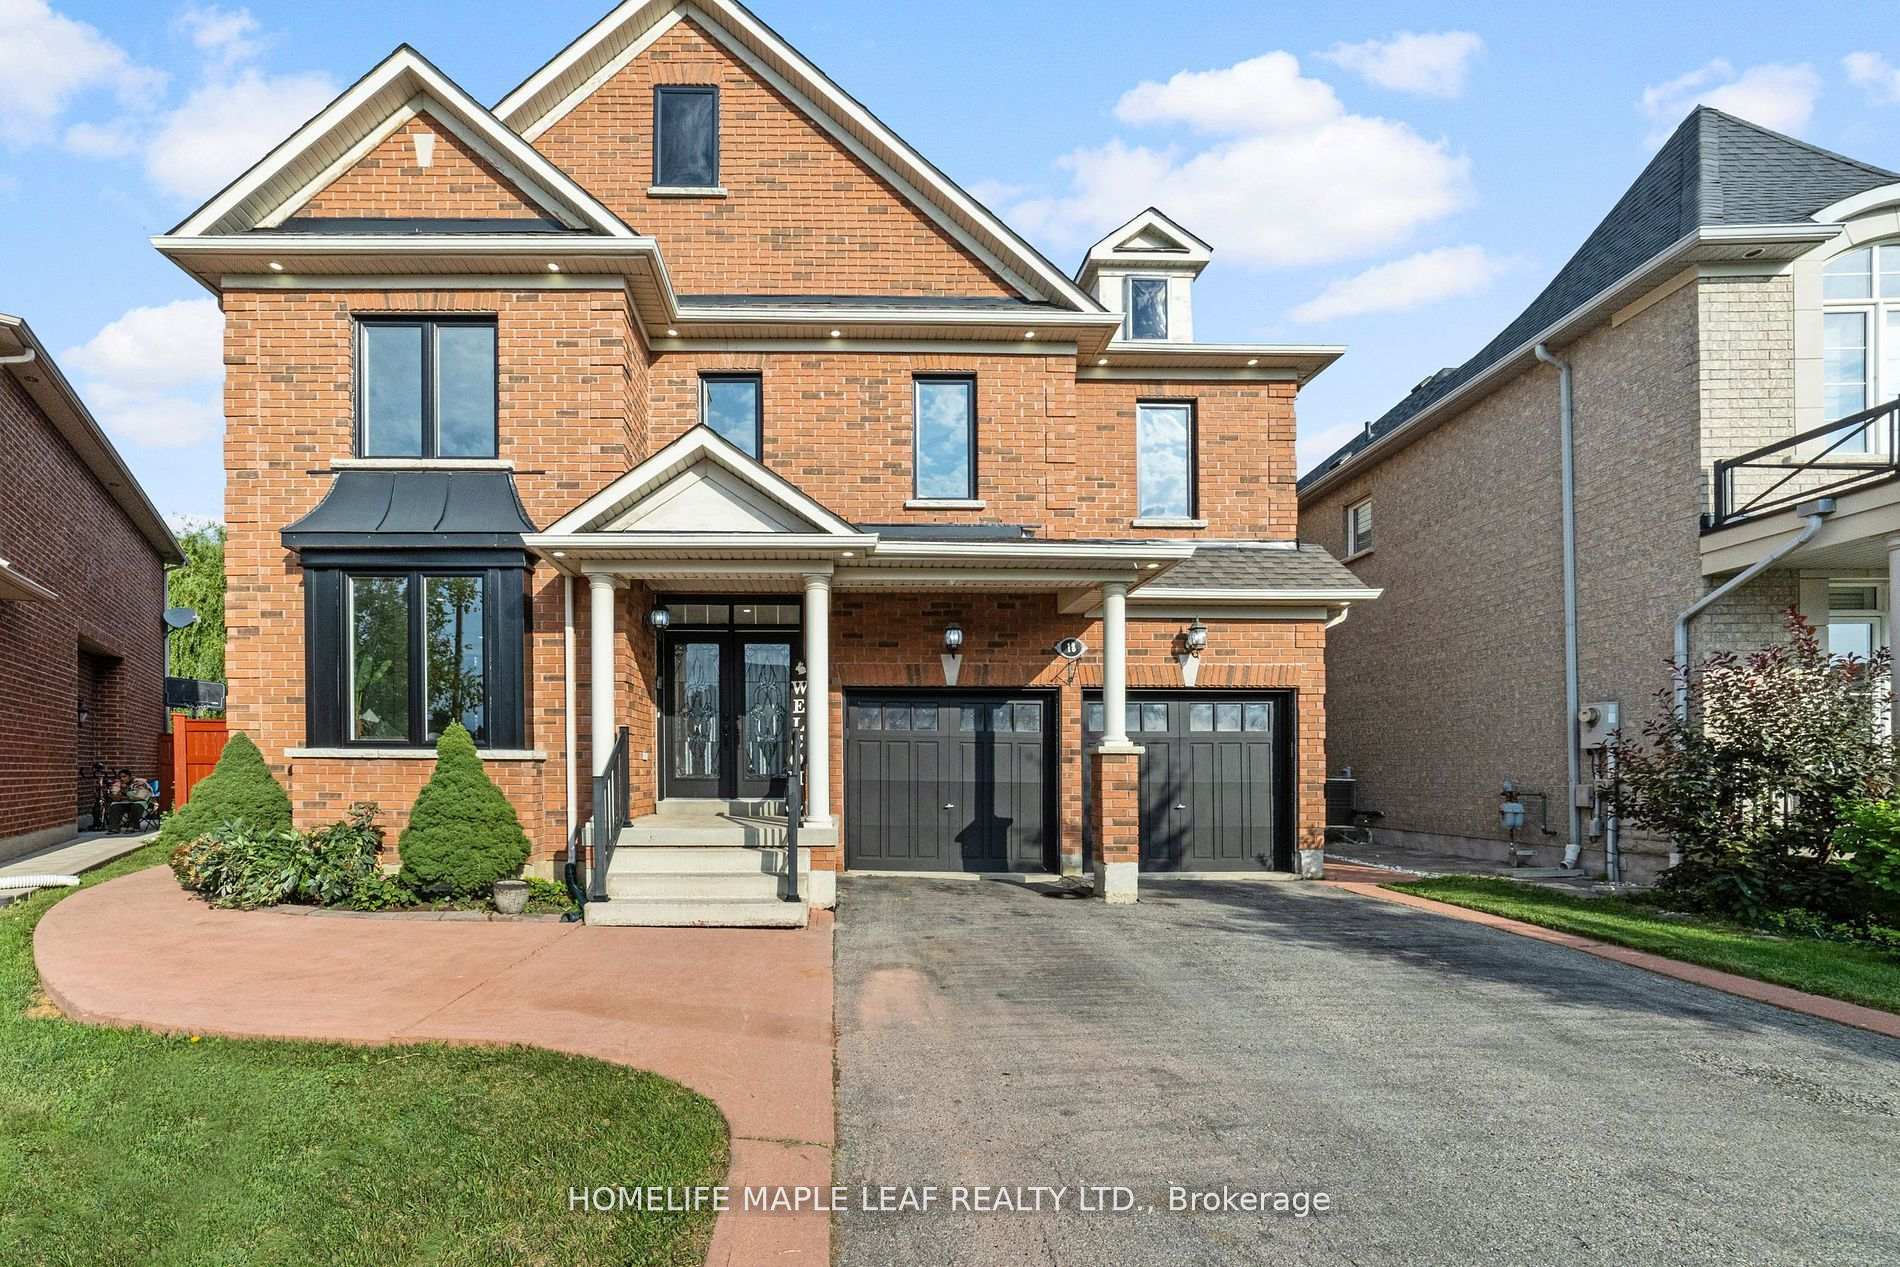
Welcome To 18 Regis Circle, A Stunning Home Situated On A Tremendous Pie Shaped Lot Located in The Prestigious Vales of Castlemore Neighborhood. This Residence Offers 4+1 Spacious Bedrooms, 4+1 Bathrooms Perfect For Family Comfort And Privacy. The Home Features 9-Foot Smooth Ceilings On The Main Floor Along With A Soaring Ceiling In The Living Room Creating An Open Atmosphere. New Front Windows. Quartz Countertops Throughout, No carpet, 24"x48" Porcelain Tiles & Hardwood Flooring On The Main Floor. Indoor and Outdoor Pot lights, Spacious Primary Bedroom With His & Hers Closet. Walking distance to Stores, Schools & Parks. Separate Entrance That Leads To A Spacious Basement Apartment, Offering Excellent Income Potential or An In-Law Suite. Entry To the Backyard From Both Sides Of The Home, Crown Moulding, 7 inch Baseboards On The Main Floor, New Air Conditioning Unit (2025), Roof Shingles (2020) Custom Fireplace Mantle With Matching Pillars... And More. Don't Miss This Opportunity!!!
Bedrooms
5
Bathrooms
5
Square Feet
3000-3500 sqft
Property Type
Detached
Register for free to view complete property details and access exclusive sold data
Free account • No credit card required
| Name | Size (m) | Size (ft) | Features |
|---|---|---|---|
| Living Room(Main) | 4.13 x 3.8 | 13.5 x 12.5 | - |
| Living Room(Main) | 4.13 x 3.8 | 13.5 x 12.5 | - |
| Living Room(Main) | 4.13 x 3.8 | 13.5 x 12.5 | - |
| Dining Room(Main) | 3.87 x 3.8 | 12.7 x 12.5 | - |
| Dining Room(Main) | 3.87 x 3.8 | 12.7 x 12.5 | - |
| Dining Room(Main) | 3.87 x 3.8 | 12.7 x 12.5 | - |
| Kitchen(Main) | 3.8 x 3.93 | 12.5 x 12.9 | - |
| Kitchen(Main) | 3.8 x 3.93 | 12.5 x 12.9 | - |
| Kitchen(Main) | 3.8 x 3.93 | 12.5 x 12.9 | - |
| Breakfast(Main) | 3.8 x 3.93 | 12.5 x 12.9 | - |
| Breakfast(Main) | 3.8 x 3.93 | 12.5 x 12.9 | - |
| Breakfast(Main) | 3.8 x 3.93 | 12.5 x 12.9 | - |
| Family Room(Main) | 4.26 x 5.45 | 14.0 x 17.9 | - |
| Family Room(Main) | 4.26 x 5.45 | 14.0 x 17.9 | - |
| Family Room(Main) | 4.26 x 5.45 | 14.0 x 17.9 | - |
| Office(Main) | 3.93 x 3.28 | 12.9 x 10.8 | - |
| Office(Main) | 3.93 x 3.28 | 12.9 x 10.8 | - |
| Office(Main) | 3.93 x 3.28 | 12.9 x 10.8 | - |
| Primary Bedroom(Second) | 5.97 x 6.62 | 19.6 x 21.7 | - |
| Primary Bedroom(Second) | 5.97 x 6.62 | 19.6 x 21.7 | - |
| Primary Bedroom(Second) | 5.97 x 6.62 | 19.6 x 21.7 | - |
| Bedroom 2(Second) | 3.8 x 3.66 | 12.5 x 12.0 | - |
| Bedroom 2(Second) | 3.8 x 3.66 | 12.5 x 12.0 | - |
| Bedroom 2(Second) | 3.8 x 3.66 | 12.5 x 12.0 | - |
| Bedroom 3(Second) | 3.87 x 3.8 | 12.7 x 12.5 | - |
| Bedroom 3(Second) | 3.87 x 3.8 | 12.7 x 12.5 | - |
| Bedroom 3(Second) | 3.87 x 3.8 | 12.7 x 12.5 | - |
| Bedroom 4(Second) | 3.8 x 3.98 | 12.5 x 13.1 | - |
| Bedroom 4(Second) | 3.8 x 3.98 | 12.5 x 13.1 | - |
| Bedroom 4(Second) | 3.8 x 3.98 | 12.5 x 13.1 | - |
Register for free to view complete room dimensions and access exclusive sold data
Free account • No credit card required
Complete transaction history for this property
Register for free to view complete transaction history and access exclusive sold data
Free account • No credit card required
Original List Price
$1,359,000
Listed on Sep 10, 2025
Sold Price
$1,330,000
Sold on Nov 30, 2025
-$29,000
-2.1%
Register for free to view complete price history and access exclusive sold data
Free account • No credit card required
Your Agent
Broker of Record
PREMIER MATRIX REALTY LTD. BROKERAGE
See the comparable sold, tax-matched, and currently-competing listings for 18 Regis Circle.
Register for free to view complete price estimate and access exclusive sold data
Free account • No credit card required
Contact OVAIS QASSIM
18 Regis Circle, Brampton, ON L6P 1Y8 is a 5-bedroom, 5-bathroom 2-storey detached with approximately 3000-3500 square feet of living space, situated on a 35 85 foot lot. This property is currently sold (sold for $1,330,000). The home features a attached garage and a separate entrance, apartment basement.
This home is located in Vales of Castlemore North, part of Brampton in the Peel area. Explore more homes for sale and recently sold properties in this neighbourhood.
Whether you are looking to buy, sell, or lease in Vales of Castlemore North, our team of experienced real estate professionals can help you navigate the market and find the perfect home. Contact us today for a free consultation.
18 Regis Circle, Brampton, ON L6P 1Y8 sold,5 bedroom detached Vales of Castlemore North,Brampton homes for sale,Peel real estate,2-Storey homes, detached sold


