
$785,000
138 Millson Crescent, St. Marys, ON N4X 1E3
St. Marys, ON N4X 0C1
3 Bed · 3 Bath · Detached
MLS #X12951366
Listed Price
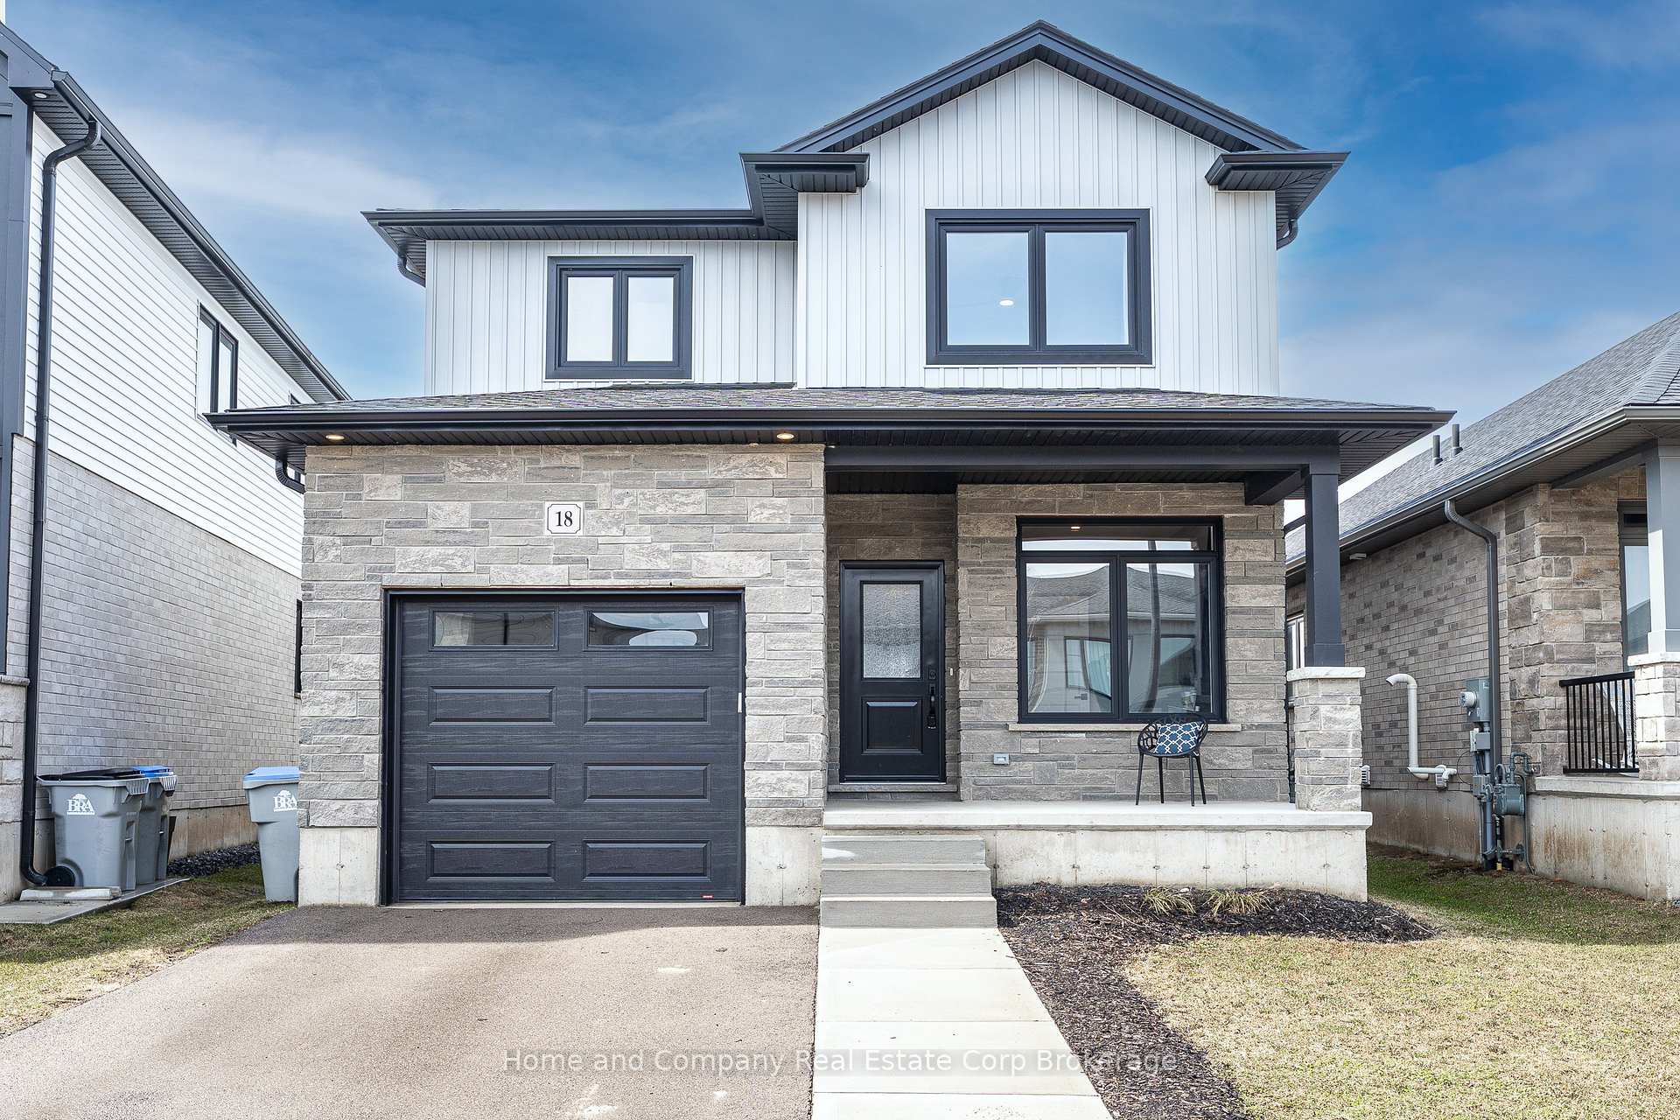
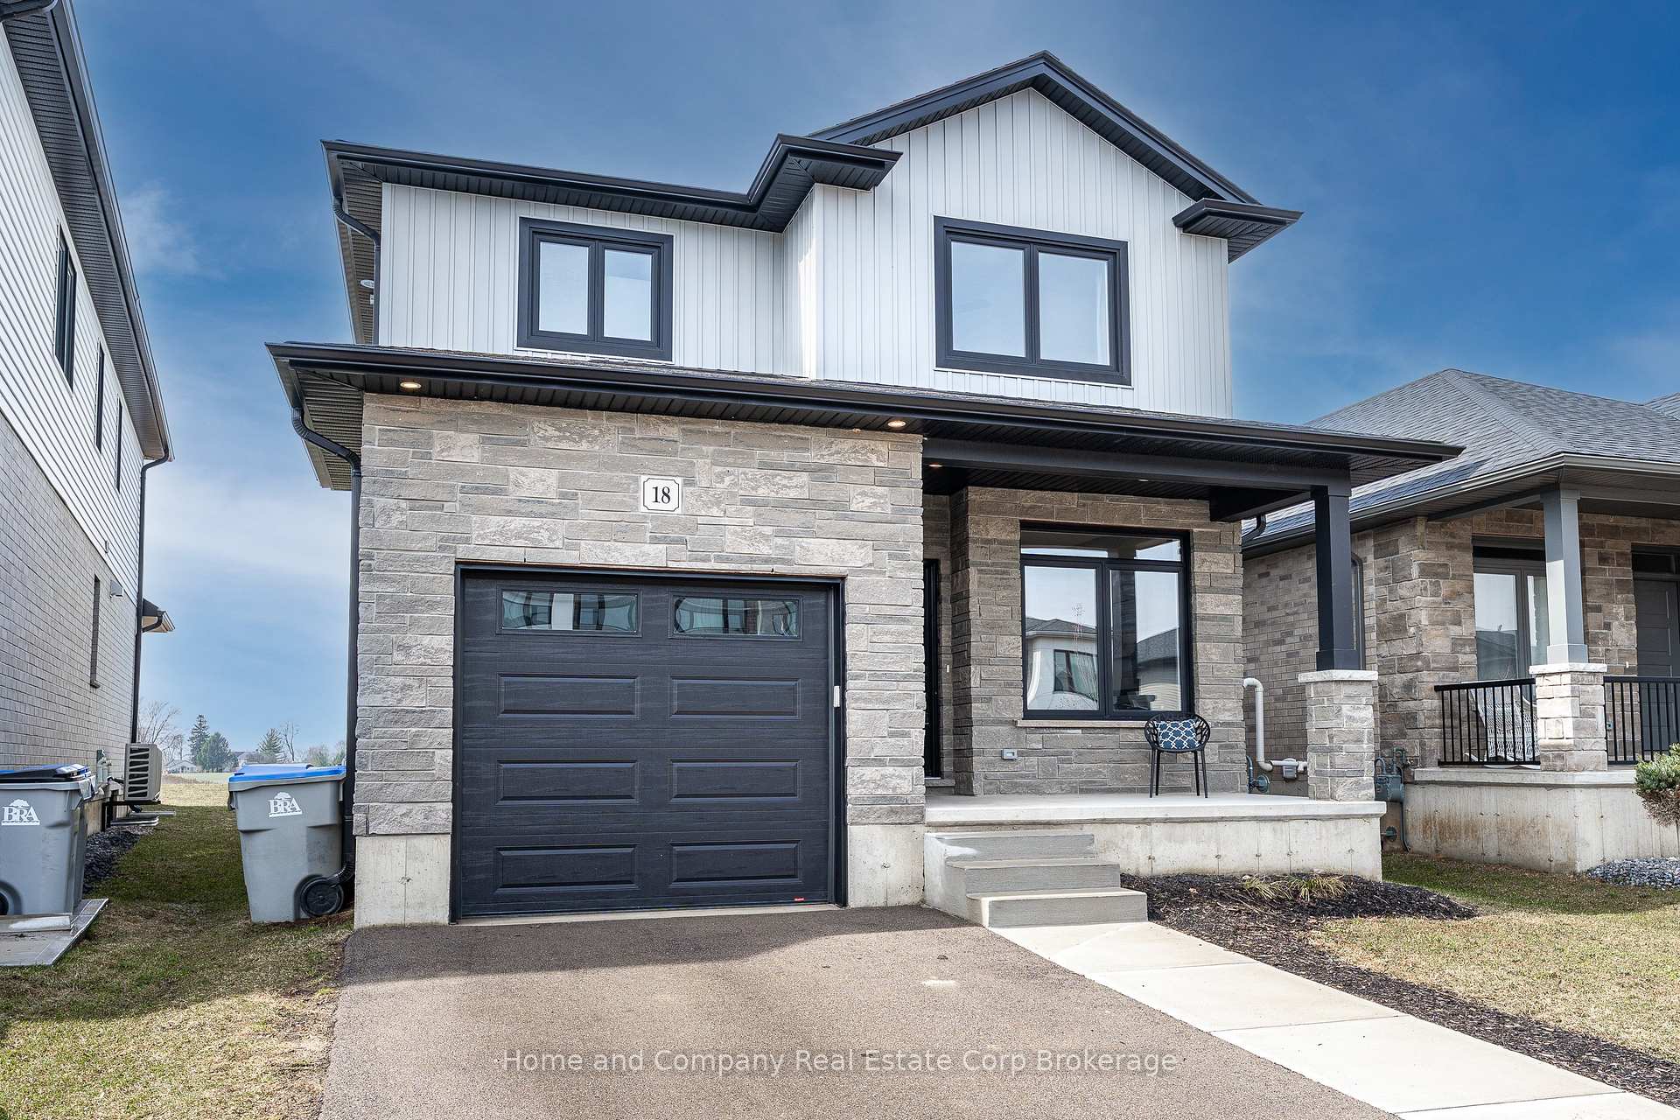
Welcome to this stunning, like-new home, built just 3 years ago and meticulously maintained. Nestled in the ThamesCrest subdivision, this beautifully designed property offers the perfect blend of modern style and family-friendly living. You are welcomed by a bright front office or den, paired with a convenient two-piece bathroom, which creates an ideal space for working from home or welcoming guests. The heart of the home is the open-concept main living area, flooded with natural light. The crisp white kitchen, accented with sleek black finishes and quartz countertops, seamlessly flows into the dining and living spaces-perfect for entertaining or everyday living. Sliding doors take you to a covered patio where you can enjoy every sunset. There are 3 well appointed bedrooms on the second level, the primary boasts a walk-in closet and large ensuite. Laundry is conveniently located on this level. The lower-level rec room offers potential-ready to be finished to suit your family's needs, whether it's a playroom, home gym, or entertainment space. With an attached garage, double-wide driveway, and all appliances included, this home is truly move-in ready and worry-free. Close to the park, Grand Trunk Walking Trail and all that vibrant St Marys has to offer. Now's your chance!
Bedrooms
3
Bathrooms
3
Square Feet
1500-2000 sqft
Property Type
Detached
| Name | Size (m) | Size (ft) | Features |
|---|---|---|---|
| Office(Main) | 2.82 x 2.33 | 9.3 x 7.6 | - |
| Office(Main) | 2.82 x 2.33 | 9.3 x 7.6 | - |
| Office(Main) | 2.82 x 2.33 | 9.3 x 7.6 | - |
| Office(Main) | 2.82 x 2.33 | 9.3 x 7.6 | - |
| Office(Main) | 2.82 x 2.33 | 9.3 x 7.6 | - |
| Office(Main) | 2.82 x 2.33 | 9.3 x 7.6 | - |
| Office(Main) | 2.82 x 2.33 | 9.3 x 7.6 | - |
| Office(Main) | 2.82 x 2.33 | 9.3 x 7.6 | - |
| Office(Main) | 2.82 x 2.33 | 9.3 x 7.6 | - |
| Office(Main) | 2.82 x 2.33 | 9.3 x 7.6 | - |
| Living Room(Main) | 3.86 x 3.87 | 12.7 x 12.7 | - |
| Living Room(Main) | 3.86 x 3.87 | 12.7 x 12.7 | - |
| Living Room(Main) | 3.86 x 3.87 | 12.7 x 12.7 | - |
| Living Room(Main) | 3.86 x 3.87 | 12.7 x 12.7 | - |
| Living Room(Main) | 3.86 x 3.87 | 12.7 x 12.7 | - |
| Living Room(Main) | 3.86 x 3.87 | 12.7 x 12.7 | - |
| Living Room(Main) | 3.86 x 3.87 | 12.7 x 12.7 | - |
| Living Room(Main) | 3.86 x 3.87 | 12.7 x 12.7 | - |
| Living Room(Main) | 3.86 x 3.87 | 12.7 x 12.7 | - |
| Living Room(Main) | 3.86 x 3.87 | 12.7 x 12.7 | - |
| Kitchen(Main) | 3.04 x 3.73 | 10.0 x 12.2 | - |
| Kitchen(Main) | 3.04 x 3.73 | 10.0 x 12.2 | - |
| Kitchen(Main) | 3.04 x 3.73 | 10.0 x 12.2 | - |
| Kitchen(Main) | 3.04 x 3.73 | 10.0 x 12.2 | - |
| Kitchen(Main) | 3.04 x 3.73 | 10.0 x 12.2 | - |
| Kitchen(Main) | 3.04 x 3.73 | 10.0 x 12.2 | - |
| Kitchen(Main) | 3.04 x 3.73 | 10.0 x 12.2 | - |
| Kitchen(Main) | 3.04 x 3.73 | 10.0 x 12.2 | - |
| Kitchen(Main) | 3.04 x 3.73 | 10.0 x 12.2 | - |
| Kitchen(Main) | 3.04 x 3.73 | 10.0 x 12.2 | - |
| Dining Room(Main) | 2.93 x 3.73 | 9.6 x 12.2 | - |
| Dining Room(Main) | 2.93 x 3.73 | 9.6 x 12.2 | - |
| Dining Room(Main) | 2.93 x 3.73 | 9.6 x 12.2 | - |
| Dining Room(Main) | 2.93 x 3.73 | 9.6 x 12.2 | - |
| Dining Room(Main) | 2.93 x 3.73 | 9.6 x 12.2 | - |
| Dining Room(Main) | 2.93 x 3.73 | 9.6 x 12.2 | - |
| Dining Room(Main) | 2.93 x 3.73 | 9.6 x 12.2 | - |
| Dining Room(Main) | 2.93 x 3.73 | 9.6 x 12.2 | - |
| Dining Room(Main) | 2.93 x 3.73 | 9.6 x 12.2 | - |
| Dining Room(Main) | 2.93 x 3.73 | 9.6 x 12.2 | - |
| Bathroom(Main) | 1.56 x 1.61 | 5.1 x 5.3 | - |
| Bathroom(Main) | 1.56 x 1.61 | 5.1 x 5.3 | - |
| Bathroom(Main) | 1.56 x 1.61 | 5.1 x 5.3 | - |
| Bathroom(Main) | 1.56 x 1.61 | 5.1 x 5.3 | - |
| Bathroom(Main) | 1.56 x 1.61 | 5.1 x 5.3 | - |
| Bathroom(Main) | 1.56 x 1.61 | 5.1 x 5.3 | - |
| Bathroom(Main) | 1.56 x 1.61 | 5.1 x 5.3 | - |
| Bathroom(Main) | 1.56 x 1.61 | 5.1 x 5.3 | - |
| Bathroom(Main) | 1.56 x 1.61 | 5.1 x 5.3 | - |
| Bathroom(Main) | 1.56 x 1.61 | 5.1 x 5.3 | - |
| Primary Bedroom(Second) | 4.46 x 5.09 | 14.6 x 16.7 | - |
| Primary Bedroom(Second) | 4.46 x 5.09 | 14.6 x 16.7 | - |
| Primary Bedroom(Second) | 4.46 x 5.09 | 14.6 x 16.7 | - |
| Primary Bedroom(Second) | 4.46 x 5.09 | 14.6 x 16.7 | - |
| Primary Bedroom(Second) | 4.46 x 5.09 | 14.6 x 16.7 | - |
| Primary Bedroom(Second) | 4.46 x 5.09 | 14.6 x 16.7 | - |
| Primary Bedroom(Second) | 4.46 x 5.09 | 14.6 x 16.7 | - |
| Primary Bedroom(Second) | 4.46 x 5.09 | 14.6 x 16.7 | - |
| Primary Bedroom(Second) | 4.46 x 5.09 | 14.6 x 16.7 | - |
| Primary Bedroom(Second) | 4.46 x 5.09 | 14.6 x 16.7 | - |
| Bathroom(Second) | 2.1 x 2.58 | 6.9 x 8.5 | - |
| Bathroom(Second) | 2.1 x 2.58 | 6.9 x 8.5 | - |
| Bathroom(Second) | 2.1 x 2.58 | 6.9 x 8.5 | - |
| Bathroom(Second) | 2.1 x 2.58 | 6.9 x 8.5 | - |
| Bathroom(Second) | 2.1 x 2.58 | 6.9 x 8.5 | - |
| Bathroom(Second) | 2.1 x 2.58 | 6.9 x 8.5 | - |
| Bathroom(Second) | 2.1 x 2.58 | 6.9 x 8.5 | - |
| Bathroom(Second) | 2.1 x 2.58 | 6.9 x 8.5 | - |
| Bathroom(Second) | 2.1 x 2.58 | 6.9 x 8.5 | - |
| Bathroom(Second) | 2.1 x 2.58 | 6.9 x 8.5 | - |
| Bedroom 2(Second) | 3.23 x 3.85 | 10.6 x 12.6 | - |
| Bedroom 2(Second) | 3.23 x 3.85 | 10.6 x 12.6 | - |
| Bedroom 2(Second) | 3.23 x 3.85 | 10.6 x 12.6 | - |
| Bedroom 2(Second) | 3.23 x 3.85 | 10.6 x 12.6 | - |
| Bedroom 2(Second) | 3.23 x 3.85 | 10.6 x 12.6 | - |
| Bedroom 2(Second) | 3.23 x 3.85 | 10.6 x 12.6 | - |
| Bedroom 2(Second) | 3.23 x 3.85 | 10.6 x 12.6 | - |
| Bedroom 2(Second) | 3.23 x 3.85 | 10.6 x 12.6 | - |
| Bedroom 2(Second) | 3.23 x 3.85 | 10.6 x 12.6 | - |
| Bedroom 2(Second) | 3.23 x 3.85 | 10.6 x 12.6 | - |
| Bedroom 3(Second) | 3.25 x 3.84 | 10.7 x 12.6 | - |
| Bedroom 3(Second) | 3.25 x 3.84 | 10.7 x 12.6 | - |
| Bedroom 3(Second) | 3.25 x 3.84 | 10.7 x 12.6 | - |
| Bedroom 3(Second) | 3.25 x 3.84 | 10.7 x 12.6 | - |
| Bedroom 3(Second) | 3.25 x 3.84 | 10.7 x 12.6 | - |
| Bedroom 3(Second) | 3.25 x 3.84 | 10.7 x 12.6 | - |
| Bedroom 3(Second) | 3.25 x 3.84 | 10.7 x 12.6 | - |
| Bedroom 3(Second) | 3.25 x 3.84 | 10.7 x 12.6 | - |
| Bedroom 3(Second) | 3.25 x 3.84 | 10.7 x 12.6 | - |
| Bedroom 3(Second) | 3.25 x 3.84 | 10.7 x 12.6 | - |
| Bathroom(Second) | 1.51 x 2.55 | 5.0 x 8.4 | - |
| Bathroom(Second) | 1.51 x 2.55 | 5.0 x 8.4 | - |
| Bathroom(Second) | 1.51 x 2.55 | 5.0 x 8.4 | - |
| Bathroom(Second) | 1.51 x 2.55 | 5.0 x 8.4 | - |
| Bathroom(Second) | 1.51 x 2.55 | 5.0 x 8.4 | - |
| Bathroom(Second) | 1.51 x 2.55 | 5.0 x 8.4 | - |
| Bathroom(Second) | 1.51 x 2.55 | 5.0 x 8.4 | - |
| Bathroom(Second) | 1.51 x 2.55 | 5.0 x 8.4 | - |
| Bathroom(Second) | 1.51 x 2.55 | 5.0 x 8.4 | - |
| Bathroom(Second) | 1.51 x 2.55 | 5.0 x 8.4 | - |
| Recreation(Basement) | 5.7 x 7.39 | 18.7 x 24.2 | - |
| Recreation(Basement) | 5.7 x 7.39 | 18.7 x 24.2 | - |
| Recreation(Basement) | 5.7 x 7.39 | 18.7 x 24.2 | - |
| Recreation(Basement) | 5.7 x 7.39 | 18.7 x 24.2 | - |
| Recreation(Basement) | 5.7 x 7.39 | 18.7 x 24.2 | - |
| Recreation(Basement) | 5.7 x 7.39 | 18.7 x 24.2 | - |
| Recreation(Basement) | 5.7 x 7.39 | 18.7 x 24.2 | - |
| Recreation(Basement) | 5.7 x 7.39 | 18.7 x 24.2 | - |
| Recreation(Basement) | 5.7 x 7.39 | 18.7 x 24.2 | - |
| Recreation(Basement) | 5.7 x 7.39 | 18.7 x 24.2 | - |
| Utility Room(Basement) | 4.76 x 3.78 | 15.6 x 12.4 | - |
| Utility Room(Basement) | 4.76 x 3.78 | 15.6 x 12.4 | - |
| Utility Room(Basement) | 4.76 x 3.78 | 15.6 x 12.4 | - |
| Utility Room(Basement) | 4.76 x 3.78 | 15.6 x 12.4 | - |
| Utility Room(Basement) | 4.76 x 3.78 | 15.6 x 12.4 | - |
| Utility Room(Basement) | 4.76 x 3.78 | 15.6 x 12.4 | - |
| Utility Room(Basement) | 4.76 x 3.78 | 15.6 x 12.4 | - |
| Utility Room(Basement) | 4.76 x 3.78 | 15.6 x 12.4 | - |
| Utility Room(Basement) | 4.76 x 3.78 | 15.6 x 12.4 | - |
| Utility Room(Basement) | 4.76 x 3.78 | 15.6 x 12.4 | - |
| Other(Basement) | 1.48 x 2.52 | 4.9 x 8.3 | - |
| Other(Basement) | 1.48 x 2.52 | 4.9 x 8.3 | - |
| Other(Basement) | 1.48 x 2.52 | 4.9 x 8.3 | - |
| Other(Basement) | 1.48 x 2.52 | 4.9 x 8.3 | - |
| Other(Basement) | 1.48 x 2.52 | 4.9 x 8.3 | - |
| Other(Basement) | 1.48 x 2.52 | 4.9 x 8.3 | - |
| Other(Basement) | 1.48 x 2.52 | 4.9 x 8.3 | - |
| Other(Basement) | 1.48 x 2.52 | 4.9 x 8.3 | - |
| Other(Basement) | 1.48 x 2.52 | 4.9 x 8.3 | - |
| Other(Basement) | 1.48 x 2.52 | 4.9 x 8.3 | - |
Your Agent
Broker of Record
PREMIER MATRIX REALTY LTD. BROKERAGE
See the comparable sold, tax-matched, and currently-competing listings for 18 Trail Side Drive.
Register for free to view complete price estimate and access exclusive sold data
Free account • No credit card required
Contact OVAIS QASSIM
18 Trail Side Drive, St. Marys, ON N4X 0C1 is a 3-bedroom, 3-bathroom 2-storey detached with approximately 1500-2000 square feet of living space. This property is currently for sale at $699,000. The home features a attached garage and a full, unfinished basement, built approximately 0-5 years ago.
This home is located in St. Marys, part of St. Marys in the Perth area. Explore more homes for sale and recently sold properties in this neighbourhood.
Whether you are looking to buy, sell, or lease in St. Marys, our team of experienced real estate professionals can help you navigate the market and find the perfect home. Contact us today for a free consultation.
18 Trail Side Drive, St. Marys, ON N4X 0C1 for sale,3 bedroom detached St. Marys,St. Marys homes for sale,Perth real estate,2-Storey homes, detached for sale


