
Leased
$6,600
2bed|3bath|1400-1599sqft
1 parking|0 locker
Unit 2407
180 University Avenue 2407, Toronto, ON M5H 0A2
Residential Condo & Other
MLS #C13516402
View complete lease history and details
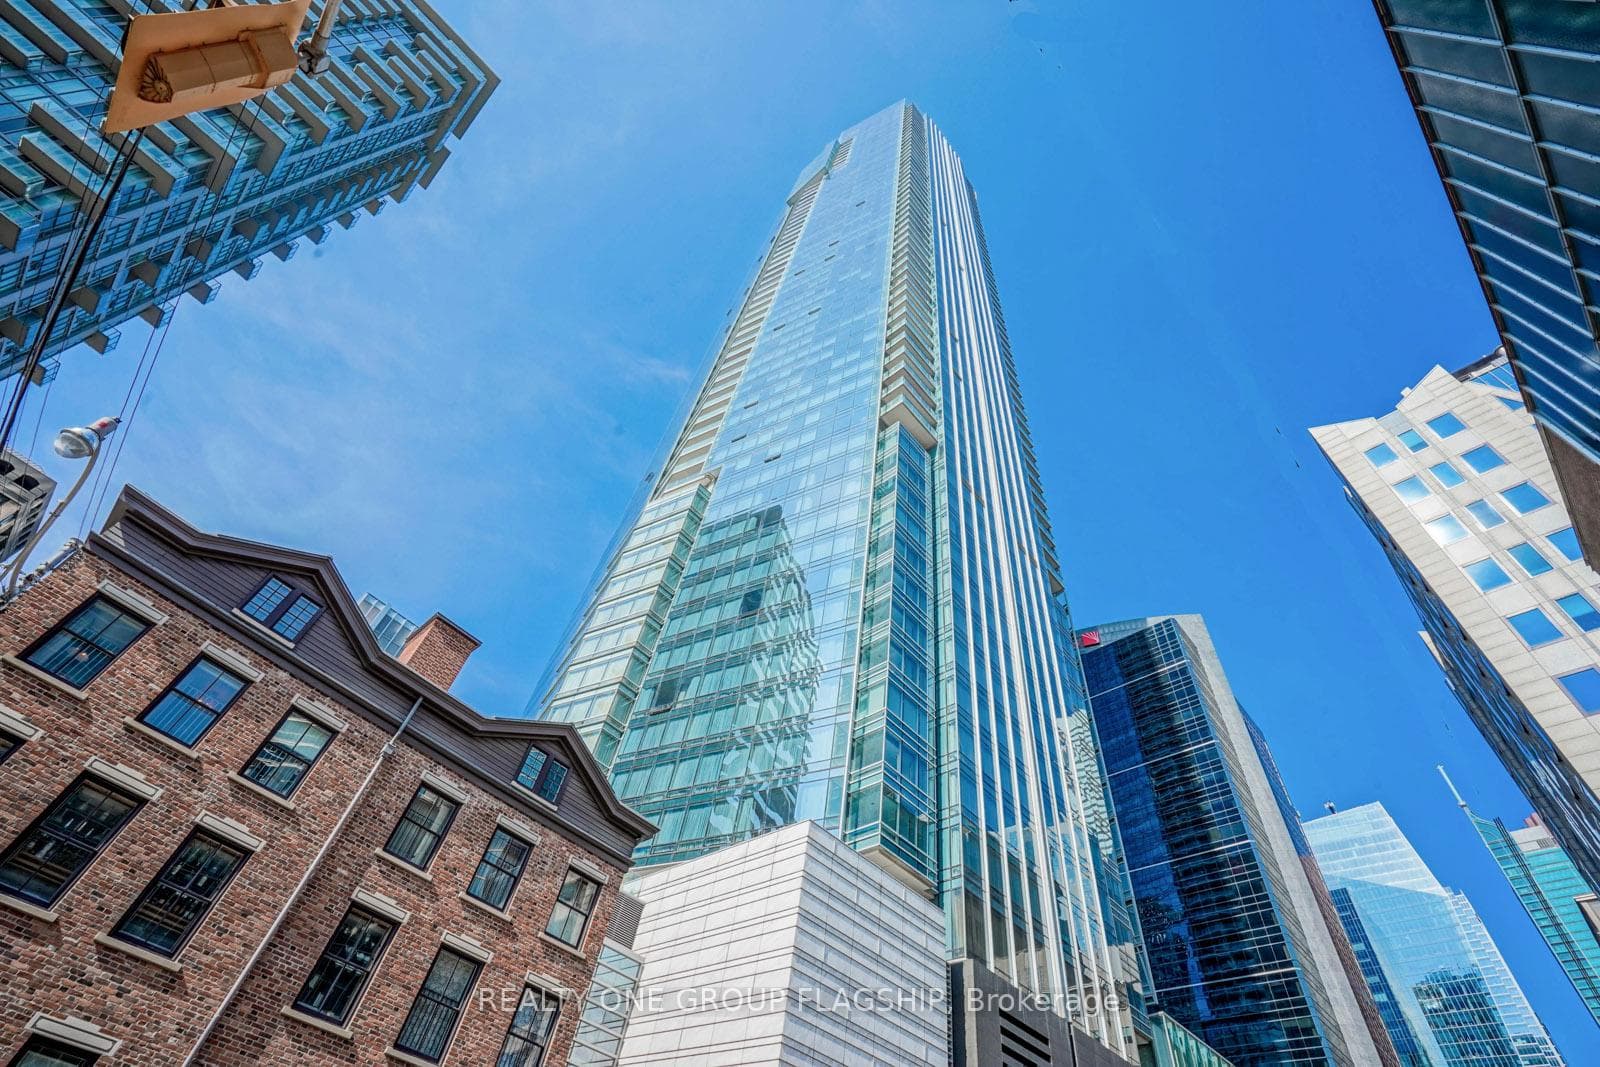
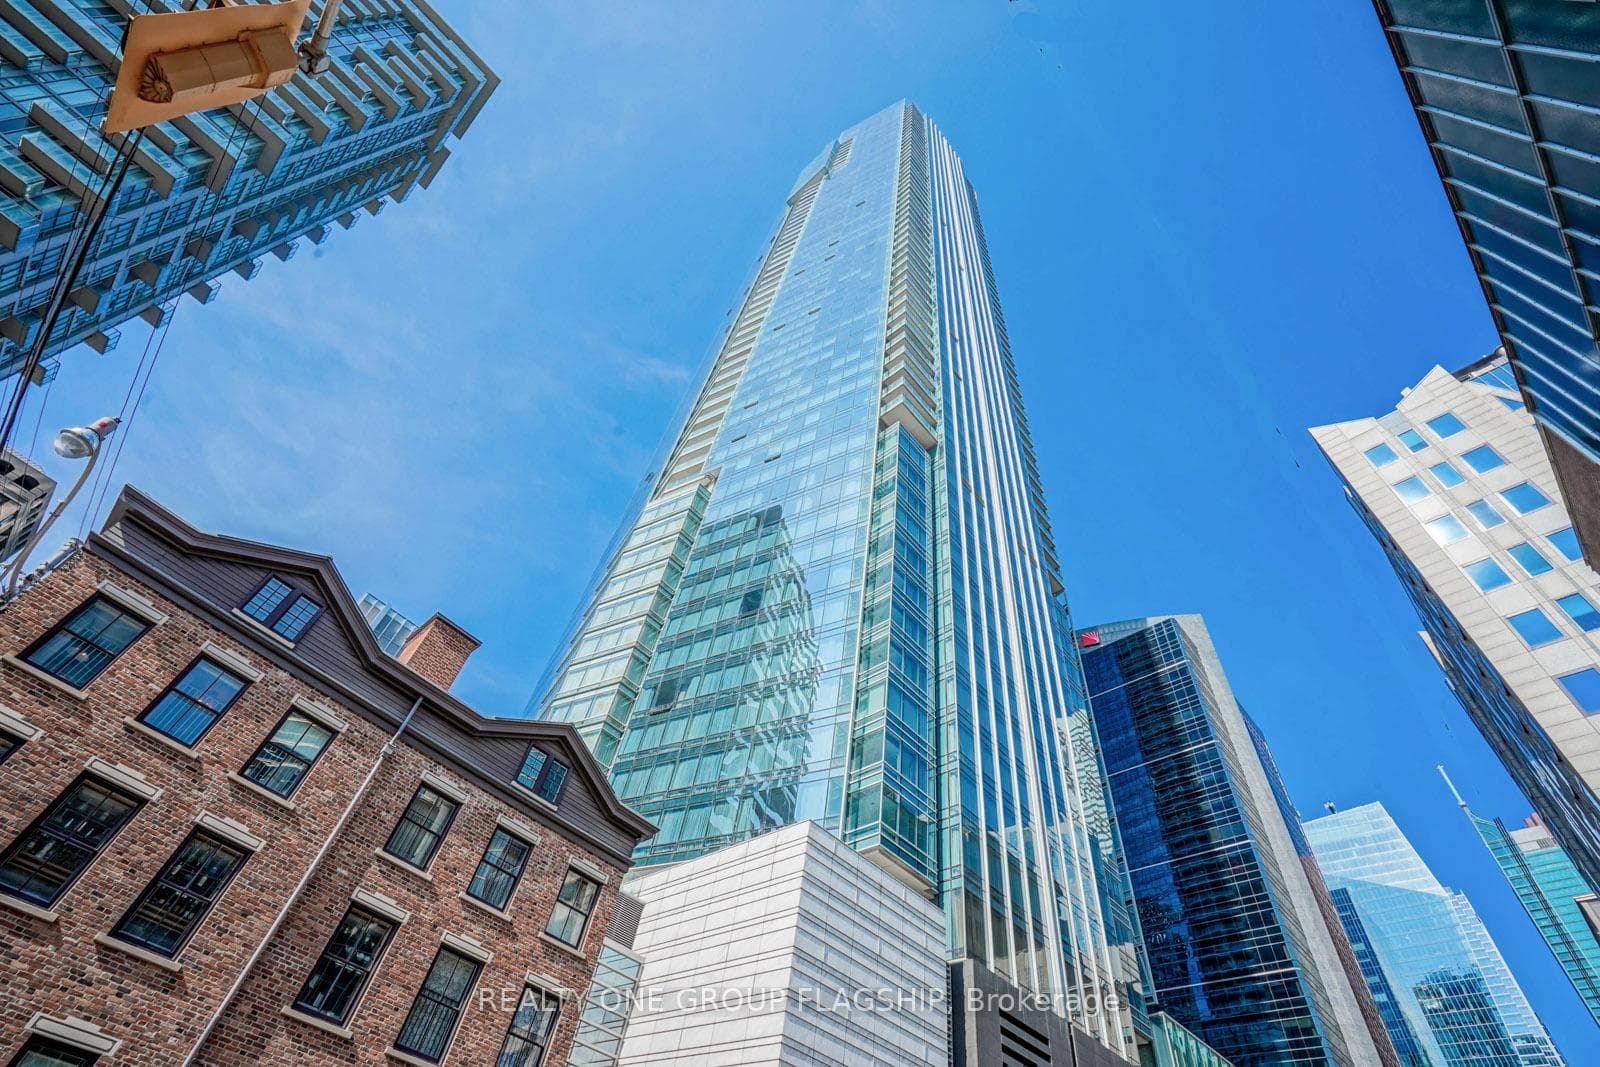
Register for free to view the complete photo gallery and property details
Showing 2 of 20 photos
180 University Avenue 2508, Toronto C01, ON M5H 0A2
MLS #C13106216
Leased on September 5, 2026
September 5, 2026
Originally listed at $7,000/mo 5 days on market
Executive-level residence at Shangri-La Toronto, offering a rare blend of private luxury living and five-star hotel services in the heart of the city. This 1,430 sq. ft. two-bedroom, three-bath suite is finished to a high standard, with brand-new engineered hardwood flooring and custom pot lighting throughout. The expansive open-concept living and dining area is lined with floor-to-ceiling windows, flooding the space with natural light and showcasing panoramic east-facing city views. A large private terrace extends your living space outdoors, ideal for morning coffee, quiet unwinding, or intimate entertaining. The sleek Boffi kitchen is designed for serious cooking and hosting, featuring Miele and Sub-Zero appliances, granite counters, and an oversized island that comfortably functions as a prep station and gathering hub. The primary bedroom is a true retreat, accommodating a king-size bed with ease and offering a marble-clad ensuite with heated floors, deep soaking tub, digitally controlled rain shower, and a fully customized walk-in closet. A well-proportioned second bedroom with its own ensuite and double closets is perfect for guests, family, or a private office with overnight capability. Functional extras include a large laundry room with additional storage and a premium parking space. Residents enjoy direct access to 24-hour concierge and security, valet, housekeeping options, in-room dining, a state-of-the-art fitness centre, indoor pool, hot tub, steam room, and the renowned Miraj Hammam Spa by Caudalie Paris, plus on-site bar and dining just an elevator ride away. Positioned between the Financial and Entertainment Districts, steps to the PATH, TTC, Harbourfront, Bloor-Yorkville, and leading restaurants, theatres, and retail, this property delivers an effortless, lock-and-leave lifestyle tailored to the executive renter. Sep 6 occupancy.
Bedrooms
2
Bathrooms
3
Square Feet
1400-1599 sqft
Property Type
Residential Condo & Other
Register for free to view complete property details and access exclusive sold data
Free account • No credit card required
| Name | Size (m) | Size (ft) | Features |
|---|---|---|---|
| Kitchen | 2.77 x 5 | 9.1 x 16.4 | - |
| Kitchen | 2.77 x 5 | 9.1 x 16.4 | - |
| Kitchen | 2.77 x 5 | 9.1 x 16.4 | - |
| Kitchen | 2.77 x 5 | 9.1 x 16.4 | - |
| Living Room | 6.74 x 4.36 | 22.1 x 14.3 | - |
| Living Room | 6.74 x 4.36 | 22.1 x 14.3 | - |
| Living Room | 6.74 x 4.36 | 22.1 x 14.3 | - |
| Living Room | 6.74 x 4.36 | 22.1 x 14.3 | - |
| Dining Room | 6.74 x 4.36 | 22.1 x 14.3 | - |
| Dining Room | 6.74 x 4.36 | 22.1 x 14.3 | - |
| Dining Room | 6.74 x 4.36 | 22.1 x 14.3 | - |
| Dining Room | 6.74 x 4.36 | 22.1 x 14.3 | - |
| Primary Bedroom | 3.99 x 3.75 | 13.1 x 12.3 | - |
| Primary Bedroom | 3.99 x 3.75 | 13.1 x 12.3 | - |
| Primary Bedroom | 3.99 x 3.75 | 13.1 x 12.3 | - |
| Primary Bedroom | 3.99 x 3.75 | 13.1 x 12.3 | - |
| Bedroom 2 | 3.41 x 3.66 | 11.2 x 12.0 | - |
| Bedroom 2 | 3.41 x 3.66 | 11.2 x 12.0 | - |
| Bedroom 2 | 3.41 x 3.66 | 11.2 x 12.0 | - |
| Bedroom 2 | 3.41 x 3.66 | 11.2 x 12.0 | - |
| Foyer | 1.22 x 2.5 | 4.0 x 8.2 | - |
| Foyer | 1.22 x 2.5 | 4.0 x 8.2 | - |
| Foyer | 1.22 x 2.5 | 4.0 x 8.2 | - |
| Foyer | 1.22 x 2.5 | 4.0 x 8.2 | - |
| Laundry | 2.44 x 1.52 | 8.0 x 5.0 | - |
| Laundry | 2.44 x 1.52 | 8.0 x 5.0 | - |
| Laundry | 2.44 x 1.52 | 8.0 x 5.0 | - |
| Laundry | 2.44 x 1.52 | 8.0 x 5.0 | - |
Register for free to view complete room dimensions and access exclusive sold data
Free account • No credit card required
Complete transaction history for this unit
Sold: May 5, 2026
$1,405,000
-$93,000 (-6.2%)
Register for free to view complete transaction history and access exclusive sold data
Free account • No credit card required
Original List Price
$7,000
Listed on May 7, 2026
Sold Price
$7,000
Sold on Sep 5, 2026
Register for free to view complete price history and access exclusive sold data
Free account • No credit card required
$6,600
180 University Avenue 2407, Toronto, ON M5H 0A2
MLS #C13516402
View complete lease history and details

$7,300
180 University Avenue 2001, Toronto C01, ON M5H 0A2
MLS #C12950378
View complete lease history and details

$6,800
180 University Avenue 4108, Toronto C01, ON M5H 0A2
MLS #C12800988
View complete lease history and details

$6,800
180 University Avenue 2101, Toronto C01, ON M5H 0A2
MLS #C12894704
View complete lease history and details
Your Agent
Broker of Record
PREMIER MATRIX REALTY LTD. BROKERAGE
See the comparable rented and currently-competing listings for Shangrila.
Register for free to view complete price estimate and access exclusive sold data
Free account • No credit card required
Contact OVAIS QASSIM
Unit 2508 is a residential condo & other with 2 bedrooms, 3 bathrooms spanning approximately 1400-1599 square feet located at Shangrila, 180 university ave, Toronto. This unit is currently leased (leased for $7K).
Shangrila is located at 180 university ave, Toronto in Toronto C01. Explore more units available in this building, view building amenities, transaction history, and market insights.
This unit is located in Bay Street Corridor, part of Toronto C01 in the Toronto area. Explore more condos available in this community.
Whether you're looking to buy, sell, or rent at Shangrila, our team of experienced real estate professionals can help you navigate the market and find the perfect unit to match your needs. Contact us today for a free consultation.
Unit 2508 Shangrila,180 University Avenue 2508, Toronto C01, ON M5H 0A2 for rent, 2 bedroom residential condo & other Toronto C01, Shangrila condos, Toronto C01 residential condo & other leased, 180 university ave, Toronto real estate
