
Leased
$8,000
3bed|3bath|1600-1799sqft
1 parking|0 locker
Unit 3205
180 University Avenue 3205, Toronto C01, ON M5H 0A2
Residential Condo & Other
MLS #C13036324
View complete lease history and details
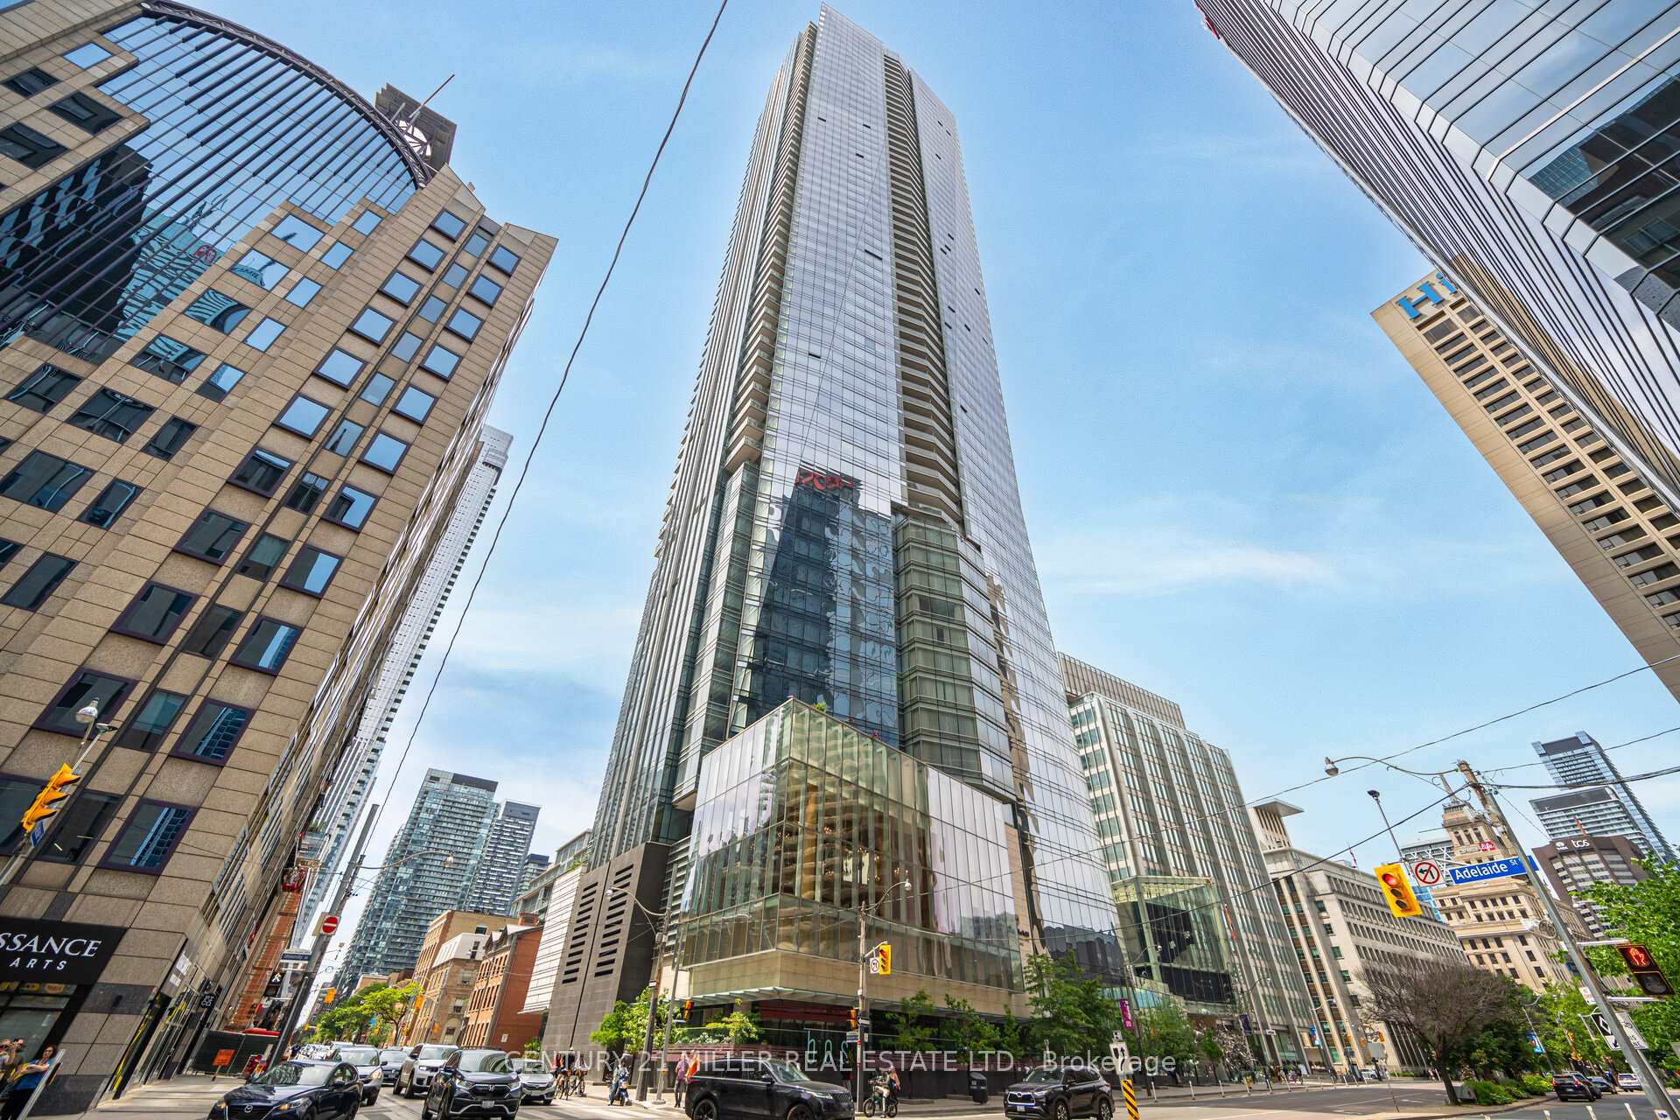
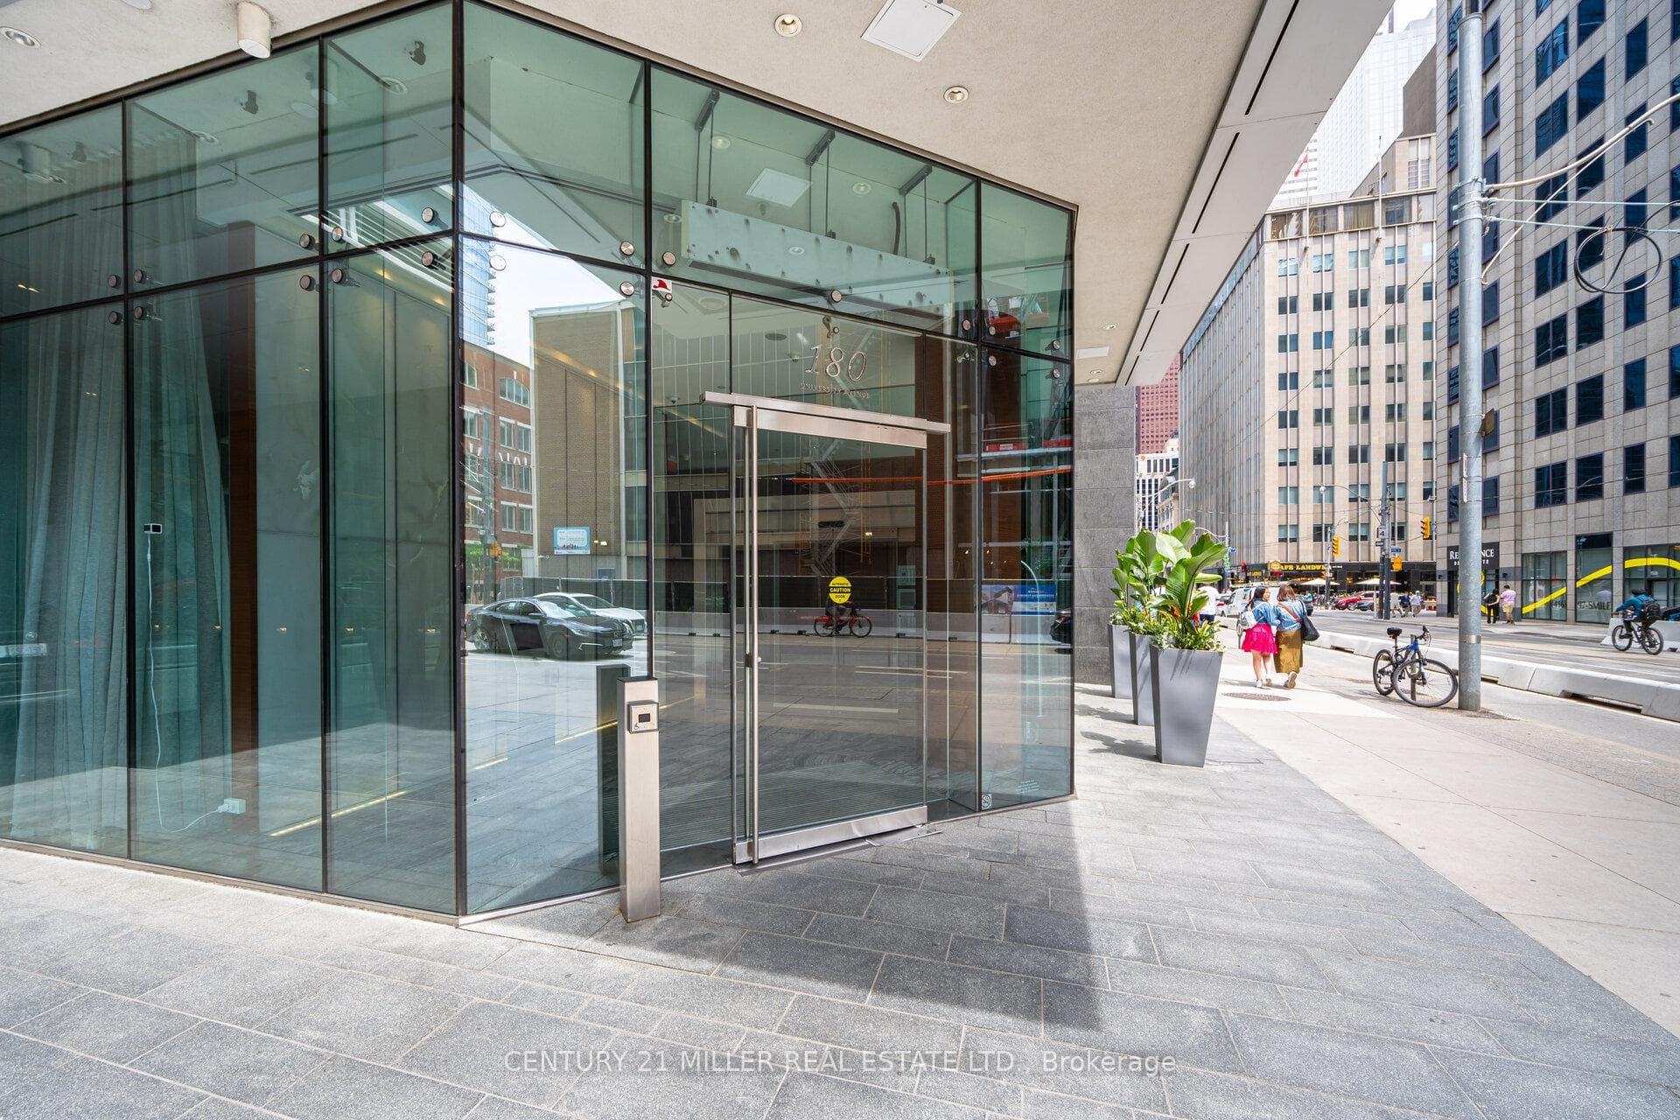
Register for free to view the complete photo gallery and property details
Showing 2 of 20 photos
180 University Avenue 2705, Toronto, ON M5H 0A2
MLS #C13534218
Leased on August 1, 2026
August 1, 2026
Originally listed at $11,000/mo 24 days on market
Fully Furnished Luxury Suite at The Residences of Shangri-La - 27th FloorExperience exceptional 5-star hotel living in this spectacular corner suite located above the renowned Shangri-La Hotel in the heart of Toronto. This fully renovated and fully furnished luxury residence offers 1,746 sq. ft. of elegant living space plus a balcony, showcasing breathtaking panoramic views of the city.This bright and spacious unit features 10-ft ceilings and Savoia porcelain flooring throughout, creating a refined and modern living space with magnificent finishes.The custom-designed kitchen features custom wood joinery cabinetry with elegant brass ironmongery, marble countertops, and a Dovedale marble kitchen counter, complemented by top-of-the-line appliances and premium sanitary ware.The suite is enhanced with automatic motorized blinds throughout, dimmable LED lighting, and modern spotlights, creating a warm and sophisticated atmosphere. The balcony features Banas Stone sandstone flooring with integrated floor lighting, perfect for enjoying the stunning city views.The upgraded washrooms include integrated electronic bidet toilets, offering additional comfort and luxury. The primary suite includes custom blinds, a luxurious 5-piece ensuite, and a spacious walk-in closet with large custom white-finish cabinetry.All furnishings are included, featuring bedroom furniture, den/bedroom furnishings, living room and dining room sets, and all kitchen appliances.Residents enjoy world-class amenities, including: 24/7 Concierge & Valet Parking Fitness Centre & Spin Studio Yoga Room & Indoor Pool Award-Winning Miraj Hammam Spa by Caudalie Paris (Turkish Spa) Room Service & Visitor ParkingUnbeatable downtown location, steps to the Financial District, subway, and the underground PATH, and minutes to Toronto Harbourfront, Bloor-Yorkville shopping, CN Tower, Rogers Centre, and Scotiabank Arena. A rare opportunity to o a luxurious residence in one of Toronto's most prestigious buildings .
Bedrooms
3
Bathrooms
3
Square Feet
1,746 sqft
Property Type
Residential Condo & Other
Register for free to view complete property details and access exclusive sold data
Free account • No credit card required
| Name | Size (m) | Size (ft) | Features |
|---|---|---|---|
| Living Room(Main) | 6.35 x 4.45 | 20.8 x 14.6 | - |
| Living Room(Main) | 6.35 x 4.45 | 20.8 x 14.6 | - |
| Living Room(Main) | 6.35 x 4.45 | 20.8 x 14.6 | - |
| Living Room(Main) | 6.35 x 4.45 | 20.8 x 14.6 | - |
| Living Room(Main) | 6.35 x 4.45 | 20.8 x 14.6 | - |
| Living Room(Main) | 6.35 x 4.45 | 20.8 x 14.6 | - |
| Living Room(Main) | 6.35 x 4.45 | 20.8 x 14.6 | - |
| Living Room(Main) | 6.35 x 4.45 | 20.8 x 14.6 | - |
| Living Room(Main) | 6.35 x 4.45 | 20.8 x 14.6 | - |
| Living Room(Main) | 6.35 x 4.45 | 20.8 x 14.6 | - |
| Living Room(Main) | 6.35 x 4.45 | 20.8 x 14.6 | - |
| Living Room(Main) | 6.35 x 4.45 | 20.8 x 14.6 | - |
| Living Room(Main) | 6.35 x 4.45 | 20.8 x 14.6 | - |
| Living Room(Main) | 6.35 x 4.45 | 20.8 x 14.6 | - |
| Dining Room(Main) | 6.35 x 4.45 | 20.8 x 14.6 | - |
| Dining Room(Main) | 6.35 x 4.45 | 20.8 x 14.6 | - |
| Dining Room(Main) | 6.35 x 4.45 | 20.8 x 14.6 | - |
| Dining Room(Main) | 6.35 x 4.45 | 20.8 x 14.6 | - |
| Dining Room(Main) | 6.35 x 4.45 | 20.8 x 14.6 | - |
| Dining Room(Main) | 6.35 x 4.45 | 20.8 x 14.6 | - |
| Dining Room(Main) | 6.35 x 4.45 | 20.8 x 14.6 | - |
| Dining Room(Main) | 6.35 x 4.45 | 20.8 x 14.6 | - |
| Dining Room(Main) | 6.35 x 4.45 | 20.8 x 14.6 | - |
| Dining Room(Main) | 6.35 x 4.45 | 20.8 x 14.6 | - |
| Dining Room(Main) | 6.35 x 4.45 | 20.8 x 14.6 | - |
| Dining Room(Main) | 6.35 x 4.45 | 20.8 x 14.6 | - |
| Dining Room(Main) | 6.35 x 4.45 | 20.8 x 14.6 | - |
| Dining Room(Main) | 6.35 x 4.45 | 20.8 x 14.6 | - |
| Kitchen(Main) | 4.85 x 2.8 | 15.9 x 9.2 | - |
| Kitchen(Main) | 4.85 x 2.8 | 15.9 x 9.2 | - |
| Kitchen(Main) | 4.85 x 2.8 | 15.9 x 9.2 | - |
| Kitchen(Main) | 4.85 x 2.8 | 15.9 x 9.2 | - |
| Kitchen(Main) | 4.85 x 2.8 | 15.9 x 9.2 | - |
| Kitchen(Main) | 4.85 x 2.8 | 15.9 x 9.2 | - |
| Kitchen(Main) | 4.85 x 2.8 | 15.9 x 9.2 | - |
| Kitchen(Main) | 4.85 x 2.8 | 15.9 x 9.2 | - |
| Kitchen(Main) | 4.85 x 2.8 | 15.9 x 9.2 | - |
| Kitchen(Main) | 4.85 x 2.8 | 15.9 x 9.2 | - |
| Kitchen(Main) | 4.85 x 2.8 | 15.9 x 9.2 | - |
| Kitchen(Main) | 4.85 x 2.8 | 15.9 x 9.2 | - |
| Kitchen(Main) | 4.85 x 2.8 | 15.9 x 9.2 | - |
| Kitchen(Main) | 4.85 x 2.8 | 15.9 x 9.2 | - |
| Breakfast(Main) | 3.1 x 3.02 | 10.2 x 9.9 | - |
| Breakfast(Main) | 3.1 x 3.02 | 10.2 x 9.9 | - |
| Breakfast(Main) | 3.1 x 3.02 | 10.2 x 9.9 | - |
| Breakfast(Main) | 3.1 x 3.02 | 10.2 x 9.9 | - |
| Breakfast(Main) | 3.1 x 3.02 | 10.2 x 9.9 | - |
| Breakfast(Main) | 3.1 x 3.02 | 10.2 x 9.9 | - |
| Breakfast(Main) | 3.1 x 3.02 | 10.2 x 9.9 | - |
| Breakfast(Main) | 3.1 x 3.02 | 10.2 x 9.9 | - |
| Breakfast(Main) | 3.1 x 3.02 | 10.2 x 9.9 | - |
| Breakfast(Main) | 3.1 x 3.02 | 10.2 x 9.9 | - |
| Breakfast(Main) | 3.1 x 3.02 | 10.2 x 9.9 | - |
| Breakfast(Main) | 3.1 x 3.02 | 10.2 x 9.9 | - |
| Breakfast(Main) | 3.1 x 3.02 | 10.2 x 9.9 | - |
| Breakfast(Main) | 3.1 x 3.02 | 10.2 x 9.9 | - |
| Primary Bedroom(Main) | 4.83 x 3.68 | 15.8 x 12.1 | - |
| Primary Bedroom(Main) | 4.83 x 3.68 | 15.8 x 12.1 | - |
| Primary Bedroom(Main) | 4.83 x 3.68 | 15.8 x 12.1 | - |
| Primary Bedroom(Main) | 4.83 x 3.68 | 15.8 x 12.1 | - |
| Primary Bedroom(Main) | 4.83 x 3.68 | 15.8 x 12.1 | - |
| Primary Bedroom(Main) | 4.83 x 3.68 | 15.8 x 12.1 | - |
| Primary Bedroom(Main) | 4.83 x 3.68 | 15.8 x 12.1 | - |
| Primary Bedroom(Main) | 4.83 x 3.68 | 15.8 x 12.1 | - |
| Primary Bedroom(Main) | 4.83 x 3.68 | 15.8 x 12.1 | - |
| Primary Bedroom(Main) | 4.83 x 3.68 | 15.8 x 12.1 | - |
| Primary Bedroom(Main) | 4.83 x 3.68 | 15.8 x 12.1 | - |
| Primary Bedroom(Main) | 4.83 x 3.68 | 15.8 x 12.1 | - |
| Primary Bedroom(Main) | 4.83 x 3.68 | 15.8 x 12.1 | - |
| Primary Bedroom(Main) | 4.83 x 3.68 | 15.8 x 12.1 | - |
| Bedroom 2(Main) | 3.61 x 3.68 | 11.8 x 12.1 | - |
| Bedroom 2(Main) | 3.61 x 3.68 | 11.8 x 12.1 | - |
| Bedroom 2(Main) | 3.61 x 3.68 | 11.8 x 12.1 | - |
| Bedroom 2(Main) | 3.61 x 3.68 | 11.8 x 12.1 | - |
| Bedroom 2(Main) | 3.61 x 3.68 | 11.8 x 12.1 | - |
| Bedroom 2(Main) | 3.61 x 3.68 | 11.8 x 12.1 | - |
| Bedroom 2(Main) | 3.61 x 3.68 | 11.8 x 12.1 | - |
| Bedroom 2(Main) | 3.61 x 3.68 | 11.8 x 12.1 | - |
| Bedroom 2(Main) | 3.61 x 3.68 | 11.8 x 12.1 | - |
| Bedroom 2(Main) | 3.61 x 3.68 | 11.8 x 12.1 | - |
| Bedroom 2(Main) | 3.61 x 3.68 | 11.8 x 12.1 | - |
| Bedroom 2(Main) | 3.61 x 3.68 | 11.8 x 12.1 | - |
| Bedroom 2(Main) | 3.61 x 3.68 | 11.8 x 12.1 | - |
| Bedroom 2(Main) | 3.61 x 3.68 | 11.8 x 12.1 | - |
| Bedroom 3(Main) | 3.51 x 2.44 | 11.5 x 8.0 | - |
| Bedroom 3(Main) | 3.51 x 2.44 | 11.5 x 8.0 | - |
| Bedroom 3(Main) | 3.51 x 2.44 | 11.5 x 8.0 | - |
| Bedroom 3(Main) | 3.51 x 2.44 | 11.5 x 8.0 | - |
| Bedroom 3(Main) | 3.51 x 2.44 | 11.5 x 8.0 | - |
| Bedroom 3(Main) | 3.51 x 2.44 | 11.5 x 8.0 | - |
| Bedroom 3(Main) | 3.51 x 2.44 | 11.5 x 8.0 | - |
| Bedroom 3(Main) | 3.51 x 2.44 | 11.5 x 8.0 | - |
| Bedroom 3(Main) | 3.51 x 2.44 | 11.5 x 8.0 | - |
| Bedroom 3(Main) | 3.51 x 2.44 | 11.5 x 8.0 | - |
| Bedroom 3(Main) | 3.51 x 2.44 | 11.5 x 8.0 | - |
| Bedroom 3(Main) | 3.51 x 2.44 | 11.5 x 8.0 | - |
| Bedroom 3(Main) | 3.51 x 2.44 | 11.5 x 8.0 | - |
| Bedroom 3(Main) | 3.51 x 2.44 | 11.5 x 8.0 | - |
| Foyer(Main) | 2.41 x 1.83 | 7.9 x 6.0 | - |
| Foyer(Main) | 2.41 x 1.83 | 7.9 x 6.0 | - |
| Foyer(Main) | 2.41 x 1.83 | 7.9 x 6.0 | - |
| Foyer(Main) | 2.41 x 1.83 | 7.9 x 6.0 | - |
| Foyer(Main) | 2.41 x 1.83 | 7.9 x 6.0 | - |
| Foyer(Main) | 2.41 x 1.83 | 7.9 x 6.0 | - |
| Foyer(Main) | 2.41 x 1.83 | 7.9 x 6.0 | - |
| Foyer(Main) | 2.41 x 1.83 | 7.9 x 6.0 | - |
| Foyer(Main) | 2.41 x 1.83 | 7.9 x 6.0 | - |
| Foyer(Main) | 2.41 x 1.83 | 7.9 x 6.0 | - |
| Foyer(Main) | 2.41 x 1.83 | 7.9 x 6.0 | - |
| Foyer(Main) | 2.41 x 1.83 | 7.9 x 6.0 | - |
| Foyer(Main) | 2.41 x 1.83 | 7.9 x 6.0 | - |
| Foyer(Main) | 2.41 x 1.83 | 7.9 x 6.0 | - |
| Laundry(Main) | 2.49 x 2.11 | 8.2 x 6.9 | - |
| Laundry(Main) | 2.49 x 2.11 | 8.2 x 6.9 | - |
| Laundry(Main) | 2.49 x 2.11 | 8.2 x 6.9 | - |
| Laundry(Main) | 2.49 x 2.11 | 8.2 x 6.9 | - |
| Laundry(Main) | 2.49 x 2.11 | 8.2 x 6.9 | - |
| Laundry(Main) | 2.49 x 2.11 | 8.2 x 6.9 | - |
| Laundry(Main) | 2.49 x 2.11 | 8.2 x 6.9 | - |
| Laundry(Main) | 2.49 x 2.11 | 8.2 x 6.9 | - |
| Laundry(Main) | 2.49 x 2.11 | 8.2 x 6.9 | - |
| Laundry(Main) | 2.49 x 2.11 | 8.2 x 6.9 | - |
| Laundry(Main) | 2.49 x 2.11 | 8.2 x 6.9 | - |
| Laundry(Main) | 2.49 x 2.11 | 8.2 x 6.9 | - |
| Laundry(Main) | 2.49 x 2.11 | 8.2 x 6.9 | - |
| Laundry(Main) | 2.49 x 2.11 | 8.2 x 6.9 | - |
Register for free to view complete room dimensions and access exclusive sold data
Free account • No credit card required
Complete transaction history for this unit
Leased: Apr 17, 2025
$11,000/mo
-$1,500 (-12.0%)
Register free to see the complete unit history
Register for free to view complete transaction history and access exclusive sold data
Free account • No credit card required
Original List Price
$11,000
Listed on Jul 6, 2026
Sold Price
$10,000
Sold on Aug 1, 2026
-$1,000
-9.1%
Register for free to view complete price history and access exclusive sold data
Free account • No credit card required
$8,000
180 University Avenue 3205, Toronto C01, ON M5H 0A2
MLS #C13036324
View complete lease history and details

$7,000
180 University Avenue 3105, Toronto C01, ON M5H 0A2
MLS #C12766800
View complete lease history and details

$11,000
180 University Avenue 3006, Toronto C01, ON M5H 0A2
MLS #C12832110
View complete lease history and details

$12,000
180 University Avenue 5501, Toronto C01, ON M5H 0A2
MLS #C12371776
View complete lease history and details
Your Agent
Broker of Record
PREMIER MATRIX REALTY LTD. BROKERAGE
See the comparable rented and currently-competing listings for Shangrila.
Register for free to view complete price estimate and access exclusive sold data
Free account • No credit card required
Contact OVAIS QASSIM
Unit 2705 is a residential condo & other with 3 bedrooms, 3 bathrooms spanning approximately 1600-1799 square feet located at Shangrila, 180 university ave, Toronto. This unit is currently leased (leased for $10K).
Shangrila is located at 180 university ave, Toronto in Toronto C01. Explore more units available in this building, view building amenities, transaction history, and market insights.
This unit is located in Bay Street Corridor, part of Toronto C01 in the Toronto area. Explore more condos available in this community.
Whether you're looking to buy, sell, or rent at Shangrila, our team of experienced real estate professionals can help you navigate the market and find the perfect unit to match your needs. Contact us today for a free consultation.
Unit 2705 Shangrila,180 University Avenue 2705, Toronto, ON M5H 0A2 for rent, 3 bedroom residential condo & other Toronto C01, Shangrila condos, Toronto C01 residential condo & other leased, 180 university ave, Toronto real estate
