
Sold
$1,570,000
2bed|3bath|1,440sqft
1 parking|1 locker
Unit 3607
180 University Avenue 3607, Toronto, ON M5H 0A2
Residential Condo & Other|$1734 fees|$9343 tax
MLS #C13110848
View complete sale history and details
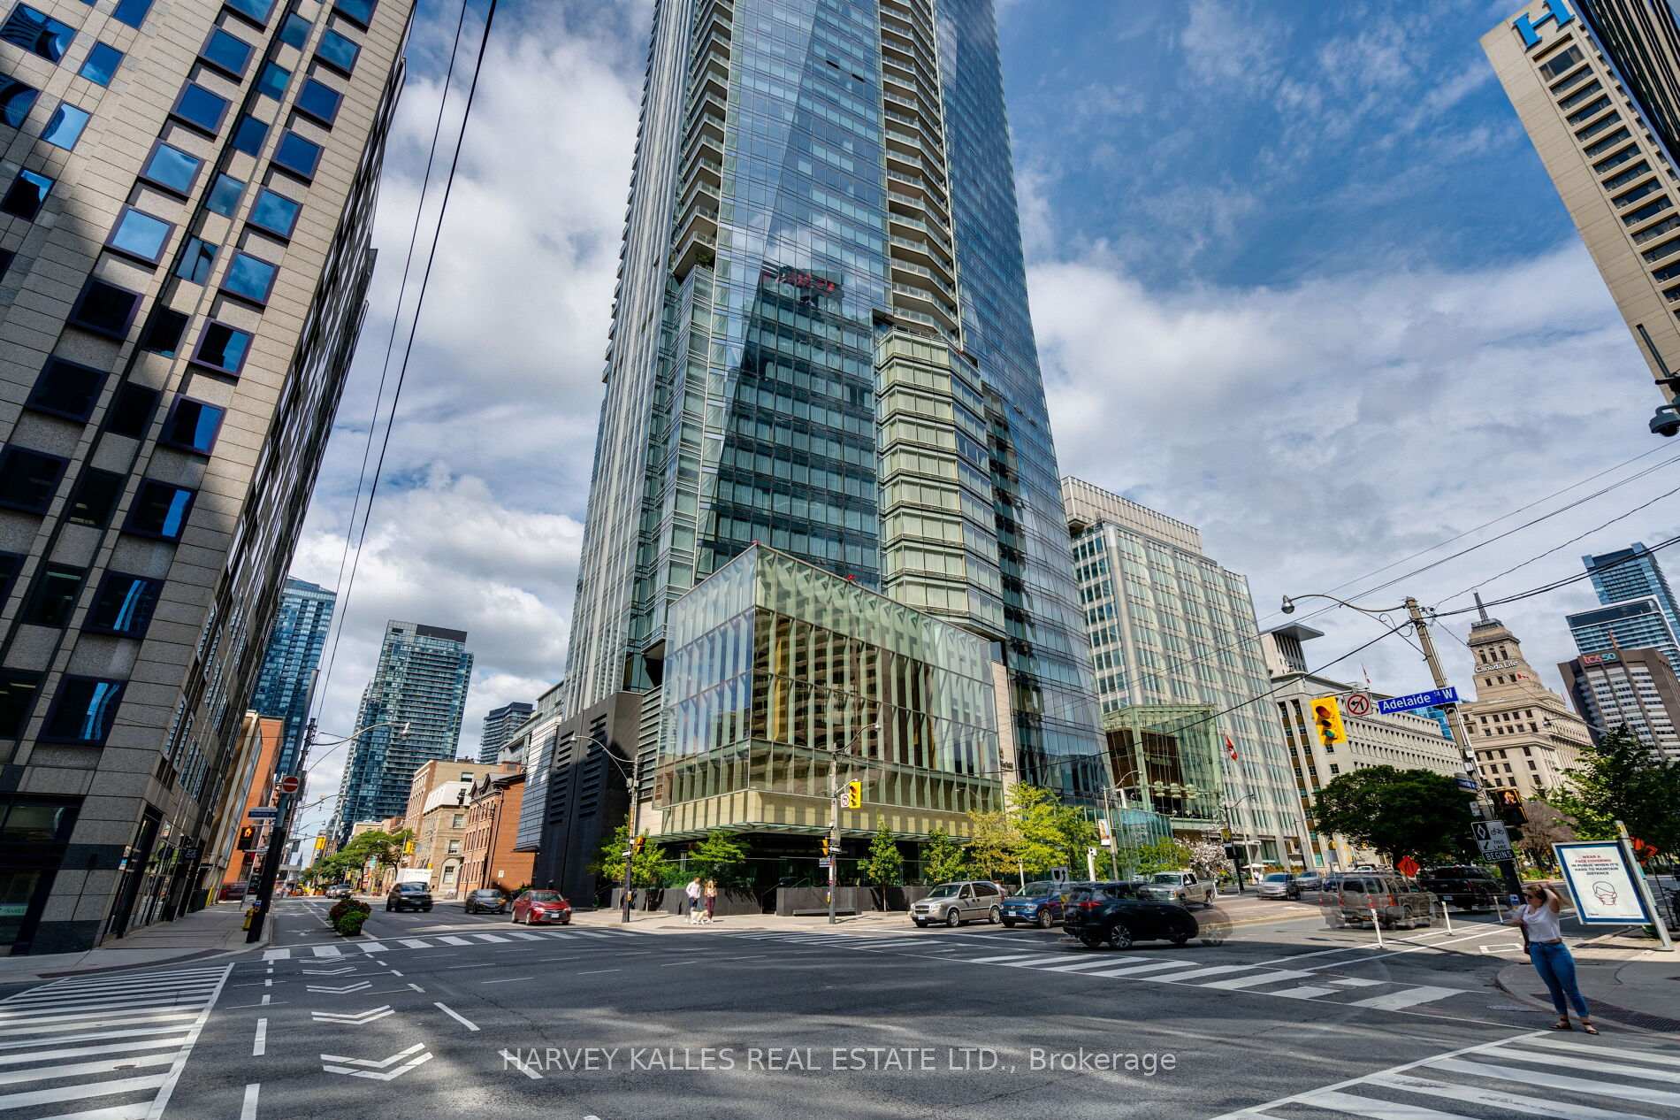
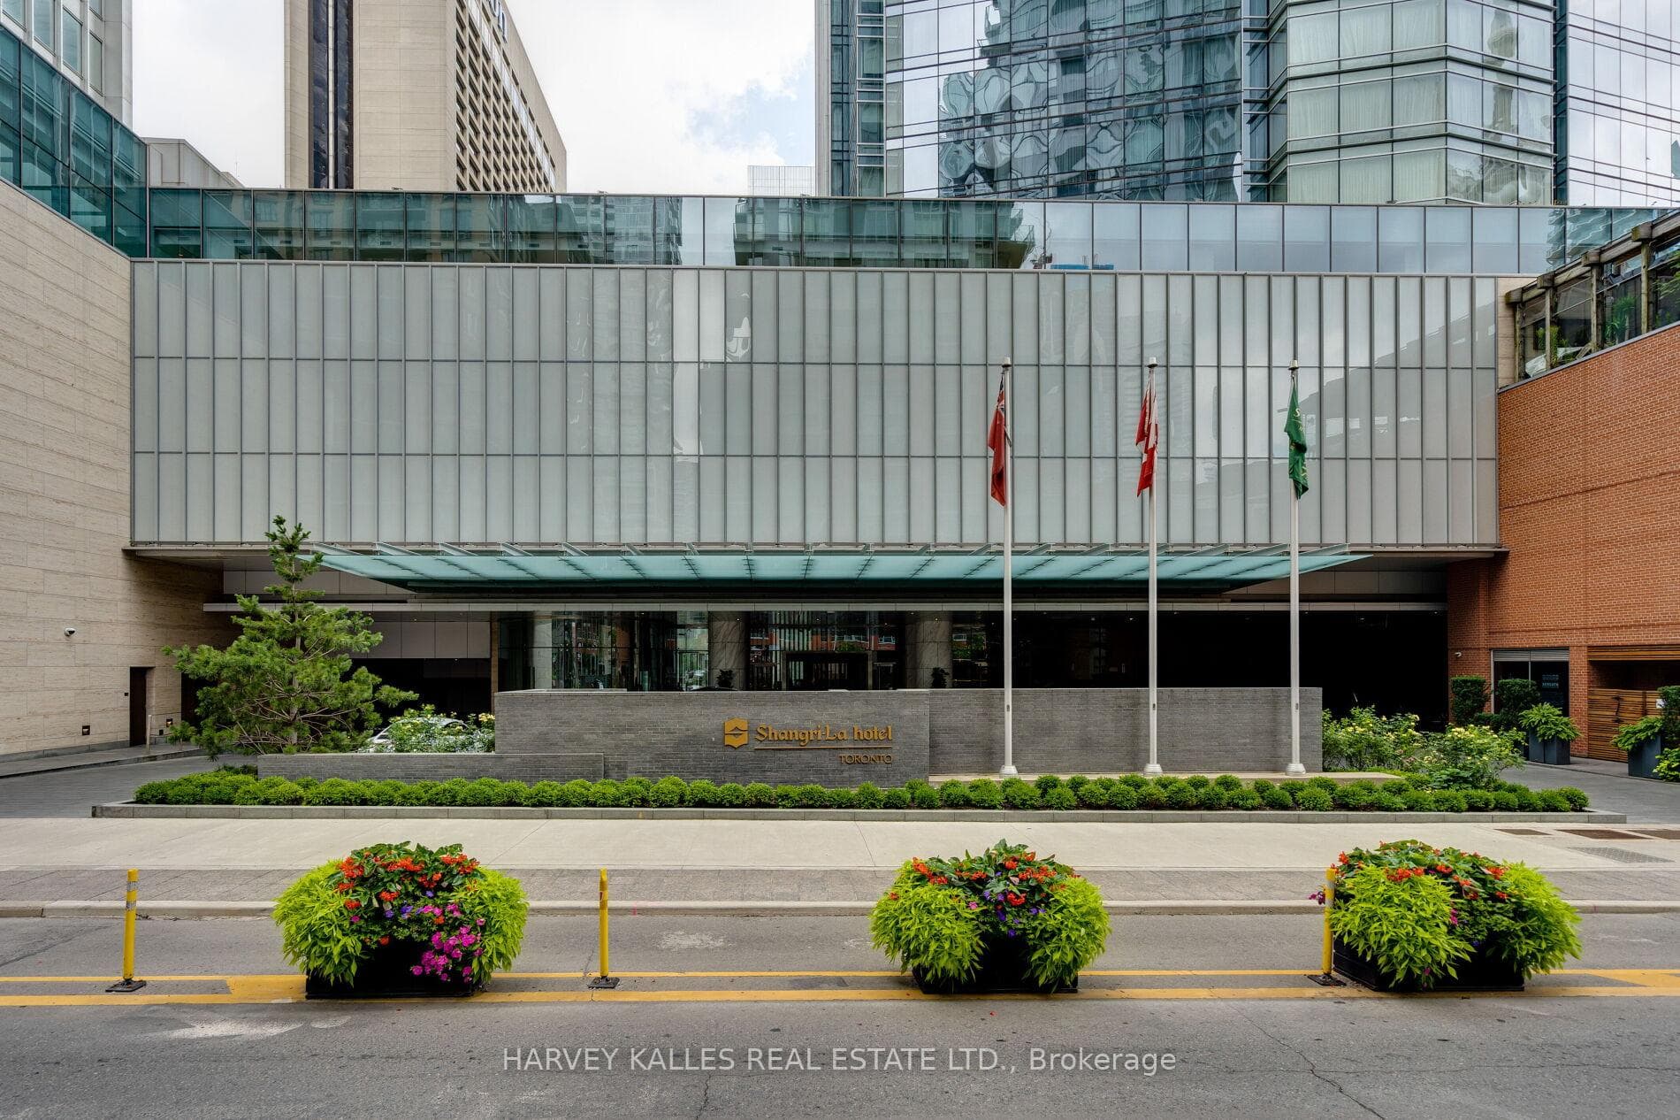
Register for free to view the complete photo gallery and property details
Showing 2 of 20 photos
180 University Avenue 3907, Toronto, ON M5M 0A2
MLS #C13431876
Sold on July 29, 2026
July 29, 2026
Originally listed at $1,599,000 19 days on market
Welcome to Unit 3907 at the Shangri-La - style & luxury in the heart of downtown. This exquisitely upgraded 2-bedroom, 3-bathroom residence spans 1,432 sq. ft. of meticulously designed living space, with a bright, east-facing orientation that bathes every room in natural morning light. The moment you step inside, you'll notice the fresh elegance of new hardwood flooring throughout the whole unit - the carpet was removed from all bedrooms in favour of sleek, durable contemporary flooring -paired with fresh coat of paint for a pristine, move-in-ready feel. The gourmet kitchen shines with premium appliances and abundant storage, while a Napoleon electric fireplace and floor-to-ceiling windows anchor the inviting living and dining areas. A private balcony offers cityscape views and a seamless indoor-outdoor flow. The primary suite features a five-piece spa-inspired ensuite and generous walk-in closet space, complemented by a second bedroom with its own three-piece ensuite. The unit also benefits from a smart, spa-like main bathroom shower, fresh grout touch-ups, and polished marble surfaces. Additional conveniences include an LG washer/dryer (2025) in a spacious laundry room, and a recently serviced fridge with new gaskets and an ice-maker line heater. Parking is included for ultimate ease. Residents enjoy 5-star hotel services, including 24-hour concierge, valet, spa access, a state-of-the-art fitness centre (weights, yoga & boxing), 20-metre indoor lap pool, hot tub, infrared sauna & steam rooms, all in one of Toronto's most coveted luxury addresses. Ideally located steps from the Financial District, dining, and transit, this is sophisticated urban living at its finest.
This unit is priced 9.5% below the building average of $1,235/sqft. With a 3.4% net yield after expenses, this could be a strong investment opportunity.
Analysis based on 29 sales and 111 leases in this building. Unit size estimated at 1432 sqft.
Bedrooms
2
Bathrooms
3
Square Feet
1,432 sqft
Property Type
Residential Condo & Other
Register for free to view complete property details and access exclusive sold data
Free account • No credit card required
| Name | Size (m) | Size (ft) | Features |
|---|---|---|---|
| Kitchen(Main) | 2.77 x 5.13 | 9.1 x 16.8 | - |
| Kitchen(Main) | 2.77 x 5.13 | 9.1 x 16.8 | - |
| Kitchen(Main) | 2.77 x 5.13 | 9.1 x 16.8 | - |
| Kitchen(Main) | 2.77 x 5.13 | 9.1 x 16.8 | - |
| Kitchen(Main) | 2.77 x 5.13 | 9.1 x 16.8 | - |
| Kitchen(Main) | 2.77 x 5.13 | 9.1 x 16.8 | - |
| Kitchen(Main) | 2.77 x 5.13 | 9.1 x 16.8 | - |
| Kitchen(Main) | 2.77 x 5.13 | 9.1 x 16.8 | - |
| Kitchen(Main) | 2.77 x 5.13 | 9.1 x 16.8 | - |
| Kitchen(Main) | 2.77 x 5.13 | 9.1 x 16.8 | - |
| Kitchen(Main) | 2.77 x 5.13 | 9.1 x 16.8 | - |
| Kitchen(Main) | 2.77 x 5.13 | 9.1 x 16.8 | - |
| Kitchen(Main) | 2.77 x 5.13 | 9.1 x 16.8 | - |
| Kitchen(Main) | 2.77 x 5.13 | 9.1 x 16.8 | - |
| Dining Room(Main) | 6.73 x 4.34 | 22.1 x 14.2 | - |
| Dining Room(Main) | 6.73 x 4.34 | 22.1 x 14.2 | - |
| Dining Room(Main) | 6.73 x 4.34 | 22.1 x 14.2 | - |
| Dining Room(Main) | 6.73 x 4.34 | 22.1 x 14.2 | - |
| Dining Room(Main) | 6.73 x 4.34 | 22.1 x 14.2 | - |
| Dining Room(Main) | 6.73 x 4.34 | 22.1 x 14.2 | - |
| Dining Room(Main) | 6.73 x 4.34 | 22.1 x 14.2 | - |
| Dining Room(Main) | 6.73 x 4.34 | 22.1 x 14.2 | - |
| Dining Room(Main) | 6.73 x 4.34 | 22.1 x 14.2 | - |
| Dining Room(Main) | 6.73 x 4.34 | 22.1 x 14.2 | - |
| Dining Room(Main) | 6.73 x 4.34 | 22.1 x 14.2 | - |
| Dining Room(Main) | 6.73 x 4.34 | 22.1 x 14.2 | - |
| Dining Room(Main) | 6.73 x 4.34 | 22.1 x 14.2 | - |
| Dining Room(Main) | 6.73 x 4.34 | 22.1 x 14.2 | - |
| Living Room(Main) | 6.73 x 4.34 | 22.1 x 14.2 | - |
| Living Room(Main) | 6.73 x 4.34 | 22.1 x 14.2 | - |
| Living Room(Main) | 6.73 x 4.34 | 22.1 x 14.2 | - |
| Living Room(Main) | 6.73 x 4.34 | 22.1 x 14.2 | - |
| Living Room(Main) | 6.73 x 4.34 | 22.1 x 14.2 | - |
| Living Room(Main) | 6.73 x 4.34 | 22.1 x 14.2 | - |
| Living Room(Main) | 6.73 x 4.34 | 22.1 x 14.2 | - |
| Living Room(Main) | 6.73 x 4.34 | 22.1 x 14.2 | - |
| Living Room(Main) | 6.73 x 4.34 | 22.1 x 14.2 | - |
| Living Room(Main) | 6.73 x 4.34 | 22.1 x 14.2 | - |
| Living Room(Main) | 6.73 x 4.34 | 22.1 x 14.2 | - |
| Living Room(Main) | 6.73 x 4.34 | 22.1 x 14.2 | - |
| Living Room(Main) | 6.73 x 4.34 | 22.1 x 14.2 | - |
| Living Room(Main) | 6.73 x 4.34 | 22.1 x 14.2 | - |
| Foyer(Main) | 3.18 x 1.93 | 10.4 x 6.3 | - |
| Foyer(Main) | 3.18 x 1.93 | 10.4 x 6.3 | - |
| Foyer(Main) | 3.18 x 1.93 | 10.4 x 6.3 | - |
| Foyer(Main) | 3.18 x 1.93 | 10.4 x 6.3 | - |
| Foyer(Main) | 3.18 x 1.93 | 10.4 x 6.3 | - |
| Foyer(Main) | 3.18 x 1.93 | 10.4 x 6.3 | - |
| Foyer(Main) | 3.18 x 1.93 | 10.4 x 6.3 | - |
| Foyer(Main) | 3.18 x 1.93 | 10.4 x 6.3 | - |
| Foyer(Main) | 3.18 x 1.93 | 10.4 x 6.3 | - |
| Foyer(Main) | 3.18 x 1.93 | 10.4 x 6.3 | - |
| Foyer(Main) | 3.18 x 1.93 | 10.4 x 6.3 | - |
| Foyer(Main) | 3.18 x 1.93 | 10.4 x 6.3 | - |
| Foyer(Main) | 3.18 x 1.93 | 10.4 x 6.3 | - |
| Foyer(Main) | 3.18 x 1.93 | 10.4 x 6.3 | - |
| Primary Bedroom(Main) | 4.11 x 3.73 | 13.5 x 12.2 | - |
| Primary Bedroom(Main) | 4.11 x 3.73 | 13.5 x 12.2 | - |
| Primary Bedroom(Main) | 4.11 x 3.73 | 13.5 x 12.2 | - |
| Primary Bedroom(Main) | 4.11 x 3.73 | 13.5 x 12.2 | - |
| Primary Bedroom(Main) | 4.11 x 3.73 | 13.5 x 12.2 | - |
| Primary Bedroom(Main) | 4.11 x 3.73 | 13.5 x 12.2 | - |
| Primary Bedroom(Main) | 4.11 x 3.73 | 13.5 x 12.2 | - |
| Primary Bedroom(Main) | 4.11 x 3.73 | 13.5 x 12.2 | - |
| Primary Bedroom(Main) | 4.11 x 3.73 | 13.5 x 12.2 | - |
| Primary Bedroom(Main) | 4.11 x 3.73 | 13.5 x 12.2 | - |
| Primary Bedroom(Main) | 4.11 x 3.73 | 13.5 x 12.2 | - |
| Primary Bedroom(Main) | 4.11 x 3.73 | 13.5 x 12.2 | - |
| Primary Bedroom(Main) | 4.11 x 3.73 | 13.5 x 12.2 | - |
| Primary Bedroom(Main) | 4.11 x 3.73 | 13.5 x 12.2 | - |
| Bedroom 2(Main) | 3.3 x 3.66 | 10.8 x 12.0 | - |
| Bedroom 2(Main) | 3.3 x 3.66 | 10.8 x 12.0 | - |
| Bedroom 2(Main) | 3.3 x 3.66 | 10.8 x 12.0 | - |
| Bedroom 2(Main) | 3.3 x 3.66 | 10.8 x 12.0 | - |
| Bedroom 2(Main) | 3.3 x 3.66 | 10.8 x 12.0 | - |
| Bedroom 2(Main) | 3.3 x 3.66 | 10.8 x 12.0 | - |
| Bedroom 2(Main) | 3.3 x 3.66 | 10.8 x 12.0 | - |
| Bedroom 2(Main) | 3.3 x 3.66 | 10.8 x 12.0 | - |
| Bedroom 2(Main) | 3.3 x 3.66 | 10.8 x 12.0 | - |
| Bedroom 2(Main) | 3.3 x 3.66 | 10.8 x 12.0 | - |
| Bedroom 2(Main) | 3.3 x 3.66 | 10.8 x 12.0 | - |
| Bedroom 2(Main) | 3.3 x 3.66 | 10.8 x 12.0 | - |
| Bedroom 2(Main) | 3.3 x 3.66 | 10.8 x 12.0 | - |
| Bedroom 2(Main) | 3.3 x 3.66 | 10.8 x 12.0 | - |
Register for free to view complete room dimensions and access exclusive sold data
Free account • No credit card required
Original List Price
$1,599,000
Listed on Jun 10, 2026
Sold Price
$1,575,000
Sold on Jul 29, 2026
-$24,000
-1.5%
Register for free to view complete price history and access exclusive sold data
Free account • No credit card required
$1,570,000
180 University Avenue 3607, Toronto, ON M5H 0A2
MLS #C13110848
View complete sale history and details

$1,519,999
180 University Avenue 2308, Toronto, ON M5H 0A2
MLS #C13174382
View complete sale history and details

$1,505,000
180 University Avenue 2908, Toronto C01, ON M5H 0A2
MLS #C12912036
View complete sale history and details

$1,916,000
180 University Avenue 3801, Toronto C01, ON M5H 0A2
MLS #C12987884
View complete sale history and details

$1,980,000
180 University Avenue 2909, Toronto, ON M5H 0A2
$1,980,000
180 University Avenue 2909, Toronto, ON M5H 0A2

$2,280,000
180 University Avenue 3509, Toronto, ON M5H 0A2

$2,988,888
180 University Avenue 3301, Toronto C01, ON M5H 0A2
Your Agent
Broker of Record
PREMIER MATRIX REALTY LTD. BROKERAGE
See the comparable sold, tax-matched, and currently-competing listings for Shangrila.
Register for free to view complete price estimate and access exclusive sold data
Free account • No credit card required
Contact OVAIS QASSIM
Unit 3907 is a residential condo & other with 2 bedrooms, 3 bathrooms spanning approximately 1400-1599 square feet located at Shangrila, 180 university ave, Toronto. This unit is currently sold (sold for $1575K).
Shangrila is located at 180 university ave, Toronto in Toronto C01. Explore more units for sale and rent in this building, view building amenities, transaction history, and market insights.
This unit is located in Bay Street Corridor, part of Toronto C01 in the Toronto area. Explore more condos for sale and rent in this community.
Whether you're looking to buy, sell, or rent at Shangrila, our team of experienced real estate professionals can help you navigate the market and find the perfect unit to match your needs. Contact us today for a free consultation.
Unit 3907 Shangrila,180 University Avenue 3907, Toronto, ON M5M 0A2 for sale, 2 bedroom residential condo & other Toronto C01, Shangrila condos, Toronto C01 residential condo & other sold, 180 university ave, Toronto real estate