
$783,500
22 James Park Square, Toronto, ON M1V 2E6
Toronto E07, ON M1V 2A5
4 Bed · 3 Bath · Semi-Detached
MLS #E13108776
Listed Price
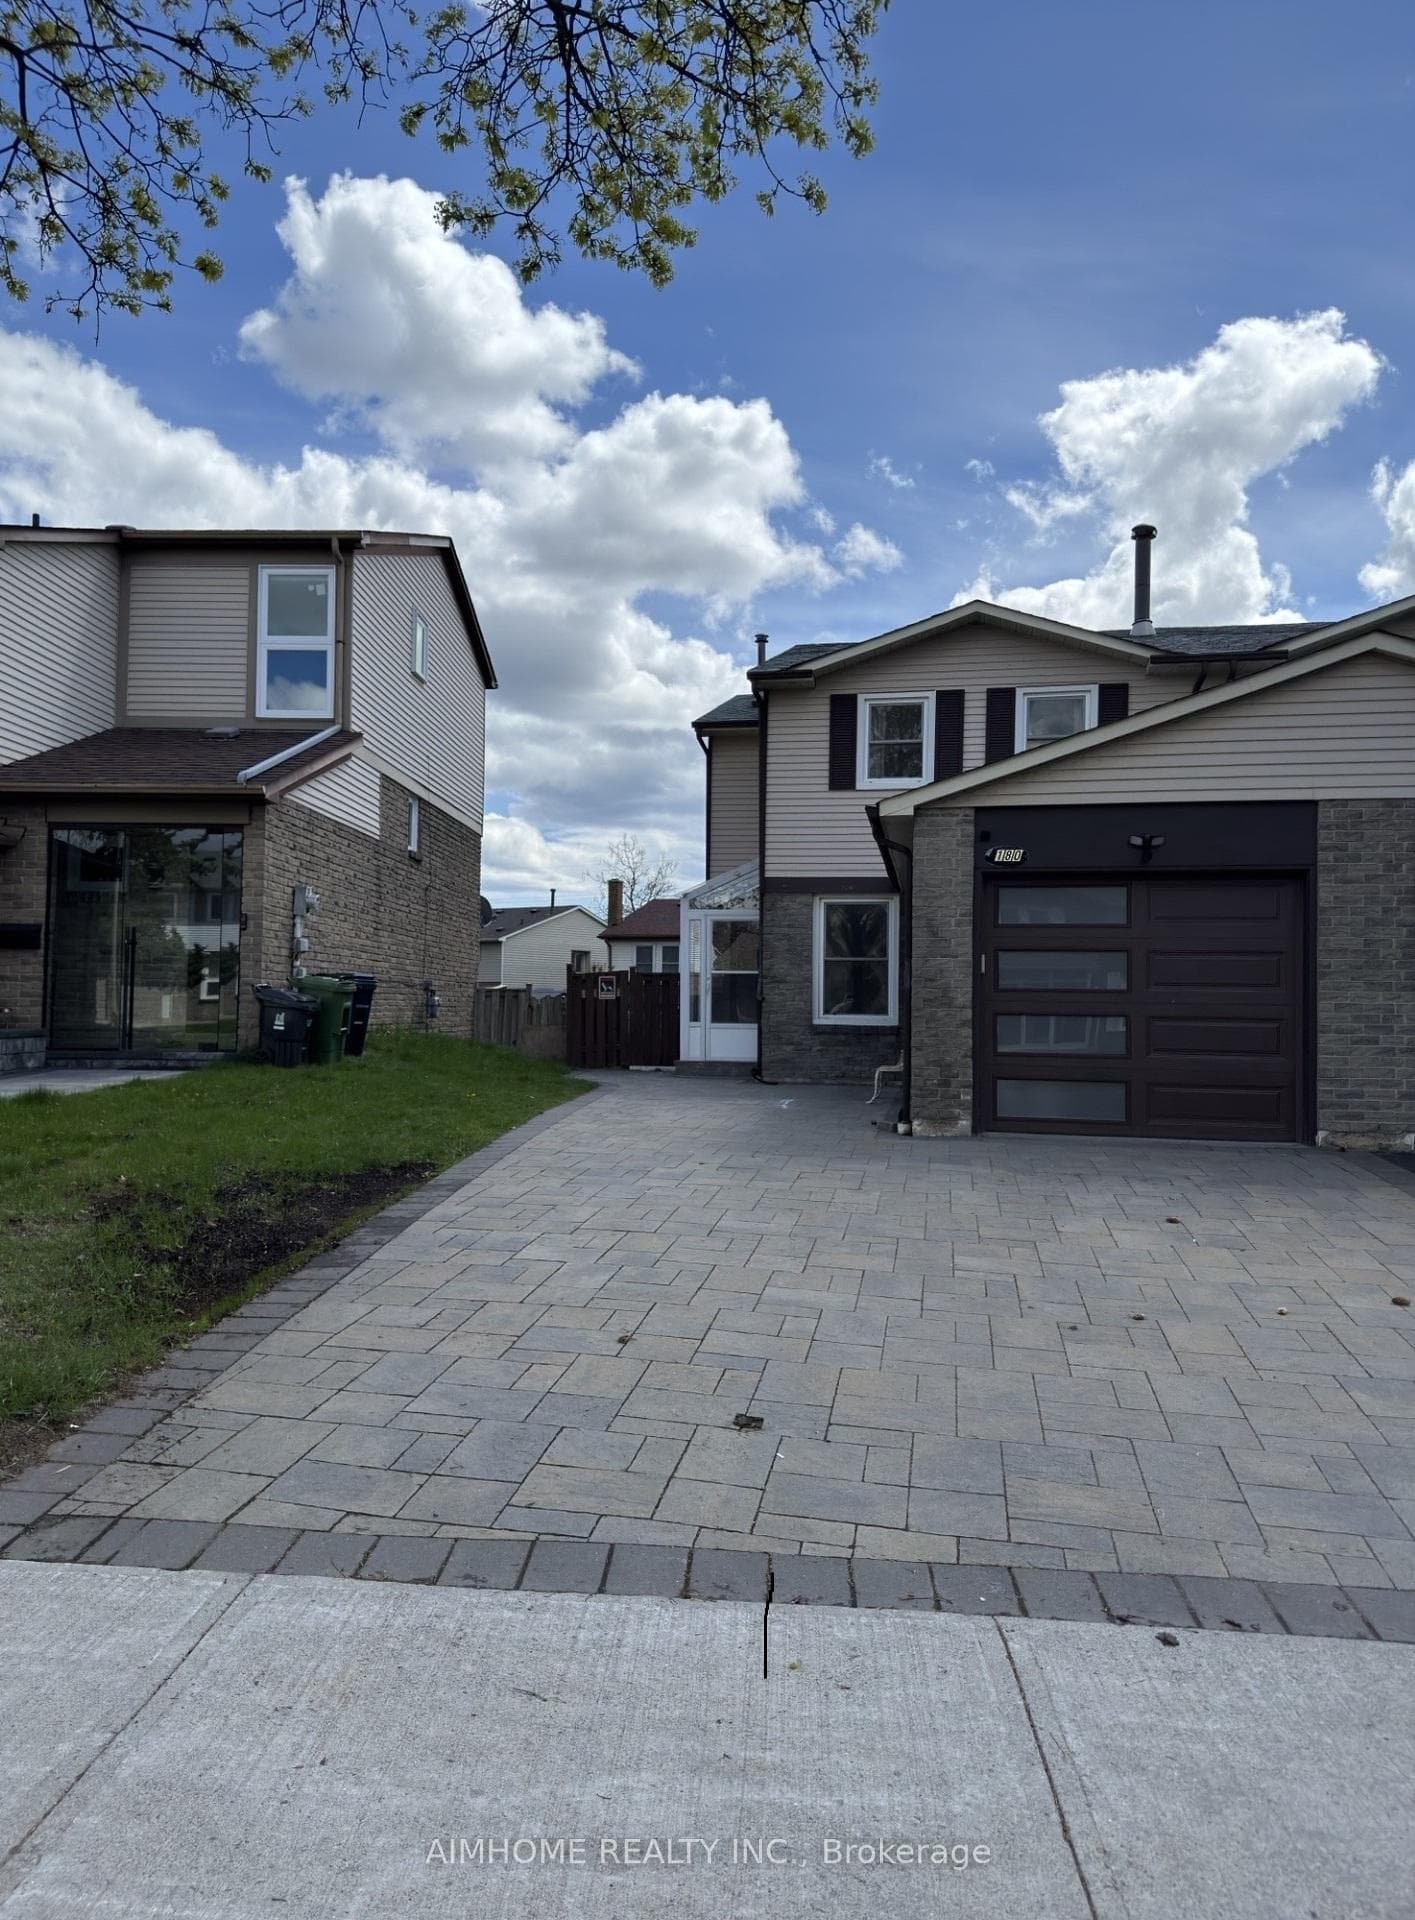
Newly renavated and Move-in Ready Family Home in Highly Demanded and Very Convenient Neighborhood.! Bright & Functional Layout Freehold semi-detached house with almost $100K spent on upgrades (interlock driveway (2023) with extended Driveway W/2 Additional Car Parking), garage door, backyard shed, AC, furnace, and finished basement apartment, bathrooms {second floor bathroom brand new}, kitchens(main floor kitchen is brand new), fresh paint & new flooring, front enclosed Porch (all done within lase few years). Backyard Facing To South Lots of Sunshine. brand new Open concept kitchen. Quiet, sought-after neighborhood, perfect for first-time buyers, close to parks. Walks To Schools, Supermarkets, Restaurants, Parks, Banks, Library. Mins walks To Milliken Park and TTC stop; mins drive to Woodside Mall, HWY 401, Pacific Mall, Go Station, STC and future subway station...Close To All The Amenities You Need Nearby! Don't miss out!
Bedrooms
4
Bathrooms
3
Square Feet
1100-1500 sqft
Property Type
Semi-Detached
| Name | Size (m) | Size (ft) | Features |
|---|---|---|---|
| Family Room(Main) | 5.11 x 3.45 | 16.8 x 11.3 | - |
| Family Room(Main) | 5.11 x 3.45 | 16.8 x 11.3 | - |
| Family Room(Main) | 5.11 x 3.45 | 16.8 x 11.3 | - |
| Family Room(Main) | 5.11 x 3.45 | 16.8 x 11.3 | - |
| Family Room(Main) | 5.11 x 3.45 | 16.8 x 11.3 | - |
| Family Room(Main) | 5.11 x 3.45 | 16.8 x 11.3 | - |
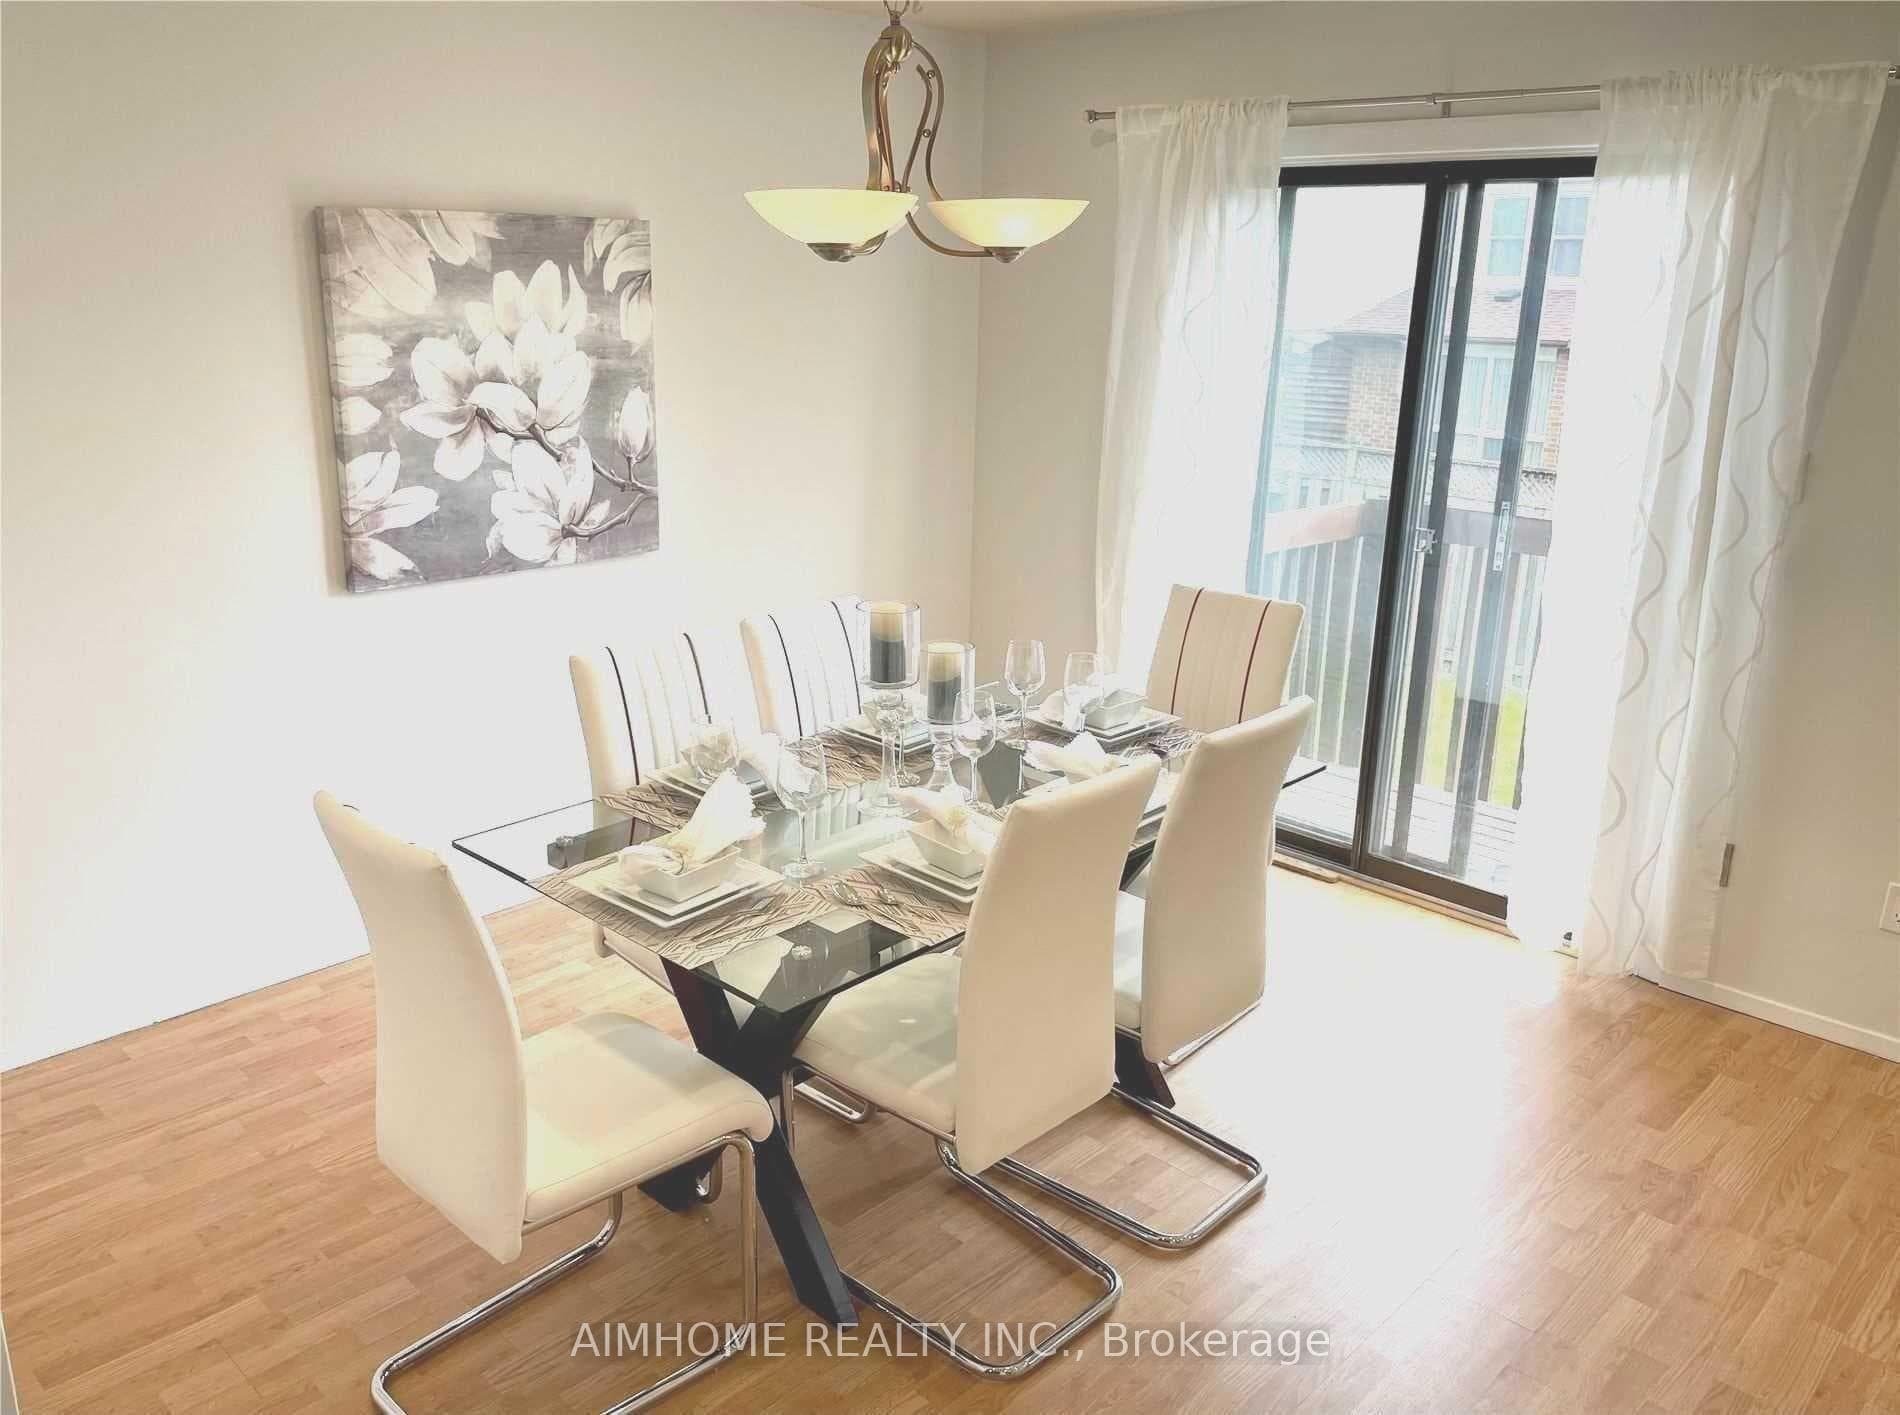
| Dining Room(Main) | 4.02 x 3.28 | 13.2 x 10.8 | - |
| Dining Room(Main) | 4.02 x 3.28 | 13.2 x 10.8 | - |
| Dining Room(Main) | 4.02 x 3.28 | 13.2 x 10.8 | - |
| Dining Room(Main) | 4.02 x 3.28 | 13.2 x 10.8 | - |
| Dining Room(Main) | 4.02 x 3.28 | 13.2 x 10.8 | - |
| Dining Room(Main) | 4.02 x 3.28 | 13.2 x 10.8 | - |
| Kitchen(Main) | 4.17 x 3.11 | 13.7 x 10.2 | - |
| Kitchen(Main) | 4.17 x 3.11 | 13.7 x 10.2 | - |
| Kitchen(Main) | 4.17 x 3.11 | 13.7 x 10.2 | - |
| Kitchen(Main) | 4.17 x 3.11 | 13.7 x 10.2 | - |
| Kitchen(Main) | 4.17 x 3.11 | 13.7 x 10.2 | - |
| Kitchen(Main) | 4.17 x 3.11 | 13.7 x 10.2 | - |
| Primary Bedroom(Second) | 4.56 x 3.56 | 15.0 x 11.7 | - |
| Primary Bedroom(Second) | 4.56 x 3.56 | 15.0 x 11.7 | - |
| Primary Bedroom(Second) | 4.56 x 3.56 | 15.0 x 11.7 | - |
| Primary Bedroom(Second) | 4.56 x 3.56 | 15.0 x 11.7 | - |
| Primary Bedroom(Second) | 4.56 x 3.56 | 15.0 x 11.7 | - |
| Primary Bedroom(Second) | 4.56 x 3.56 | 15.0 x 11.7 | - |
| Bedroom 2(Second) | 4.21 x 2.95 | 13.8 x 9.7 | - |
| Bedroom 2(Second) | 4.21 x 2.95 | 13.8 x 9.7 | - |
| Bedroom 2(Second) | 4.21 x 2.95 | 13.8 x 9.7 | - |
| Bedroom 2(Second) | 4.21 x 2.95 | 13.8 x 9.7 | - |
| Bedroom 2(Second) | 4.21 x 2.95 | 13.8 x 9.7 | - |
| Bedroom 2(Second) | 4.21 x 2.95 | 13.8 x 9.7 | - |
| Bedroom 3(Second) | 4.2 x 3.78 | 13.8 x 12.4 | - |
| Bedroom 3(Second) | 4.2 x 3.78 | 13.8 x 12.4 | - |
| Bedroom 3(Second) | 4.2 x 3.78 | 13.8 x 12.4 | - |
| Bedroom 3(Second) | 4.2 x 3.78 | 13.8 x 12.4 | - |
| Bedroom 3(Second) | 4.2 x 3.78 | 13.8 x 12.4 | - |
| Bedroom 3(Second) | 4.2 x 3.78 | 13.8 x 12.4 | - |
Your Agent
Broker of Record
PREMIER MATRIX REALTY LTD. BROKERAGE
See the comparable sold, tax-matched, and currently-competing listings for 180 Valley Stream Drive.
Register for free to view complete price estimate and access exclusive sold data
Free account • No credit card required
Contact OVAIS QASSIM
180 Valley Stream Drive, Toronto E07, ON M1V 2A5 is a 4-bedroom, 3-bathroom 2-storey semi-detached with approximately 1100-1500 square feet of living space, situated on a 21 110 foot lot. This property is currently for sale at $798,000. The home features a attached garage and a finished, apartment basement.
This home is located in Milliken, part of Toronto E07 in the Toronto area. Explore more homes for sale and recently sold properties in this neighbourhood.
Whether you are looking to buy, sell, or lease in Milliken, our team of experienced real estate professionals can help you navigate the market and find the perfect home. Contact us today for a free consultation.
180 Valley Stream Drive, Toronto E07, ON M1V 2A5 for sale,4 bedroom semi-detached Milliken,Toronto E07 homes for sale,Toronto real estate,2-Storey homes, semi-detached for sale


