
Sold
$599,900
2bed|2bath|600-699sqft
0 parking|0 locker
Unit 1210
185 Alberta Avenue 1210, Toronto, ON M6C 0A5
Residential Condo & Other|$666 fees|$3537 tax
MLS #C12942858
View complete sale history and details
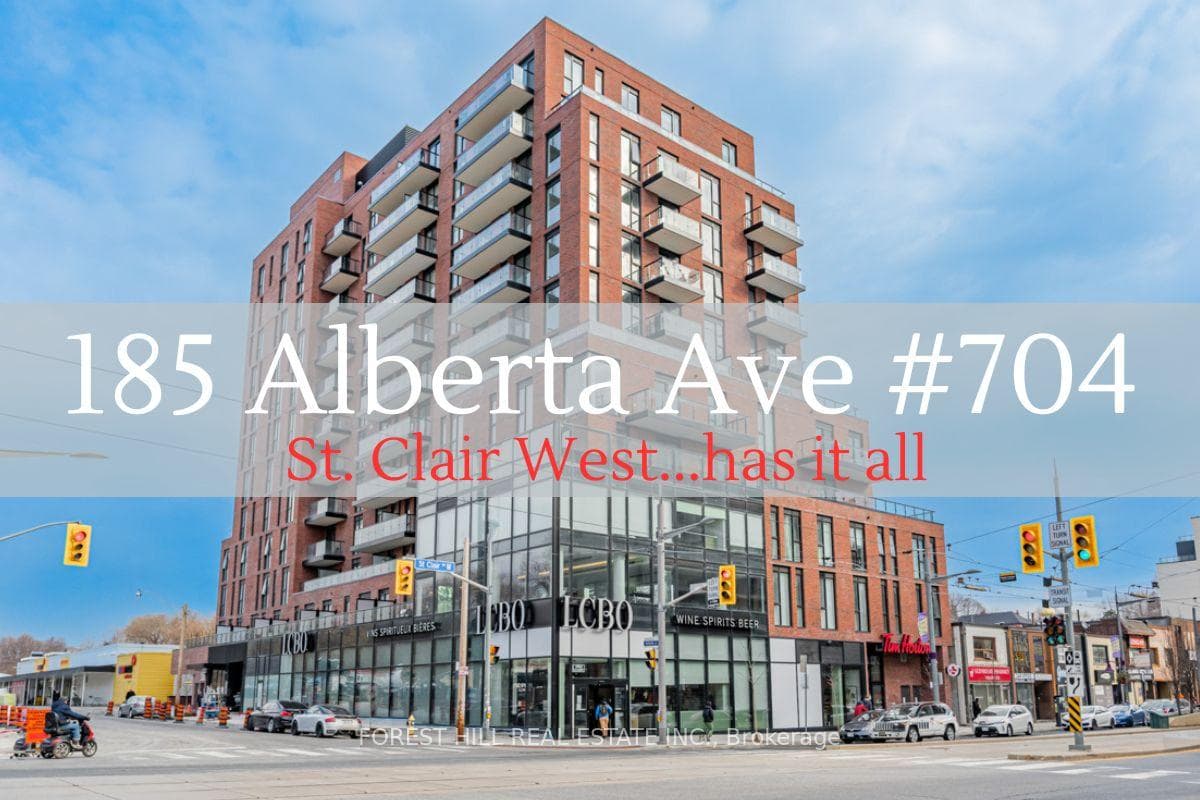
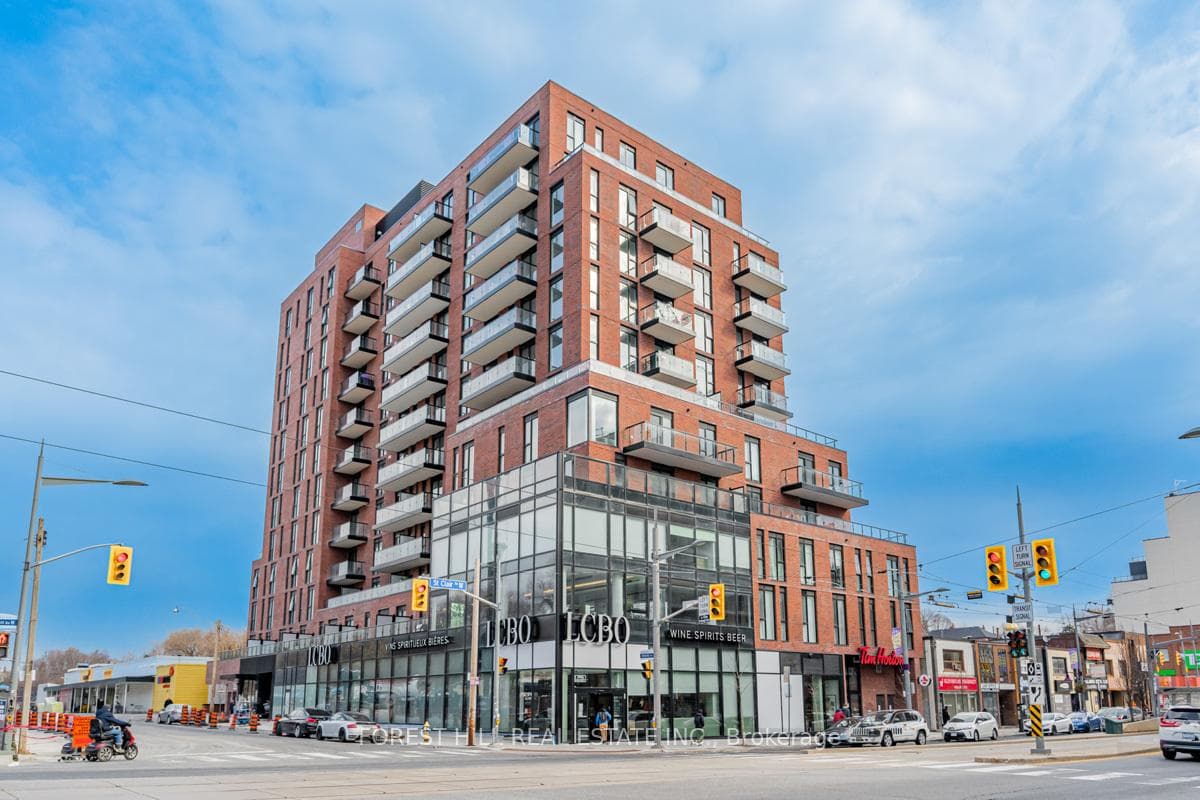
Register for free to view the complete photo gallery and property details
Showing 2 of 2 photos
185 Alberta Avenue 704, Toronto, ON M6C 0A5
MLS #C12059233
Sold on August 20, 2025
August 20, 2025
Originally listed at $681,900 75 days on market
Welcome To The Stylish St.Clair Village Midrise Boutique Condo In The Always Trendy St Clair West Neighbourhood. This 680 Sq/Ft 1-Bedroom + Den, 2 Bath Condo Has 9 Ft Ceilings & Luxury Wide Plank Flooring Throughout. The Fabulous Kitchen Has Designer Cabinetry With Contemporary Panel Doors, Quartz Countertops, Sleek Functional Island And A Well-Equipped High End Appliance Package. Enjoy The Nice Size Balcony When You Want A Little Fresh Air To Relax And Enjoy A Good Book And Take In The City Views. St.Clair Village Has Wonderful Amenities Including A Well Equipped Fitness Centre, Lounge/Party Room With Temperature Controlled Wine Storage And An Expansive Roof Top Terrace To Socialize And Enjoy The Awesome City And Skyline Views. All Along St.Clair West You Have Many Cool And Hip Restaurants, Shops And Services, The TTC At Your Doorstep And Your Very Own LCBO Downstairs. ** Motivated seller.
Analysis based on 0 sales and 0 leases in this building. Unit size estimated at 677 sqft.
Bedrooms
2
Bathrooms
2
Square Feet
677 sqft
Property Type
Residential Condo & Other
Register for free to view complete property details and access exclusive sold data
Free account • No credit card required
| Name | Size (m) | Size (ft) | Features |
|---|---|---|---|
| Living Room(Flat) | 4.51 x 1.86 | 14.8 x 6.1 | - |
| Living Room(Flat) | 4.51 x 1.86 | 14.8 x 6.1 | - |
| Living Room(Flat) | 4.51 x 1.86 | 14.8 x 6.1 | - |
| Living Room(Flat) | 4.51 x 1.86 | 14.8 x 6.1 | - |
| Living Room(Flat) | 4.51 x 1.86 | 14.8 x 6.1 | - |
| Living Room(Flat) | 4.51 x 1.86 | 14.8 x 6.1 | - |
| Living Room(Flat) | 4.51 x 1.86 | 14.8 x 6.1 | - |
| Living Room(Flat) | 4.51 x 1.86 | 14.8 x 6.1 | - |
| Living Room(Flat) | 4.51 x 1.86 | 14.8 x 6.1 | - |
| Living Room(Flat) | 4.51 x 1.86 | 14.8 x 6.1 | - |
| Living Room(Flat) | 4.51 x 1.86 | 14.8 x 6.1 | - |
| Living Room(Flat) | 4.51 x 1.86 | 14.8 x 6.1 | - |
| Living Room(Flat) | 4.51 x 1.86 | 14.8 x 6.1 | - |
| Living Room(Flat) | 4.51 x 1.86 | 14.8 x 6.1 | - |
| Living Room(Flat) | 4.51 x 1.86 | 14.8 x 6.1 | - |
| Living Room(Flat) | 4.51 x 1.86 | 14.8 x 6.1 | - |
| Living Room(Flat) | 4.51 x 1.86 | 14.8 x 6.1 | - |
| Living Room(Flat) | 4.51 x 1.86 | 14.8 x 6.1 | - |
| Living Room(Flat) | 4.51 x 1.86 | 14.8 x 6.1 | - |
| Living Room(Flat) | 4.51 x 1.86 | 14.8 x 6.1 | - |
| Living Room(Flat) | 4.51 x 1.86 | 14.8 x 6.1 | - |
| Living Room(Flat) | 4.51 x 1.86 | 14.8 x 6.1 | - |
| Living Room(Flat) | 4.51 x 1.86 | 14.8 x 6.1 | - |
| Living Room(Flat) | 4.51 x 1.86 | 14.8 x 6.1 | - |
| Living Room(Flat) | 4.51 x 1.86 | 14.8 x 6.1 | - |
| Living Room(Flat) | 4.51 x 1.86 | 14.8 x 6.1 | - |
| Living Room(Flat) | 4.51 x 1.86 | 14.8 x 6.1 | - |
| Living Room(Flat) | 4.51 x 1.86 | 14.8 x 6.1 | - |
| Living Room(Flat) | 4.51 x 1.86 | 14.8 x 6.1 | - |
| Living Room(Flat) | 4.51 x 1.86 | 14.8 x 6.1 | - |
| Living Room(Flat) | 4.51 x 1.86 | 14.8 x 6.1 | - |
| Living Room(Flat) | 4.51 x 1.86 | 14.8 x 6.1 | - |
| Dining Room(Flat) | 3.93 x 3.05 | 12.9 x 10.0 | - |
| Dining Room(Flat) | 3.93 x 3.05 | 12.9 x 10.0 | - |
| Dining Room(Flat) | 3.93 x 3.05 | 12.9 x 10.0 | - |
| Dining Room(Flat) | 3.93 x 3.05 | 12.9 x 10.0 | - |
| Dining Room(Flat) | 3.93 x 3.05 | 12.9 x 10.0 | - |
| Dining Room(Flat) | 3.93 x 3.05 | 12.9 x 10.0 | - |
| Dining Room(Flat) | 3.93 x 3.05 | 12.9 x 10.0 | - |
| Dining Room(Flat) | 3.93 x 3.05 | 12.9 x 10.0 | - |
| Dining Room(Flat) | 3.93 x 3.05 | 12.9 x 10.0 | - |
| Dining Room(Flat) | 3.93 x 3.05 | 12.9 x 10.0 | - |
| Dining Room(Flat) | 3.93 x 3.05 | 12.9 x 10.0 | - |
| Dining Room(Flat) | 3.93 x 3.05 | 12.9 x 10.0 | - |
| Dining Room(Flat) | 3.93 x 3.05 | 12.9 x 10.0 | - |
| Dining Room(Flat) | 3.93 x 3.05 | 12.9 x 10.0 | - |
| Dining Room(Flat) | 3.93 x 3.05 | 12.9 x 10.0 | - |
| Dining Room(Flat) | 3.93 x 3.05 | 12.9 x 10.0 | - |
| Dining Room(Flat) | 3.93 x 3.05 | 12.9 x 10.0 | - |
| Dining Room(Flat) | 3.93 x 3.05 | 12.9 x 10.0 | - |
| Dining Room(Flat) | 3.93 x 3.05 | 12.9 x 10.0 | - |
| Dining Room(Flat) | 3.93 x 3.05 | 12.9 x 10.0 | - |
| Dining Room(Flat) | 3.93 x 3.05 | 12.9 x 10.0 | - |
| Dining Room(Flat) | 3.93 x 3.05 | 12.9 x 10.0 | - |
| Dining Room(Flat) | 3.93 x 3.05 | 12.9 x 10.0 | - |
| Dining Room(Flat) | 3.93 x 3.05 | 12.9 x 10.0 | - |
| Dining Room(Flat) | 3.93 x 3.05 | 12.9 x 10.0 | - |
| Dining Room(Flat) | 3.93 x 3.05 | 12.9 x 10.0 | - |
| Dining Room(Flat) | 3.93 x 3.05 | 12.9 x 10.0 | - |
| Dining Room(Flat) | 3.93 x 3.05 | 12.9 x 10.0 | - |
| Dining Room(Flat) | 3.93 x 3.05 | 12.9 x 10.0 | - |
| Dining Room(Flat) | 3.93 x 3.05 | 12.9 x 10.0 | - |
| Dining Room(Flat) | 3.93 x 3.05 | 12.9 x 10.0 | - |
| Dining Room(Flat) | 3.93 x 3.05 | 12.9 x 10.0 | - |
| Kitchen(Flat) | 3.93 x 3.05 | 12.9 x 10.0 | - |
| Kitchen(Flat) | 3.93 x 3.05 | 12.9 x 10.0 | - |
| Kitchen(Flat) | 3.93 x 3.05 | 12.9 x 10.0 | - |
| Kitchen(Flat) | 3.93 x 3.05 | 12.9 x 10.0 | - |
| Kitchen(Flat) | 3.93 x 3.05 | 12.9 x 10.0 | - |
| Kitchen(Flat) | 3.93 x 3.05 | 12.9 x 10.0 | - |
| Kitchen(Flat) | 3.93 x 3.05 | 12.9 x 10.0 | - |
| Kitchen(Flat) | 3.93 x 3.05 | 12.9 x 10.0 | - |
| Kitchen(Flat) | 3.93 x 3.05 | 12.9 x 10.0 | - |
| Kitchen(Flat) | 3.93 x 3.05 | 12.9 x 10.0 | - |
| Kitchen(Flat) | 3.93 x 3.05 | 12.9 x 10.0 | - |
| Kitchen(Flat) | 3.93 x 3.05 | 12.9 x 10.0 | - |
| Kitchen(Flat) | 3.93 x 3.05 | 12.9 x 10.0 | - |
| Kitchen(Flat) | 3.93 x 3.05 | 12.9 x 10.0 | - |
| Kitchen(Flat) | 3.93 x 3.05 | 12.9 x 10.0 | - |
| Kitchen(Flat) | 3.93 x 3.05 | 12.9 x 10.0 | - |
| Kitchen(Flat) | 3.93 x 3.05 | 12.9 x 10.0 | - |
| Kitchen(Flat) | 3.93 x 3.05 | 12.9 x 10.0 | - |
| Kitchen(Flat) | 3.93 x 3.05 | 12.9 x 10.0 | - |
| Kitchen(Flat) | 3.93 x 3.05 | 12.9 x 10.0 | - |
| Kitchen(Flat) | 3.93 x 3.05 | 12.9 x 10.0 | - |
| Kitchen(Flat) | 3.93 x 3.05 | 12.9 x 10.0 | - |
| Kitchen(Flat) | 3.93 x 3.05 | 12.9 x 10.0 | - |
| Kitchen(Flat) | 3.93 x 3.05 | 12.9 x 10.0 | - |
| Kitchen(Flat) | 3.93 x 3.05 | 12.9 x 10.0 | - |
| Kitchen(Flat) | 3.93 x 3.05 | 12.9 x 10.0 | - |
| Kitchen(Flat) | 3.93 x 3.05 | 12.9 x 10.0 | - |
| Kitchen(Flat) | 3.93 x 3.05 | 12.9 x 10.0 | - |
| Kitchen(Flat) | 3.93 x 3.05 | 12.9 x 10.0 | - |
| Kitchen(Flat) | 3.93 x 3.05 | 12.9 x 10.0 | - |
| Kitchen(Flat) | 3.93 x 3.05 | 12.9 x 10.0 | - |
| Kitchen(Flat) | 3.93 x 3.05 | 12.9 x 10.0 | - |
| Primary Bedroom(Flat) | 3.23 x 2.77 | 10.6 x 9.1 | - |
| Primary Bedroom(Flat) | 3.23 x 2.77 | 10.6 x 9.1 | - |
| Primary Bedroom(Flat) | 3.23 x 2.77 | 10.6 x 9.1 | - |
| Primary Bedroom(Flat) | 3.23 x 2.77 | 10.6 x 9.1 | - |
| Primary Bedroom(Flat) | 3.23 x 2.77 | 10.6 x 9.1 | - |
| Primary Bedroom(Flat) | 3.23 x 2.77 | 10.6 x 9.1 | - |
| Primary Bedroom(Flat) | 3.23 x 2.77 | 10.6 x 9.1 | - |
| Primary Bedroom(Flat) | 3.23 x 2.77 | 10.6 x 9.1 | - |
| Primary Bedroom(Flat) | 3.23 x 2.77 | 10.6 x 9.1 | - |
| Primary Bedroom(Flat) | 3.23 x 2.77 | 10.6 x 9.1 | - |
| Primary Bedroom(Flat) | 3.23 x 2.77 | 10.6 x 9.1 | - |
| Primary Bedroom(Flat) | 3.23 x 2.77 | 10.6 x 9.1 | - |
| Primary Bedroom(Flat) | 3.23 x 2.77 | 10.6 x 9.1 | - |
| Primary Bedroom(Flat) | 3.23 x 2.77 | 10.6 x 9.1 | - |
| Primary Bedroom(Flat) | 3.23 x 2.77 | 10.6 x 9.1 | - |
| Primary Bedroom(Flat) | 3.23 x 2.77 | 10.6 x 9.1 | - |
| Primary Bedroom(Flat) | 3.23 x 2.77 | 10.6 x 9.1 | - |
| Primary Bedroom(Flat) | 3.23 x 2.77 | 10.6 x 9.1 | - |
| Primary Bedroom(Flat) | 3.23 x 2.77 | 10.6 x 9.1 | - |
| Primary Bedroom(Flat) | 3.23 x 2.77 | 10.6 x 9.1 | - |
| Primary Bedroom(Flat) | 3.23 x 2.77 | 10.6 x 9.1 | - |
| Primary Bedroom(Flat) | 3.23 x 2.77 | 10.6 x 9.1 | - |
| Primary Bedroom(Flat) | 3.23 x 2.77 | 10.6 x 9.1 | - |
| Primary Bedroom(Flat) | 3.23 x 2.77 | 10.6 x 9.1 | - |
| Primary Bedroom(Flat) | 3.23 x 2.77 | 10.6 x 9.1 | - |
| Primary Bedroom(Flat) | 3.23 x 2.77 | 10.6 x 9.1 | - |
| Primary Bedroom(Flat) | 3.23 x 2.77 | 10.6 x 9.1 | - |
| Primary Bedroom(Flat) | 3.23 x 2.77 | 10.6 x 9.1 | - |
| Primary Bedroom(Flat) | 3.23 x 2.77 | 10.6 x 9.1 | - |
| Primary Bedroom(Flat) | 3.23 x 2.77 | 10.6 x 9.1 | - |
| Primary Bedroom(Flat) | 3.23 x 2.77 | 10.6 x 9.1 | - |
| Primary Bedroom(Flat) | 3.23 x 2.77 | 10.6 x 9.1 | - |
| Den(Flat) | 2.5 x 1.83 | 8.2 x 6.0 | - |
| Den(Flat) | 2.5 x 1.83 | 8.2 x 6.0 | - |
| Den(Flat) | 2.5 x 1.83 | 8.2 x 6.0 | - |
| Den(Flat) | 2.5 x 1.83 | 8.2 x 6.0 | - |
| Den(Flat) | 2.5 x 1.83 | 8.2 x 6.0 | - |
| Den(Flat) | 2.5 x 1.83 | 8.2 x 6.0 | - |
| Den(Flat) | 2.5 x 1.83 | 8.2 x 6.0 | - |
| Den(Flat) | 2.5 x 1.83 | 8.2 x 6.0 | - |
| Den(Flat) | 2.5 x 1.83 | 8.2 x 6.0 | - |
| Den(Flat) | 2.5 x 1.83 | 8.2 x 6.0 | - |
| Den(Flat) | 2.5 x 1.83 | 8.2 x 6.0 | - |
| Den(Flat) | 2.5 x 1.83 | 8.2 x 6.0 | - |
| Den(Flat) | 2.5 x 1.83 | 8.2 x 6.0 | - |
| Den(Flat) | 2.5 x 1.83 | 8.2 x 6.0 | - |
| Den(Flat) | 2.5 x 1.83 | 8.2 x 6.0 | - |
| Den(Flat) | 2.5 x 1.83 | 8.2 x 6.0 | - |
| Den(Flat) | 2.5 x 1.83 | 8.2 x 6.0 | - |
| Den(Flat) | 2.5 x 1.83 | 8.2 x 6.0 | - |
| Den(Flat) | 2.5 x 1.83 | 8.2 x 6.0 | - |
| Den(Flat) | 2.5 x 1.83 | 8.2 x 6.0 | - |
| Den(Flat) | 2.5 x 1.83 | 8.2 x 6.0 | - |
| Den(Flat) | 2.5 x 1.83 | 8.2 x 6.0 | - |
| Den(Flat) | 2.5 x 1.83 | 8.2 x 6.0 | - |
| Den(Flat) | 2.5 x 1.83 | 8.2 x 6.0 | - |
| Den(Flat) | 2.5 x 1.83 | 8.2 x 6.0 | - |
| Den(Flat) | 2.5 x 1.83 | 8.2 x 6.0 | - |
| Den(Flat) | 2.5 x 1.83 | 8.2 x 6.0 | - |
| Den(Flat) | 2.5 x 1.83 | 8.2 x 6.0 | - |
| Den(Flat) | 2.5 x 1.83 | 8.2 x 6.0 | - |
| Den(Flat) | 2.5 x 1.83 | 8.2 x 6.0 | - |
| Den(Flat) | 2.5 x 1.83 | 8.2 x 6.0 | - |
| Den(Flat) | 2.5 x 1.83 | 8.2 x 6.0 | - |
Register for free to view complete room dimensions and access exclusive sold data
Free account • No credit card required
Complete transaction history for this unit
Register free to see the complete unit history
Register for free to view complete transaction history and access exclusive sold data
Free account • No credit card required
Original List Price
$681,900
Listed on Apr 2, 2025
Sold Price
$625,000
Sold on Aug 20, 2025
-$56,900
-8.3%
Register for free to view complete price history and access exclusive sold data
Free account • No credit card required
$599,900
185 Alberta Avenue 1210, Toronto, ON M6C 0A5
MLS #C12942858
View complete sale history and details

$715,000
185 Alberta Avenue 406, Toronto, ON M6C 0A5
MLS #C12373015
View complete sale history and details

$729,000
185 Alberta Avenue 1005, Toronto, ON M6C 0A5
MLS #C11971939
View complete sale history and details

$1,121,200
185 Alberta Avenue 907, Toronto, ON M6C 0A5
MLS #C13008270
View complete sale history and details

$585,000
185 Alberta Avenue 810, Toronto, ON M6C 0A5

$650,000
185 Alberta Avenue 708, Toronto, ON M6C 0A5

$2,549,900
185 Alberta Avenue 1105, Toronto, ON M6C 0A5
Your Agent
Broker of Record
PREMIER MATRIX REALTY LTD. BROKERAGE
See the comparable sold, tax-matched, and currently-competing listings for St. Clair Village Condos.
Register for free to view complete price estimate and access exclusive sold data
Free account • No credit card required
Contact OVAIS QASSIM
Unit 704 is a residential condo & other with 2 bedrooms, 2 bathrooms spanning approximately 700-799 square feet located at St. Clair Village Condos, 185 Alberta Avenue, Toronto C02. This unit is currently sold (sold for $625K).
St. Clair Village Condos is located at 185 Alberta Avenue, Toronto C02. Explore more units for sale and rent in this building, view building amenities, transaction history, and market insights.
This unit is located in Wychwood, part of Toronto C02 in the Toronto area. Explore more condos for sale and rent in this community.
Whether you're looking to buy, sell, or rent at St. Clair Village Condos, our team of experienced real estate professionals can help you navigate the market and find the perfect unit to match your needs. Contact us today for a free consultation.
Unit 704 St. Clair Village Condos,185 Alberta Avenue 704, Toronto, ON M6C 0A5 for sale, 2 bedroom residential condo & other Toronto C02, St. Clair Village Condos condos, Toronto C02 residential condo & other sold, 185 Alberta Avenue, Toronto C02 real estate