
$630,000
280 Bay Street, Brock, ON L0K 1A0
Brock, ON L0E 1E0
5 Bed · 2 Bath · Detached
MLS #N13076462
Listed Price
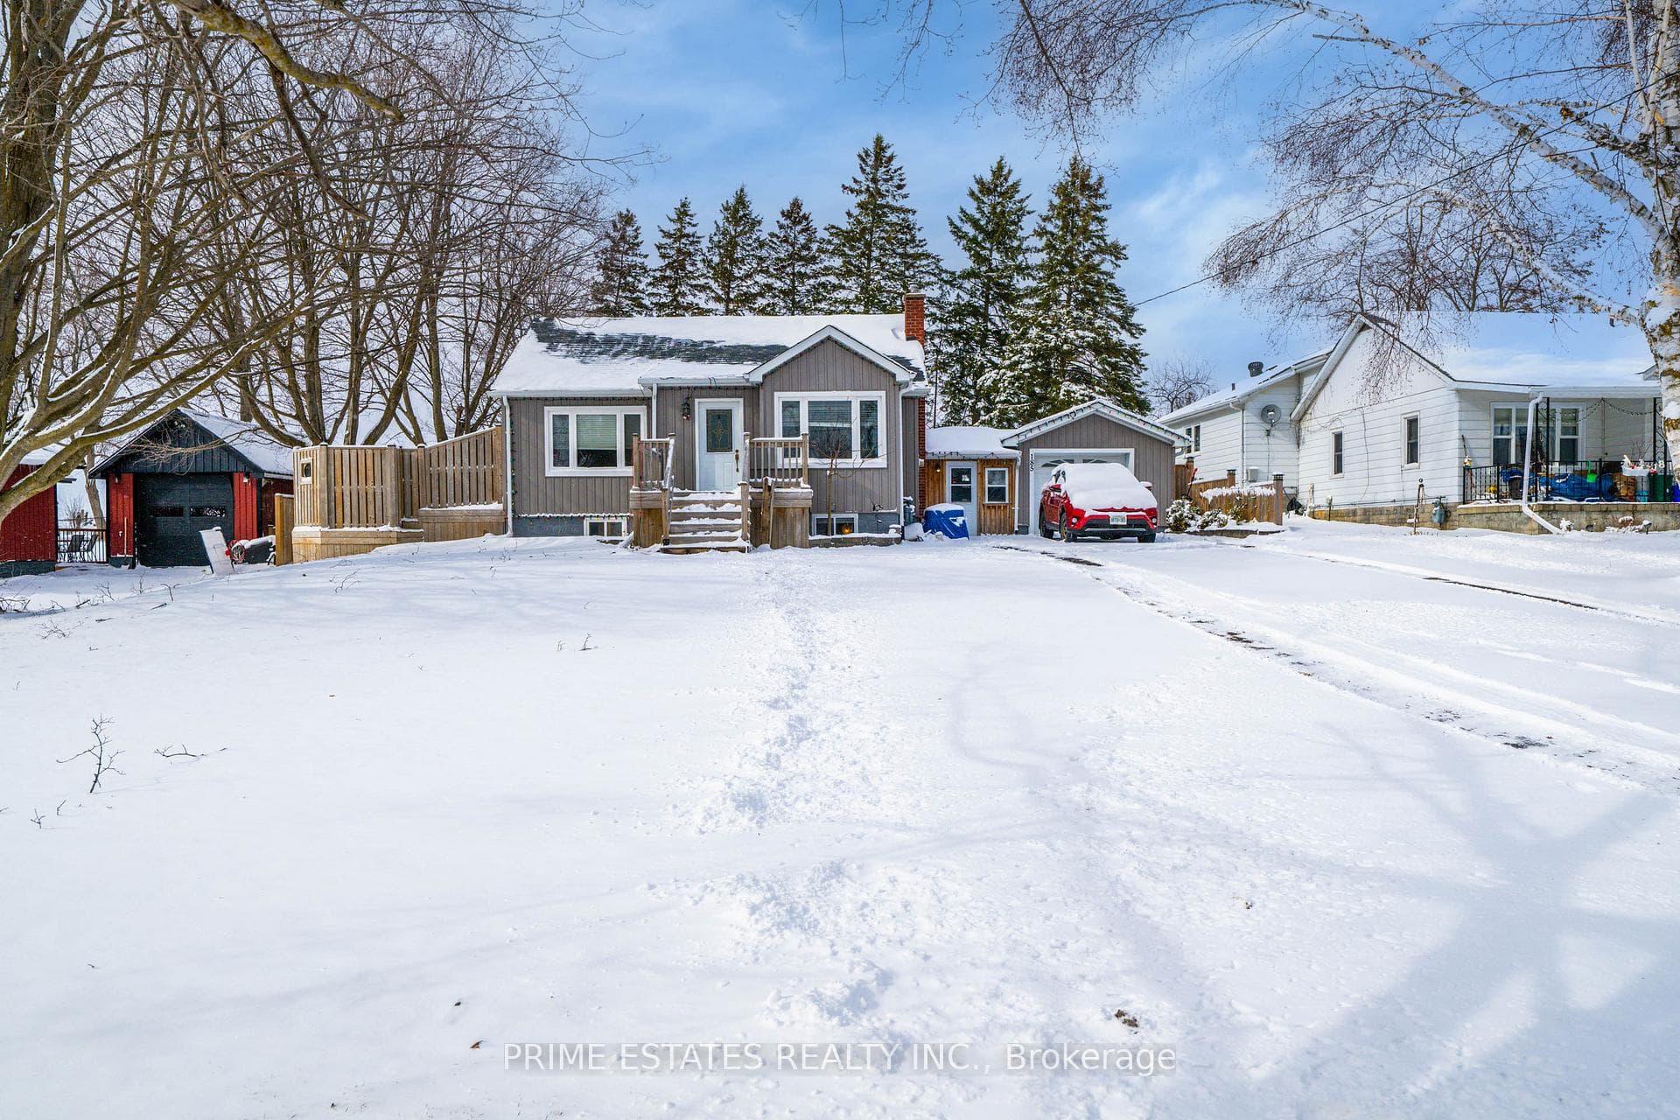
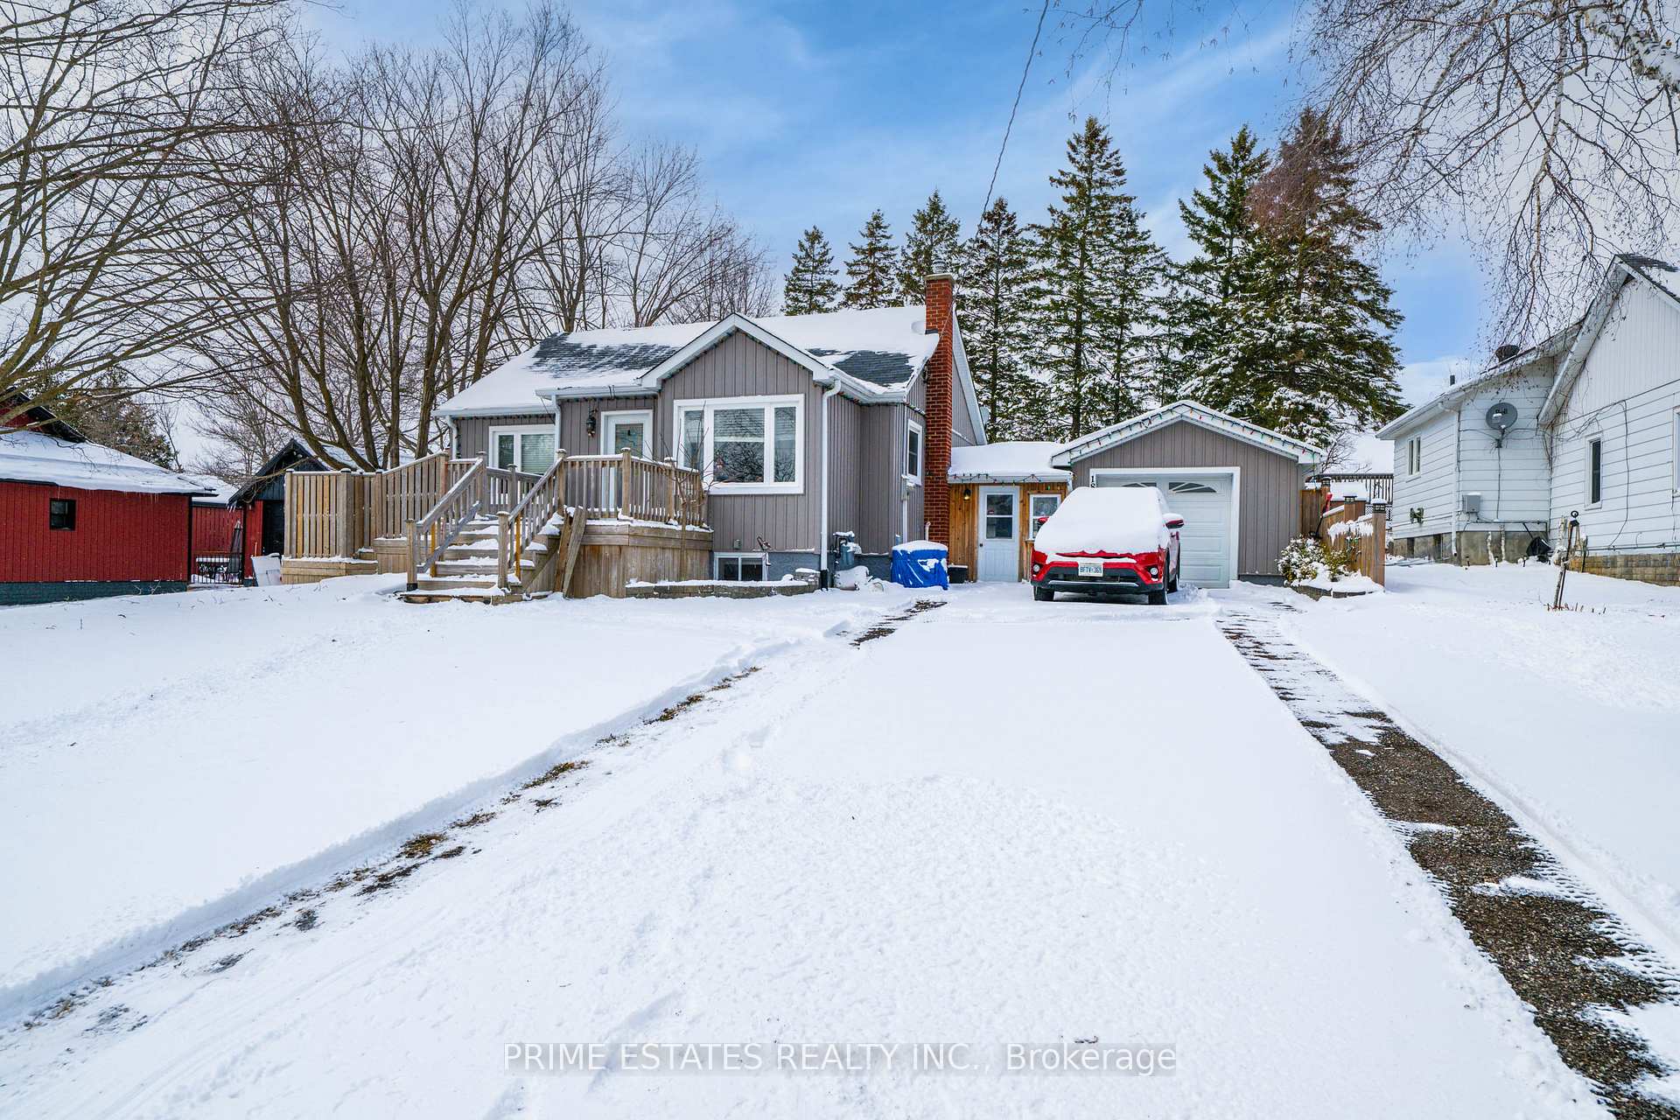
Welcome to 185 Cameron St W! Nestled in a peaceful, welcoming community, this home offers the perfect balance of small-town charm and everyday convenience. Set on a generous lot, the property showcases the natural beauty that makes this area so desirable. Inside, you'll find a warm and inviting atmosphere with plenty of natural light and functional living spaces designed for comfort and connection. Insulated Garage With 60 Amp Hydro, Insulated Upper 29' X 12' Loft Ready For Expanding Living space. Separate entrance access to the basement with large living rea and 2 rooms for potential In-Law suite or rental income. This home's layout offers versatility for entertaining guests, working from home, or accommodating a growing family. Large frontage with a driveway that can hold up to 10 cars! The Backyard Oasis Has Multiple Decks, 8' X 11' Insulated Shed With Hydro, Hot Tub (2017) and plenty of space for entertaining. With proximity to the stunning shores of Lake Simcoe, outdoor enthusiasts will appreciate easy access to boating, fishing, beaches, and year-round recreational activities. Every corner of the home presents potential to personalize and add value, making it not just a home, but a smart investment.
Bedrooms
5
Bathrooms
2
Square Feet
700-1100 sqft
Property Type
Detached
| Name | Size (m) | Size (ft) | Features |
|---|---|---|---|
| Living Room(Main) | 4.05 x 3.75 | 13.3 x 12.3 | - |
| Living Room(Main) | 4.05 x 3.75 | 13.3 x 12.3 | - |
| Living Room(Main) | 4.05 x 3.75 | 13.3 x 12.3 | - |
| Living Room(Main) | 4.05 x 3.75 | 13.3 x 12.3 | - |
| Living Room(Main) | 4.05 x 3.75 | 13.3 x 12.3 | - |
| Kitchen(Main) | 4.7 x 4.7 | 15.4 x 15.4 | - |
| Kitchen(Main) | 4.7 x 4.7 | 15.4 x 15.4 | - |
| Kitchen(Main) | 4.7 x 4.7 | 15.4 x 15.4 | - |
| Kitchen(Main) | 4.7 x 4.7 | 15.4 x 15.4 | - |
| Kitchen(Main) | 4.7 x 4.7 | 15.4 x 15.4 | - |
| Primary Bedroom(Main) | 3.1 x 3 | 10.2 x 9.8 | - |
| Primary Bedroom(Main) | 3.1 x 3 | 10.2 x 9.8 | - |
| Primary Bedroom(Main) | 3.1 x 3 | 10.2 x 9.8 | - |
| Primary Bedroom(Main) | 3.1 x 3 | 10.2 x 9.8 | - |
| Primary Bedroom(Main) | 3.1 x 3 | 10.2 x 9.8 | - |
| Bedroom 2(Main) | 3.8 x 2.75 | 12.5 x 9.0 | - |
| Bedroom 2(Main) | 3.8 x 2.75 | 12.5 x 9.0 | - |
| Bedroom 2(Main) | 3.8 x 2.75 | 12.5 x 9.0 | - |
| Bedroom 2(Main) | 3.8 x 2.75 | 12.5 x 9.0 | - |
| Bedroom 2(Main) | 3.8 x 2.75 | 12.5 x 9.0 | - |
| Bedroom 3(Upper) | 9 x 3.6 | 29.5 x 11.8 | - |
| Bedroom 3(Upper) | 9 x 3.6 | 29.5 x 11.8 | - |
| Bedroom 3(Upper) | 9 x 3.6 | 29.5 x 11.8 | - |
| Bedroom 3(Upper) | 9 x 3.6 | 29.5 x 11.8 | - |
| Bedroom 3(Upper) | 9 x 3.6 | 29.5 x 11.8 | - |
| Mud Room(Main) | 3.8 x 2.55 | 12.5 x 8.4 | - |
| Mud Room(Main) | 3.8 x 2.55 | 12.5 x 8.4 | - |
| Mud Room(Main) | 3.8 x 2.55 | 12.5 x 8.4 | - |
| Mud Room(Main) | 3.8 x 2.55 | 12.5 x 8.4 | - |
| Mud Room(Main) | 3.8 x 2.55 | 12.5 x 8.4 | - |
| Foyer(Main) | 2.2 x 1.45 | 7.2 x 4.8 | - |
| Foyer(Main) | 2.2 x 1.45 | 7.2 x 4.8 | - |
| Foyer(Main) | 2.2 x 1.45 | 7.2 x 4.8 | - |
| Foyer(Main) | 2.2 x 1.45 | 7.2 x 4.8 | - |
| Foyer(Main) | 2.2 x 1.45 | 7.2 x 4.8 | - |
| Recreation(Lower) | 5.65 x 3.3 | 18.5 x 10.8 | - |
| Recreation(Lower) | 5.65 x 3.3 | 18.5 x 10.8 | - |
| Recreation(Lower) | 5.65 x 3.3 | 18.5 x 10.8 | - |
| Recreation(Lower) | 5.65 x 3.3 | 18.5 x 10.8 | - |
| Recreation(Lower) | 5.65 x 3.3 | 18.5 x 10.8 | - |
| Bedroom 4(Lower) | 3.4 x 2.75 | 11.2 x 9.0 | - |
| Bedroom 4(Lower) | 3.4 x 2.75 | 11.2 x 9.0 | - |
| Bedroom 4(Lower) | 3.4 x 2.75 | 11.2 x 9.0 | - |
| Bedroom 4(Lower) | 3.4 x 2.75 | 11.2 x 9.0 | - |
| Bedroom 4(Lower) | 3.4 x 2.75 | 11.2 x 9.0 | - |
| Bedroom 5(Lower) | 2.75 x 2.7 | 9.0 x 8.9 | - |
| Bedroom 5(Lower) | 2.75 x 2.7 | 9.0 x 8.9 | - |
| Bedroom 5(Lower) | 2.75 x 2.7 | 9.0 x 8.9 | - |
| Bedroom 5(Lower) | 2.75 x 2.7 | 9.0 x 8.9 | - |
| Bedroom 5(Lower) | 2.75 x 2.7 | 9.0 x 8.9 | - |
| Laundry(Lower) | 1.75 x 1.75 | 5.7 x 5.7 | - |
| Laundry(Lower) | 1.75 x 1.75 | 5.7 x 5.7 | - |
| Laundry(Lower) | 1.75 x 1.75 | 5.7 x 5.7 | - |
| Laundry(Lower) | 1.75 x 1.75 | 5.7 x 5.7 | - |
| Laundry(Lower) | 1.75 x 1.75 | 5.7 x 5.7 | - |
| Furnace Room(Lower) | 3.8 x 2.6 | 12.5 x 8.5 | - |
| Furnace Room(Lower) | 3.8 x 2.6 | 12.5 x 8.5 | - |
| Furnace Room(Lower) | 3.8 x 2.6 | 12.5 x 8.5 | - |
| Furnace Room(Lower) | 3.8 x 2.6 | 12.5 x 8.5 | - |
| Furnace Room(Lower) | 3.8 x 2.6 | 12.5 x 8.5 | - |
Complete transaction history for this property
Register for free to view complete transaction history and access exclusive sold data
Free account • No credit card required
Your Agent
Broker of Record
PREMIER MATRIX REALTY LTD. BROKERAGE
See the comparable sold, tax-matched, and currently-competing listings for 185 Cameron Street W.
Register for free to view complete price estimate and access exclusive sold data
Free account • No credit card required
Contact OVAIS QASSIM
185 Cameron Street W, Brock, ON L0E 1E0 is a 5-bedroom, 2-bathroom bungaloft detached with approximately 700-1100 square feet of living space, situated on a 80 175 foot lot. This property is currently for sale at $579,900. The home features a attached garage and a finished, separate entrance basement.
This home is located in Cannington, part of Brock in the Durham area. Explore more homes for sale and recently sold properties in this neighbourhood.
Whether you are looking to buy, sell, or lease in Cannington, our team of experienced real estate professionals can help you navigate the market and find the perfect home. Contact us today for a free consultation.
185 Cameron Street W, Brock, ON L0E 1E0 for sale,5 bedroom detached Cannington,Brock homes for sale,Durham real estate,Bungaloft homes, detached for sale


