
$280,000
190 Clarence Street, London East, ON N6B 2J7
Register for free to view the complete photo gallery and property details
Showing 2 of 20 photos
London East, ON N6B 2X8
2 Bed · 1 Bath · Detached
MLS #X12988324
Sold on May 26, 2026
May 26, 2026
Originally listed at $329,900 12 days on market
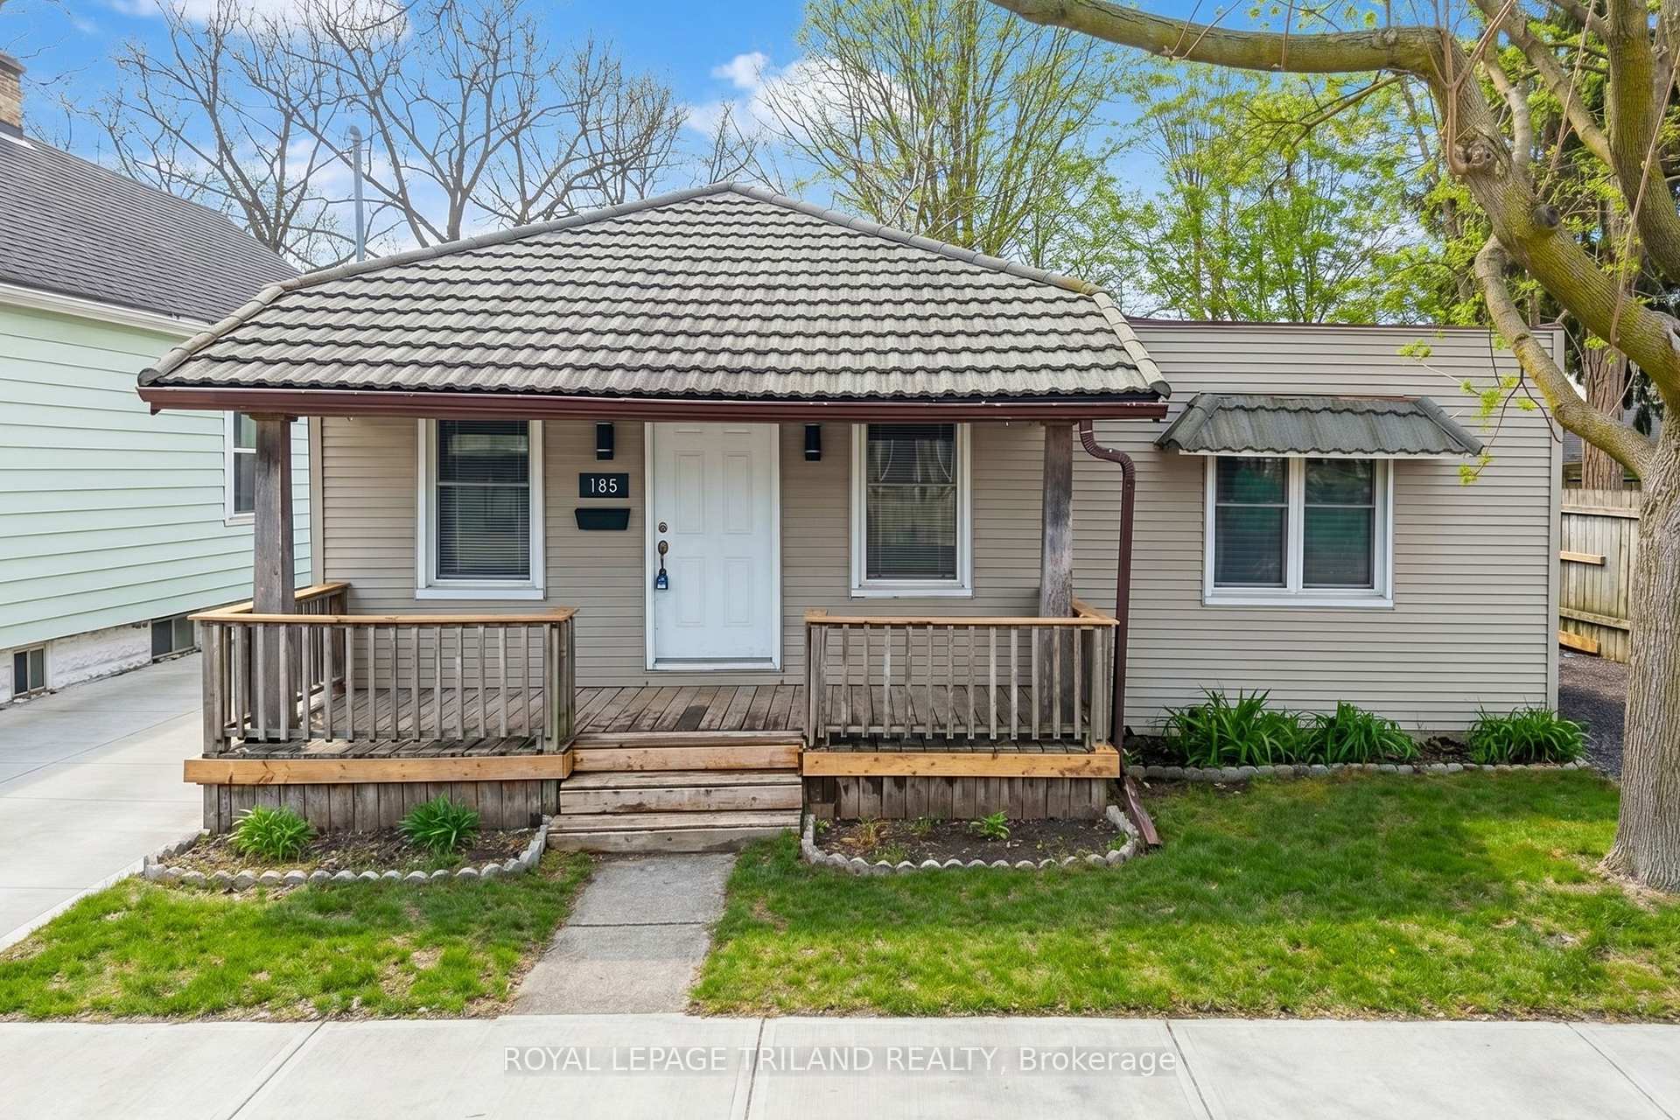
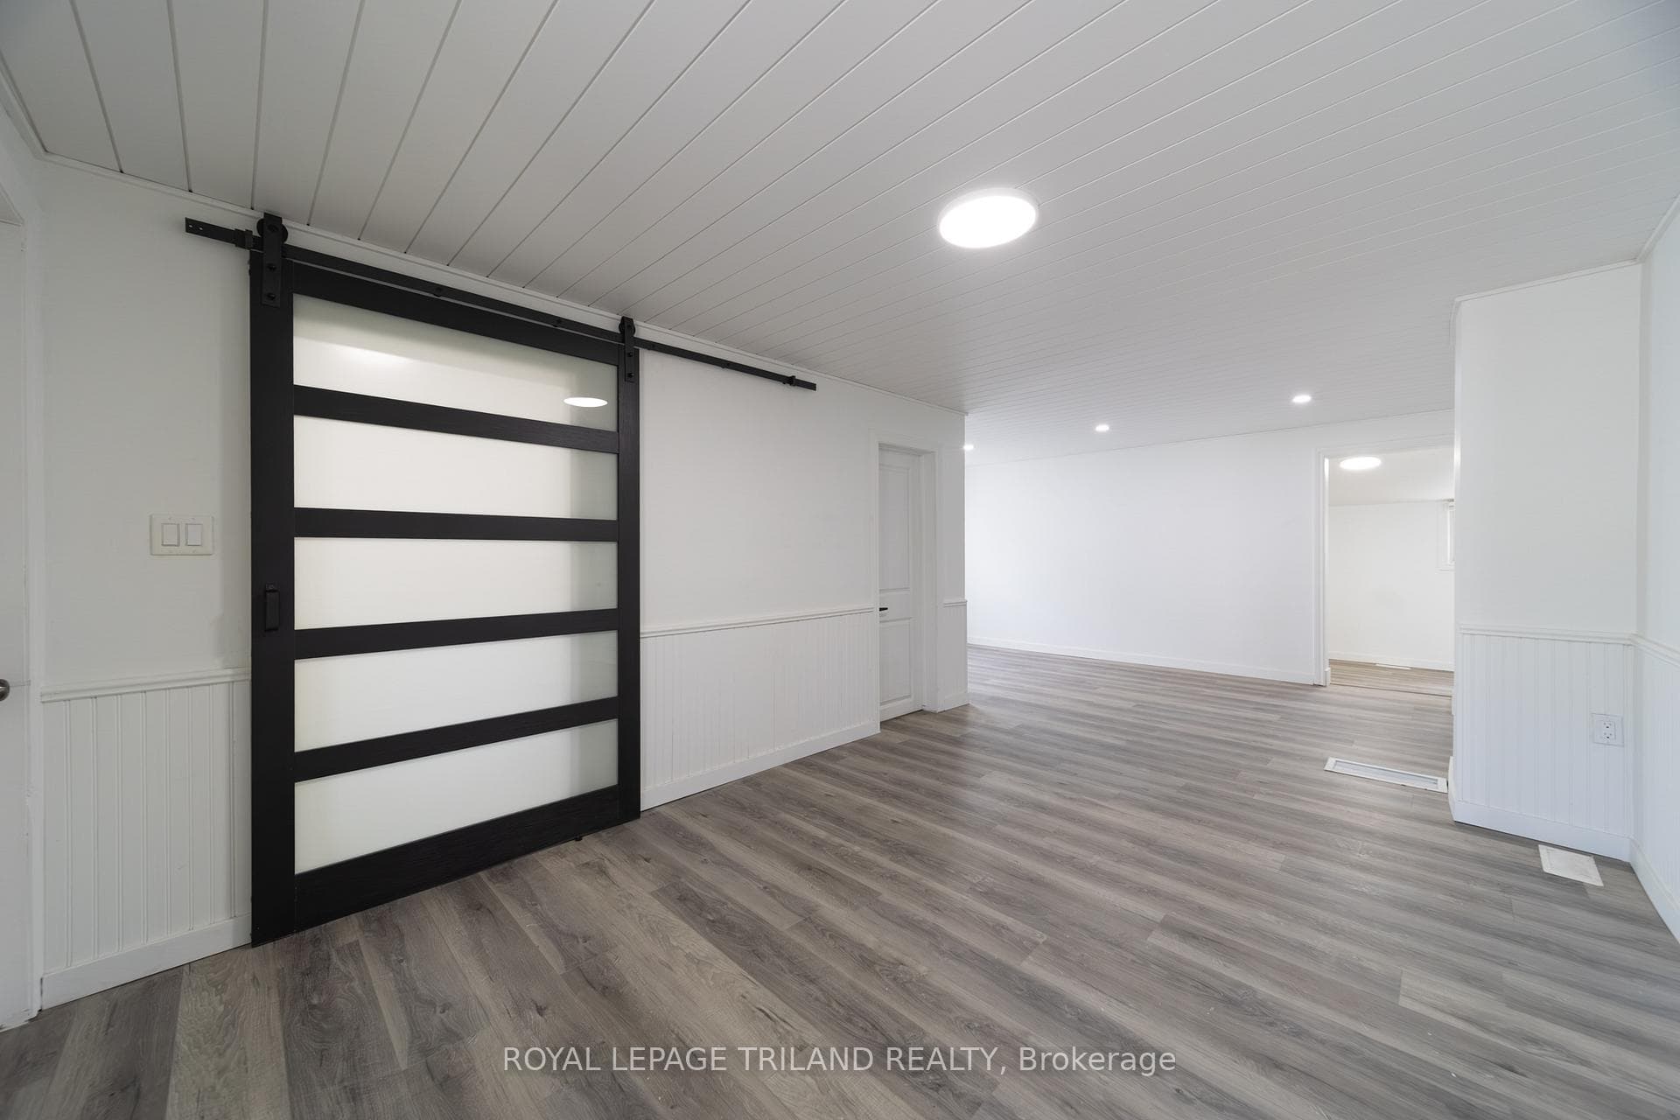
Welcome to 185 Maitland Street, London, ON! This truly turnkey detached home feels brand new from the inside out. A compact but impeccably renovated property has just undergone a full, top-to-bottom interior renovation-and has never been lived in since the completion of the reno. Every surface has been transformed: all-new flooring, fresh paint throughout, new trim, interior doors, a completely redesigned kitchen, a brand-new bathroom, and the basement with crawl space has been completely spray foamed and sealed up to improve R-value and general comfort. Simply put, everything you see inside is new, delivering the look, feel, and energy of a new build without the new-build price tag. Behind the scenes, the fundamentals are just as impressive. All electrical and plumbing, furnace, full metal roof, windows, etc. were all updated between 2010 (primary systems & windows) and 2015 (forced air gas furnace), providing long-term reliability and peace of mind. This home is designed for years of low-maintenance living. Thoughtfully priced for its size, this property stands out as an exceptional opportunity in today's market. In fact, it outperforms anything currently available in the low $300s for a detached home in London, offering superior condition, modern finishes, and a true move-in ready package INCLUDING ALL APPLIANCES! Ideal for first-time buyers, downsizers, or investors looking for a worry-free asset. And really, it could be a 3 bedroom home if one was so included to use the office with the new slider door as a nursery or bedroom. The private parking for 2 cars + the front and back decks with fenced in backyard complete the package. Nothing to do here but move in and enjoy.
Bedrooms
2
Bathrooms
1
Square Feet
700-1100 sqft
Property Type
Detached
Register for free to view complete property details and access exclusive sold data
Free account • No credit card required
| Name | Size (m) | Size (ft) | Features |
|---|---|---|---|
| Living Room(Main) | 7.14 x 5.49 | 23.4 x 18.0 | - |
| Living Room(Main) | 7.14 x 5.49 | 23.4 x 18.0 | - |
| Living Room(Main) | 7.14 x 5.49 | 23.4 x 18.0 | - |
| Living Room(Main) | 7.14 x 5.49 | 23.4 x 18.0 | - |
| Kitchen(Main) | 6.53 x 2.8 | 21.4 x 9.2 | - |
| Kitchen(Main) | 6.53 x 2.8 | 21.4 x 9.2 | - |
| Kitchen(Main) | 6.53 x 2.8 | 21.4 x 9.2 | - |
| Kitchen(Main) | 6.53 x 2.8 | 21.4 x 9.2 | - |
| Primary Bedroom(Main) | 3.8 x 3.57 | 12.5 x 11.7 | - |
| Primary Bedroom(Main) | 3.8 x 3.57 | 12.5 x 11.7 | - |
| Primary Bedroom(Main) | 3.8 x 3.57 | 12.5 x 11.7 | - |
| Primary Bedroom(Main) | 3.8 x 3.57 | 12.5 x 11.7 | - |
| Bedroom 2(Main) | 3.78 x 3.42 | 12.4 x 11.2 | - |
| Bedroom 2(Main) | 3.78 x 3.42 | 12.4 x 11.2 | - |
| Bedroom 2(Main) | 3.78 x 3.42 | 12.4 x 11.2 | - |
| Bedroom 2(Main) | 3.78 x 3.42 | 12.4 x 11.2 | - |
| Nursery(Main) | 2.19 x 1.7 | 7.2 x 5.6 | - |
| Nursery(Main) | 2.19 x 1.7 | 7.2 x 5.6 | - |
| Nursery(Main) | 2.19 x 1.7 | 7.2 x 5.6 | - |
| Nursery(Main) | 2.19 x 1.7 | 7.2 x 5.6 | - |
| Bathroom(Main) | 2.44 x 2.19 | 8.0 x 7.2 | - |
| Bathroom(Main) | 2.44 x 2.19 | 8.0 x 7.2 | - |
| Bathroom(Main) | 2.44 x 2.19 | 8.0 x 7.2 | - |
| Bathroom(Main) | 2.44 x 2.19 | 8.0 x 7.2 | - |
| Utility Room(Basement) | 2.9 x 1.8 | 9.5 x 5.9 | - |
| Utility Room(Basement) | 2.9 x 1.8 | 9.5 x 5.9 | - |
| Utility Room(Basement) | 2.9 x 1.8 | 9.5 x 5.9 | - |
| Utility Room(Basement) | 2.9 x 1.8 | 9.5 x 5.9 | - |
Register for free to view complete room dimensions and access exclusive sold data
Free account • No credit card required
Original List Price
$329,900
Listed on Apr 10, 2026
Sold Price
$325,000
Sold on May 26, 2026
-$4,900
-1.5%
Register for free to view complete price history and access exclusive sold data
Free account • No credit card required
Your Agent
Broker of Record
PREMIER MATRIX REALTY LTD. BROKERAGE
See the comparable sold, tax-matched, and currently-competing listings for 185 Maitland Street.
Register for free to view complete price estimate and access exclusive sold data
Free account • No credit card required
Contact OVAIS QASSIM
185 Maitland Street, London East, ON N6B 2X8 is a 2-bedroom, 1-bathroom bungalow detached with approximately 700-1100 square feet of living space, situated on a 40 44 foot lot. This property is currently sold (sold for $325,000). The home features a none garage and a partial basement basement.
This home is located in East K, part of London East in the Middlesex area. Explore more homes for sale and recently sold properties in this neighbourhood.
Whether you are looking to buy, sell, or lease in East K, our team of experienced real estate professionals can help you navigate the market and find the perfect home. Contact us today for a free consultation.
185 Maitland Street, London East, ON N6B 2X8 sold,2 bedroom detached East K,London East homes for sale,Middlesex real estate,Bungalow homes, detached sold


