
$950,000
611 Chiron Crescent, Pickering, ON L1V 4T5

Pickering, ON L1V 3L9
5 Bed · 4 Bath · Detached
MLS #E13162642
Listed Price
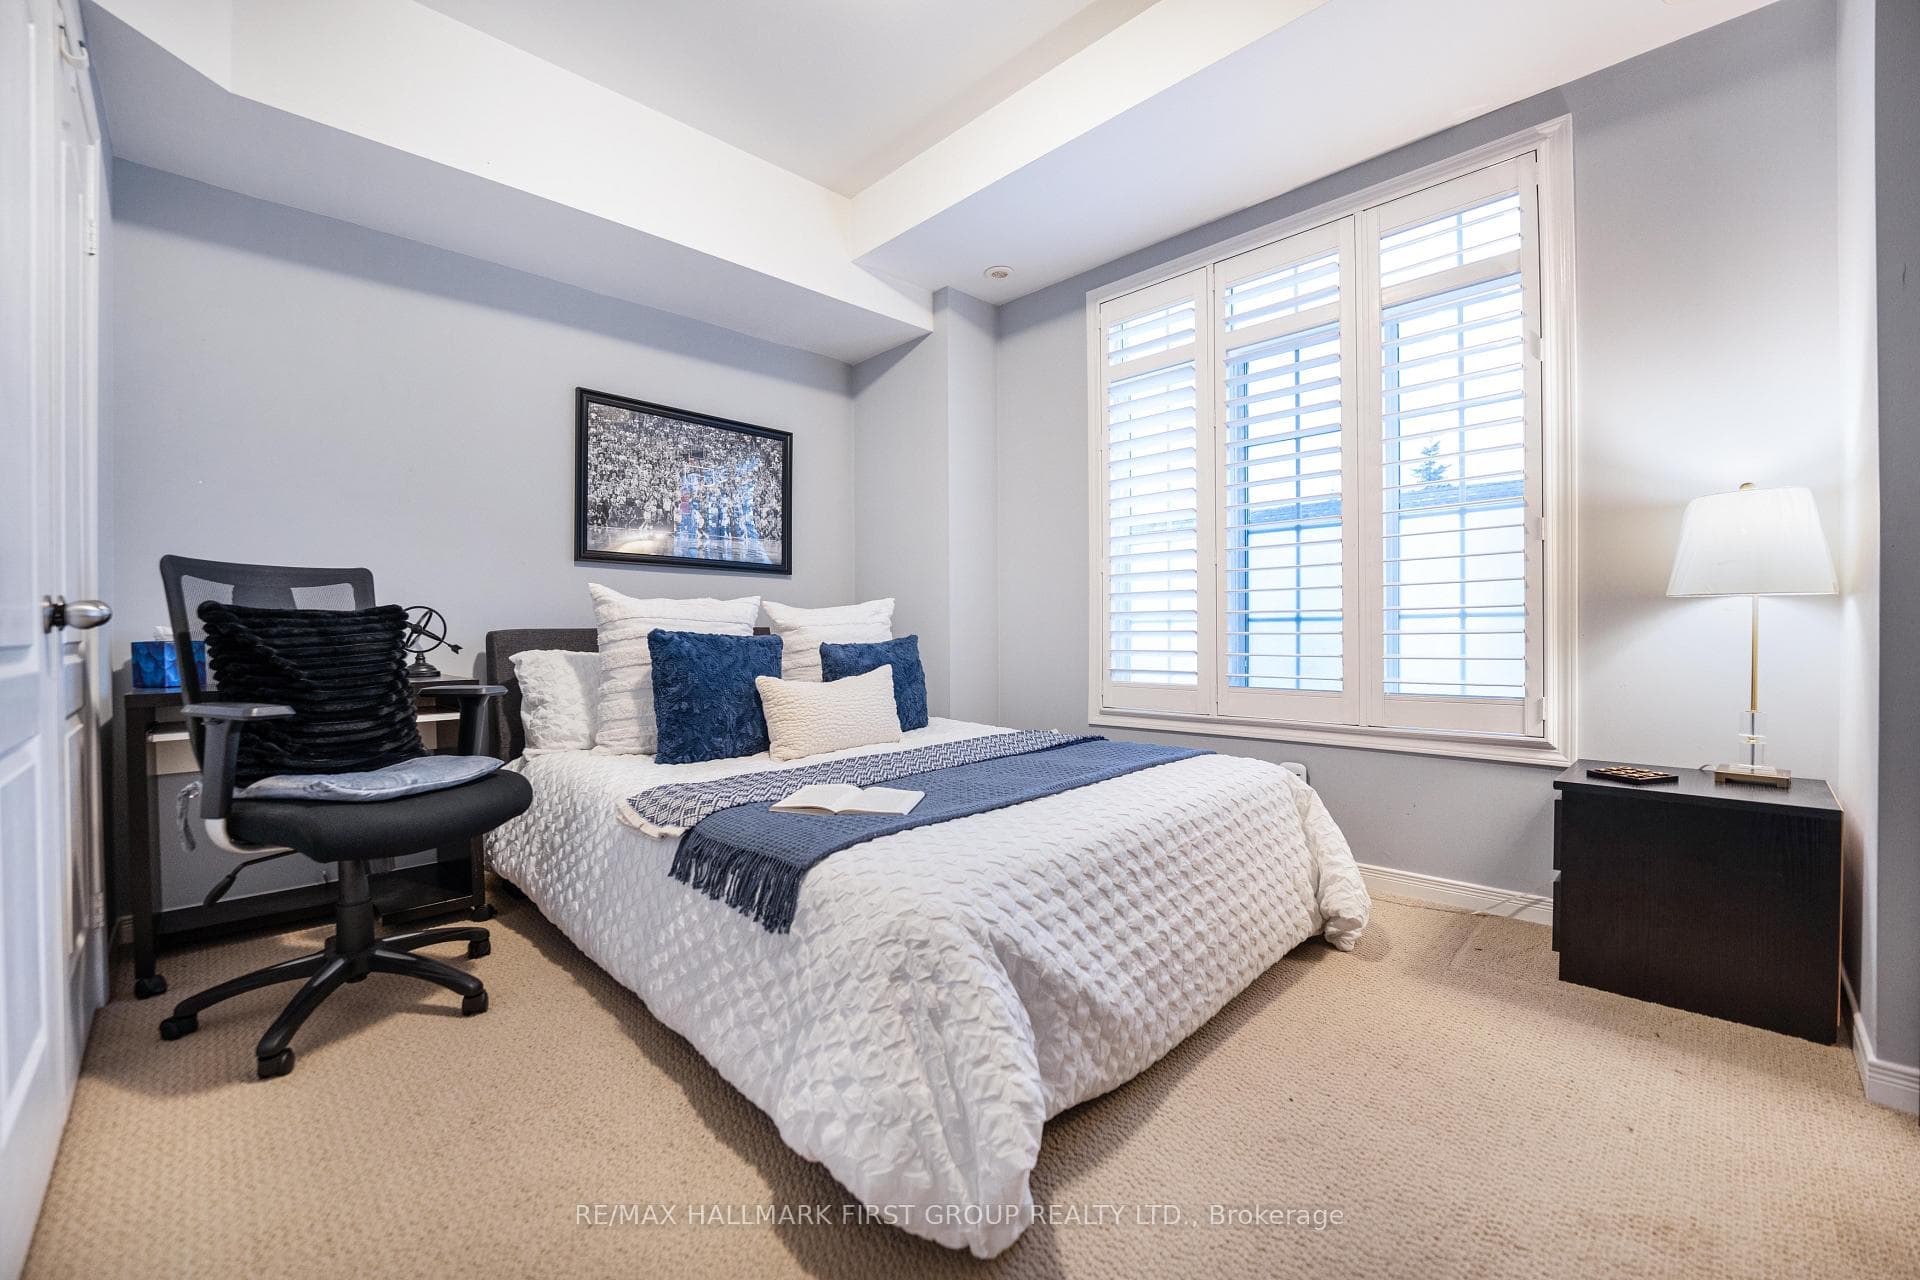
Well-Maintained Family Home Situated On A Deep Premium Lot In Pickering's Highly Sought-After Amberlea Neighbourhood! Freshly Painted And Thoughtfully Updated, With Major Home Components Already Taken Care Of. Move In, Add Your Personal Cosmetic Touches, And Make It Your Own., This Spacious Home Offers The Perfect Blend Of Comfort, Functionality, And Location. Featuring Three Generously Sized Bedrooms, The Spacious Primary Boasts A Walk-In Closet And A Private 4-Piece Ensuite Complete With A Soaker Tub And Separate Stand-Up Shower. The Updated Kitchen Showcases Quartz Countertops, Stainless Steel Appliances, And Ample Cabinetry, While The Bright Breakfast Area Walks Out To A Large Deck Overlooking The Private Backyard, Perfect For Outdoor Dining And Entertaining. Designed For Everyday Convenience, The Home Features A Main Floor Laundry Room And A Bright, Functional Layout Ideal For Growing Families. The Finished Walkout Basement Apartment Provides Excellent Flexibility For Extended Family, Guests, Or Potential Rental Income. Step Outside To Your Own Backyard Oasis Featuring An Inground Pool And Plenty Of Outdoor Space On This Premium Deep Lot. Recent Updates Include Roof (2022), Furnace (2023), Air Conditioner (2023), Kitchen Countertops (2018), And 200-Amp Electrical Service, Offering Peace Of Mind For Years To Come. Ideally Located Close To Everyday Amenities, Shopping, Restaurants, Parks, GO Transit, And Quick Access To Highways 401 And 407. Families Will Appreciate Being Surrounded By Some Of Durham Region's Top-Rated Schools, Including Gandatsetiagon Public School, Highbush Public School, Dunbarton High School, And St. Mary Catholic Secondary School. Best Of All, Highway 401 Is Just Minutes Away, Making Commuting Throughout The GTA A Breeze. A Rare Opportunity To Own A Move-In Ready Home In One Of Pickering's Most Established And Family-Friendly Communities - Welcome To Amberlea!
Bedrooms
5
Bathrooms
4
Square Feet
1500-2000 sqft
Property Type
Detached
| Name | Size (m) | Size (ft) | Features |
|---|---|---|---|
| Kitchen(Main) | 4.95 x 3.05 | 16.2 x 10.0 | - |
| Kitchen(Main) | 4.95 x 3.05 | 16.2 x 10.0 | - |
| Kitchen(Main) | 4.95 x 3.05 | 16.2 x 10.0 | - |
| Kitchen(Main) | 4.95 x 3.05 | 16.2 x 10.0 | - |
| Kitchen(Main) | 4.95 x 3.05 | 16.2 x 10.0 | - |
| Kitchen(Main) | 4.95 x 3.05 | 16.2 x 10.0 | - |
| Kitchen(Main) | 4.95 x 3.05 | 16.2 x 10.0 | - |
| Kitchen(Main) | 4.95 x 3.05 | 16.2 x 10.0 | - |
| Kitchen(Main) | 4.95 x 3.05 | 16.2 x 10.0 | - |
| Kitchen(Main) | 4.95 x 3.05 | 16.2 x 10.0 | - |
| Family Room(Main) | 4.8 x 3.4 | 15.7 x 11.2 | - |
| Family Room(Main) | 4.8 x 3.4 | 15.7 x 11.2 | - |
| Family Room(Main) | 4.8 x 3.4 | 15.7 x 11.2 | - |
| Family Room(Main) | 4.8 x 3.4 | 15.7 x 11.2 | - |
| Family Room(Main) | 4.8 x 3.4 | 15.7 x 11.2 | - |
| Family Room(Main) | 4.8 x 3.4 | 15.7 x 11.2 | - |
| Family Room(Main) | 4.8 x 3.4 | 15.7 x 11.2 | - |
| Family Room(Main) | 4.8 x 3.4 | 15.7 x 11.2 | - |
| Family Room(Main) | 4.8 x 3.4 | 15.7 x 11.2 | - |
| Family Room(Main) | 4.8 x 3.4 | 15.7 x 11.2 | - |
| Living Room(Main) | 4.6 x 3.35 | 15.1 x 11.0 | - |
| Living Room(Main) | 4.6 x 3.35 | 15.1 x 11.0 | - |
| Living Room(Main) | 4.6 x 3.35 | 15.1 x 11.0 | - |
| Living Room(Main) | 4.6 x 3.35 | 15.1 x 11.0 | - |
| Living Room(Main) | 4.6 x 3.35 | 15.1 x 11.0 | - |
| Living Room(Main) | 4.6 x 3.35 | 15.1 x 11.0 | - |
| Living Room(Main) | 4.6 x 3.35 | 15.1 x 11.0 | - |
| Living Room(Main) | 4.6 x 3.35 | 15.1 x 11.0 | - |
| Living Room(Main) | 4.6 x 3.35 | 15.1 x 11.0 | - |
| Living Room(Main) | 4.6 x 3.35 | 15.1 x 11.0 | - |
| Dining Room(Main) | 3.65 x 3.3 | 12.0 x 10.8 | - |
| Dining Room(Main) | 3.65 x 3.3 | 12.0 x 10.8 | - |
| Dining Room(Main) | 3.65 x 3.3 | 12.0 x 10.8 | - |
| Dining Room(Main) | 3.65 x 3.3 | 12.0 x 10.8 | - |
| Dining Room(Main) | 3.65 x 3.3 | 12.0 x 10.8 | - |
| Dining Room(Main) | 3.65 x 3.3 | 12.0 x 10.8 | - |
| Dining Room(Main) | 3.65 x 3.3 | 12.0 x 10.8 | - |
| Dining Room(Main) | 3.65 x 3.3 | 12.0 x 10.8 | - |
| Dining Room(Main) | 3.65 x 3.3 | 12.0 x 10.8 | - |
| Dining Room(Main) | 3.65 x 3.3 | 12.0 x 10.8 | - |
| Primary Bedroom(Second) | 6.55 x 3.35 | 21.5 x 11.0 | - |
| Primary Bedroom(Second) | 6.55 x 3.35 | 21.5 x 11.0 | - |
| Primary Bedroom(Second) | 6.55 x 3.35 | 21.5 x 11.0 | - |
| Primary Bedroom(Second) | 6.55 x 3.35 | 21.5 x 11.0 | - |
| Primary Bedroom(Second) | 6.55 x 3.35 | 21.5 x 11.0 | - |
| Primary Bedroom(Second) | 6.55 x 3.35 | 21.5 x 11.0 | - |
| Primary Bedroom(Second) | 6.55 x 3.35 | 21.5 x 11.0 | - |
| Primary Bedroom(Second) | 6.55 x 3.35 | 21.5 x 11.0 | - |
| Primary Bedroom(Second) | 6.55 x 3.35 | 21.5 x 11.0 | - |
| Primary Bedroom(Second) | 6.55 x 3.35 | 21.5 x 11.0 | - |
| Bedroom 2(Second) | 3.7 x 3.2 | 12.1 x 10.5 | - |
| Bedroom 2(Second) | 3.7 x 3.2 | 12.1 x 10.5 | - |
| Bedroom 2(Second) | 3.7 x 3.2 | 12.1 x 10.5 | - |
| Bedroom 2(Second) | 3.7 x 3.2 | 12.1 x 10.5 | - |
| Bedroom 2(Second) | 3.7 x 3.2 | 12.1 x 10.5 | - |
| Bedroom 2(Second) | 3.7 x 3.2 | 12.1 x 10.5 | - |
| Bedroom 2(Second) | 3.7 x 3.2 | 12.1 x 10.5 | - |
| Bedroom 2(Second) | 3.7 x 3.2 | 12.1 x 10.5 | - |
| Bedroom 2(Second) | 3.7 x 3.2 | 12.1 x 10.5 | - |
| Bedroom 2(Second) | 3.7 x 3.2 | 12.1 x 10.5 | - |
| Bedroom 3(Second) | 3.5 x 3.15 | 11.5 x 10.3 | - |
| Bedroom 3(Second) | 3.5 x 3.15 | 11.5 x 10.3 | - |
| Bedroom 3(Second) | 3.5 x 3.15 | 11.5 x 10.3 | - |
| Bedroom 3(Second) | 3.5 x 3.15 | 11.5 x 10.3 | - |
| Bedroom 3(Second) | 3.5 x 3.15 | 11.5 x 10.3 | - |
| Bedroom 3(Second) | 3.5 x 3.15 | 11.5 x 10.3 | - |
| Bedroom 3(Second) | 3.5 x 3.15 | 11.5 x 10.3 | - |
| Bedroom 3(Second) | 3.5 x 3.15 | 11.5 x 10.3 | - |
| Bedroom 3(Second) | 3.5 x 3.15 | 11.5 x 10.3 | - |
| Bedroom 3(Second) | 3.5 x 3.15 | 11.5 x 10.3 | - |
| Recreation(Basement) | 6.4 x 5.75 | 21.0 x 18.9 | - |
| Recreation(Basement) | 6.4 x 5.75 | 21.0 x 18.9 | - |
| Recreation(Basement) | 6.4 x 5.75 | 21.0 x 18.9 | - |
| Recreation(Basement) | 6.4 x 5.75 | 21.0 x 18.9 | - |
| Recreation(Basement) | 6.4 x 5.75 | 21.0 x 18.9 | - |
| Recreation(Basement) | 6.4 x 5.75 | 21.0 x 18.9 | - |
| Recreation(Basement) | 6.4 x 5.75 | 21.0 x 18.9 | - |
| Recreation(Basement) | 6.4 x 5.75 | 21.0 x 18.9 | - |
| Recreation(Basement) | 6.4 x 5.75 | 21.0 x 18.9 | - |
| Recreation(Basement) | 6.4 x 5.75 | 21.0 x 18.9 | - |
| Bedroom 4(Basement) | 3.5 x 3.4 | 11.5 x 11.2 | - |
| Bedroom 4(Basement) | 3.5 x 3.4 | 11.5 x 11.2 | - |
| Bedroom 4(Basement) | 3.5 x 3.4 | 11.5 x 11.2 | - |
| Bedroom 4(Basement) | 3.5 x 3.4 | 11.5 x 11.2 | - |
| Bedroom 4(Basement) | 3.5 x 3.4 | 11.5 x 11.2 | - |
| Bedroom 4(Basement) | 3.5 x 3.4 | 11.5 x 11.2 | - |
| Bedroom 4(Basement) | 3.5 x 3.4 | 11.5 x 11.2 | - |
| Bedroom 4(Basement) | 3.5 x 3.4 | 11.5 x 11.2 | - |
| Bedroom 4(Basement) | 3.5 x 3.4 | 11.5 x 11.2 | - |
| Bedroom 4(Basement) | 3.5 x 3.4 | 11.5 x 11.2 | - |
| Bedroom 5(Basement) | - | - | - |
| Bedroom 5(Basement) | - | - | - |
| Bedroom 5(Basement) | - | - | - |
| Bedroom 5(Basement) | - | - | - |
| Bedroom 5(Basement) | - | - | - |
| Bedroom 5(Basement) | - | - | - |
| Bedroom 5(Basement) | - | - | - |
| Bedroom 5(Basement) | - | - | - |
| Bedroom 5(Basement) | - | - | - |
| Bedroom 5(Basement) | - | - | - |
Your Agent
Broker of Record
PREMIER MATRIX REALTY LTD. BROKERAGE
See the comparable sold, tax-matched, and currently-competing listings for 1855 New Street.
Register for free to view complete price estimate and access exclusive sold data
Free account • No credit card required
Contact OVAIS QASSIM
1855 New Street, Pickering, ON L1V 3L9 is a 5-bedroom, 4-bathroom 2-storey detached with approximately 1500-2000 square feet of living space, situated on a 50 130 foot lot. This property is currently for sale at $1,100,000. The home features a attached garage and a walk-out, apartment basement.
This home is located in Amberlea, part of Pickering in the Durham area. Explore more homes for sale and recently sold properties in this neighbourhood.
Whether you are looking to buy, sell, or lease in Amberlea, our team of experienced real estate professionals can help you navigate the market and find the perfect home. Contact us today for a free consultation.
1855 New Street, Pickering, ON L1V 3L9 for sale,5 bedroom detached Amberlea,Pickering homes for sale,Durham real estate,2-Storey homes, detached for sale


