
$1,800,000
1884 Appleview Road, Pickering, ON L1V 1T8

Pickering, ON L1V 1T8
4 Bed · 4 Bath · Detached
MLS #E12964556
Listed Price
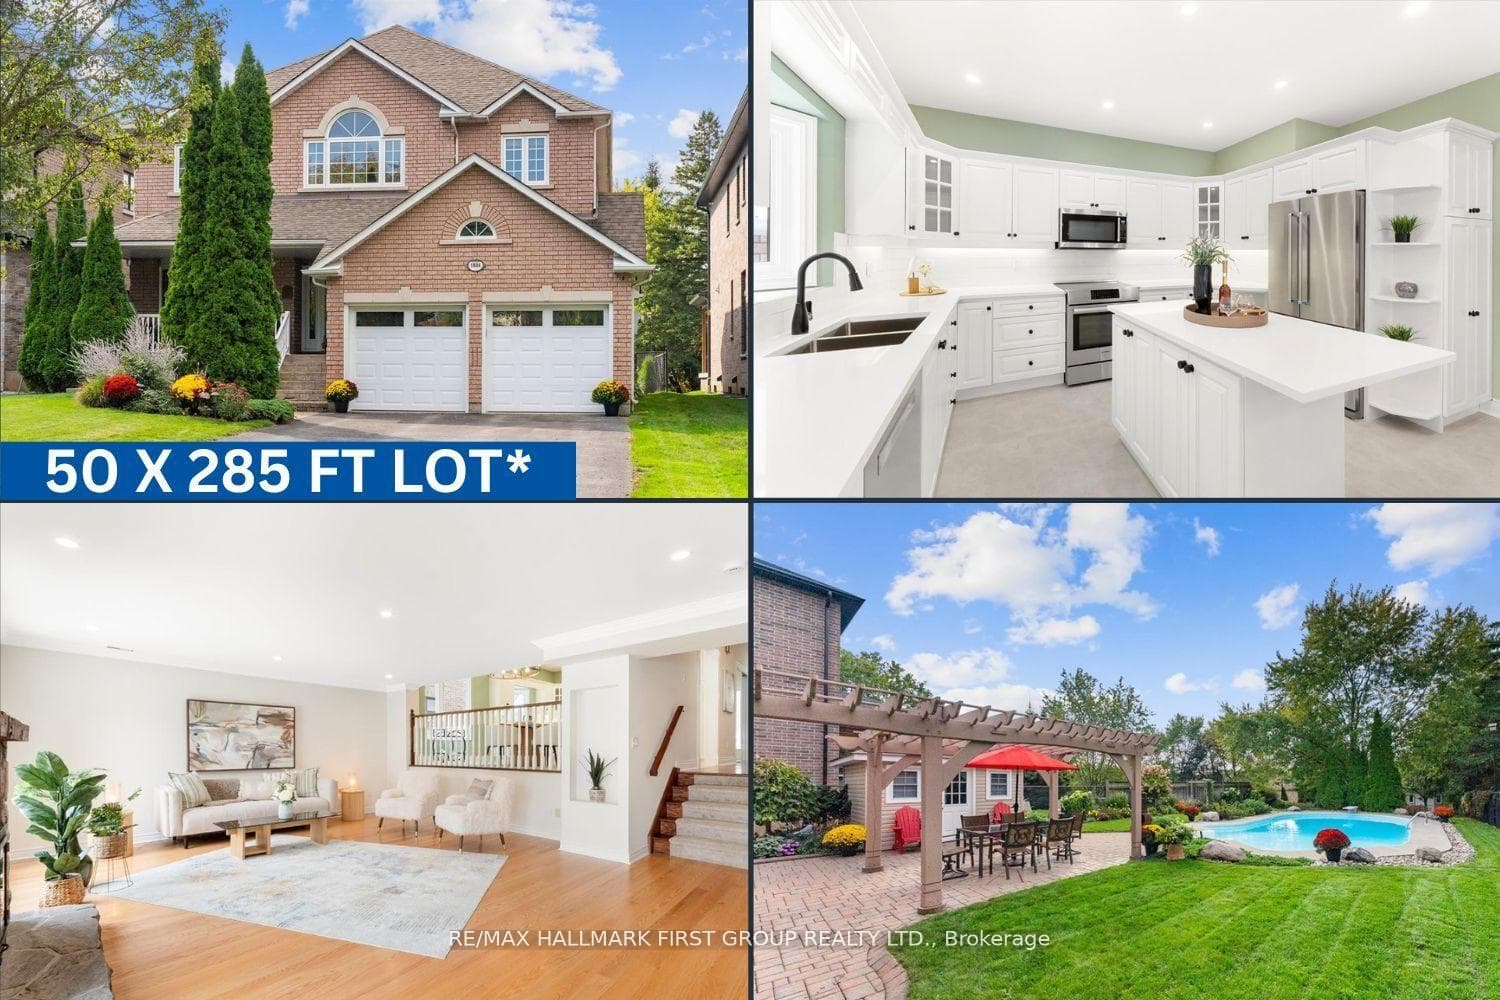
Welcome to Pickering's most coveted street! This custom-built 4 bedroom, 4 bathroom home sits on a premium 50x285ft west-facing lot &offers everything your growing family needs. A charming covered front porch leads to a welcoming foyer. Inside, you'll find a generous living room w/bay window &formal dining room featuring elegant coffered ceilings. The spacious, updated eat-in kitchen is designed for both everyday living &entertaining, complete w/stainless steel appliances, center island w/breakfast bar, quartz countertops, pantry, &abundant cupboard &counter space. The kitchen overlooks a spectacular family room w/a wood burning fireplace, pot lights, &a walkout to your private backyard oasis. Enjoy summers by the inground swimming pool, relax on the expansive patio w/pergola, &take advantage of the pool shed, additional storage shed, perennial gardens & plenty of green space for kids &pets to play. The large laundry room w/quartz counters offers the perfect transition space &an ideal hosting station. Upstairs, the beautiful primary suite features double-door entry, vaulted ceilings, oversized his-and-hers walk-in closets, &renovated ensuite w/double vanity, walk-in shower, and standalone tub. The oversized secondary bedrooms are equal in size, each with wall-to-wall closets overlooking the backyard &access to renovated 5-piece bathroom. The fourth bedroom enjoys convenient access to a renovated 3-piece bathroom w/walk-in shower. A second-floor family room provides the perfect additional space for movie nights or family game nights. The finished basement offers above-grade windows, pot lights, extra closet space, ample storage, cold storage cantina, &huge workshop w/direct garage access, parking for up to 10 cars, hardwood floors throughout &meticulously maintained inside &out, this home truly has it all. Just steps to highly desirable William Dunbar! **Pool Liner'25/ Pool Cover'23/ Furnace'21/ Windows'20/ Kitchen'25/ Bathrooms'25/ Paint'25/ Broadloom'25**
Bedrooms
4
Bathrooms
4
Square Feet
3500-5000 sqft
Property Type
Detached
| Name | Size (m) | Size (ft) | Features |
|---|---|---|---|
| Living Room(Main) | 3.67 x 4.41 | 12.0 x 14.5 | - |
| Living Room(Main) | 3.67 x 4.41 | 12.0 x 14.5 | - |
| Living Room(Main) | 3.67 x 4.41 | 12.0 x 14.5 | - |
| Living Room(Main) | 3.67 x 4.41 | 12.0 x 14.5 | - |
| Living Room(Main) | 3.67 x 4.41 | 12.0 x 14.5 | - |
| Living Room(Main) | 3.67 x 4.41 | 12.0 x 14.5 | - |
| Living Room(Main) | 3.67 x 4.41 | 12.0 x 14.5 | - |
| Living Room(Main) | 3.67 x 4.41 | 12.0 x 14.5 | - |
| Living Room(Main) | 3.67 x 4.41 | 12.0 x 14.5 | - |
| Dining Room(Main) | 3.67 x 4.59 | 12.0 x 15.1 | - |
| Dining Room(Main) | 3.67 x 4.59 | 12.0 x 15.1 | - |
| Dining Room(Main) | 3.67 x 4.59 | 12.0 x 15.1 | - |
| Dining Room(Main) | 3.67 x 4.59 | 12.0 x 15.1 | - |
| Dining Room(Main) | 3.67 x 4.59 | 12.0 x 15.1 | - |
| Dining Room(Main) | 3.67 x 4.59 | 12.0 x 15.1 | - |
| Dining Room(Main) | 3.67 x 4.59 | 12.0 x 15.1 | - |
| Dining Room(Main) | 3.67 x 4.59 | 12.0 x 15.1 | - |
| Dining Room(Main) | 3.67 x 4.59 | 12.0 x 15.1 | - |
| Kitchen(Main) | 4.56 x 3.72 | 15.0 x 12.2 | - |
| Kitchen(Main) | 4.56 x 3.72 | 15.0 x 12.2 | - |
| Kitchen(Main) | 4.56 x 3.72 | 15.0 x 12.2 | - |
| Kitchen(Main) | 4.56 x 3.72 | 15.0 x 12.2 | - |
| Kitchen(Main) | 4.56 x 3.72 | 15.0 x 12.2 | - |
| Kitchen(Main) | 4.56 x 3.72 | 15.0 x 12.2 | - |
| Kitchen(Main) | 4.56 x 3.72 | 15.0 x 12.2 | - |
| Kitchen(Main) | 4.56 x 3.72 | 15.0 x 12.2 | - |
| Kitchen(Main) | 4.56 x 3.72 | 15.0 x 12.2 | - |
| Breakfast(Main) | 4.58 x 2.25 | 15.0 x 7.4 | - |
| Breakfast(Main) | 4.58 x 2.25 | 15.0 x 7.4 | - |
| Breakfast(Main) | 4.58 x 2.25 | 15.0 x 7.4 | - |
| Breakfast(Main) | 4.58 x 2.25 | 15.0 x 7.4 | - |
| Breakfast(Main) | 4.58 x 2.25 | 15.0 x 7.4 | - |
| Breakfast(Main) | 4.58 x 2.25 | 15.0 x 7.4 | - |
| Breakfast(Main) | 4.58 x 2.25 | 15.0 x 7.4 | - |
| Breakfast(Main) | 4.58 x 2.25 | 15.0 x 7.4 | - |
| Breakfast(Main) | 4.58 x 2.25 | 15.0 x 7.4 | - |
| Family Room(Lower) | 6.96 x 5.31 | 22.8 x 17.4 | - |
| Family Room(Lower) | 6.96 x 5.31 | 22.8 x 17.4 | - |
| Family Room(Lower) | 6.96 x 5.31 | 22.8 x 17.4 | - |
| Family Room(Lower) | 6.96 x 5.31 | 22.8 x 17.4 | - |
| Family Room(Lower) | 6.96 x 5.31 | 22.8 x 17.4 | - |
| Family Room(Lower) | 6.96 x 5.31 | 22.8 x 17.4 | - |
| Family Room(Lower) | 6.96 x 5.31 | 22.8 x 17.4 | - |
| Family Room(Lower) | 6.96 x 5.31 | 22.8 x 17.4 | - |
| Family Room(Lower) | 6.96 x 5.31 | 22.8 x 17.4 | - |
| Laundry(Lower) | 3.73 x 2.73 | 12.2 x 9.0 | - |
| Laundry(Lower) | 3.73 x 2.73 | 12.2 x 9.0 | - |
| Laundry(Lower) | 3.73 x 2.73 | 12.2 x 9.0 | - |
| Laundry(Lower) | 3.73 x 2.73 | 12.2 x 9.0 | - |
| Laundry(Lower) | 3.73 x 2.73 | 12.2 x 9.0 | - |
| Laundry(Lower) | 3.73 x 2.73 | 12.2 x 9.0 | - |
| Laundry(Lower) | 3.73 x 2.73 | 12.2 x 9.0 | - |
| Laundry(Lower) | 3.73 x 2.73 | 12.2 x 9.0 | - |
| Laundry(Lower) | 3.73 x 2.73 | 12.2 x 9.0 | - |
| Bedroom 2(Upper) | 3.72 x 4.71 | 12.2 x 15.5 | - |
| Bedroom 2(Upper) | 3.72 x 4.71 | 12.2 x 15.5 | - |
| Bedroom 2(Upper) | 3.72 x 4.71 | 12.2 x 15.5 | - |
| Bedroom 2(Upper) | 3.72 x 4.71 | 12.2 x 15.5 | - |
| Bedroom 2(Upper) | 3.72 x 4.71 | 12.2 x 15.5 | - |
| Bedroom 2(Upper) | 3.72 x 4.71 | 12.2 x 15.5 | - |
| Bedroom 2(Upper) | 3.72 x 4.71 | 12.2 x 15.5 | - |
| Bedroom 2(Upper) | 3.72 x 4.71 | 12.2 x 15.5 | - |
| Bedroom 2(Upper) | 3.72 x 4.71 | 12.2 x 15.5 | - |
| Bedroom 3(Upper) | 3.72 x 4.71 | 12.2 x 15.5 | - |
| Bedroom 3(Upper) | 3.72 x 4.71 | 12.2 x 15.5 | - |
| Bedroom 3(Upper) | 3.72 x 4.71 | 12.2 x 15.5 | - |
| Bedroom 3(Upper) | 3.72 x 4.71 | 12.2 x 15.5 | - |
| Bedroom 3(Upper) | 3.72 x 4.71 | 12.2 x 15.5 | - |
| Bedroom 3(Upper) | 3.72 x 4.71 | 12.2 x 15.5 | - |
| Bedroom 3(Upper) | 3.72 x 4.71 | 12.2 x 15.5 | - |
| Bedroom 3(Upper) | 3.72 x 4.71 | 12.2 x 15.5 | - |
| Bedroom 3(Upper) | 3.72 x 4.71 | 12.2 x 15.5 | - |
| Bedroom 4(Second) | 3.88 x 3.64 | 12.7 x 11.9 | - |
| Bedroom 4(Second) | 3.88 x 3.64 | 12.7 x 11.9 | - |
| Bedroom 4(Second) | 3.88 x 3.64 | 12.7 x 11.9 | - |
| Bedroom 4(Second) | 3.88 x 3.64 | 12.7 x 11.9 | - |
| Bedroom 4(Second) | 3.88 x 3.64 | 12.7 x 11.9 | - |
| Bedroom 4(Second) | 3.88 x 3.64 | 12.7 x 11.9 | - |
| Bedroom 4(Second) | 3.88 x 3.64 | 12.7 x 11.9 | - |
| Bedroom 4(Second) | 3.88 x 3.64 | 12.7 x 11.9 | - |
| Bedroom 4(Second) | 3.88 x 3.64 | 12.7 x 11.9 | - |
| Loft(Second) | 4.86 x 3.64 | 15.9 x 11.9 | - |
| Loft(Second) | 4.86 x 3.64 | 15.9 x 11.9 | - |
| Loft(Second) | 4.86 x 3.64 | 15.9 x 11.9 | - |
| Loft(Second) | 4.86 x 3.64 | 15.9 x 11.9 | - |
| Loft(Second) | 4.86 x 3.64 | 15.9 x 11.9 | - |
| Loft(Second) | 4.86 x 3.64 | 15.9 x 11.9 | - |
| Loft(Second) | 4.86 x 3.64 | 15.9 x 11.9 | - |
| Loft(Second) | 4.86 x 3.64 | 15.9 x 11.9 | - |
| Loft(Second) | 4.86 x 3.64 | 15.9 x 11.9 | - |
| Primary Bedroom(Second) | 4.61 x 4.87 | 15.1 x 16.0 | - |
| Primary Bedroom(Second) | 4.61 x 4.87 | 15.1 x 16.0 | - |
| Primary Bedroom(Second) | 4.61 x 4.87 | 15.1 x 16.0 | - |
| Primary Bedroom(Second) | 4.61 x 4.87 | 15.1 x 16.0 | - |
| Primary Bedroom(Second) | 4.61 x 4.87 | 15.1 x 16.0 | - |
| Primary Bedroom(Second) | 4.61 x 4.87 | 15.1 x 16.0 | - |
| Primary Bedroom(Second) | 4.61 x 4.87 | 15.1 x 16.0 | - |
| Primary Bedroom(Second) | 4.61 x 4.87 | 15.1 x 16.0 | - |
| Primary Bedroom(Second) | 4.61 x 4.87 | 15.1 x 16.0 | - |
| Recreation(Basement) | 8.78 x 4.75 | 28.8 x 15.6 | - |
| Recreation(Basement) | 8.78 x 4.75 | 28.8 x 15.6 | - |
| Recreation(Basement) | 8.78 x 4.75 | 28.8 x 15.6 | - |
| Recreation(Basement) | 8.78 x 4.75 | 28.8 x 15.6 | - |
| Recreation(Basement) | 8.78 x 4.75 | 28.8 x 15.6 | - |
| Recreation(Basement) | 8.78 x 4.75 | 28.8 x 15.6 | - |
| Recreation(Basement) | 8.78 x 4.75 | 28.8 x 15.6 | - |
| Recreation(Basement) | 8.78 x 4.75 | 28.8 x 15.6 | - |
| Recreation(Basement) | 8.78 x 4.75 | 28.8 x 15.6 | - |
| Workshop(Basement) | 5.67 x 5.62 | 18.6 x 18.4 | - |
| Workshop(Basement) | 5.67 x 5.62 | 18.6 x 18.4 | - |
| Workshop(Basement) | 5.67 x 5.62 | 18.6 x 18.4 | - |
| Workshop(Basement) | 5.67 x 5.62 | 18.6 x 18.4 | - |
| Workshop(Basement) | 5.67 x 5.62 | 18.6 x 18.4 | - |
| Workshop(Basement) | 5.67 x 5.62 | 18.6 x 18.4 | - |
| Workshop(Basement) | 5.67 x 5.62 | 18.6 x 18.4 | - |
| Workshop(Basement) | 5.67 x 5.62 | 18.6 x 18.4 | - |
| Workshop(Basement) | 5.67 x 5.62 | 18.6 x 18.4 | - |
Complete transaction history for this property
Sold: Aug 19, 2026
$1,800,000
-$25,000 (-1.4%)
Register free to see the complete unit history
Register for free to view complete transaction history and access exclusive sold data
Free account • No credit card required
Your Agent
Broker of Record
PREMIER MATRIX REALTY LTD. BROKERAGE
See the comparable sold, tax-matched, and currently-competing listings for 1884 Appleview Road.
Register for free to view complete price estimate and access exclusive sold data
Free account • No credit card required
Contact OVAIS QASSIM
1884 Appleview Road, Pickering, ON L1V 1T8 is a 4-bedroom, 4-bathroom 2-storey detached with approximately 3500-5000 square feet of living space, situated on a 50 285 foot lot. This property is currently for sale at $1,938,000. The home features a attached garage and a finished basement.
This home is located in Dunbarton, part of Pickering in the Durham area. Explore more homes for sale and recently sold properties in this neighbourhood.
Whether you are looking to buy, sell, or lease in Dunbarton, our team of experienced real estate professionals can help you navigate the market and find the perfect home. Contact us today for a free consultation.
1884 Appleview Road, Pickering, ON L1V 1T8 for sale,4 bedroom detached Dunbarton,Pickering homes for sale,Durham real estate,2-Storey homes, detached for sale


