
$697,000
27 Genoa Drive, Hamilton, ON L9B 0K1
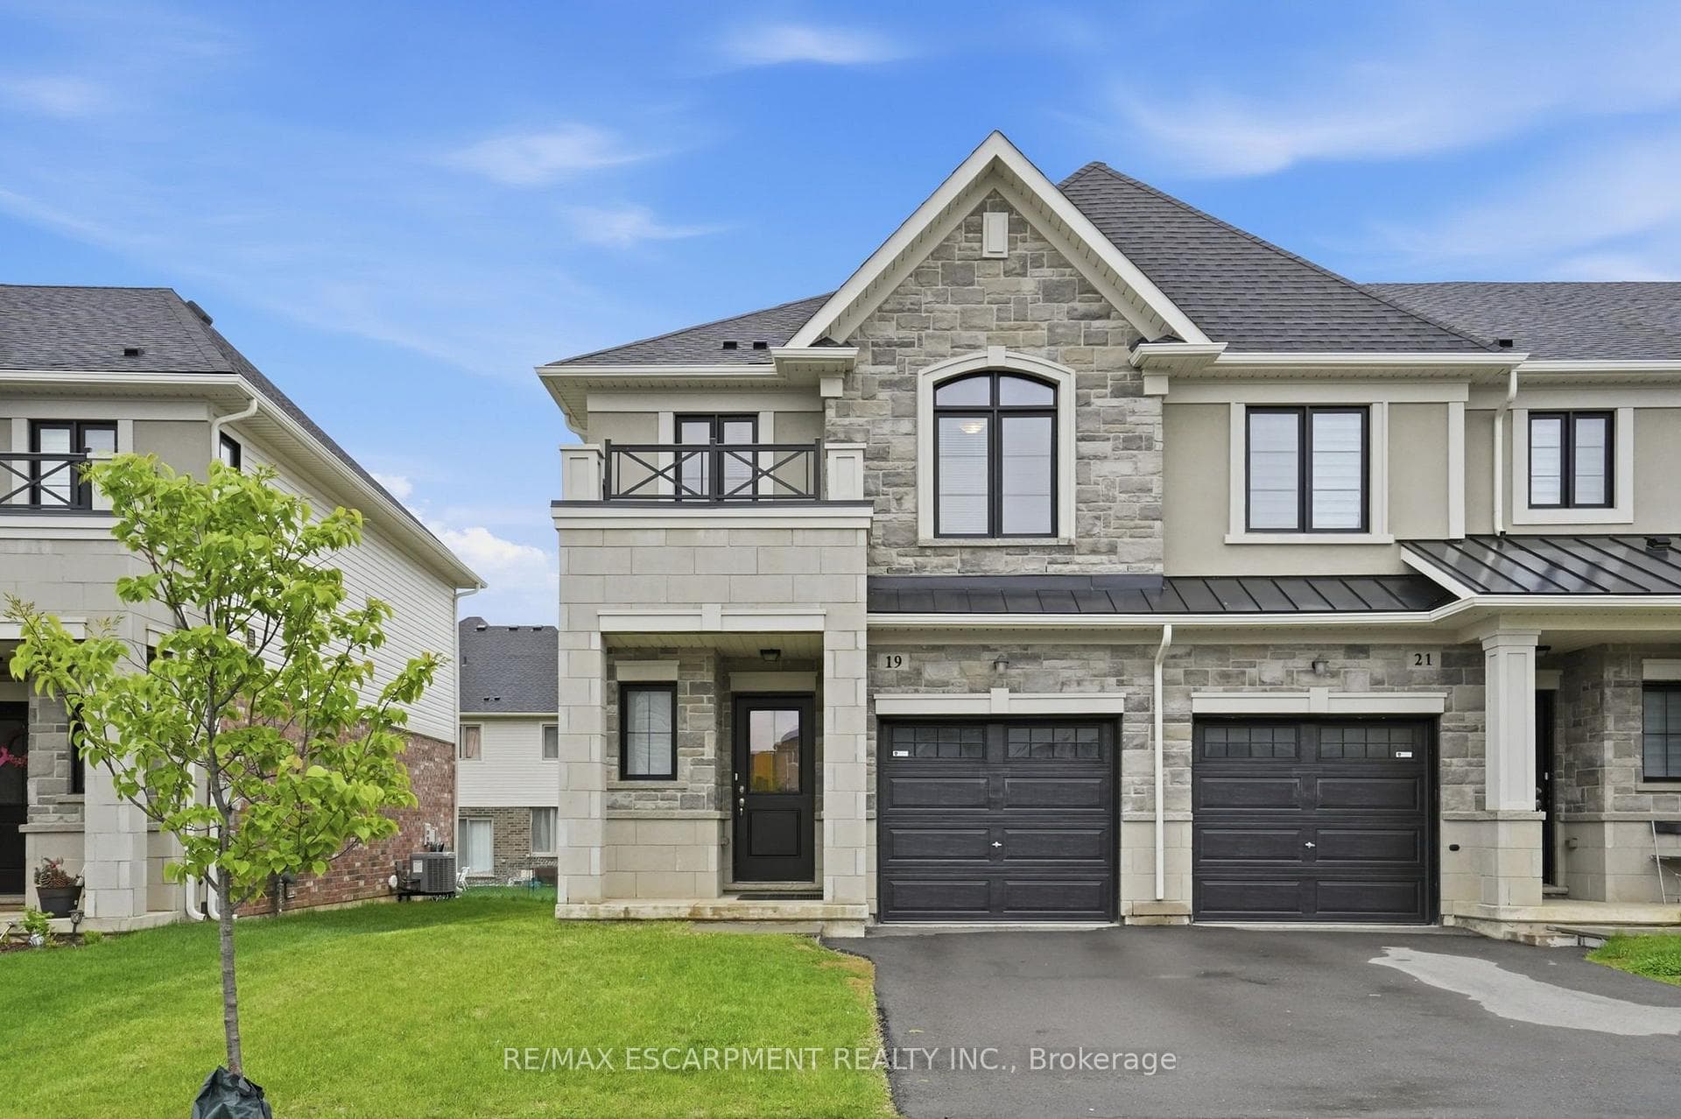
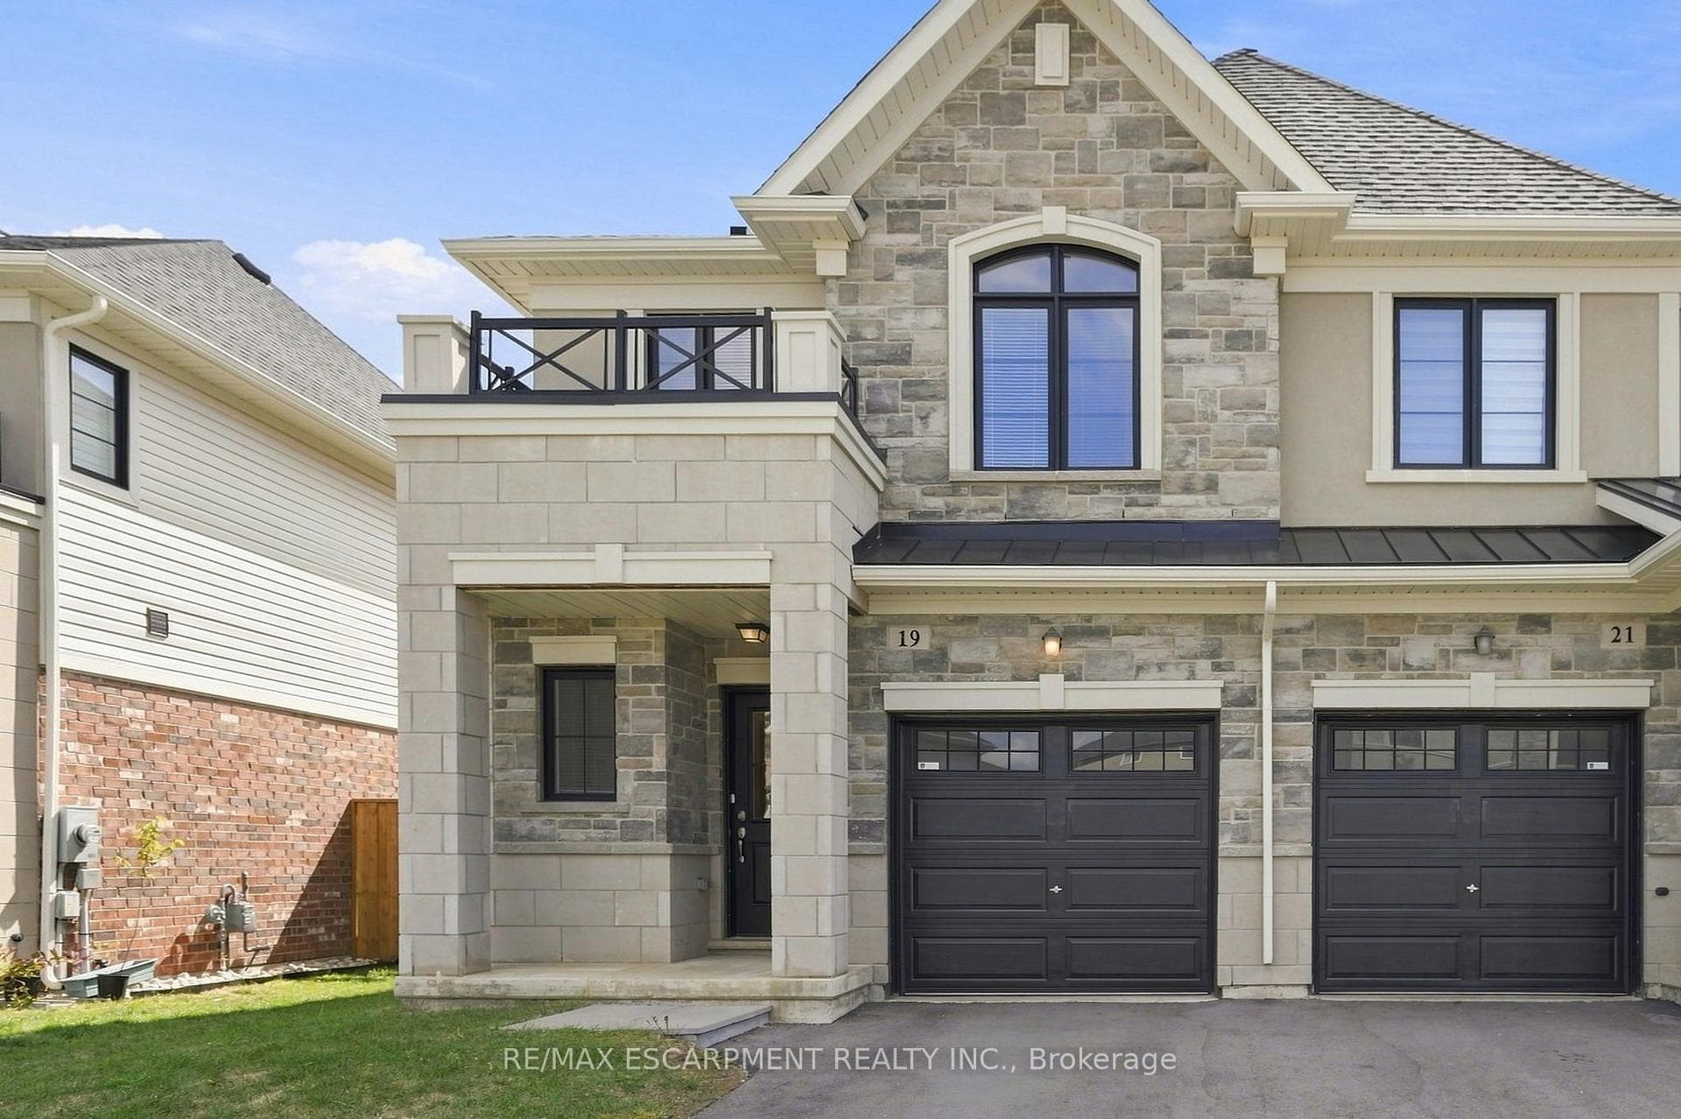
Hamilton, ON L9B 0K1
3 Bed · 3 Bath · Att/Row/Townhouse
MLS #X13689288
Listed Price
End-unit townhome offering 1,325 square feet and nine-foot ceilings on the main level is located in the desirable Jerome/Ryckman's Corners neighbourhood on the Hamilton Mountain, close to parks, schools, shopping, restaurants, transit and quick LINC access for commuters. The open concept main level offers a bright and functional layout with hardwood flooring throughout, creating an inviting space for both everyday living and entertaining. The kitchen features stainless steel appliances, an island with sink and overlooks the living area highlighted by a modern feature wall with linear electric fireplace, adding warmth and a stylish focal point to the space. Convenient inside entry from the garage and hardwood stairs add continuity and style throughout the home. Spacious primary bedroom includes a walk-in closet and three-piece ensuite with large vanity and glass enclosed shower. Convenient bedroom-level laundry is an added bonus! The unfinished basement with bathroom rough-in provides a blank canvas for future living space, recreation area or home office. RSA.
Bedrooms
3
Bathrooms
3
Square Feet
1100-1500 sqft
Property Type
Att/Row/Townhouse
| Name | Size (m) | Size (ft) | Features |
|---|---|---|---|
| Great Room(Main) | 4.52 x 3.15 | 14.8 x 10.3 | - |
| Great Room(Main) | 4.52 x 3.15 | 14.8 x 10.3 | - |
| Dining Room(Main) | 3.15 x 2.64 | 10.3 x 8.7 | - |
| Dining Room(Main) | 3.15 x 2.64 | 10.3 x 8.7 | - |
| Kitchen(Main) | 2.26 x 3.76 | 7.4 x 12.3 | - |
| Kitchen(Main) | 2.26 x 3.76 | 7.4 x 12.3 | - |
| Primary Bedroom(Second) | 2.95 x 4.57 | 9.7 x 15.0 | - |
| Primary Bedroom(Second) | 2.95 x 4.57 | 9.7 x 15.0 | - |
| Bedroom(Second) | 2.64 x 4.14 | 8.7 x 13.6 | - |
| Bedroom(Second) | 2.64 x 4.14 | 8.7 x 13.6 | - |
| Bedroom(Second) | 2.64 x 4.14 | 8.7 x 13.6 | - |
| Bedroom(Second) | 2.64 x 4.14 | 8.7 x 13.6 | - |
Complete transaction history for this property
Register for free to view complete transaction history and access exclusive sold data
Free account • No credit card required
Your Agent
Broker of Record
PREMIER MATRIX REALTY LTD. BROKERAGE
See the comparable sold, tax-matched, and currently-competing listings for 19 Mia Drive.
Register for free to view complete price estimate and access exclusive sold data
Free account • No credit card required
Contact OVAIS QASSIM
19 Mia Drive, Hamilton, ON L9B 0K1 is a 3-bedroom, 3-bathroom 2-storey att/row/townhouse with approximately 1100-1500 square feet of living space, situated on a 26 91 foot lot. This property is currently for sale at $699,900. The home features a attached garage and a full, unfinished basement, built approximately 0-5 years ago.
This home is located in Jerome, part of Hamilton in the Hamilton area. Explore more homes for sale and recently sold properties in this neighbourhood.
Whether you are looking to buy, sell, or lease in Jerome, our team of experienced real estate professionals can help you navigate the market and find the perfect home. Contact us today for a free consultation.
19 Mia Drive, Hamilton, ON L9B 0K1 for sale,3 bedroom att/row/townhouse Jerome,Hamilton homes for sale,Hamilton real estate,2-Storey homes, att/row/townhouse for sale
