
Leased
$2,300
2bed|1bath|600-699sqft
1 parking|0 locker
Unit 2809
190 Borough Drive 2809, Toronto, ON M1P 0B6
Residential Condo & Other
MLS #E13495592
View complete lease history and details
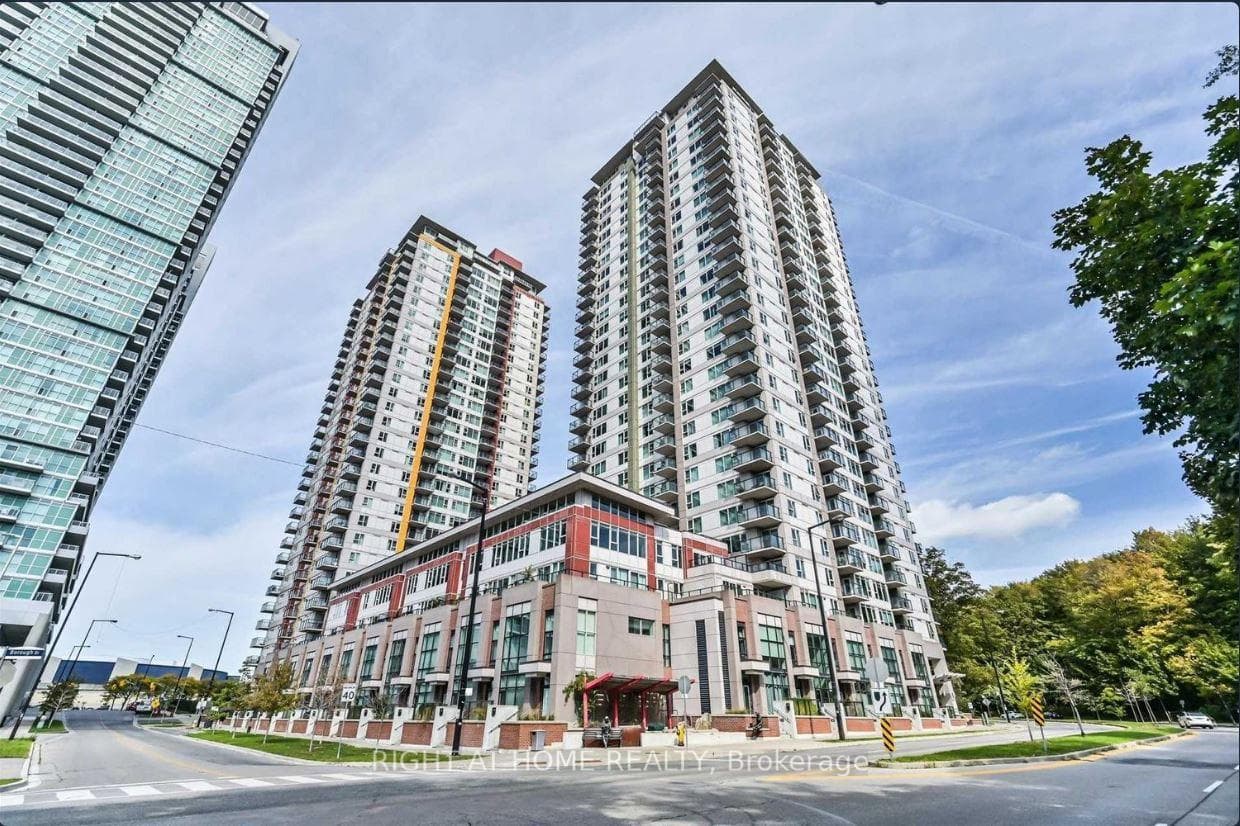
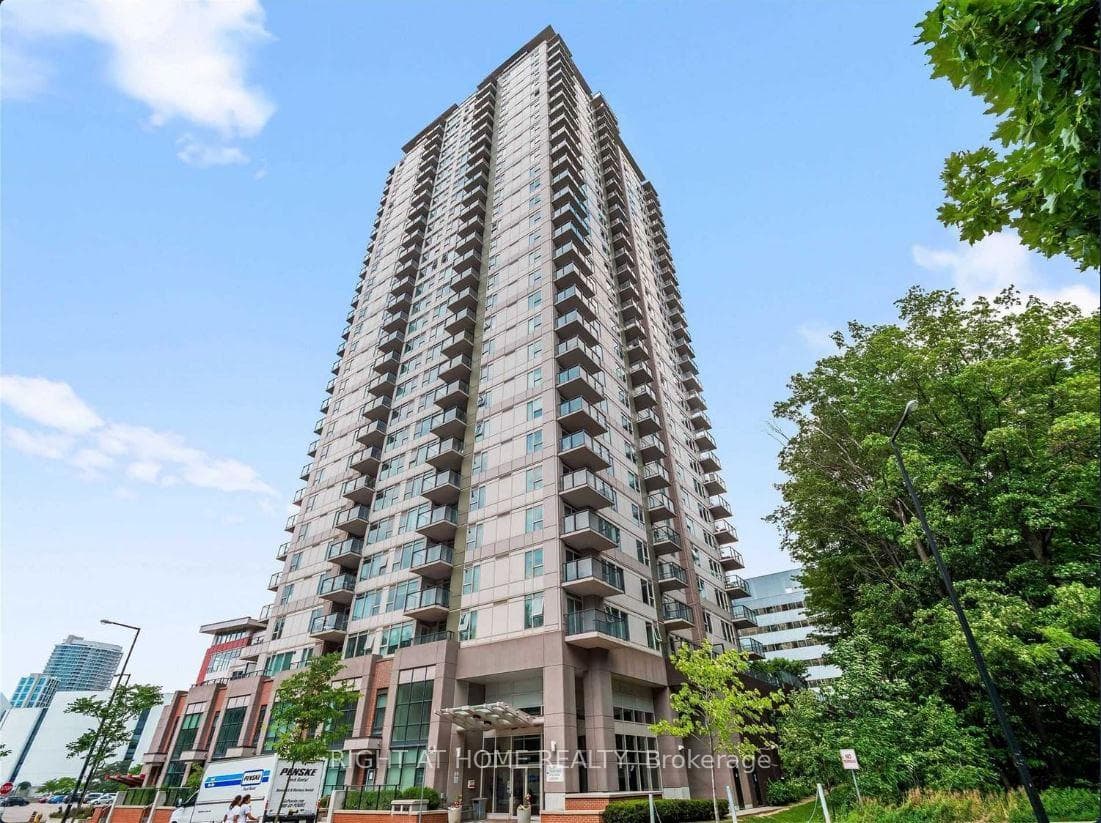
Register for free to view the complete photo gallery and property details
Showing 2 of 18 photos
190 Borough Drive 2203, Toronto, ON M1P 0B6
MLS #E13436468
Leased on July 31, 2026
July 31, 2026
Originally listed at $2,250/mo 7 days on market
Experience Urban Living with Stunning East Views! Welcome to your new home at 190 Borough Drive, where modern living meets breathtaking vistas. This bright and spacious one-bedroom plus den unit offers unobstructed east-facing views, filling your living space with natural light and providing a serene outlook every morning. The open-concept living and dining area is perfect for entertaining or relaxing, complemented by floor-to-ceiling windows that showcase the stunning views. A modern kitchen equipped with stainless steel appliances, quartz countertops, undermount sink and brand new cabinetry this kitchen is both stylish and functional. The private den is ideal for a home office, reading nook, or guest space, the den offers flexibility to suit your lifestyle needs. Situated in the heart of Toronto's vibrant Bendale neighborhood, you're just steps away from Scarborough Town Centre, public transit, dining, and entertainment options. Enjoy access to top-tier amenities, including a fitness center, indoor pool, party room, and 24-hour concierge service.
Bedrooms
2
Bathrooms
1
Square Feet
0-499 sqft
Property Type
Residential Condo & Other
Register for free to view complete property details and access exclusive sold data
Free account • No credit card required
| Name | Size (m) | Size (ft) | Features |
|---|---|---|---|
| Living Room(Main) | 5.6 x 3.4 | 18.4 x 11.2 | - |
| Living Room(Main) | 5.6 x 3.4 | 18.4 x 11.2 | - |
| Living Room(Main) | 5.6 x 3.4 | 18.4 x 11.2 | - |
| Living Room(Main) | 5.6 x 3.4 | 18.4 x 11.2 | - |
| Living Room(Main) | 5.6 x 3.4 | 18.4 x 11.2 | - |
| Living Room(Main) | 5.6 x 3.4 | 18.4 x 11.2 | - |
| Living Room(Main) | 5.6 x 3.4 | 18.4 x 11.2 | - |
| Living Room(Main) | 5.6 x 3.4 | 18.4 x 11.2 | - |
| Dining Room(Main) | 5.6 x 3.4 | 18.4 x 11.2 | - |
| Dining Room(Main) | 5.6 x 3.4 | 18.4 x 11.2 | - |
| Dining Room(Main) | 5.6 x 3.4 | 18.4 x 11.2 | - |
| Dining Room(Main) | 5.6 x 3.4 | 18.4 x 11.2 | - |
| Dining Room(Main) | 5.6 x 3.4 | 18.4 x 11.2 | - |
| Dining Room(Main) | 5.6 x 3.4 | 18.4 x 11.2 | - |
| Dining Room(Main) | 5.6 x 3.4 | 18.4 x 11.2 | - |
| Dining Room(Main) | 5.6 x 3.4 | 18.4 x 11.2 | - |
| Kitchen(Main) | 2.8 x 2.5 | 9.2 x 8.2 | - |
| Kitchen(Main) | 2.8 x 2.5 | 9.2 x 8.2 | - |
| Kitchen(Main) | 2.8 x 2.5 | 9.2 x 8.2 | - |
| Kitchen(Main) | 2.8 x 2.5 | 9.2 x 8.2 | - |
| Kitchen(Main) | 2.8 x 2.5 | 9.2 x 8.2 | - |
| Kitchen(Main) | 2.8 x 2.5 | 9.2 x 8.2 | - |
| Kitchen(Main) | 2.8 x 2.5 | 9.2 x 8.2 | - |
| Kitchen(Main) | 2.8 x 2.5 | 9.2 x 8.2 | - |
| Primary Bedroom(Main) | 3.2 x 3.2 | 10.5 x 10.5 | - |
| Primary Bedroom(Main) | 3.2 x 3.2 | 10.5 x 10.5 | - |
| Primary Bedroom(Main) | 3.2 x 3.2 | 10.5 x 10.5 | - |
| Primary Bedroom(Main) | 3.2 x 3.2 | 10.5 x 10.5 | - |
| Primary Bedroom(Main) | 3.2 x 3.2 | 10.5 x 10.5 | - |
| Primary Bedroom(Main) | 3.2 x 3.2 | 10.5 x 10.5 | - |
| Primary Bedroom(Main) | 3.2 x 3.2 | 10.5 x 10.5 | - |
| Primary Bedroom(Main) | 3.2 x 3.2 | 10.5 x 10.5 | - |
| Den(Main) | 2.4 x 2.3 | 7.9 x 7.5 | - |
| Den(Main) | 2.4 x 2.3 | 7.9 x 7.5 | - |
| Den(Main) | 2.4 x 2.3 | 7.9 x 7.5 | - |
| Den(Main) | 2.4 x 2.3 | 7.9 x 7.5 | - |
| Den(Main) | 2.4 x 2.3 | 7.9 x 7.5 | - |
| Den(Main) | 2.4 x 2.3 | 7.9 x 7.5 | - |
| Den(Main) | 2.4 x 2.3 | 7.9 x 7.5 | - |
| Den(Main) | 2.4 x 2.3 | 7.9 x 7.5 | - |
Register for free to view complete room dimensions and access exclusive sold data
Free account • No credit card required
Complete transaction history for this unit
Leased: Aug 24, 2024
$2,650/mo
+$50 (1.9%)
Register for free to view complete transaction history and access exclusive sold data
Free account • No credit card required
Original List Price
$2,250
Listed on Jun 11, 2026
Sold Price
$2,250
Sold on Jul 31, 2026
Register for free to view complete price history and access exclusive sold data
Free account • No credit card required
$2,300
190 Borough Drive 2809, Toronto, ON M1P 0B6
MLS #E13495592
View complete lease history and details

$2,250
190 Borough Drive 1909, Toronto, ON M1P 0B6
MLS #E13497120
View complete lease history and details

$2,300
190 Borough Drive 1506, Toronto, ON M1P 0B6
MLS #E13414342
View complete lease history and details

$2,250
190 Borough Drive 2211, Toronto, ON M1P 0B6
MLS #E13429542
View complete lease history and details

$2,300/mo
190 Borough Drive 2801, Toronto, ON M1P 0B6

$2,450/mo
190 Borough Drive 1611, Toronto, ON M1P 0B6
Your Agent
Broker of Record
PREMIER MATRIX REALTY LTD. BROKERAGE
See the comparable rented and currently-competing listings for Centro.
Register for free to view complete price estimate and access exclusive sold data
Free account • No credit card required
Contact OVAIS QASSIM
Unit 2203 is a residential condo & other with 2 bedrooms, 1 bathroom spanning approximately 0-499 square feet located at Centro, 190 Borough Drive, Toronto E09. This unit is currently leased (leased for $2K).
Centro is located at 190 Borough Drive, Toronto E09. Explore more units available in this building, view building amenities, transaction history, and market insights.
This unit is located in Bendale, part of Toronto E09 in the Toronto area. Explore more condos available in this community.
Whether you're looking to buy, sell, or rent at Centro, our team of experienced real estate professionals can help you navigate the market and find the perfect unit to match your needs. Contact us today for a free consultation.
Unit 2203 Centro,190 Borough Drive 2203, Toronto, ON M1P 0B6 for rent, 2 bedroom residential condo & other Toronto E09, Centro condos, Toronto E09 residential condo & other leased, 190 Borough Drive, Toronto E09 real estate