
Sold
$690,000
2bed|2bath|1000-1199sqft
2 parking|1 locker
Unit 1507
1940 Ironstone Drive 1507, Burlington, ON L7L 0E4
Residential Condo & Other|$1111 fees|$4584 tax
MLS #W12935576
View complete sale history and details
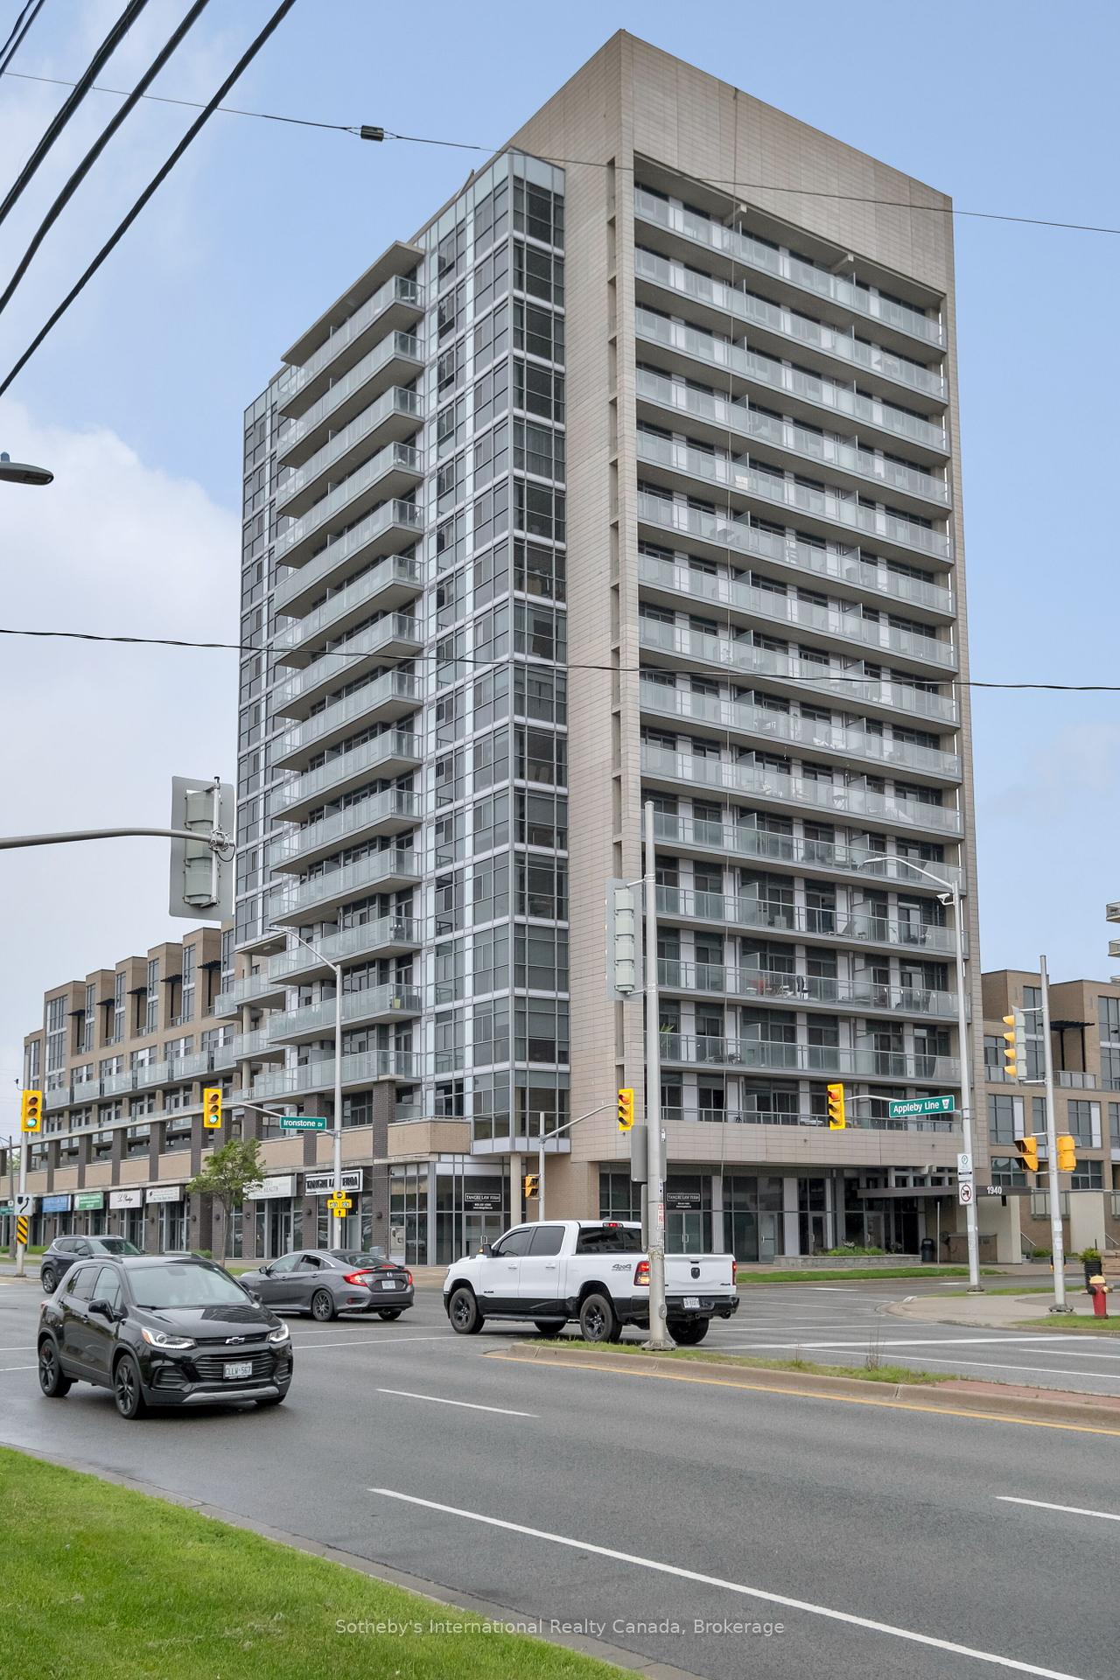
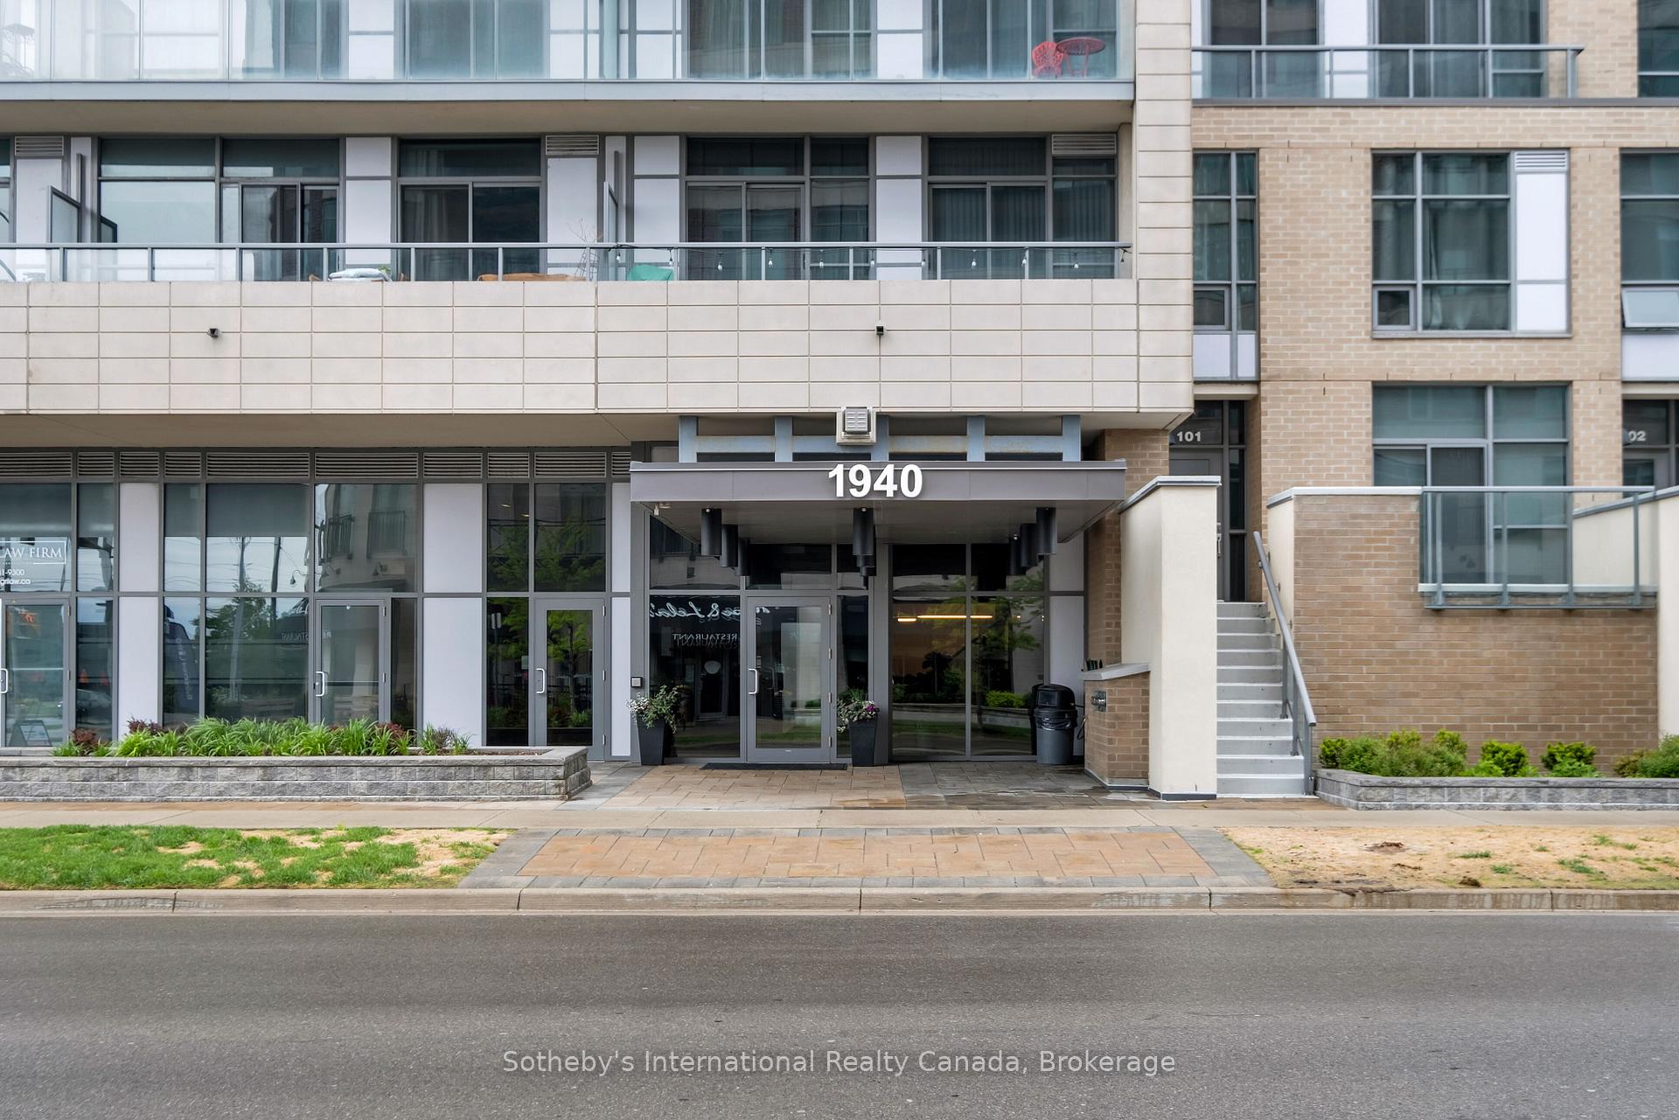
Register for free to view the complete photo gallery and property details
Showing 2 of 8 photos
1940 Ironstone Drive 1101, Burlington, ON L7L 0E4
MLS #W12231873
Sold on October 16, 2025
October 16, 2025
Originally listed at $399,000 19 days on market
Welcome to elevated living in North Burlington at The Ironstone where modern design meets natural beauty and everyday convenience. This beautiful 1-bedroom + DEN, 1.5 bath condo offers an open-concept layout with excellent natural light, thanks to expansive windows that frame serene park views and offer vistas of Lake Ontario beyond. Thoughtfully designed with a neutral palette and contemporary finishes, this unit feels airy and inviting from the moment you step inside. The sleek kitchen features stainless steel appliances, ample cabinetry, and generous counter space perfect for casual meals or weekend entertaining. The spacious great room flows effortlessly and leads to the ample balcony providing a private outdoor space to enjoy the best of all seasons. The den is tucked away making it ideal for a quiet home office, creative space, or cozy reading nook. The primary bedroom is calm and comfortable with easy access to a modern 4-piece ensuite. A well-placed powder room offers additional convenience for guests. You'll also appreciate the surprising amount of in-suite storage, along with in-suite laundry, a separate locker and one underground parking space. Residents of The Ironstone enjoy boutique amenities including a rooftop terrace and garden with BBQs and lounge areas, a stylish party/games room, a well-equipped gym, full-time concierge, and ample visitor parking. Set in a walkable location close to shops, restaurants, parks, public transit, and commuter routes, everything you need is right at your doorstep. Experience the perfect blend of comfort, convenience, and contemporary style in a community designed for easy living and everyday enjoyment. Dishwasher (2025) Fridge (2023)
Analysis based on 0 sales and 0 leases in this building. Unit size estimated at 650 sqft.
Bedrooms
2
Bathrooms
2
Square Feet
600-699 sqft
Property Type
Residential Condo & Other
Register for free to view complete property details and access exclusive sold data
Free account • No credit card required
| Name | Size (m) | Size (ft) | Features |
|---|---|---|---|
| Kitchen(Flat) | 4.57 x 3.23 | 15.0 x 10.6 | - |
| Kitchen(Flat) | 4.57 x 3.23 | 15.0 x 10.6 | - |
| Kitchen(Flat) | 4.57 x 3.23 | 15.0 x 10.6 | - |
| Kitchen(Flat) | 4.57 x 3.23 | 15.0 x 10.6 | - |
| Kitchen(Flat) | 4.57 x 3.23 | 15.0 x 10.6 | - |
| Kitchen(Flat) | 4.57 x 3.23 | 15.0 x 10.6 | - |
| Kitchen(Flat) | 4.57 x 3.23 | 15.0 x 10.6 | - |
| Great Room(Flat) | 4.32 x 3.23 | 14.2 x 10.6 | - |
| Great Room(Flat) | 4.32 x 3.23 | 14.2 x 10.6 | - |
| Great Room(Flat) | 4.32 x 3.23 | 14.2 x 10.6 | - |
| Great Room(Flat) | 4.32 x 3.23 | 14.2 x 10.6 | - |
| Great Room(Flat) | 4.32 x 3.23 | 14.2 x 10.6 | - |
| Great Room(Flat) | 4.32 x 3.23 | 14.2 x 10.6 | - |
| Great Room(Flat) | 4.32 x 3.23 | 14.2 x 10.6 | - |
| Primary Bedroom(Flat) | 2.9 x 2.84 | 9.5 x 9.3 | - |
| Primary Bedroom(Flat) | 2.9 x 2.84 | 9.5 x 9.3 | - |
| Primary Bedroom(Flat) | 2.9 x 2.84 | 9.5 x 9.3 | - |
| Primary Bedroom(Flat) | 2.9 x 2.84 | 9.5 x 9.3 | - |
| Primary Bedroom(Flat) | 2.9 x 2.84 | 9.5 x 9.3 | - |
| Primary Bedroom(Flat) | 2.9 x 2.84 | 9.5 x 9.3 | - |
| Primary Bedroom(Flat) | 2.9 x 2.84 | 9.5 x 9.3 | - |
| Den(Flat) | 2.43 x 1.77 | 8.0 x 5.8 | - |
| Den(Flat) | 2.43 x 1.77 | 8.0 x 5.8 | - |
| Den(Flat) | 2.43 x 1.77 | 8.0 x 5.8 | - |
| Den(Flat) | 2.43 x 1.77 | 8.0 x 5.8 | - |
| Den(Flat) | 2.43 x 1.77 | 8.0 x 5.8 | - |
| Den(Flat) | 2.43 x 1.77 | 8.0 x 5.8 | - |
| Den(Flat) | 2.43 x 1.77 | 8.0 x 5.8 | - |
| Bathroom(Flat) | 2.49 x 1.8 | 8.2 x 5.9 | - |
| Bathroom(Flat) | 2.49 x 1.8 | 8.2 x 5.9 | - |
| Bathroom(Flat) | 2.49 x 1.8 | 8.2 x 5.9 | - |
| Bathroom(Flat) | 2.49 x 1.8 | 8.2 x 5.9 | - |
| Bathroom(Flat) | 2.49 x 1.8 | 8.2 x 5.9 | - |
| Bathroom(Flat) | 2.49 x 1.8 | 8.2 x 5.9 | - |
| Bathroom(Flat) | 2.49 x 1.8 | 8.2 x 5.9 | - |
| Bathroom(Flat) | 2.16 x 0.76 | 7.1 x 2.5 | - |
| Bathroom(Flat) | 2.16 x 0.76 | 7.1 x 2.5 | - |
| Bathroom(Flat) | 2.16 x 0.76 | 7.1 x 2.5 | - |
| Bathroom(Flat) | 2.16 x 0.76 | 7.1 x 2.5 | - |
| Bathroom(Flat) | 2.16 x 0.76 | 7.1 x 2.5 | - |
| Bathroom(Flat) | 2.16 x 0.76 | 7.1 x 2.5 | - |
| Bathroom(Flat) | 2.16 x 0.76 | 7.1 x 2.5 | - |
Register for free to view complete room dimensions and access exclusive sold data
Free account • No credit card required
Complete transaction history for this unit
Register for free to view complete transaction history and access exclusive sold data
Free account • No credit card required
Original List Price
$399,000
Listed on Jun 18, 2025
Sold Price
$428,000
Sold on Oct 16, 2025
+$29,000
7.3%
Register for free to view complete price history and access exclusive sold data
Free account • No credit card required
$690,000
1940 Ironstone Drive 1507, Burlington, ON L7L 0E4
MLS #W12935576
View complete sale history and details

$420,000
1940 Ironstone Drive 417, Burlington, ON L7L 0E4
MLS #W12420338
View complete sale history and details

$451,000
1940 Ironstone Drive 1705, Burlington, ON L7L 0E4
MLS #W12616416
View complete sale history and details

$440,000
1940 Ironstone Drive 501, Burlington, ON L7L 0E4
MLS #W12380521
View complete sale history and details

$438,800
1940 Ironstone Drive 508, Burlington, ON L7L 0E4

$439,000
1940 Ironstone Drive 1006, Burlington, ON L7L 0E4

$439,900
1940 Ironstone Drive 403, Burlington, ON L7L 0E4

$449,999
1940 Ironstone Drive 213, Burlington, ON L7L 0G5
Your Agent
Broker of Record
PREMIER MATRIX REALTY LTD. BROKERAGE
See the comparable sold, tax-matched, and currently-competing listings for Ironstone Condos.
Register for free to view complete price estimate and access exclusive sold data
Free account • No credit card required
Contact OVAIS QASSIM
Unit 1101 is a residential condo & other with 2 bedrooms, 2 bathrooms spanning approximately 600-699 square feet located at Ironstone Condos, 1940 Ironstone Drive, Burlington. This unit is currently sold (sold for $428K).
Ironstone Condos is located at 1940 Ironstone Drive, Burlington. Explore more units for sale and rent in this building, view building amenities, transaction history, and market insights.
This unit is located in Uptown, part of Burlington in the Halton area. Explore more condos for sale and rent in this community.
Whether you're looking to buy, sell, or rent at Ironstone Condos, our team of experienced real estate professionals can help you navigate the market and find the perfect unit to match your needs. Contact us today for a free consultation.
Unit 1101 Ironstone Condos,1940 Ironstone Drive 1101, Burlington, ON L7L 0E4 for sale, 2 bedroom residential condo & other Burlington, Ironstone Condos condos, Burlington residential condo & other sold, 1940 Ironstone Drive, Burlington real estate