
$700,000
1552 Queen Street, Caledon, ON L7K 0C2
Caledon, ON L7K 0C5
3 Bed · 2 Bath · Detached
MLS #W13127340
Listed Price
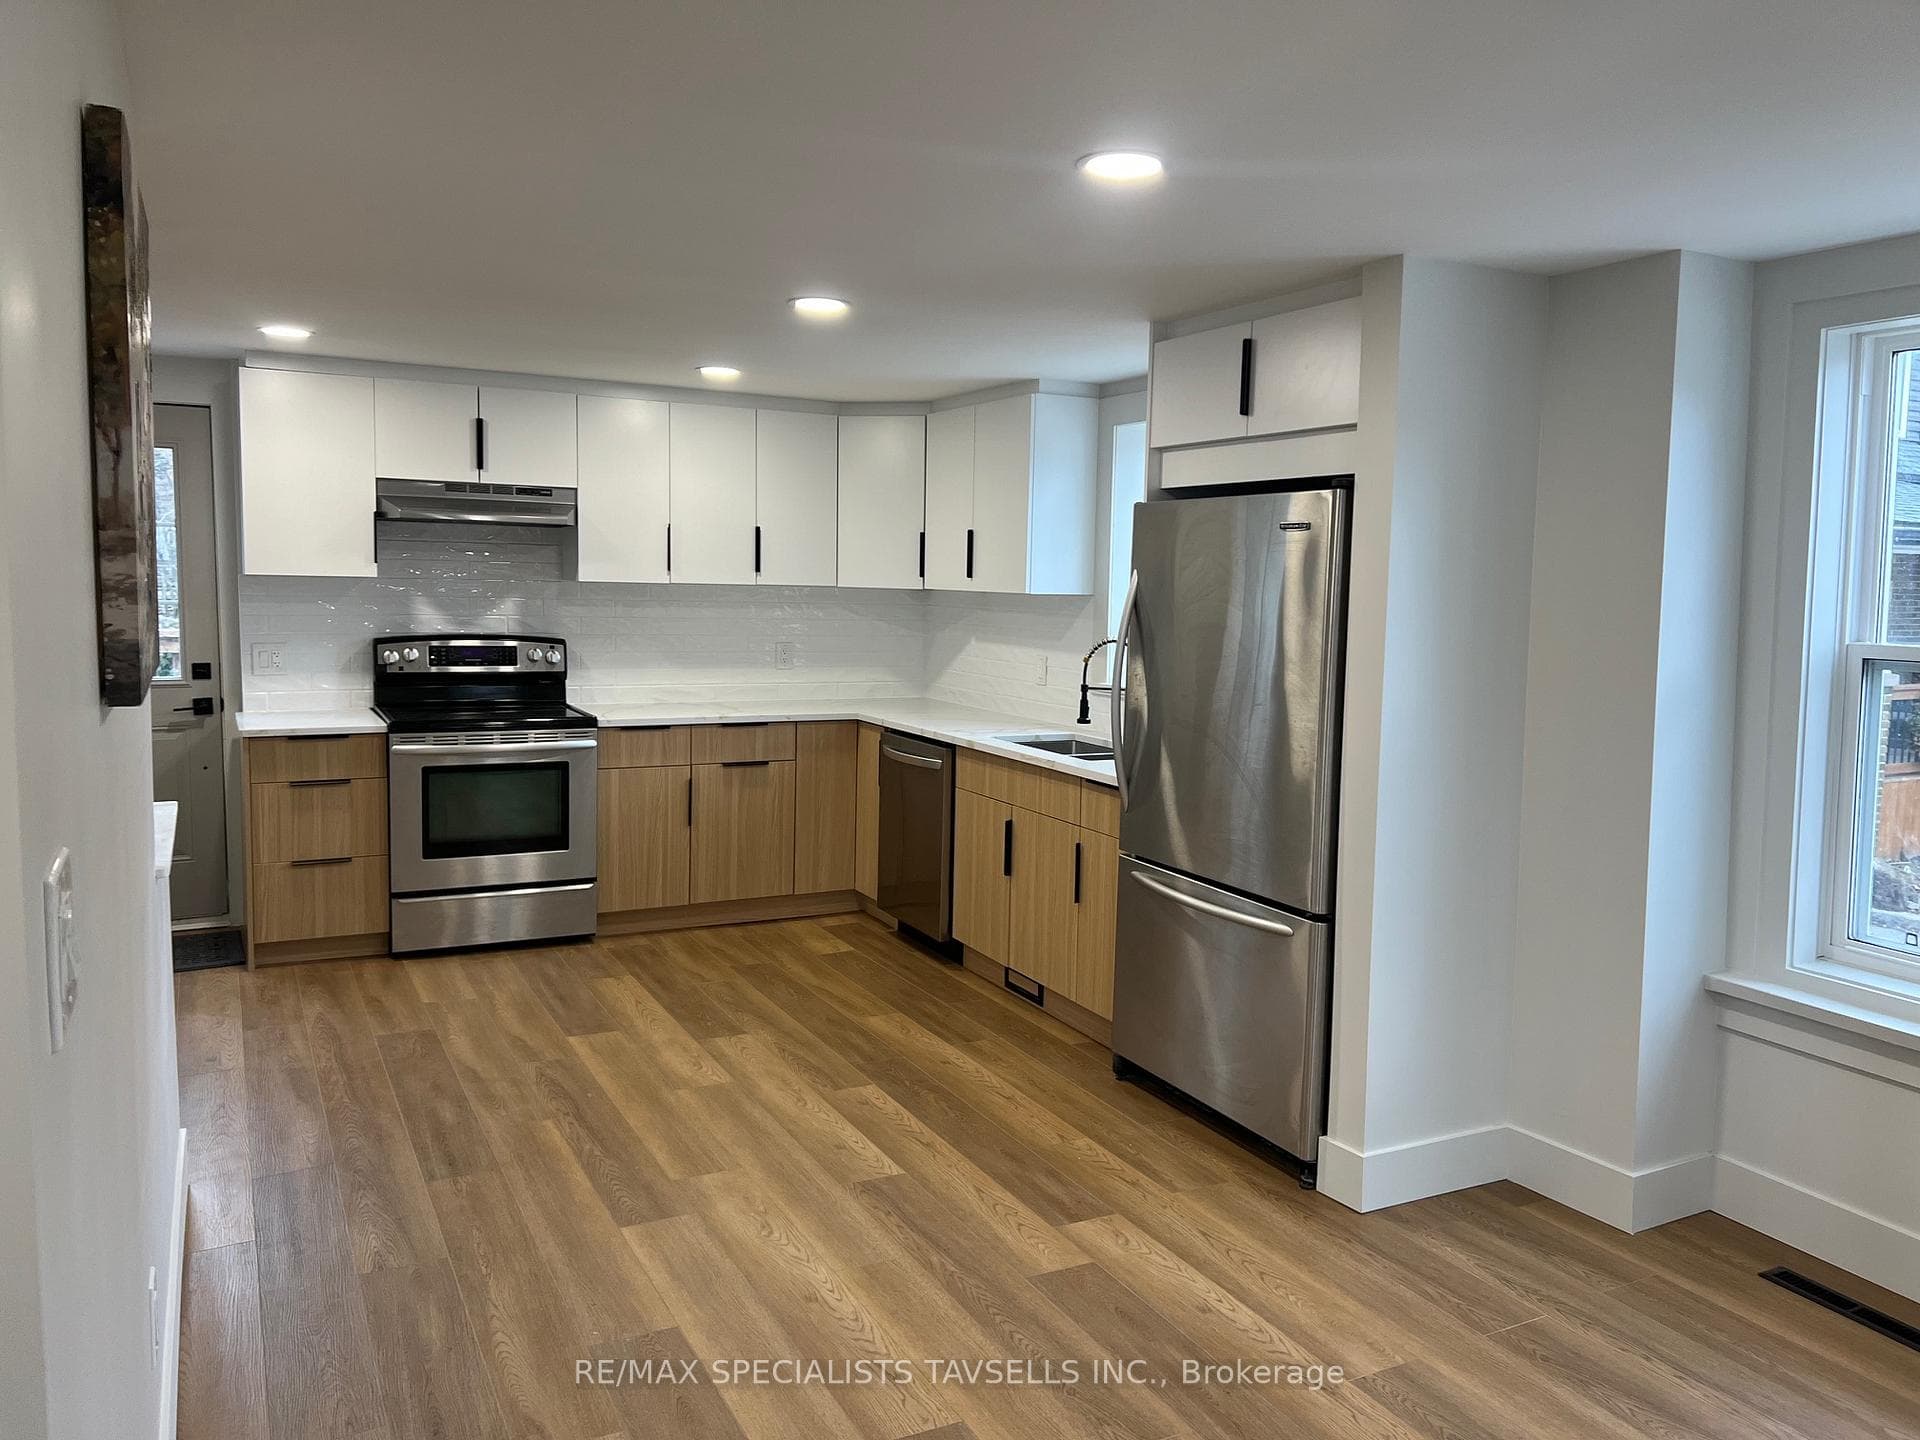
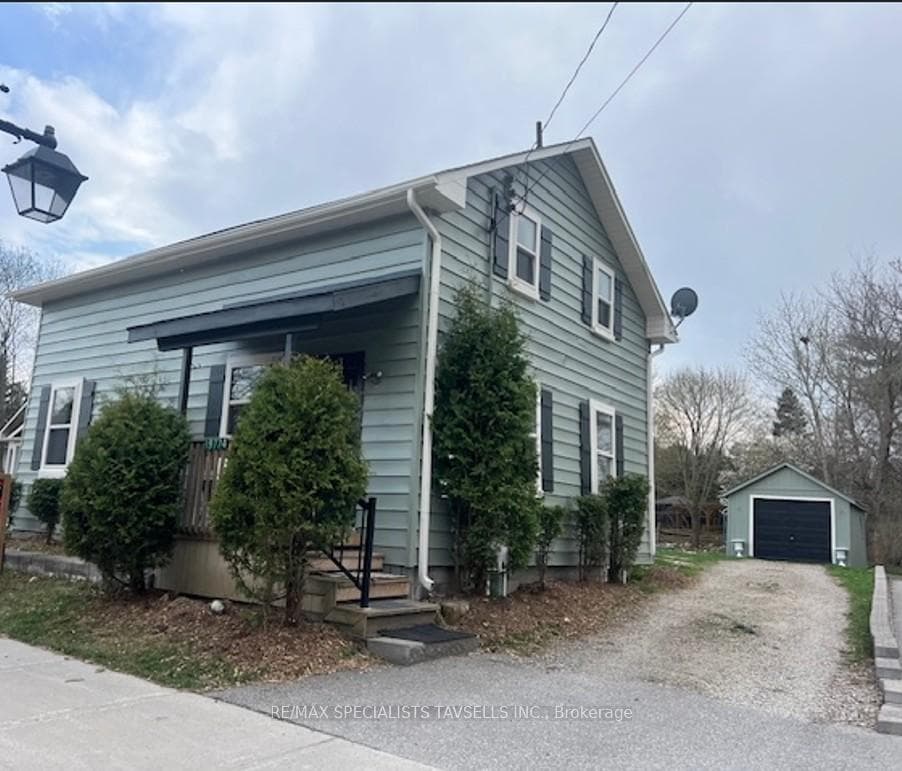
Nestled in the charming and peaceful village of Alton, this beautifully renovated detached home offers the perfect blend of modern comfort and small-town charm. Featuring 3 spacious bedrooms, this move-in-ready property has undergone extensive top-to-bottom renovations in 2025, showcasing quality finishes and thoughtful updates throughout.The inviting main floor features a bright open-concept living and dining area, ideal for both everyday living and entertaining guests. The stunning modern kitchen is complete with elegant granite countertops, extended-height cabinetry offering abundant storage, stainless steel appliances, and a stylish contemporary backsplash.Upstairs, you'll find 3 generously sized bedrooms filled with natural light, providing comfortable accommodations for families or guests alike. The home also offers excellent functionality with a large private driveway providing ample parking, along with newly constructed front and rear decks perfect for outdoor enjoyment and entertaining.Recent major upgrades include new windows, a new roof, and a new gas furnace, offering added efficiency, comfort, and peace of mind for years to come. A spacious detached garage provides additional parking, workshop potential, or extra storage space. Freshly painted both inside and out, the entire property has been thoughtfully updated with a clean and modern aesthetic.Ideally located just minutes from the renowned Millcroft Spa and the prestigious Osprey Valley Golf Club, host of the Canadian Open, this exceptional property also offers convenient access to Orangeville, Mono, and Brampton, making it an ideal choice for commuters and lifestyle buyers alike. Some images have been virtually staged for illustrative purposes only.
Bedrooms
3
Bathrooms
2
Square Feet
1500-2000 sqft
Property Type
Detached
| Name | Size (m) | Size (ft) | Features |
|---|---|---|---|
| Living Room(Main) | 4.45 x 3.4 | 14.6 x 11.2 | - |
| Living Room(Main) | 4.45 x 3.4 | 14.6 x 11.2 | - |
| Living Room(Main) | 4.45 x 3.4 | 14.6 x 11.2 | - |
| Living Room(Main) | 4.45 x 3.4 | 14.6 x 11.2 | - |
| Living Room(Main) | 4.45 x 3.4 | 14.6 x 11.2 | - |
| Living Room(Main) | 4.45 x 3.4 | 14.6 x 11.2 | - |
| Living Room(Main) | 4.45 x 3.4 | 14.6 x 11.2 | - |
| Living Room(Main) | 4.45 x 3.4 | 14.6 x 11.2 | - |
| Living Room(Main) | 4.45 x 3.4 | 14.6 x 11.2 | - |
| Living Room(Main) | 4.45 x 3.4 | 14.6 x 11.2 | - |
| Living Room(Main) | 4.45 x 3.4 | 14.6 x 11.2 | - |
| Dining Room(Main) | 4.45 x 3.38 | 14.6 x 11.1 | - |
| Dining Room(Main) | 4.45 x 3.38 | 14.6 x 11.1 | - |
| Dining Room(Main) | 4.45 x 3.38 | 14.6 x 11.1 | - |
| Dining Room(Main) | 4.45 x 3.38 | 14.6 x 11.1 | - |
| Dining Room(Main) | 4.45 x 3.38 | 14.6 x 11.1 | - |
| Dining Room(Main) | 4.45 x 3.38 | 14.6 x 11.1 | - |
| Dining Room(Main) | 4.45 x 3.38 | 14.6 x 11.1 | - |
| Dining Room(Main) | 4.45 x 3.38 | 14.6 x 11.1 | - |
| Dining Room(Main) | 4.45 x 3.38 | 14.6 x 11.1 | - |
| Dining Room(Main) | 4.45 x 3.38 | 14.6 x 11.1 | - |
| Dining Room(Main) | 4.45 x 3.38 | 14.6 x 11.1 | - |
| Kitchen(Main) | 6.29 x 3.4 | 20.6 x 11.2 | - |
| Kitchen(Main) | 6.29 x 3.4 | 20.6 x 11.2 | - |
| Kitchen(Main) | 6.29 x 3.4 | 20.6 x 11.2 | - |
| Kitchen(Main) | 6.29 x 3.4 | 20.6 x 11.2 | - |
| Kitchen(Main) | 6.29 x 3.4 | 20.6 x 11.2 | - |
| Kitchen(Main) | 6.29 x 3.4 | 20.6 x 11.2 | - |
| Kitchen(Main) | 6.29 x 3.4 | 20.6 x 11.2 | - |
| Kitchen(Main) | 6.29 x 3.4 | 20.6 x 11.2 | - |
| Kitchen(Main) | 6.29 x 3.4 | 20.6 x 11.2 | - |
| Kitchen(Main) | 6.29 x 3.4 | 20.6 x 11.2 | - |
| Kitchen(Main) | 6.29 x 3.4 | 20.6 x 11.2 | - |
| Bedroom(Second) | 4.39 x 3.38 | 14.4 x 11.1 | - |
| Bedroom(Second) | 4.39 x 3.38 | 14.4 x 11.1 | - |
| Bedroom(Second) | 4.39 x 3.38 | 14.4 x 11.1 | - |
| Bedroom(Second) | 4.39 x 3.38 | 14.4 x 11.1 | - |
| Bedroom(Second) | 4.39 x 3.38 | 14.4 x 11.1 | - |
| Bedroom(Second) | 4.39 x 3.38 | 14.4 x 11.1 | - |
| Bedroom(Second) | 4.39 x 3.38 | 14.4 x 11.1 | - |
| Bedroom(Second) | 4.39 x 3.38 | 14.4 x 11.1 | - |
| Bedroom(Second) | 4.39 x 3.38 | 14.4 x 11.1 | - |
| Bedroom(Second) | 4.39 x 3.38 | 14.4 x 11.1 | - |
| Bedroom(Second) | 4.39 x 3.38 | 14.4 x 11.1 | - |
| Bedroom 2(Second) | 4.34 x 3.53 | 14.2 x 11.6 | - |
| Bedroom 2(Second) | 4.34 x 3.53 | 14.2 x 11.6 | - |
| Bedroom 2(Second) | 4.34 x 3.53 | 14.2 x 11.6 | - |
| Bedroom 2(Second) | 4.34 x 3.53 | 14.2 x 11.6 | - |
| Bedroom 2(Second) | 4.34 x 3.53 | 14.2 x 11.6 | - |
| Bedroom 2(Second) | 4.34 x 3.53 | 14.2 x 11.6 | - |
| Bedroom 2(Second) | 4.34 x 3.53 | 14.2 x 11.6 | - |
| Bedroom 2(Second) | 4.34 x 3.53 | 14.2 x 11.6 | - |
| Bedroom 2(Second) | 4.34 x 3.53 | 14.2 x 11.6 | - |
| Bedroom 2(Second) | 4.34 x 3.53 | 14.2 x 11.6 | - |
| Bedroom 2(Second) | 4.34 x 3.53 | 14.2 x 11.6 | - |
| Bedroom 3(Second) | 4.42 x 3.17 | 14.5 x 10.4 | - |
| Bedroom 3(Second) | 4.42 x 3.17 | 14.5 x 10.4 | - |
| Bedroom 3(Second) | 4.42 x 3.17 | 14.5 x 10.4 | - |
| Bedroom 3(Second) | 4.42 x 3.17 | 14.5 x 10.4 | - |
| Bedroom 3(Second) | 4.42 x 3.17 | 14.5 x 10.4 | - |
| Bedroom 3(Second) | 4.42 x 3.17 | 14.5 x 10.4 | - |
| Bedroom 3(Second) | 4.42 x 3.17 | 14.5 x 10.4 | - |
| Bedroom 3(Second) | 4.42 x 3.17 | 14.5 x 10.4 | - |
| Bedroom 3(Second) | 4.42 x 3.17 | 14.5 x 10.4 | - |
| Bedroom 3(Second) | 4.42 x 3.17 | 14.5 x 10.4 | - |
| Bedroom 3(Second) | 4.42 x 3.17 | 14.5 x 10.4 | - |
Complete transaction history for this property
Register free to see the complete unit history
Register for free to view complete transaction history and access exclusive sold data
Free account • No credit card required
Your Agent
Broker of Record
PREMIER MATRIX REALTY LTD. BROKERAGE
See the comparable sold, tax-matched, and currently-competing listings for 19774 Main Street.
Register for free to view complete price estimate and access exclusive sold data
Free account • No credit card required
Contact OVAIS QASSIM
19774 Main Street, Caledon, ON L7K 0C5 is a 3-bedroom, 2-bathroom 2-storey detached with approximately 1500-2000 square feet of living space, situated on a 66 165 foot lot. This property is currently for sale at $748,000. The home features a detached garage and a unfinished basement.
This home is located in Alton, part of Caledon in the Peel area. Explore more homes for sale and recently sold properties in this neighbourhood.
Whether you are looking to buy, sell, or lease in Alton, our team of experienced real estate professionals can help you navigate the market and find the perfect home. Contact us today for a free consultation.
19774 Main Street, Caledon, ON L7K 0C5 for sale,3 bedroom detached Alton,Caledon homes for sale,Peel real estate,2-Storey homes, detached for sale


