
$940,000
31 Maynard Street, Hamilton, ON L9B 1R9

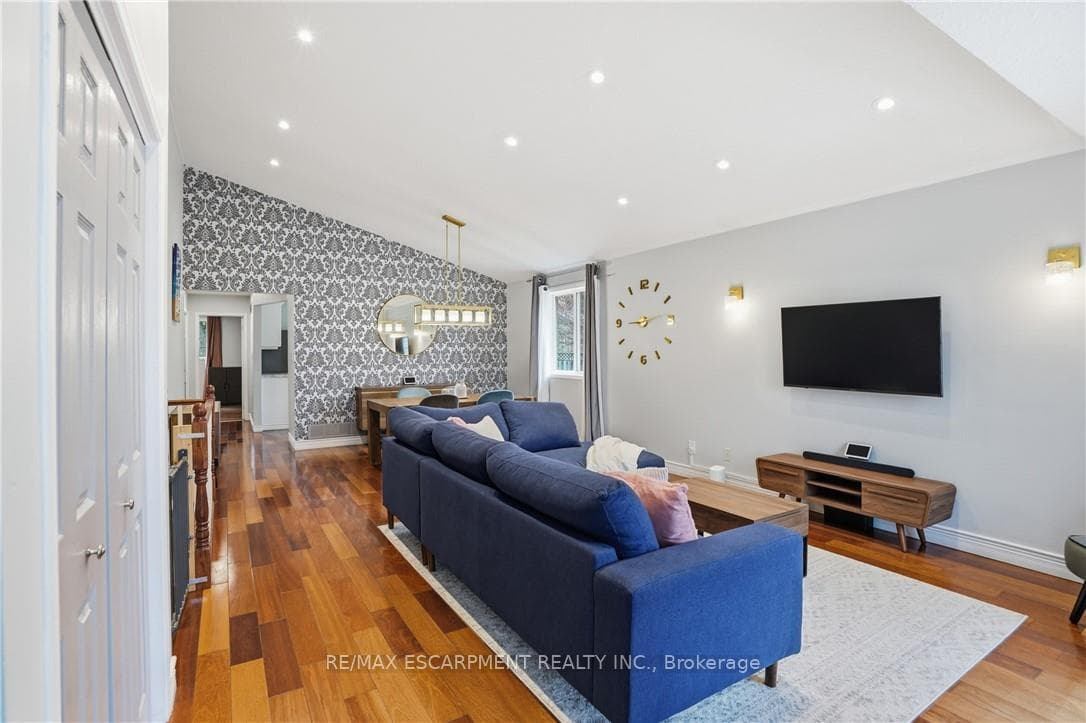
Register for free to view the complete photo gallery and property details
Showing 2 of 20 photos
Hamilton, ON L9B 2V3
4 Bed · 3 Bath · Detached
MLS #X13161726
Sold on August 30, 2026
August 30, 2026
Originally listed at $829,900 60 days on market
Absolutely stunning bungalow in a sought-after, family-friendly West Mountain neighbourhood. Tucked on a quiet cul-de-sac, this immaculate home offers over 2,500 sq ft of finished living space. The main floor features vaulted ceilings, oversized windows, and an open-concept layout filled with natural light. The chef-inspired kitchen with stainless steel appliances flows into spacious living and dining areas-perfect for entertaining. Hardwood flooring, custom touches, and gas fireplace rough-in add style and potential. Offering 3+1 bedrooms, including a primary suite with ensuite, plus a 4-piece bath and no carpet throughout. The finished basement includes a rec room, 4th bedroom option, 3-piece bath, and flex space for office or gym. Backyard fully redone (2025) with ~3,000 sq ft of maintenance-free turf, firepit area, gazebo patio, and shed. Smart home with thermostat and smart switches incl outdoor lighting. Interlock driveway, gas BBQ hookup, shingles (2021), furnace (2022). Minutes to highway, Meadowlands, schools, parks, and trails. Move-in ready!
Bedrooms
4
Bathrooms
3
Square Feet
1100-1500 sqft
Property Type
Detached
Register for free to view complete property details and access exclusive sold data
Free account • No credit card required
| Name | Size (m) | Size (ft) | Features |
|---|---|---|---|
| Foyer(Main) | 1.3 x 1.62 | 4.3 x 5.3 | - |
| Foyer(Main) | 1.3 x 1.62 | 4.3 x 5.3 | - |
| Foyer(Main) | 1.3 x 1.62 | 4.3 x 5.3 | - |
| Foyer(Main) | 1.3 x 1.62 | 4.3 x 5.3 | - |
| Foyer(Main) | 1.3 x 1.62 | 4.3 x 5.3 | - |
| Foyer(Main) | 1.3 x 1.62 | 4.3 x 5.3 | - |
| Foyer(Main) | 1.3 x 1.62 | 4.3 x 5.3 | - |
| Foyer(Main) | 1.3 x 1.62 | 4.3 x 5.3 | - |
| Foyer(Main) | 1.3 x 1.62 | 4.3 x 5.3 | - |
| Foyer(Main) | 1.3 x 1.62 | 4.3 x 5.3 | - |
| Foyer(Main) | 1.3 x 1.62 | 4.3 x 5.3 | - |
| Foyer(Main) | 1.3 x 1.62 | 4.3 x 5.3 | - |
| Foyer(Main) | 1.3 x 1.62 | 4.3 x 5.3 | - |
| Foyer(Main) | 1.3 x 1.62 | 4.3 x 5.3 | - |
| Foyer(Main) | 1.3 x 1.62 | 4.3 x 5.3 | - |
| Foyer(Main) | 1.3 x 1.62 | 4.3 x 5.3 | - |
| Foyer(Main) | 1.3 x 1.62 | 4.3 x 5.3 | - |
| Foyer(Main) | 1.3 x 1.62 | 4.3 x 5.3 | - |
| Foyer(Main) | 1.3 x 1.62 | 4.3 x 5.3 | - |
| Living Room(Main) | 5.11 x 4.95 | 16.8 x 16.2 | - |
| Living Room(Main) | 5.11 x 4.95 | 16.8 x 16.2 | - |
| Living Room(Main) | 5.11 x 4.95 | 16.8 x 16.2 | - |
| Living Room(Main) | 5.11 x 4.95 | 16.8 x 16.2 | - |
| Living Room(Main) | 5.11 x 4.95 | 16.8 x 16.2 | - |
| Living Room(Main) | 5.11 x 4.95 | 16.8 x 16.2 | - |
| Living Room(Main) | 5.11 x 4.95 | 16.8 x 16.2 | - |
| Living Room(Main) | 5.11 x 4.95 | 16.8 x 16.2 | - |
| Living Room(Main) | 5.11 x 4.95 | 16.8 x 16.2 | - |
| Living Room(Main) | 5.11 x 4.95 | 16.8 x 16.2 | - |
| Living Room(Main) | 5.11 x 4.95 | 16.8 x 16.2 | - |
| Living Room(Main) | 5.11 x 4.95 | 16.8 x 16.2 | - |
| Living Room(Main) | 5.11 x 4.95 | 16.8 x 16.2 | - |
| Living Room(Main) | 5.11 x 4.95 | 16.8 x 16.2 | - |
| Living Room(Main) | 5.11 x 4.95 | 16.8 x 16.2 | - |
| Living Room(Main) | 5.11 x 4.95 | 16.8 x 16.2 | - |
| Living Room(Main) | 5.11 x 4.95 | 16.8 x 16.2 | - |
| Living Room(Main) | 5.11 x 4.95 | 16.8 x 16.2 | - |
| Living Room(Main) | 5.11 x 4.95 | 16.8 x 16.2 | - |
| Dining Room(Main) | 2.69 x 4.55 | 8.8 x 14.9 | - |
| Dining Room(Main) | 2.69 x 4.55 | 8.8 x 14.9 | - |
| Dining Room(Main) | 2.69 x 4.55 | 8.8 x 14.9 | - |
| Dining Room(Main) | 2.69 x 4.55 | 8.8 x 14.9 | - |
| Dining Room(Main) | 2.69 x 4.55 | 8.8 x 14.9 | - |
| Dining Room(Main) | 2.69 x 4.55 | 8.8 x 14.9 | - |
| Dining Room(Main) | 2.69 x 4.55 | 8.8 x 14.9 | - |
| Dining Room(Main) | 2.69 x 4.55 | 8.8 x 14.9 | - |
| Dining Room(Main) | 2.69 x 4.55 | 8.8 x 14.9 | - |
| Dining Room(Main) | 2.69 x 4.55 | 8.8 x 14.9 | - |
| Dining Room(Main) | 2.69 x 4.55 | 8.8 x 14.9 | - |
| Dining Room(Main) | 2.69 x 4.55 | 8.8 x 14.9 | - |
| Dining Room(Main) | 2.69 x 4.55 | 8.8 x 14.9 | - |
| Dining Room(Main) | 2.69 x 4.55 | 8.8 x 14.9 | - |
| Dining Room(Main) | 2.69 x 4.55 | 8.8 x 14.9 | - |
| Dining Room(Main) | 2.69 x 4.55 | 8.8 x 14.9 | - |
| Dining Room(Main) | 2.69 x 4.55 | 8.8 x 14.9 | - |
| Dining Room(Main) | 2.69 x 4.55 | 8.8 x 14.9 | - |
| Dining Room(Main) | 2.69 x 4.55 | 8.8 x 14.9 | - |
| Kitchen(Main) | 5.51 x 3.63 | 18.1 x 11.9 | - |
| Kitchen(Main) | 5.51 x 3.63 | 18.1 x 11.9 | - |
| Kitchen(Main) | 5.51 x 3.63 | 18.1 x 11.9 | - |
| Kitchen(Main) | 5.51 x 3.63 | 18.1 x 11.9 | - |
| Kitchen(Main) | 5.51 x 3.63 | 18.1 x 11.9 | - |
| Kitchen(Main) | 5.51 x 3.63 | 18.1 x 11.9 | - |
| Kitchen(Main) | 5.51 x 3.63 | 18.1 x 11.9 | - |
| Kitchen(Main) | 5.51 x 3.63 | 18.1 x 11.9 | - |
| Kitchen(Main) | 5.51 x 3.63 | 18.1 x 11.9 | - |
| Kitchen(Main) | 5.51 x 3.63 | 18.1 x 11.9 | - |
| Kitchen(Main) | 5.51 x 3.63 | 18.1 x 11.9 | - |
| Kitchen(Main) | 5.51 x 3.63 | 18.1 x 11.9 | - |
| Kitchen(Main) | 5.51 x 3.63 | 18.1 x 11.9 | - |
| Kitchen(Main) | 5.51 x 3.63 | 18.1 x 11.9 | - |
| Kitchen(Main) | 5.51 x 3.63 | 18.1 x 11.9 | - |
| Kitchen(Main) | 5.51 x 3.63 | 18.1 x 11.9 | - |
| Kitchen(Main) | 5.51 x 3.63 | 18.1 x 11.9 | - |
| Kitchen(Main) | 5.51 x 3.63 | 18.1 x 11.9 | - |
| Kitchen(Main) | 5.51 x 3.63 | 18.1 x 11.9 | - |
| Primary Bedroom(Main) | 3.45 x 4.17 | 11.3 x 13.7 | - |
| Primary Bedroom(Main) | 3.45 x 4.17 | 11.3 x 13.7 | - |
| Primary Bedroom(Main) | 3.45 x 4.17 | 11.3 x 13.7 | - |
| Primary Bedroom(Main) | 3.45 x 4.17 | 11.3 x 13.7 | - |
| Primary Bedroom(Main) | 3.45 x 4.17 | 11.3 x 13.7 | - |
| Primary Bedroom(Main) | 3.45 x 4.17 | 11.3 x 13.7 | - |
| Primary Bedroom(Main) | 3.45 x 4.17 | 11.3 x 13.7 | - |
| Primary Bedroom(Main) | 3.45 x 4.17 | 11.3 x 13.7 | - |
| Primary Bedroom(Main) | 3.45 x 4.17 | 11.3 x 13.7 | - |
| Primary Bedroom(Main) | 3.45 x 4.17 | 11.3 x 13.7 | - |
| Primary Bedroom(Main) | 3.45 x 4.17 | 11.3 x 13.7 | - |
| Primary Bedroom(Main) | 3.45 x 4.17 | 11.3 x 13.7 | - |
| Primary Bedroom(Main) | 3.45 x 4.17 | 11.3 x 13.7 | - |
| Primary Bedroom(Main) | 3.45 x 4.17 | 11.3 x 13.7 | - |
| Primary Bedroom(Main) | 3.45 x 4.17 | 11.3 x 13.7 | - |
| Primary Bedroom(Main) | 3.45 x 4.17 | 11.3 x 13.7 | - |
| Primary Bedroom(Main) | 3.45 x 4.17 | 11.3 x 13.7 | - |
| Primary Bedroom(Main) | 3.45 x 4.17 | 11.3 x 13.7 | - |
| Primary Bedroom(Main) | 3.45 x 4.17 | 11.3 x 13.7 | - |
| Bathroom(Main) | 2.64 x 1.5 | 8.7 x 4.9 | - |
| Bathroom(Main) | 2.64 x 1.5 | 8.7 x 4.9 | - |
| Bathroom(Main) | 2.64 x 1.5 | 8.7 x 4.9 | - |
| Bathroom(Main) | 2.64 x 1.5 | 8.7 x 4.9 | - |
| Bathroom(Main) | 2.64 x 1.5 | 8.7 x 4.9 | - |
| Bathroom(Main) | 2.64 x 1.5 | 8.7 x 4.9 | - |
| Bathroom(Main) | 2.64 x 1.5 | 8.7 x 4.9 | - |
| Bathroom(Main) | 2.64 x 1.5 | 8.7 x 4.9 | - |
| Bathroom(Main) | 2.64 x 1.5 | 8.7 x 4.9 | - |
| Bathroom(Main) | 2.64 x 1.5 | 8.7 x 4.9 | - |
| Bathroom(Main) | 2.64 x 1.5 | 8.7 x 4.9 | - |
| Bathroom(Main) | 2.64 x 1.5 | 8.7 x 4.9 | - |
| Bathroom(Main) | 2.64 x 1.5 | 8.7 x 4.9 | - |
| Bathroom(Main) | 2.64 x 1.5 | 8.7 x 4.9 | - |
| Bathroom(Main) | 2.64 x 1.5 | 8.7 x 4.9 | - |
| Bathroom(Main) | 2.64 x 1.5 | 8.7 x 4.9 | - |
| Bathroom(Main) | 2.64 x 1.5 | 8.7 x 4.9 | - |
| Bathroom(Main) | 2.64 x 1.5 | 8.7 x 4.9 | - |
| Bathroom(Main) | 2.64 x 1.5 | 8.7 x 4.9 | - |
| Bedroom(Main) | 2.69 x 3.33 | 8.8 x 10.9 | - |
| Bedroom(Main) | 2.69 x 3.33 | 8.8 x 10.9 | - |
| Bedroom(Main) | 2.69 x 3.33 | 8.8 x 10.9 | - |
| Bedroom(Main) | 2.69 x 3.33 | 8.8 x 10.9 | - |
| Bedroom(Main) | 2.69 x 3.33 | 8.8 x 10.9 | - |
| Bedroom(Main) | 2.69 x 3.33 | 8.8 x 10.9 | - |
| Bedroom(Main) | 2.69 x 3.33 | 8.8 x 10.9 | - |
| Bedroom(Main) | 2.69 x 3.33 | 8.8 x 10.9 | - |
| Bedroom(Main) | 2.69 x 3.33 | 8.8 x 10.9 | - |
| Bedroom(Main) | 2.69 x 3.33 | 8.8 x 10.9 | - |
| Bedroom(Main) | 2.69 x 3.33 | 8.8 x 10.9 | - |
| Bedroom(Main) | 2.69 x 3.33 | 8.8 x 10.9 | - |
| Bedroom(Main) | 2.69 x 3.33 | 8.8 x 10.9 | - |
| Bedroom(Main) | 2.69 x 3.33 | 8.8 x 10.9 | - |
| Bedroom(Main) | 2.69 x 3.33 | 8.8 x 10.9 | - |
| Bedroom(Main) | 2.69 x 3.33 | 8.8 x 10.9 | - |
| Bedroom(Main) | 2.69 x 3.33 | 8.8 x 10.9 | - |
| Bedroom(Main) | 2.69 x 3.33 | 8.8 x 10.9 | - |
| Bedroom(Main) | 2.69 x 3.33 | 8.8 x 10.9 | - |
| Bedroom(Main) | 2.72 x 3.2 | 8.9 x 10.5 | - |
| Bedroom(Main) | 2.72 x 3.2 | 8.9 x 10.5 | - |
| Bedroom(Main) | 2.72 x 3.2 | 8.9 x 10.5 | - |
| Bedroom(Main) | 2.72 x 3.2 | 8.9 x 10.5 | - |
| Bedroom(Main) | 2.72 x 3.2 | 8.9 x 10.5 | - |
| Bedroom(Main) | 2.72 x 3.2 | 8.9 x 10.5 | - |
| Bedroom(Main) | 2.72 x 3.2 | 8.9 x 10.5 | - |
| Bedroom(Main) | 2.72 x 3.2 | 8.9 x 10.5 | - |
| Bedroom(Main) | 2.72 x 3.2 | 8.9 x 10.5 | - |
| Bedroom(Main) | 2.72 x 3.2 | 8.9 x 10.5 | - |
| Bedroom(Main) | 2.72 x 3.2 | 8.9 x 10.5 | - |
| Bedroom(Main) | 2.72 x 3.2 | 8.9 x 10.5 | - |
| Bedroom(Main) | 2.72 x 3.2 | 8.9 x 10.5 | - |
| Bedroom(Main) | 2.72 x 3.2 | 8.9 x 10.5 | - |
| Bedroom(Main) | 2.72 x 3.2 | 8.9 x 10.5 | - |
| Bedroom(Main) | 2.72 x 3.2 | 8.9 x 10.5 | - |
| Bedroom(Main) | 2.72 x 3.2 | 8.9 x 10.5 | - |
| Bedroom(Main) | 2.72 x 3.2 | 8.9 x 10.5 | - |
| Bedroom(Main) | 2.72 x 3.2 | 8.9 x 10.5 | - |
| Bathroom(Main) | 1.5 x 2.39 | 4.9 x 7.8 | - |
| Bathroom(Main) | 1.5 x 2.39 | 4.9 x 7.8 | - |
| Bathroom(Main) | 1.5 x 2.39 | 4.9 x 7.8 | - |
| Bathroom(Main) | 1.5 x 2.39 | 4.9 x 7.8 | - |
| Bathroom(Main) | 1.5 x 2.39 | 4.9 x 7.8 | - |
| Bathroom(Main) | 1.5 x 2.39 | 4.9 x 7.8 | - |
| Bathroom(Main) | 1.5 x 2.39 | 4.9 x 7.8 | - |
| Bathroom(Main) | 1.5 x 2.39 | 4.9 x 7.8 | - |
| Bathroom(Main) | 1.5 x 2.39 | 4.9 x 7.8 | - |
| Bathroom(Main) | 1.5 x 2.39 | 4.9 x 7.8 | - |
| Bathroom(Main) | 1.5 x 2.39 | 4.9 x 7.8 | - |
| Bathroom(Main) | 1.5 x 2.39 | 4.9 x 7.8 | - |
| Bathroom(Main) | 1.5 x 2.39 | 4.9 x 7.8 | - |
| Bathroom(Main) | 1.5 x 2.39 | 4.9 x 7.8 | - |
| Bathroom(Main) | 1.5 x 2.39 | 4.9 x 7.8 | - |
| Bathroom(Main) | 1.5 x 2.39 | 4.9 x 7.8 | - |
| Bathroom(Main) | 1.5 x 2.39 | 4.9 x 7.8 | - |
| Bathroom(Main) | 1.5 x 2.39 | 4.9 x 7.8 | - |
| Bathroom(Main) | 1.5 x 2.39 | 4.9 x 7.8 | - |
| Den(Basement) | 4.01 x 2.95 | 13.2 x 9.7 | - |
| Den(Basement) | 4.01 x 2.95 | 13.2 x 9.7 | - |
| Den(Basement) | 4.01 x 2.95 | 13.2 x 9.7 | - |
| Den(Basement) | 4.01 x 2.95 | 13.2 x 9.7 | - |
| Den(Basement) | 4.01 x 2.95 | 13.2 x 9.7 | - |
| Den(Basement) | 4.01 x 2.95 | 13.2 x 9.7 | - |
| Den(Basement) | 4.01 x 2.95 | 13.2 x 9.7 | - |
| Den(Basement) | 4.01 x 2.95 | 13.2 x 9.7 | - |
| Den(Basement) | 4.01 x 2.95 | 13.2 x 9.7 | - |
| Den(Basement) | 4.01 x 2.95 | 13.2 x 9.7 | - |
| Den(Basement) | 4.01 x 2.95 | 13.2 x 9.7 | - |
| Den(Basement) | 4.01 x 2.95 | 13.2 x 9.7 | - |
| Den(Basement) | 4.01 x 2.95 | 13.2 x 9.7 | - |
| Den(Basement) | 4.01 x 2.95 | 13.2 x 9.7 | - |
| Den(Basement) | 4.01 x 2.95 | 13.2 x 9.7 | - |
| Den(Basement) | 4.01 x 2.95 | 13.2 x 9.7 | - |
| Den(Basement) | 4.01 x 2.95 | 13.2 x 9.7 | - |
| Den(Basement) | 4.01 x 2.95 | 13.2 x 9.7 | - |
| Den(Basement) | 4.01 x 2.95 | 13.2 x 9.7 | - |
| Bathroom(Basement) | 2.54 x 2.01 | 8.3 x 6.6 | - |
| Bathroom(Basement) | 2.54 x 2.01 | 8.3 x 6.6 | - |
| Bathroom(Basement) | 2.54 x 2.01 | 8.3 x 6.6 | - |
| Bathroom(Basement) | 2.54 x 2.01 | 8.3 x 6.6 | - |
| Bathroom(Basement) | 2.54 x 2.01 | 8.3 x 6.6 | - |
| Bathroom(Basement) | 2.54 x 2.01 | 8.3 x 6.6 | - |
| Bathroom(Basement) | 2.54 x 2.01 | 8.3 x 6.6 | - |
| Bathroom(Basement) | 2.54 x 2.01 | 8.3 x 6.6 | - |
| Bathroom(Basement) | 2.54 x 2.01 | 8.3 x 6.6 | - |
| Bathroom(Basement) | 2.54 x 2.01 | 8.3 x 6.6 | - |
| Bathroom(Basement) | 2.54 x 2.01 | 8.3 x 6.6 | - |
| Bathroom(Basement) | 2.54 x 2.01 | 8.3 x 6.6 | - |
| Bathroom(Basement) | 2.54 x 2.01 | 8.3 x 6.6 | - |
| Bathroom(Basement) | 2.54 x 2.01 | 8.3 x 6.6 | - |
| Bathroom(Basement) | 2.54 x 2.01 | 8.3 x 6.6 | - |
| Bathroom(Basement) | 2.54 x 2.01 | 8.3 x 6.6 | - |
| Bathroom(Basement) | 2.54 x 2.01 | 8.3 x 6.6 | - |
| Bathroom(Basement) | 2.54 x 2.01 | 8.3 x 6.6 | - |
| Bathroom(Basement) | 2.54 x 2.01 | 8.3 x 6.6 | - |
| Den(Basement) | 5.51 x 3.51 | 18.1 x 11.5 | - |
| Den(Basement) | 5.51 x 3.51 | 18.1 x 11.5 | - |
| Den(Basement) | 5.51 x 3.51 | 18.1 x 11.5 | - |
| Den(Basement) | 5.51 x 3.51 | 18.1 x 11.5 | - |
| Den(Basement) | 5.51 x 3.51 | 18.1 x 11.5 | - |
| Den(Basement) | 5.51 x 3.51 | 18.1 x 11.5 | - |
| Den(Basement) | 5.51 x 3.51 | 18.1 x 11.5 | - |
| Den(Basement) | 5.51 x 3.51 | 18.1 x 11.5 | - |
| Den(Basement) | 5.51 x 3.51 | 18.1 x 11.5 | - |
| Den(Basement) | 5.51 x 3.51 | 18.1 x 11.5 | - |
| Den(Basement) | 5.51 x 3.51 | 18.1 x 11.5 | - |
| Den(Basement) | 5.51 x 3.51 | 18.1 x 11.5 | - |
| Den(Basement) | 5.51 x 3.51 | 18.1 x 11.5 | - |
| Den(Basement) | 5.51 x 3.51 | 18.1 x 11.5 | - |
| Den(Basement) | 5.51 x 3.51 | 18.1 x 11.5 | - |
| Den(Basement) | 5.51 x 3.51 | 18.1 x 11.5 | - |
| Den(Basement) | 5.51 x 3.51 | 18.1 x 11.5 | - |
| Den(Basement) | 5.51 x 3.51 | 18.1 x 11.5 | - |
| Den(Basement) | 5.51 x 3.51 | 18.1 x 11.5 | - |
| Family Room(Basement) | 6.17 x 4.9 | 20.2 x 16.1 | - |
| Family Room(Basement) | 6.17 x 4.9 | 20.2 x 16.1 | - |
| Family Room(Basement) | 6.17 x 4.9 | 20.2 x 16.1 | - |
| Family Room(Basement) | 6.17 x 4.9 | 20.2 x 16.1 | - |
| Family Room(Basement) | 6.17 x 4.9 | 20.2 x 16.1 | - |
| Family Room(Basement) | 6.17 x 4.9 | 20.2 x 16.1 | - |
| Family Room(Basement) | 6.17 x 4.9 | 20.2 x 16.1 | - |
| Family Room(Basement) | 6.17 x 4.9 | 20.2 x 16.1 | - |
| Family Room(Basement) | 6.17 x 4.9 | 20.2 x 16.1 | - |
| Family Room(Basement) | 6.17 x 4.9 | 20.2 x 16.1 | - |
| Family Room(Basement) | 6.17 x 4.9 | 20.2 x 16.1 | - |
| Family Room(Basement) | 6.17 x 4.9 | 20.2 x 16.1 | - |
| Family Room(Basement) | 6.17 x 4.9 | 20.2 x 16.1 | - |
| Family Room(Basement) | 6.17 x 4.9 | 20.2 x 16.1 | - |
| Family Room(Basement) | 6.17 x 4.9 | 20.2 x 16.1 | - |
| Family Room(Basement) | 6.17 x 4.9 | 20.2 x 16.1 | - |
| Family Room(Basement) | 6.17 x 4.9 | 20.2 x 16.1 | - |
| Family Room(Basement) | 6.17 x 4.9 | 20.2 x 16.1 | - |
| Family Room(Basement) | 6.17 x 4.9 | 20.2 x 16.1 | - |
Register for free to view complete room dimensions and access exclusive sold data
Free account • No credit card required
Original List Price
$829,900
Listed on May 20, 2026
Sold Price
$820,000
Sold on Aug 30, 2026
-$9,900
-1.2%
Register for free to view complete price history and access exclusive sold data
Free account • No credit card required
Your Agent
Broker of Record
PREMIER MATRIX REALTY LTD. BROKERAGE
See the comparable sold, tax-matched, and currently-competing listings for 2 Amore Boulevard.
Register for free to view complete price estimate and access exclusive sold data
Free account • No credit card required
Contact OVAIS QASSIM
2 Amore Boulevard, Hamilton, ON L9B 2V3 is a 4-bedroom, 3-bathroom bungalow detached with approximately 1100-1500 square feet of living space, situated on a 28 116 foot lot. This property is currently sold (sold for $820,000). The home features a attached garage and a finished, full basement.
This home is located in Falkirk, part of Hamilton in the Hamilton area. Explore more homes for sale and recently sold properties in this neighbourhood.
Whether you are looking to buy, sell, or lease in Falkirk, our team of experienced real estate professionals can help you navigate the market and find the perfect home. Contact us today for a free consultation.
2 Amore Boulevard, Hamilton, ON L9B 2V3 sold,4 bedroom detached Falkirk,Hamilton homes for sale,Hamilton real estate,Bungalow homes, detached sold


