
Sold
$706,000
2bed|2bath|1,144sqft
1 parking|1 locker
Unit 1203
2 Clairtrell Road 1203, Toronto C14, ON M2N 7H5
Residential Condo & Other|$1257 fees|$3544 tax
MLS #C12762502
View complete sale history and details
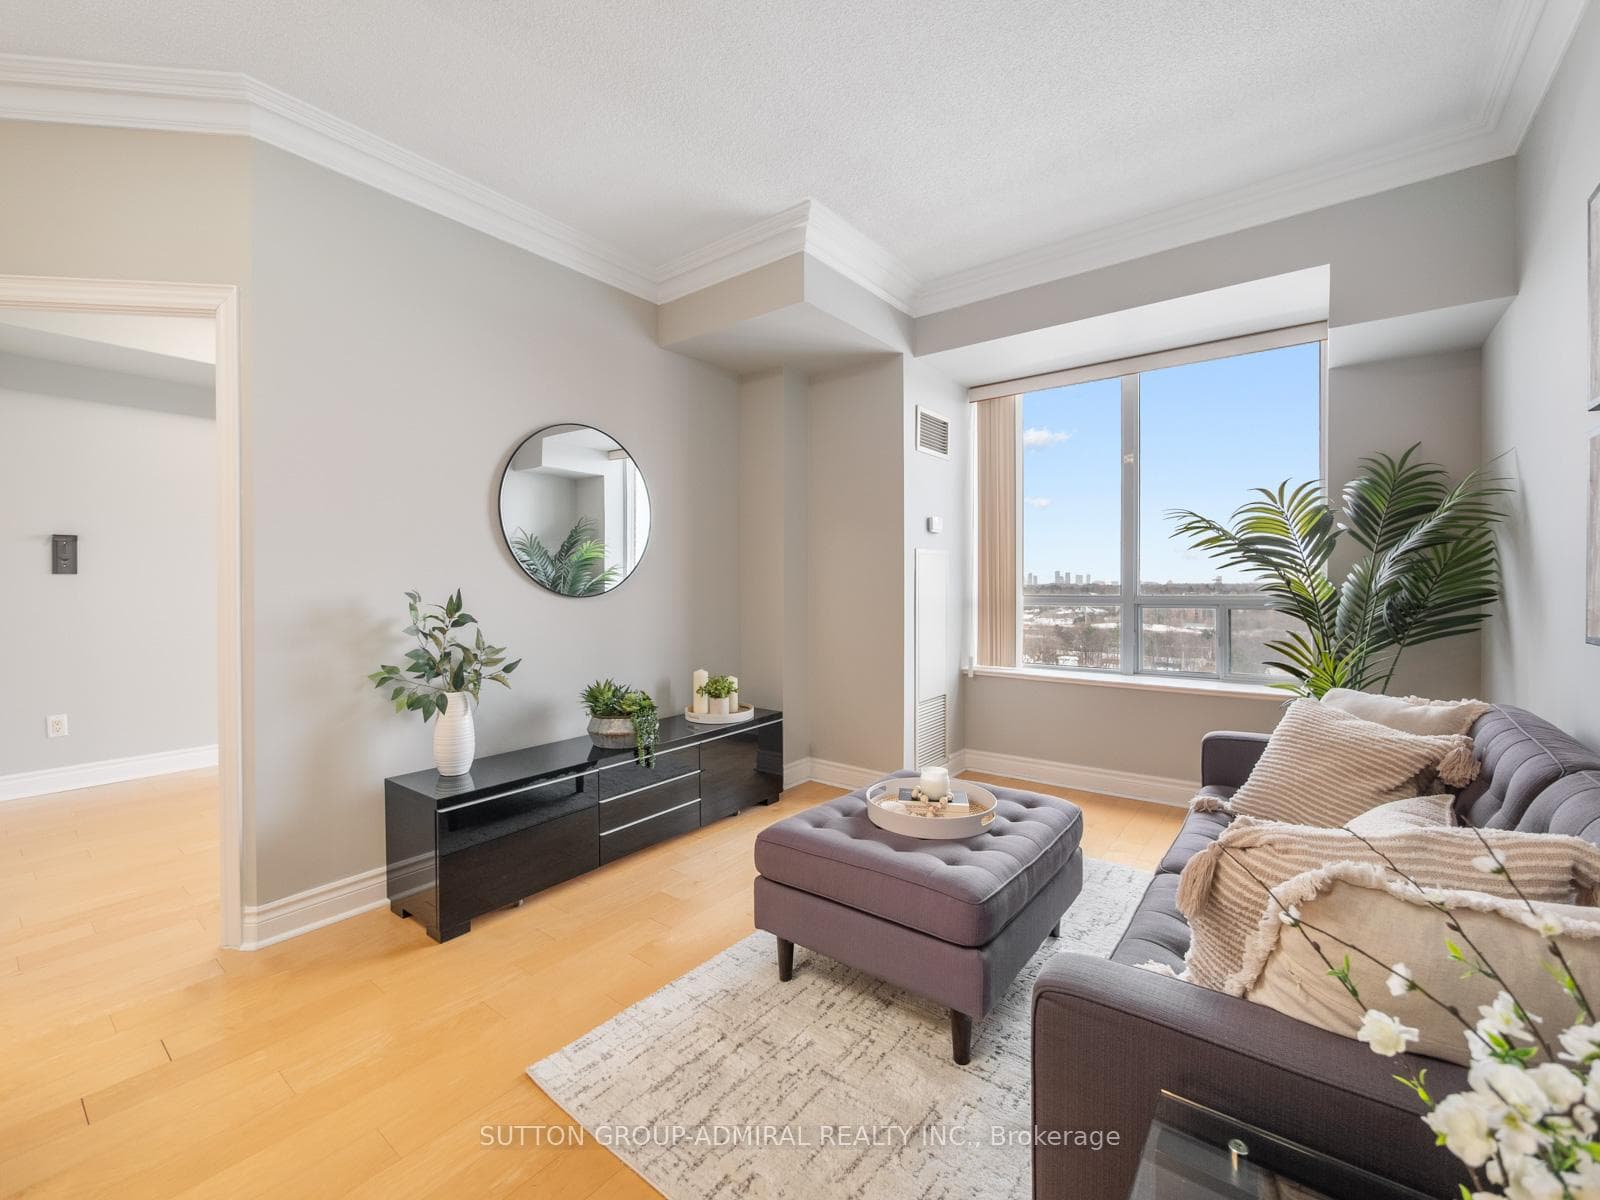
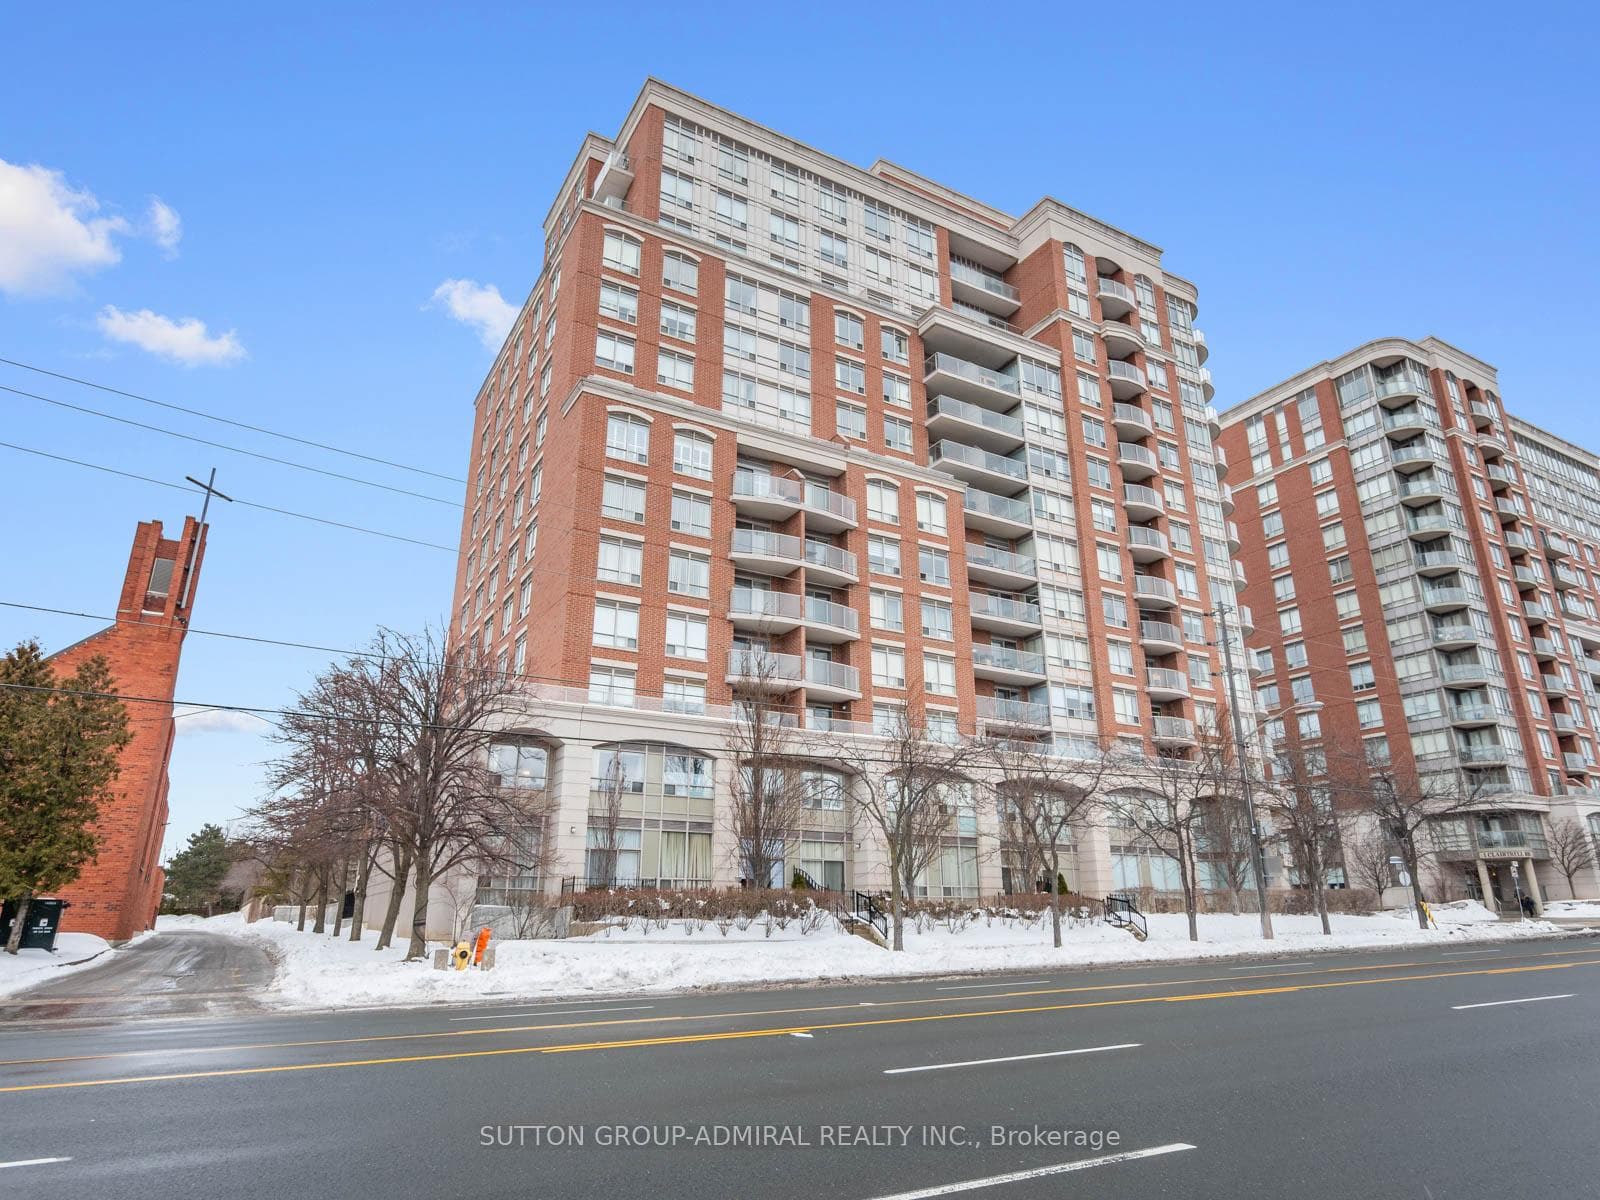
Register for free to view the complete photo gallery and property details
Showing 2 of 20 photos
2 Clairtrell Road 1206, Toronto C14, ON M2N 7H5
MLS #C12782738
Sold on June 2, 2026
June 2, 2026
Originally listed at $669,900 49 days on market
Welcome to this beautifully renovated 2-bedroom, 2-bathroom condo, offering modern comfort, thoughtful upgrades, and an unbeatable North York location. Extensively renovated in 2023, this move-in-ready suite showcases quality finishes and a clean, contemporary design throughout.The bright and functional layout features new flooring, updated light fixtures, and sleek potlights that enhance the open living space with a warm, modern ambiance. The custom kitchen is a true highlight, complete with new countertops, custom cabinetry, and a stylish, practical design ideal for everyday living and entertaining. Both bathrooms have been fully updated with modern finishes, delivering a fresh, spa-inspired feel. This unit includes one parking space equipped with a private EV charger, with no monthly subscription fee-a rare and valuable feature for electric vehicle owners. The location truly sets this home apart. Situated in the highly sought-after Bayview Village/North York community, you're just steps to Bayview Subway Station, Bayview Village Shopping Centre, and everyday essentials including grocery stores, cafes, and restaurants. North York General Hospital is minutes away, making this an ideal location for healthcare professionals or anyone seeking proximity to one of Toronto's top medical centres. Commuters will appreciate easy access to the GO Train, as well as Highways 401 and 404, offering seamless connections across the GTA. Surrounded by parks, walking trails, and well-established residential neighbourhoods, this area combines urban convenience with a calm, community-oriented atmosphere. A true turnkey opportunity in a prime location in one of the most desirable and transit-friendly locations in the city.
Analysis based on 0 sales and 0 leases in this building. Unit size estimated at 850 sqft.
Bedrooms
2
Bathrooms
2
Square Feet
800-899 sqft
Property Type
Residential Condo & Other
Register for free to view complete property details and access exclusive sold data
Free account • No credit card required
| Name | Size (m) | Size (ft) | Features |
|---|---|---|---|
| Foyer(Main) | 2.51 x 1.24 | 8.2 x 4.1 | - |
| Foyer(Main) | 2.51 x 1.24 | 8.2 x 4.1 | - |
| Foyer(Main) | 2.51 x 1.24 | 8.2 x 4.1 | - |
| Foyer(Main) | 2.51 x 1.24 | 8.2 x 4.1 | - |
| Foyer(Main) | 2.51 x 1.24 | 8.2 x 4.1 | - |
| Kitchen(Main) | 2.97 x 2.81 | 9.7 x 9.2 | - |
| Kitchen(Main) | 2.97 x 2.81 | 9.7 x 9.2 | - |
| Kitchen(Main) | 2.97 x 2.81 | 9.7 x 9.2 | - |
| Kitchen(Main) | 2.97 x 2.81 | 9.7 x 9.2 | - |
| Kitchen(Main) | 2.97 x 2.81 | 9.7 x 9.2 | - |
| Dining Room(Main) | 5.16 x 2.52 | 16.9 x 8.3 | - |
| Dining Room(Main) | 5.16 x 2.52 | 16.9 x 8.3 | - |
| Dining Room(Main) | 5.16 x 2.52 | 16.9 x 8.3 | - |
| Dining Room(Main) | 5.16 x 2.52 | 16.9 x 8.3 | - |
| Dining Room(Main) | 5.16 x 2.52 | 16.9 x 8.3 | - |
| Living Room(Main) | 3.25 x 3.35 | 10.7 x 11.0 | - |
| Living Room(Main) | 3.25 x 3.35 | 10.7 x 11.0 | - |
| Living Room(Main) | 3.25 x 3.35 | 10.7 x 11.0 | - |
| Living Room(Main) | 3.25 x 3.35 | 10.7 x 11.0 | - |
| Living Room(Main) | 3.25 x 3.35 | 10.7 x 11.0 | - |
| Primary Bedroom(Main) | 5.73 x 3.04 | 18.8 x 10.0 | - |
| Primary Bedroom(Main) | 5.73 x 3.04 | 18.8 x 10.0 | - |
| Primary Bedroom(Main) | 5.73 x 3.04 | 18.8 x 10.0 | - |
| Primary Bedroom(Main) | 5.73 x 3.04 | 18.8 x 10.0 | - |
| Primary Bedroom(Main) | 5.73 x 3.04 | 18.8 x 10.0 | - |
| Bathroom(Main) | 2.51 x 1.78 | 8.2 x 5.8 | - |
| Bathroom(Main) | 2.51 x 1.78 | 8.2 x 5.8 | - |
| Bathroom(Main) | 2.51 x 1.78 | 8.2 x 5.8 | - |
| Bathroom(Main) | 2.51 x 1.78 | 8.2 x 5.8 | - |
| Bathroom(Main) | 2.51 x 1.78 | 8.2 x 5.8 | - |
| Bedroom 2(Main) | 3.1 x 2.68 | 10.2 x 8.8 | - |
| Bedroom 2(Main) | 3.1 x 2.68 | 10.2 x 8.8 | - |
| Bedroom 2(Main) | 3.1 x 2.68 | 10.2 x 8.8 | - |
| Bedroom 2(Main) | 3.1 x 2.68 | 10.2 x 8.8 | - |
| Bedroom 2(Main) | 3.1 x 2.68 | 10.2 x 8.8 | - |
| Bathroom(Main) | 2.41 x 1.72 | 7.9 x 5.6 | - |
| Bathroom(Main) | 2.41 x 1.72 | 7.9 x 5.6 | - |
| Bathroom(Main) | 2.41 x 1.72 | 7.9 x 5.6 | - |
| Bathroom(Main) | 2.41 x 1.72 | 7.9 x 5.6 | - |
| Bathroom(Main) | 2.41 x 1.72 | 7.9 x 5.6 | - |
Register for free to view complete room dimensions and access exclusive sold data
Free account • No credit card required
Original List Price
$669,900
Listed on Feb 11, 2026
Sold Price
$622,000
Sold on Jun 2, 2026
-$47,900
-7.2%
Register for free to view complete price history and access exclusive sold data
Free account • No credit card required
$706,000
2 Clairtrell Road 1203, Toronto C14, ON M2N 7H5
MLS #C12762502
View complete sale history and details

$475,000
2 Clairtrell Road 208, Toronto C14, ON M2N 7H5
MLS #C12438800
View complete sale history and details

$715,000
2 Clairtrell Road 1210, Toronto C14, ON M2N 7H5
MLS #C12126807
View complete sale history and details

$778,000
2 Clairtrell Road 508, Toronto C14, ON M2N 7H5
MLS #C8357136
View complete sale history and details

$480,000
2 Clairtrell Road 315, Toronto, ON M2N 7H5

$1,029,000
2 Clairtrell Road LPH 1, Toronto, ON M2N 7H5
Your Agent
Broker of Record
PREMIER MATRIX REALTY LTD. BROKERAGE
See the comparable sold, tax-matched, and currently-competing listings for Bayview Mansions.
Register for free to view complete price estimate and access exclusive sold data
Free account • No credit card required
Contact OVAIS QASSIM
Unit 1206 is a residential condo & other with 2 bedrooms, 2 bathrooms spanning approximately 800-899 square feet located at Bayview Mansions, 2 Clairtrell Road, Toronto C14. This unit is currently sold (sold for $622K).
Bayview Mansions is located at 2 Clairtrell Road, Toronto C14. Explore more units for sale and rent in this building, view building amenities, transaction history, and market insights.
This unit is located in Willowdale East, part of Toronto C14 in the Toronto area. Explore more condos for sale and rent in this community.
Whether you're looking to buy, sell, or rent at Bayview Mansions, our team of experienced real estate professionals can help you navigate the market and find the perfect unit to match your needs. Contact us today for a free consultation.
Unit 1206 Bayview Mansions,2 Clairtrell Road 1206, Toronto C14, ON M2N 7H5 for sale, 2 bedroom residential condo & other Toronto C14, Bayview Mansions condos, Toronto C14 residential condo & other sold, 2 Clairtrell Road, Toronto C14 real estate