
$1,200,000
44 Thirty Fifth Street, Toronto, ON M8W 3K2

Register for free to view the complete photo gallery and property details
Showing 2 of 20 photos
Toronto W06, ON M8W 2X8
5 Bed · 3 Bath · Detached
MLS #W12273906
Sold on November 27, 2025
November 27, 2025
Originally listed at $1,599,000 75 days on market
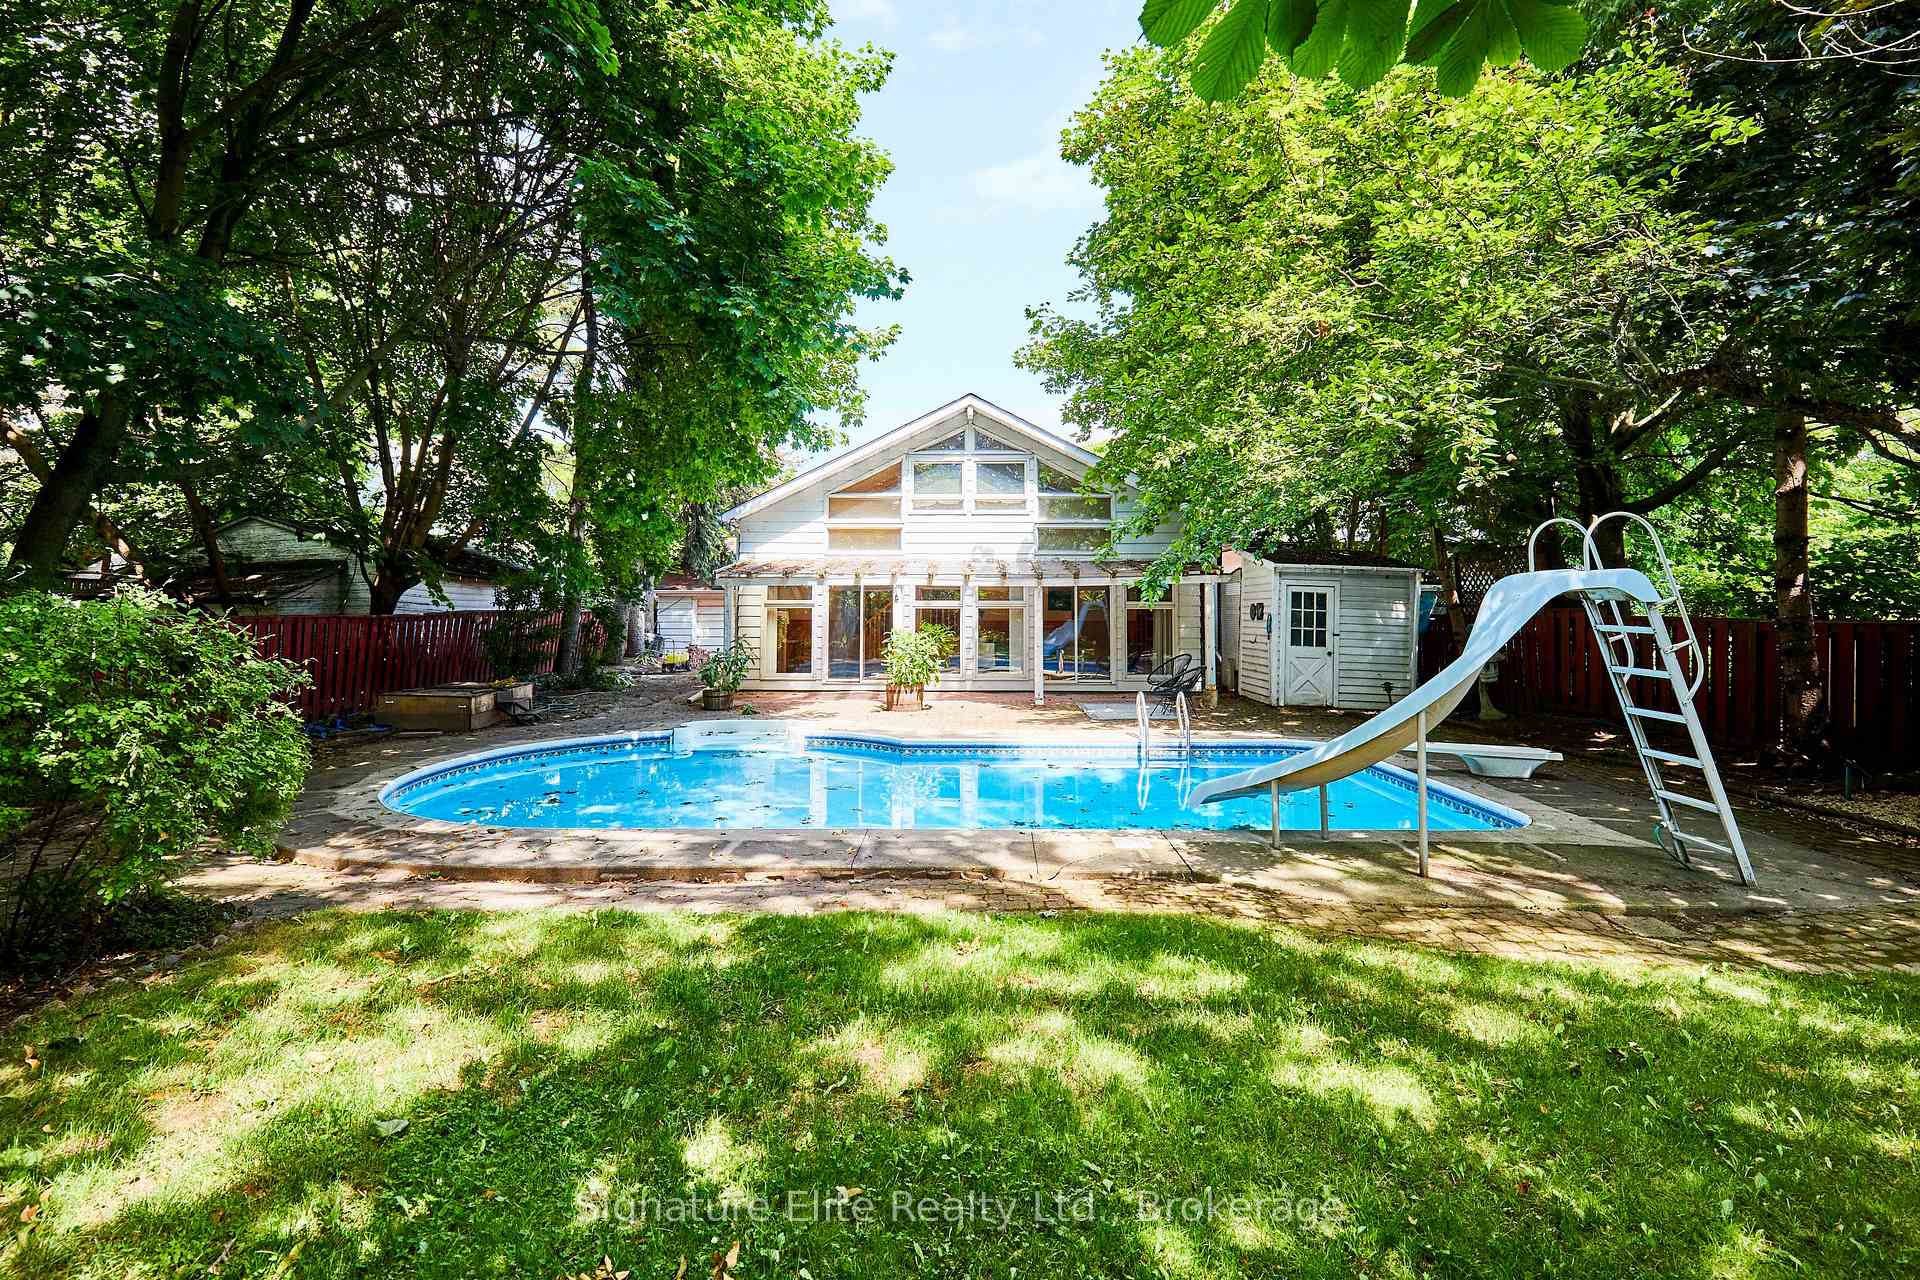
A rare offering in South Etobicoke's highly sought-after Long Branch community - Welcome to 2 Elton Crescent, a spacious and well-maintained detached home with an inground pool, set on a premium 60 x 150 ft lot just steps from the lake. Well loved by the original owners, offering over 2,400 sq ft above grade, this expansive side split delivers flexibility and space for a wide range of lifestyles, from large families and multi-generational households to those seeking room to grow, work, and entertain. The main level features such as interior garage access, separate entrance into the basement with rental suite potential, and a family room with vaulted ceilings and walkout to a private backyard with an in-ground pool, and private backyard, perfect for hosting or relaxing in the summer months. Upstairs, you'll find a dedicated bedroom level, while the main floor includes two additional bedrooms ideal for guests or extended family. The full basement adds a large rec room with a fireplace, plus additional storage and a cold cellar. This home is situated in a peaceful, lakeside setting with the convenience of a private driveway with parking for three, and an attached garage. The location is unbeatable - just west of Kipling and south of Lake Shore, minutes to the waterfront, transit, schools, parks, and the Gardiner Expressway for easy access downtown or to the airport. Whether you're looking to move in, rent out, or invest in long-term value, 2 Elton Crescent offers a standout opportunity in a neighbourhood where properties like this are increasingly rare. Don't miss your chance to own a prime piece of Toronto's west end.
Bedrooms
5
Bathrooms
3
Square Feet
2000-2500 sqft
Property Type
Detached
Register for free to view complete property details and access exclusive sold data
Free account • No credit card required
| Name | Size (m) | Size (ft) | Features |
|---|---|---|---|
| Living Room(Main) | 5.22 x 4.35 | 17.1 x 14.3 | - |
| Living Room(Main) | 5.22 x 4.35 | 17.1 x 14.3 | - |
| Dining Room(Main) | 3.19 x 4.35 | 10.5 x 14.3 | - |
| Dining Room(Main) | 3.19 x 4.35 | 10.5 x 14.3 | - |
| Kitchen(Main) | 4.63 x 3.99 | 15.2 x 13.1 | - |
| Kitchen(Main) | 4.63 x 3.99 | 15.2 x 13.1 | - |
| Family Room(Main) | 4.4 x 8.57 | 14.4 x 28.1 | - |
| Family Room(Main) | 4.4 x 8.57 | 14.4 x 28.1 | - |
| Bedroom(Main) | 3.16 x 4.67 | 10.4 x 15.3 | - |
| Bedroom(Main) | 3.16 x 4.67 | 10.4 x 15.3 | - |
| Bedroom(Main) | 5.58 x 2.95 | 18.3 x 9.7 | - |
| Bedroom(Main) | 5.58 x 2.95 | 18.3 x 9.7 | - |
| Primary Bedroom(Second) | 4.86 x 2.88 | 15.9 x 9.4 | - |
| Primary Bedroom(Second) | 4.86 x 2.88 | 15.9 x 9.4 | - |
| Bedroom 2(Second) | 3.91 x 5.2 | 12.8 x 17.1 | - |
| Bedroom 2(Second) | 3.91 x 5.2 | 12.8 x 17.1 | - |
| Bedroom 3(Second) | 3.96 x 5.07 | 13.0 x 16.6 | - |
| Bedroom 3(Second) | 3.96 x 5.07 | 13.0 x 16.6 | - |
| Recreation(Basement) | 3.68 x 9.36 | 12.1 x 30.7 | - |
| Recreation(Basement) | 3.68 x 9.36 | 12.1 x 30.7 | - |
| Other(Basement) | - | - | - |
| Other(Basement) | - | - | - |
| Cold Room/Cantina(Basement) | 1.78 x 2.39 | 5.8 x 7.8 | - |
| Cold Room/Cantina(Basement) | 1.78 x 2.39 | 5.8 x 7.8 | - |
Register for free to view complete room dimensions and access exclusive sold data
Free account • No credit card required
Original List Price
$1,599,000
Listed on Jul 8, 2025
Sold Price
$1,420,000
Sold on Nov 27, 2025
-$179,000
-11.2%
Register for free to view complete price history and access exclusive sold data
Free account • No credit card required
Your Agent
Broker of Record
PREMIER MATRIX REALTY LTD. BROKERAGE
See the comparable sold, tax-matched, and currently-competing listings for 2 Elton Crescent.
Register for free to view complete price estimate and access exclusive sold data
Free account • No credit card required
Contact OVAIS QASSIM
2 Elton Crescent, Toronto W06, ON M8W 2X8 is a 5-bedroom, 3-bathroom sidesplit 3 detached with approximately 2000-2500 square feet of living space, situated on a 60 150 foot lot. This property is currently sold (sold for $1,420,000). The home features a attached garage and a full basement.
This home is located in Long Branch, part of Toronto W06 in the Toronto area. Explore more homes for sale and recently sold properties in this neighbourhood.
Whether you are looking to buy, sell, or lease in Long Branch, our team of experienced real estate professionals can help you navigate the market and find the perfect home. Contact us today for a free consultation.
2 Elton Crescent, Toronto W06, ON M8W 2X8 sold,5 bedroom detached Long Branch,Toronto W06 homes for sale,Toronto real estate,Sidesplit 3 homes, detached sold


