
$825,000
34135 Talbot Line, Southwold, ON N0L 2E0

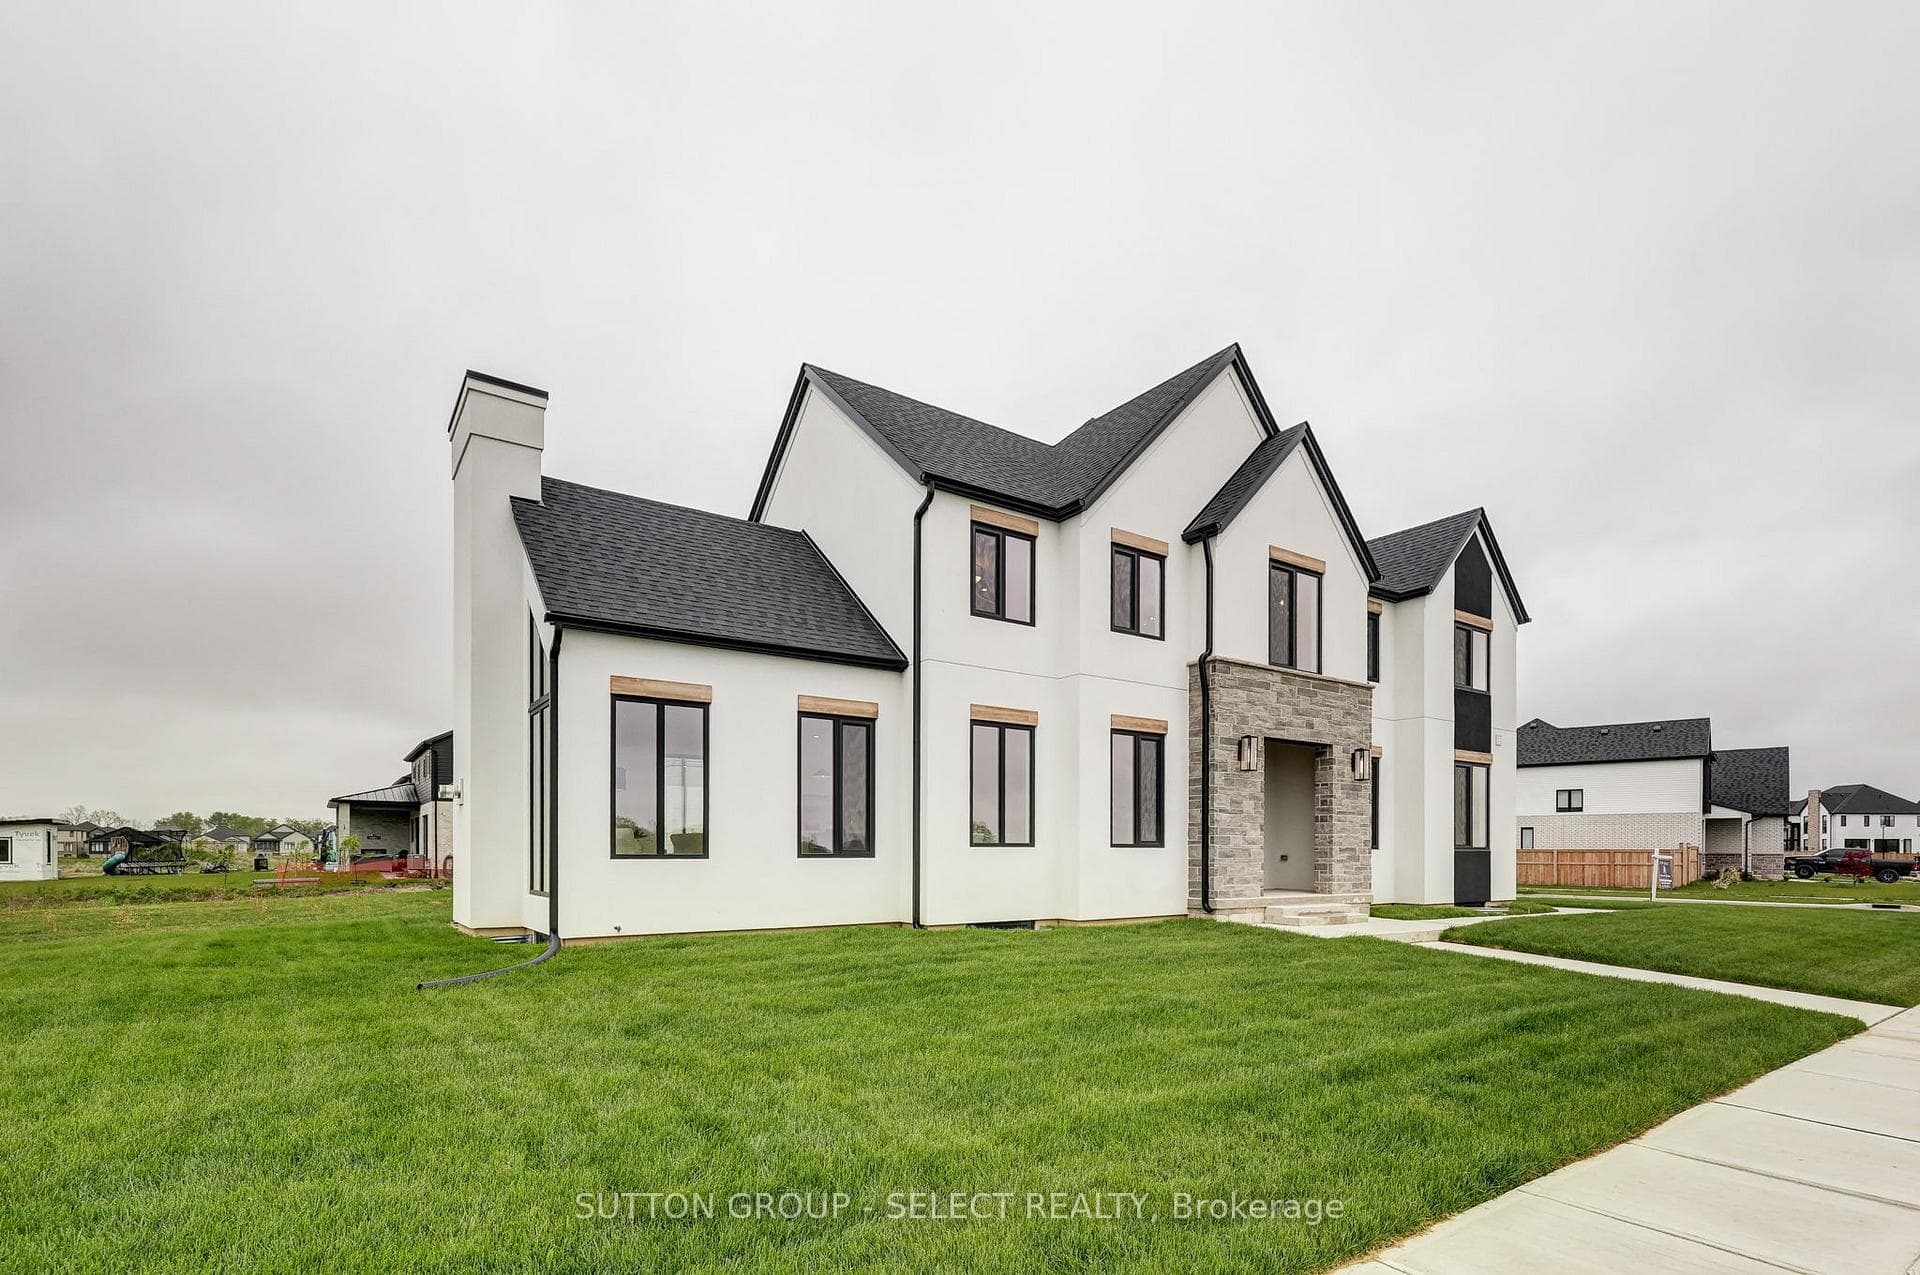
Register for free to view the complete photo gallery and property details
Showing 2 of 20 photos
Southwold, ON N5P 3T2
4 Bed · 3 Bath · Detached
MLS #X12406101
Sold on June 25, 2026
June 25, 2026
Originally listed at $1,039,000 130 days on market
VTB financing available for 75% first mortgage 2.95%, 2 year open mortgage, 25 year amortization. Just Built, This 4 bedroom home has a great layout. Located on a corner lot across from the park offering over 2500 sq ft. Plenty of natural light with tons of oversized windows. The kitchen has custom-made cabinetry, quartz counters and backsplash, and high-end appliances. Upstairs you will find a large primary suite with a spa-like ensuite and a walk-in closet with full cabinetry. Laundry is located on the second floor with a washer and dryer included & ample storage. Hardwood floors throughout and plenty of high-quality finishes.
Bedrooms
4
Bathrooms
3
Square Feet
2500-3000 sqft
Property Type
Detached
Register for free to view complete property details and access exclusive sold data
Free account • No credit card required
| Name | Size (m) | Size (ft) | Features |
|---|---|---|---|
| Kitchen(Ground) | 4.14 x 2.92 | 13.6 x 9.6 | - |
| Kitchen(Ground) | 4.14 x 2.92 | 13.6 x 9.6 | - |
| Kitchen(Ground) | 4.14 x 2.92 | 13.6 x 9.6 | - |
| Kitchen(Ground) | 4.14 x 2.92 | 13.6 x 9.6 | - |
| Living Room(Ground) | 5.88 x 3.74 | 19.3 x 12.3 | - |
| Living Room(Ground) | 5.88 x 3.74 | 19.3 x 12.3 | - |
| Living Room(Ground) | 5.88 x 3.74 | 19.3 x 12.3 | - |
| Living Room(Ground) | 5.88 x 3.74 | 19.3 x 12.3 | - |
| Dining Room(Ground) | 5 x 2.43 | 16.4 x 8.0 | - |
| Dining Room(Ground) | 5 x 2.43 | 16.4 x 8.0 | - |
| Dining Room(Ground) | 5 x 2.43 | 16.4 x 8.0 | - |
| Dining Room(Ground) | 5 x 2.43 | 16.4 x 8.0 | - |
| Laundry(Second) | 2.3 x 1.55 | 7.5 x 5.1 | - |
| Laundry(Second) | 2.3 x 1.55 | 7.5 x 5.1 | - |
| Laundry(Second) | 2.3 x 1.55 | 7.5 x 5.1 | - |
| Laundry(Second) | 2.3 x 1.55 | 7.5 x 5.1 | - |
| Primary Bedroom(Second) | 4.78 x 4.63 | 15.7 x 15.2 | - |
| Primary Bedroom(Second) | 4.78 x 4.63 | 15.7 x 15.2 | - |
| Primary Bedroom(Second) | 4.78 x 4.63 | 15.7 x 15.2 | - |
| Primary Bedroom(Second) | 4.78 x 4.63 | 15.7 x 15.2 | - |
| Bedroom 2(Second) | 5.27 x 3.53 | 17.3 x 11.6 | - |
| Bedroom 2(Second) | 5.27 x 3.53 | 17.3 x 11.6 | - |
| Bedroom 2(Second) | 5.27 x 3.53 | 17.3 x 11.6 | - |
| Bedroom 2(Second) | 5.27 x 3.53 | 17.3 x 11.6 | - |
| Bedroom 3(Second) | 3.59 x 3.59 | 11.8 x 11.8 | - |
| Bedroom 3(Second) | 3.59 x 3.59 | 11.8 x 11.8 | - |
| Bedroom 3(Second) | 3.59 x 3.59 | 11.8 x 11.8 | - |
| Bedroom 3(Second) | 3.59 x 3.59 | 11.8 x 11.8 | - |
| Bedroom 4(Second) | 4.2 x 3.2 | 13.8 x 10.5 | - |
| Bedroom 4(Second) | 4.2 x 3.2 | 13.8 x 10.5 | - |
| Bedroom 4(Second) | 4.2 x 3.2 | 13.8 x 10.5 | - |
| Bedroom 4(Second) | 4.2 x 3.2 | 13.8 x 10.5 | - |
Register for free to view complete room dimensions and access exclusive sold data
Free account • No credit card required
Complete transaction history for this property
Register free to see the complete unit history
Register for free to view complete transaction history and access exclusive sold data
Free account • No credit card required
Original List Price
$1,039,000
Listed on Sep 15, 2025
Sold Price
$970,000
Sold on Jun 25, 2026
-$69,000
-6.6%
Register for free to view complete price history and access exclusive sold data
Free account • No credit card required
Your Agent
Broker of Record
PREMIER MATRIX REALTY LTD. BROKERAGE
See the comparable sold, tax-matched, and currently-competing listings for 2 Five Stakes Street.
Register for free to view complete price estimate and access exclusive sold data
Free account • No credit card required
Contact OVAIS QASSIM
2 Five Stakes Street, Southwold, ON N5P 3T2 is a 4-bedroom, 3-bathroom 2-storey detached with approximately 2500-3000 square feet of living space, situated on a 59 135 foot lot. This property is currently sold (sold for $970,000). The home features a attached garage and a full, unfinished basement, built approximately New years ago.
This home is located in Rural Southwold, part of Southwold in the Elgin area. Explore more homes for sale and recently sold properties in this neighbourhood.
Whether you are looking to buy, sell, or lease in Rural Southwold, our team of experienced real estate professionals can help you navigate the market and find the perfect home. Contact us today for a free consultation.
2 Five Stakes Street, Southwold, ON N5P 3T2 sold,4 bedroom detached Rural Southwold,Southwold homes for sale,Elgin real estate,2-Storey homes, detached sold


