Unit N/A
For Sale2 Morning Glory Way, Toronto C15, ON M2H 3M2
MLS #C13159520
Listed Price
About This Property
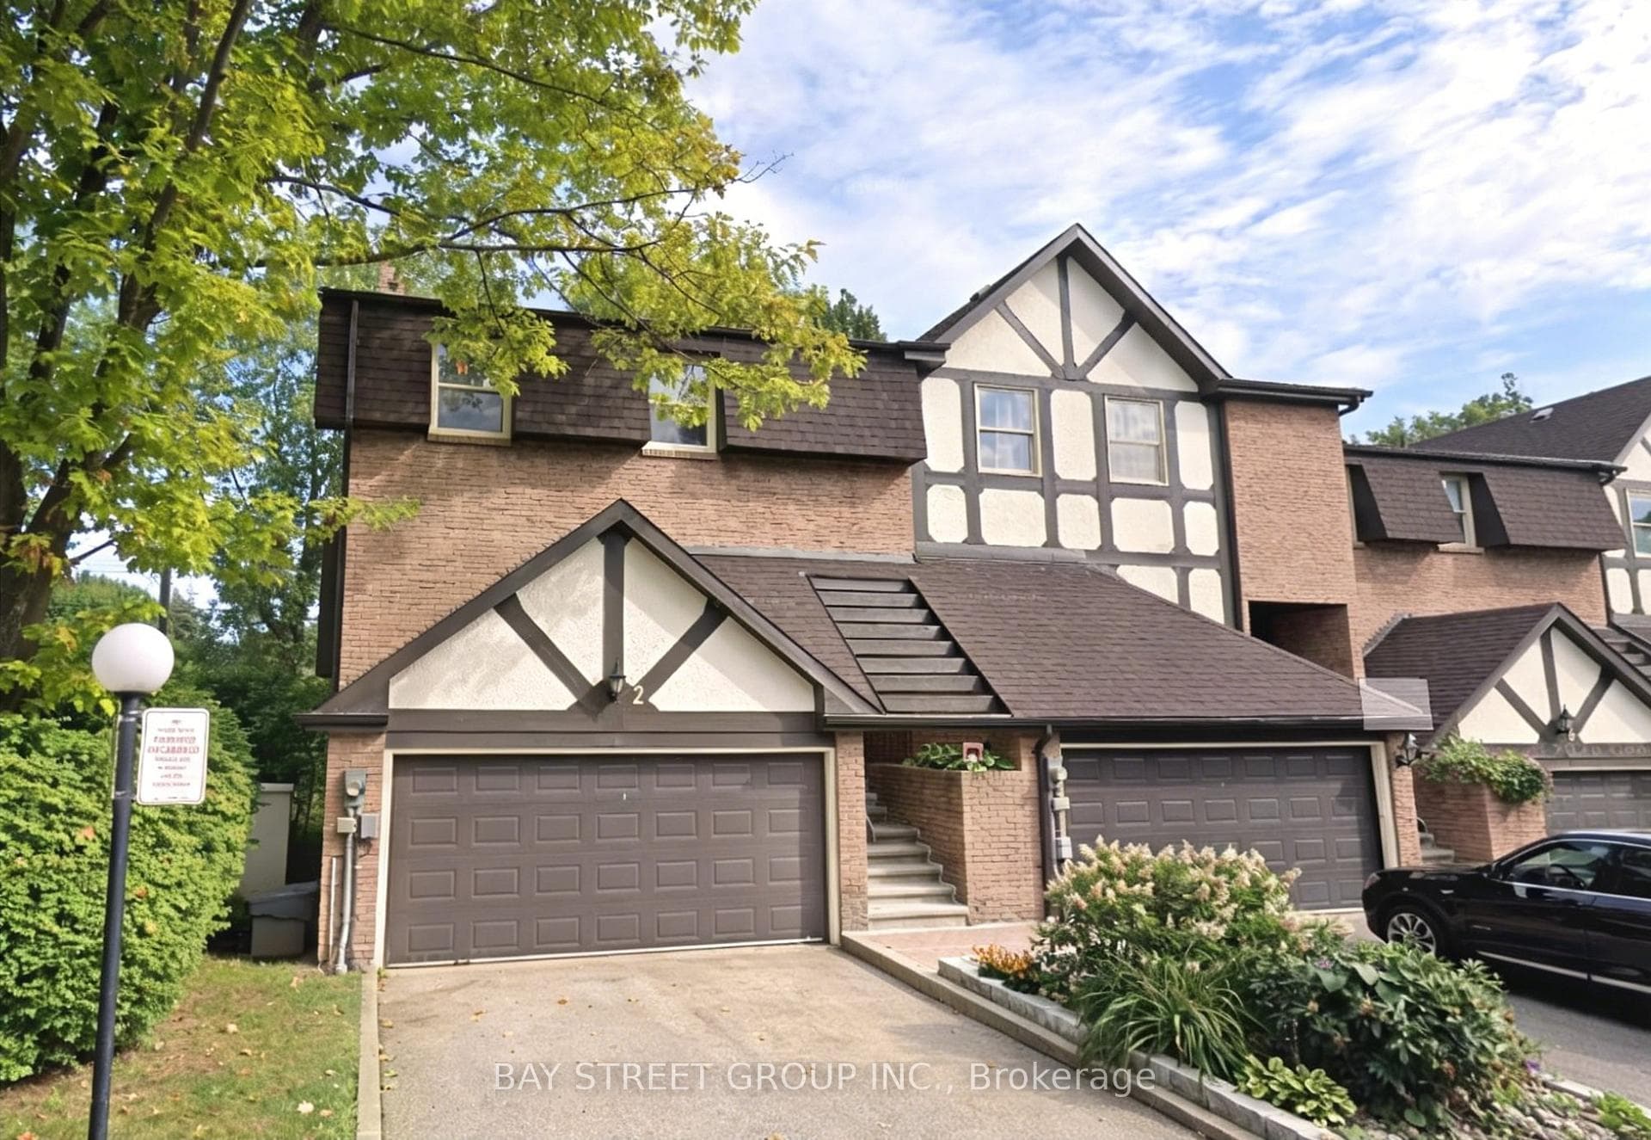
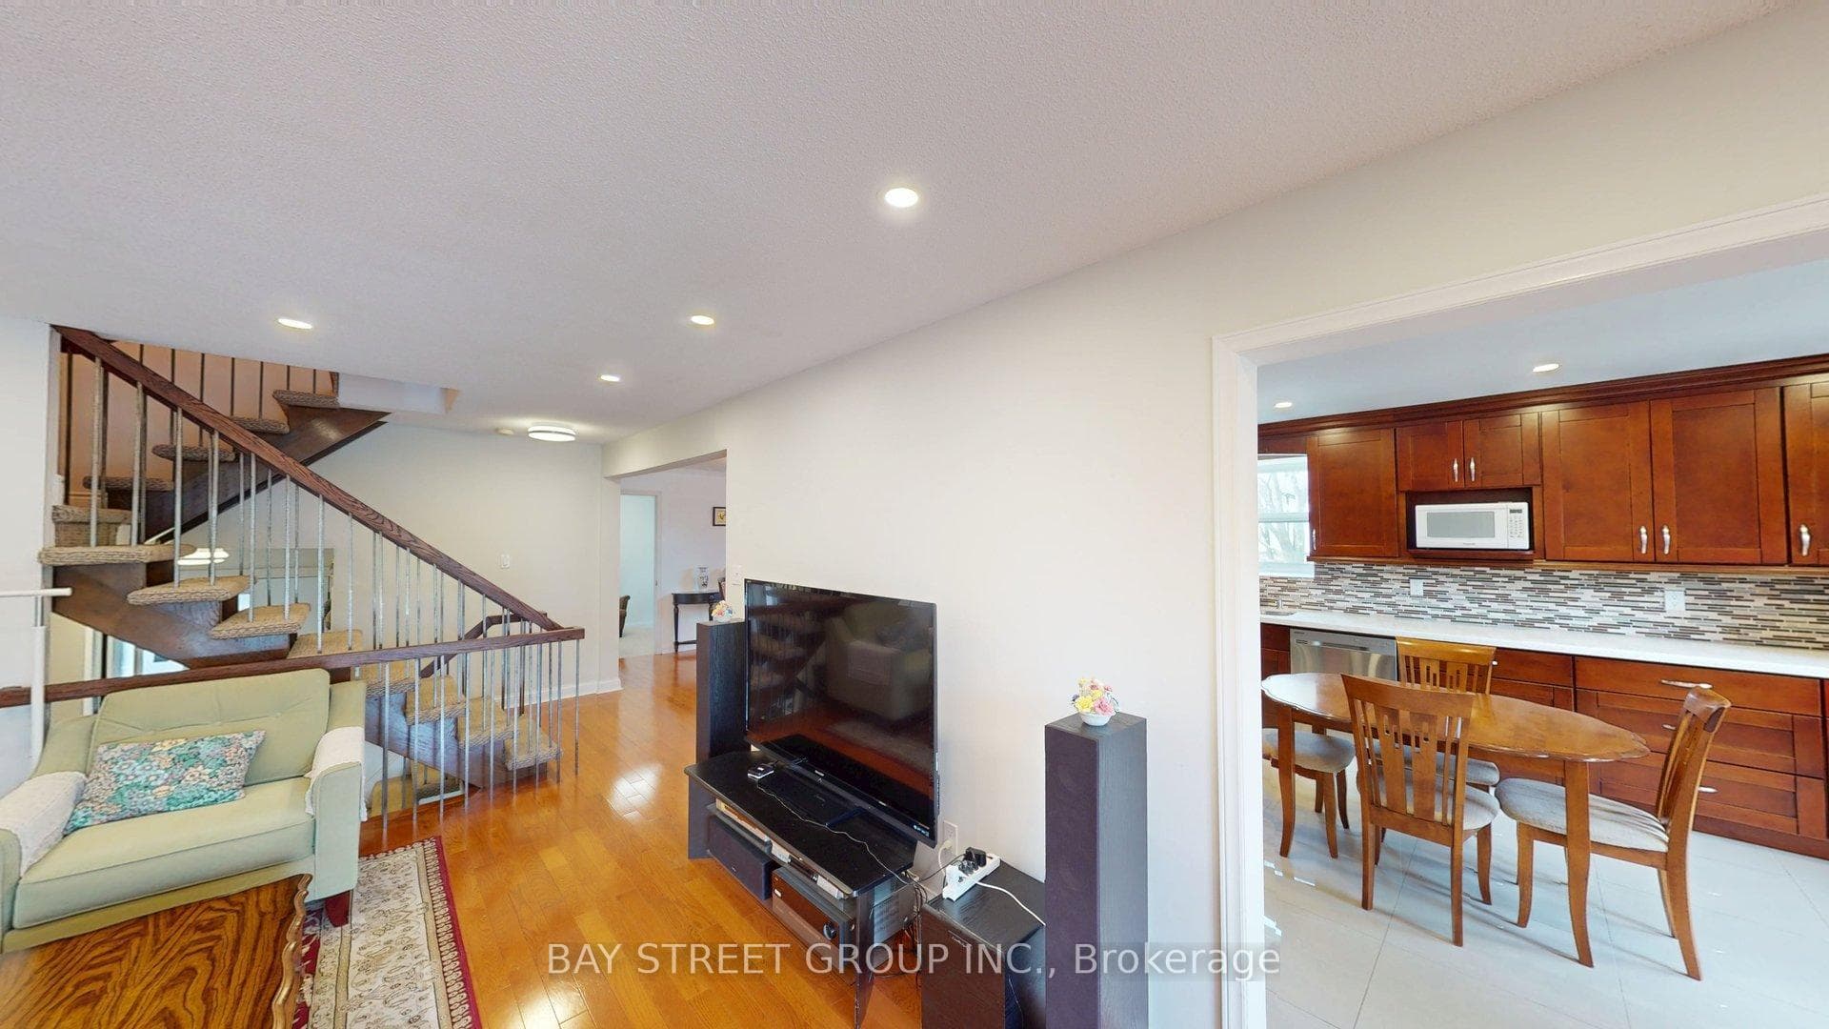
Rarely Offered Executive End-Unit Townhome In An Exclusive Boutique Enclave In The Highly Sought-After Bayview Woods Community! Offering Approximately 2,759 Sq Ft Of Bright And Well-Maintained Living Space, This Home Features Large Principal Rooms, A Functional Layout, And A Double Car Garage. Spacious Living And Dining Areas With Elegant Floating Staircase, Renovated Eat-In Kitchen With Walk-Out To Patio, And A Huge Rec Room With Walk-Out To A Fully Fenced Backyard Offering Exceptional Privacy And Tranquility.Featuring Three Generous Bedrooms, Including A Spacious Primary Retreat With Two Walk-In Closets And A 3-Piece Ensuite. Large Front Balcony Provides Additional Outdoor Enjoyment. Major Updates Include Air Conditioner, Furnace, And Appliances Including Washer, Dryer, Fridge And Gas Stove (2022).Conveniently Located Within Walking Distance To TTC, Parks, Schools, Shopping, And Bayview Golf & Country Club, With Easy Access To Hwy 401 & 404. Situated In One Of Toronto's Top School Districts Including Steelesview PS, Zion Heights MS, And AY Jackson SS. Maintenance Fees Include Water, Building Insurance, Landscaping, And Snow Removal For Driveway, Front Steps & Porch, Roof, Windows, Exterior doors and wall.
Investment Analysis
Price Per Square Foot Comparison
Fair Market Price
Analysis based on 0 sales and 0 leases in this building. Unit size estimated at 700 sqft.
Property Details
Bedrooms
3
Bathrooms
4
Square Feet
2750-2999 sqft
Property Type
Residential Condo & Other
Rooms
| Name | Size (m) | Size (ft) | Features |
|---|---|---|---|
| Living Room(Main) | 6.53 x 3.81 | 21.4 x 12.5 | - |
| Dining Room(Main) | 4.31 x 3.72 | 14.1 x 12.2 | - |
| Kitchen(Main) | 3.72 x 2.94 | 12.2 x 9.6 | - |
| Breakfast(Main) | 3.72 x 2.46 | 12.2 x 8.1 | - |
| Den(Main) | 5.5 x 2.37 | 18.0 x 7.8 | - |
| Primary Bedroom(Second) | 5.69 x 3.9 | 18.7 x 12.8 | - |
| Bedroom 2(Second) | 6.7 x 3.31 | 22.0 x 10.9 | - |
| Bedroom 3(Second) | 4.29 x 4.26 | 14.1 x 14.0 | - |
| Recreation(Lower) | 7.17 x 5.35 | 23.5 x 17.6 | - |
| Laundry(Lower) | 2.72 x 3.46 | 8.9 x 11.4 | - |
Your Agent
OVAIS QASSIM
Broker of Record
PREMIER MATRIX REALTY LTD. BROKERAGE
Get your sale estimate
See the comparable sold, tax-matched, and currently-competing listings for this unit.
Price Estimate Available
Register for free to view complete price estimate and access exclusive sold data
Free account • No credit card required
Building Information
Interested in This Unit?
Contact OVAIS QASSIM
About Unit N/A
Unit N/A is a residential condo & other with 3 bedrooms, 4 bathrooms spanning approximately 2750-2999 square feet. This unit is currently for sale at $1290K.
Bayview Woods-Steeles Neighbourhood
This unit is located in Bayview Woods-Steeles, part of Toronto C15 in the Toronto area. Explore more condos for sale and rent in this community.
Whether you're looking to buy, sell, or rent at 2 Morning Glory Way, Toronto C15, ON M2H 3M2, our team of experienced real estate professionals can help you navigate the market and find the perfect unit to match your needs. Contact us today for a free consultation.
Keywords: Unit N/A Toronto C15
Unit N/A,2 Morning Glory Way, Toronto C15, ON M2H 3M2 for sale, 3 bedroom residential condo & other Toronto C15, Toronto C15 residential condo & other for sale