
$749,900
3bed·2bath·1100-1500sf
Frontage 24.09ft·Lot 24.09 × 100.19 ft·Garage Attached
2-Storey·Bsmt: Full·$4,731 tax
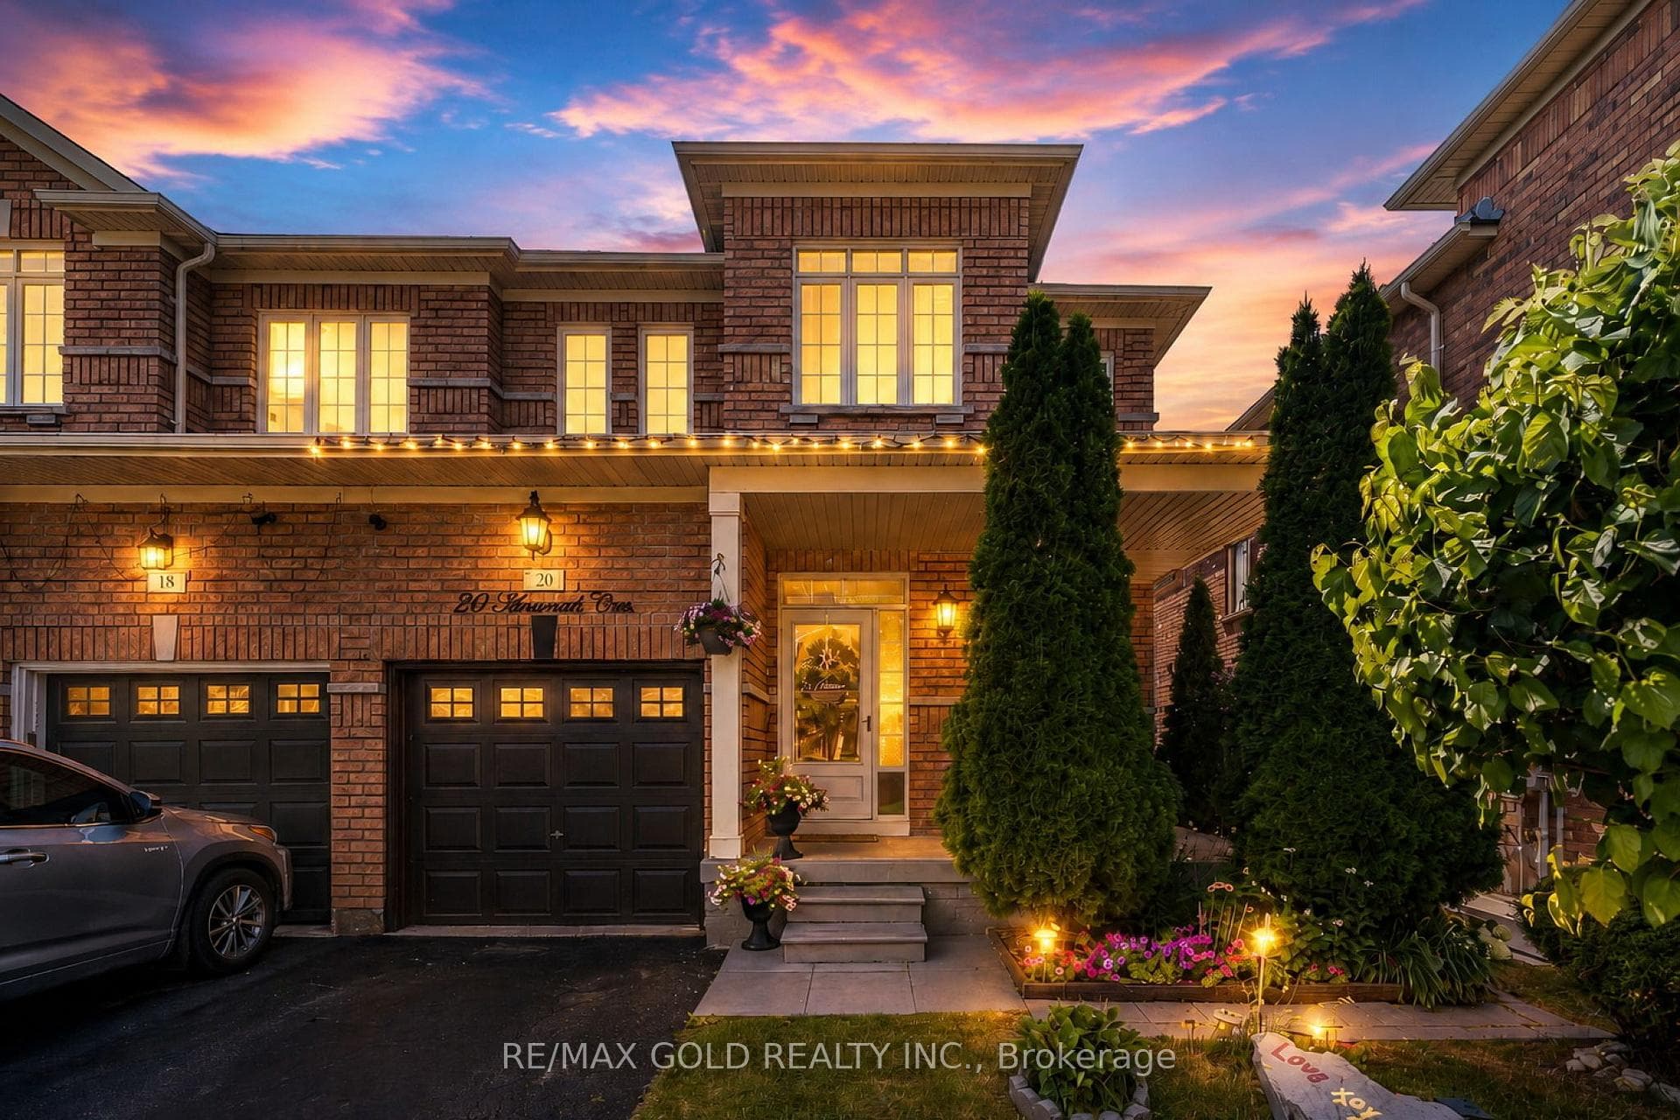
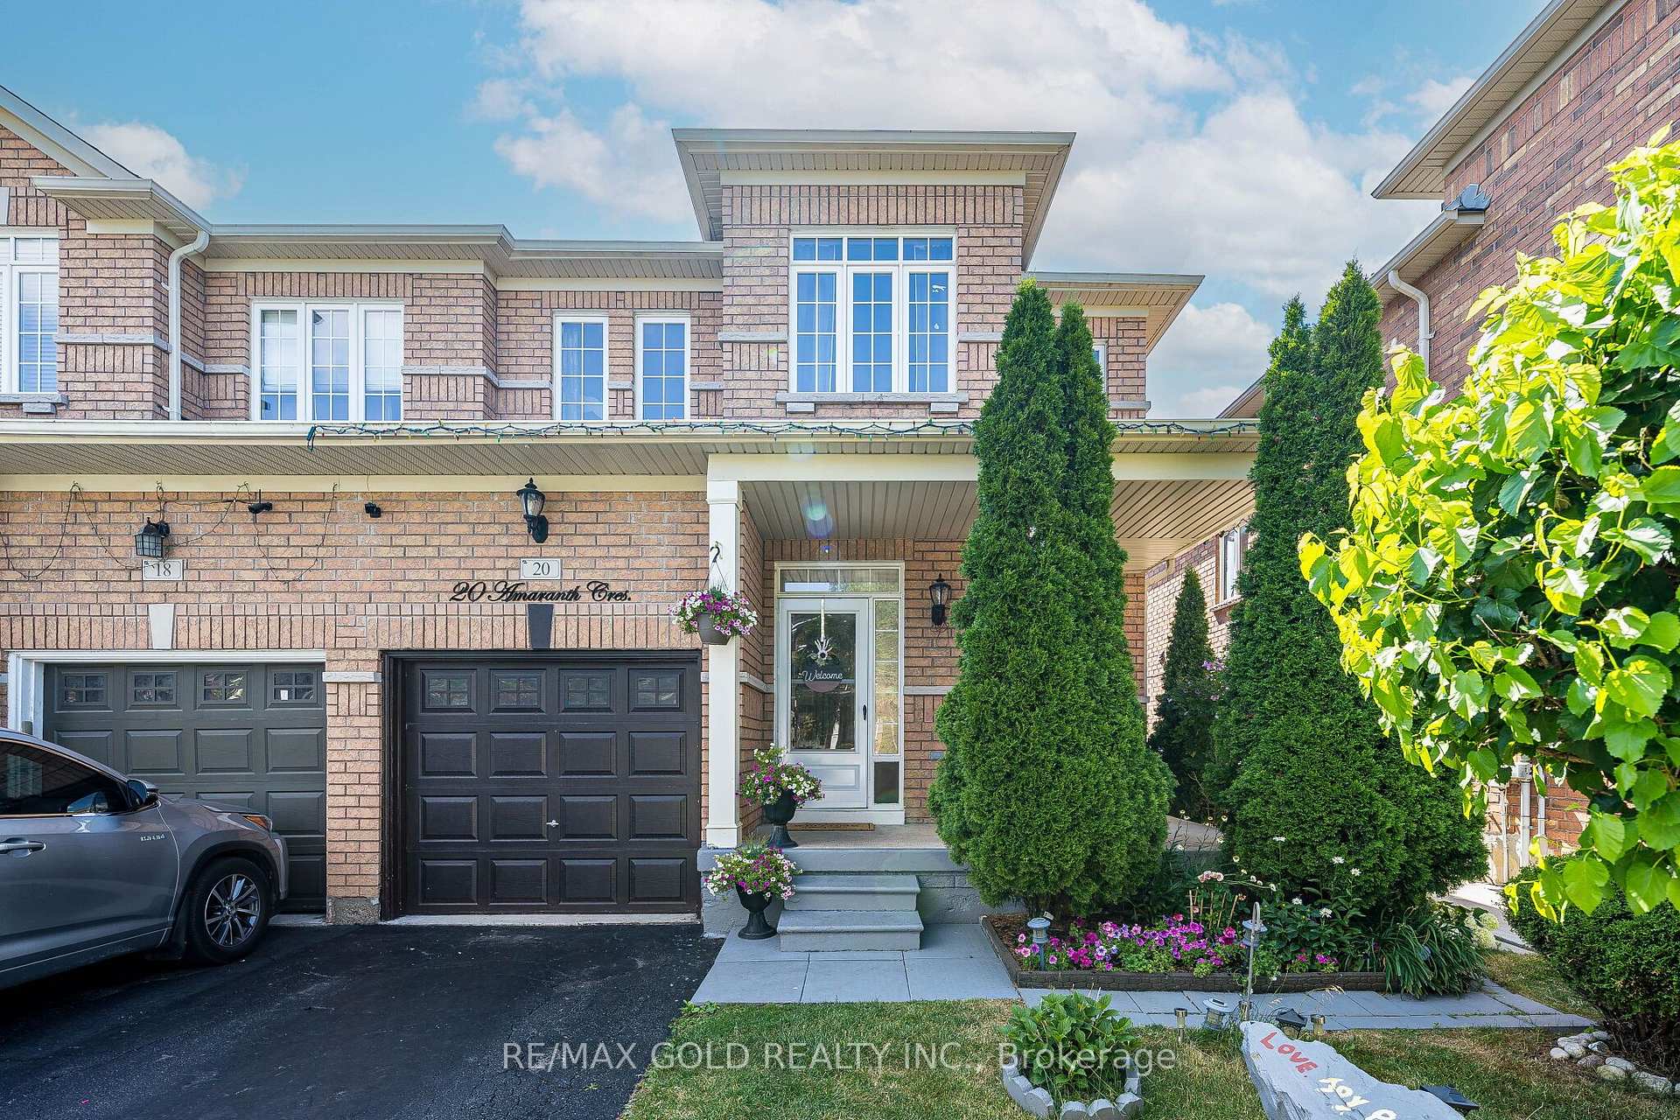
Brampton, ON L7A 0L7
4 Bed · 4 Bath · Semi-Detached
MLS #W13644758
Listed Price
Hot Location! Stunning Semi-Detached Home In One Of The Most Sought-After Neighborhoods! This beautifully maintained 3+1 bedroom home offers modern living with 9 ft ceilings and a spacious open-concept layout. The main floor features a combined living and dining area with elegant Laminate flooring-perfect for entertaining. Enjoy a fully upgraded kitchen complete with Stainless Steel Appliances, extended cabinetry and a bright, spacious breakfast area .Upstairs, you'll find three generously sized bedrooms, including a luxurious primary suite with a 9 ft coffered ceiling, walk-in closet, and a full ensuite washroom. The finished basement adds extra living space with an additional bedroom and a full 3-piece washroom-ideal for extended family or potential rental income. A perfect home in a prime location-don't miss this opportunity!
Bedrooms
4
Bathrooms
4
Square Feet
1100-1500 sqft
Property Type
Semi-Detached
| Name | Size (m) | Size (ft) | Features |
|---|---|---|---|
| Living Room(Main) | 5.55 x 43.04 | 18.2 x 141.2 | - |
| Living Room(Main) | 5.55 x 43.04 | 18.2 x 141.2 | - |
| Living Room(Main) | 5.55 x 43.04 | 18.2 x 141.2 | - |
| Living Room(Main) | 5.55 x 43.04 | 18.2 x 141.2 | - |
| Dining Room(Main) | 5.55 x 4 | 18.2 x 13.1 | - |
| Dining Room(Main) | 5.55 x 4 | 18.2 x 13.1 | - |
| Dining Room(Main) | 5.55 x 4 | 18.2 x 13.1 | - |
| Dining Room(Main) | 5.55 x 4 | 18.2 x 13.1 | - |
| Kitchen(Main) | 3.29 x 3.21 | 10.8 x 10.5 | - |
| Kitchen(Main) | 3.29 x 3.21 | 10.8 x 10.5 | - |
| Kitchen(Main) | 3.29 x 3.21 | 10.8 x 10.5 | - |
| Kitchen(Main) | 3.29 x 3.21 | 10.8 x 10.5 | - |
| Breakfast(Main) | 3.66 x 3.32 | 12.0 x 10.9 | - |
| Breakfast(Main) | 3.66 x 3.32 | 12.0 x 10.9 | - |
| Breakfast(Main) | 3.66 x 3.32 | 12.0 x 10.9 | - |
| Breakfast(Main) | 3.66 x 3.32 | 12.0 x 10.9 | - |
| Primary Bedroom(Second) | 4.75 x 3.35 | 15.6 x 11.0 | - |
| Primary Bedroom(Second) | 4.75 x 3.35 | 15.6 x 11.0 | - |
| Primary Bedroom(Second) | 4.75 x 3.35 | 15.6 x 11.0 | - |
| Primary Bedroom(Second) | 4.75 x 3.35 | 15.6 x 11.0 | - |
| Bedroom 2(Second) | 3.65 x 3.55 | 12.0 x 11.6 | - |
| Bedroom 2(Second) | 3.65 x 3.55 | 12.0 x 11.6 | - |
| Bedroom 2(Second) | 3.65 x 3.55 | 12.0 x 11.6 | - |
| Bedroom 2(Second) | 3.65 x 3.55 | 12.0 x 11.6 | - |
| Bedroom 3(Second) | 3.65 x 3.04 | 12.0 x 10.0 | - |
| Bedroom 3(Second) | 3.65 x 3.04 | 12.0 x 10.0 | - |
| Bedroom 3(Second) | 3.65 x 3.04 | 12.0 x 10.0 | - |
| Bedroom 3(Second) | 3.65 x 3.04 | 12.0 x 10.0 | - |
| Bedroom(Basement) | 3.9 x 2.65 | 12.8 x 8.7 | - |
| Bedroom(Basement) | 3.9 x 2.65 | 12.8 x 8.7 | - |
| Bedroom(Basement) | 3.9 x 2.65 | 12.8 x 8.7 | - |
| Bedroom(Basement) | 3.9 x 2.65 | 12.8 x 8.7 | - |
| Recreation(Basement) | 4.61 x 3.26 | 15.1 x 10.7 | - |
| Recreation(Basement) | 4.61 x 3.26 | 15.1 x 10.7 | - |
| Recreation(Basement) | 4.61 x 3.26 | 15.1 x 10.7 | - |
| Recreation(Basement) | 4.61 x 3.26 | 15.1 x 10.7 | - |
Complete transaction history for this property
Register for free to view complete transaction history and access exclusive sold data
Free account • No credit card required
Your Agent
Broker of Record
PREMIER MATRIX REALTY LTD. BROKERAGE
See the comparable sold, tax-matched, and currently-competing listings for 20 Amaranth Crescent.
Register for free to view complete price estimate and access exclusive sold data
Free account • No credit card required
Contact OVAIS QASSIM
20 Amaranth Crescent, Brampton, ON L7A 0L7 is a 4-bedroom, 4-bathroom 2-storey semi-detached with approximately 1100-1500 square feet of living space, situated on a 9 27 foot lot. This property is currently for sale at $799,999. The home features a attached garage and a finished basement.
This home is located in Northwest Sandalwood Parkway, part of Brampton in the Peel area. Explore more homes for sale and recently sold properties in this neighbourhood.
Whether you are looking to buy, sell, or lease in Northwest Sandalwood Parkway, our team of experienced real estate professionals can help you navigate the market and find the perfect home. Contact us today for a free consultation.
20 Amaranth Crescent, Brampton, ON L7A 0L7 for sale,4 bedroom semi-detached Northwest Sandalwood Parkway,Brampton homes for sale,Peel real estate,2-Storey homes, semi-detached for sale


